

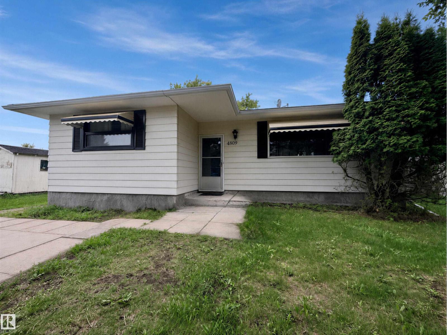
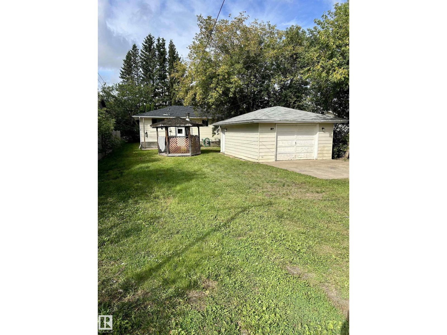
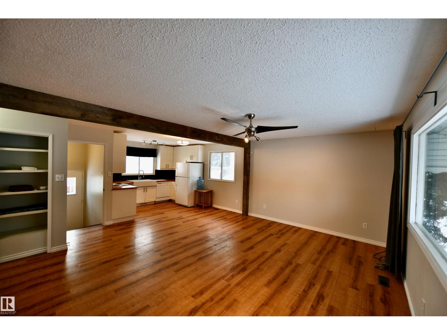
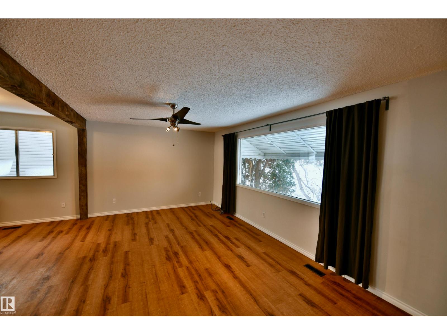
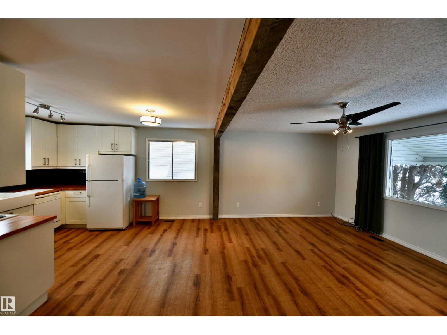
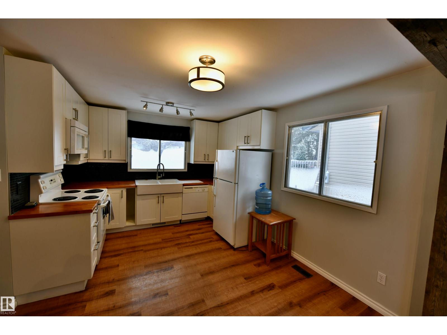
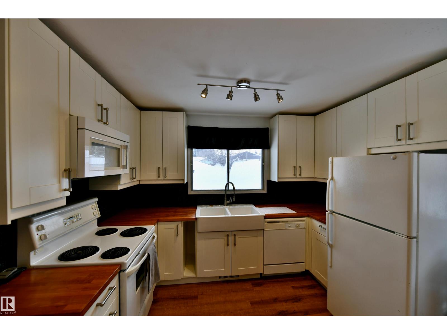
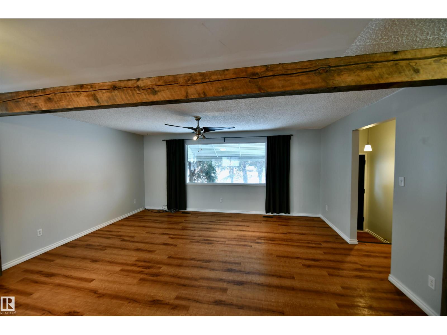
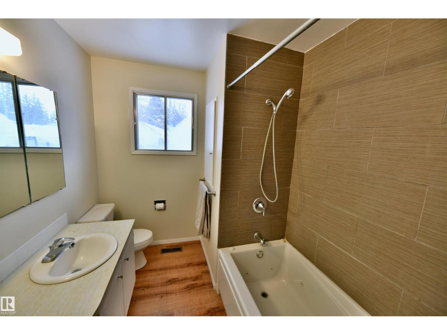
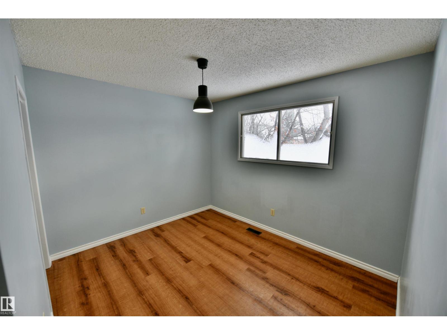
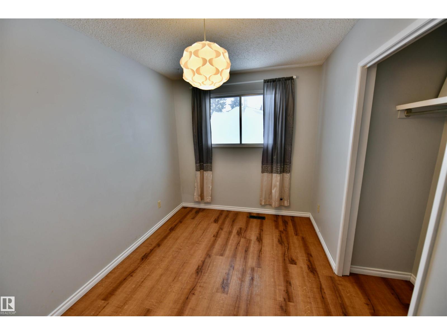
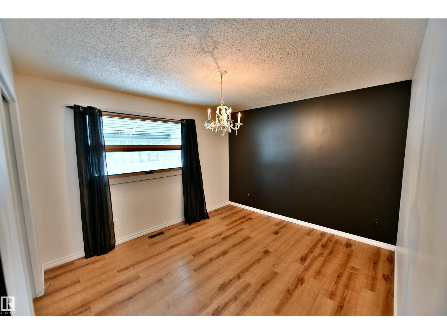
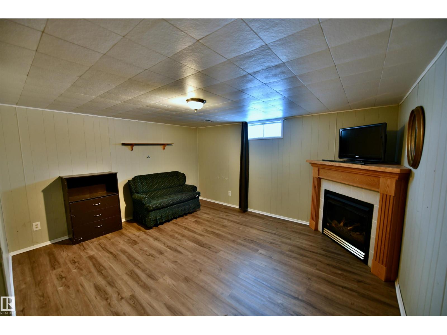
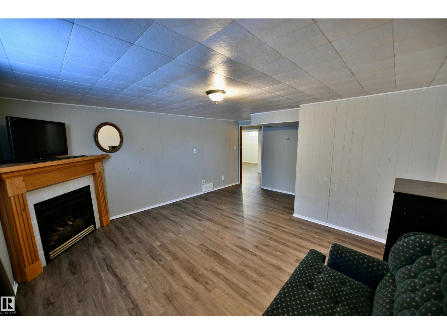
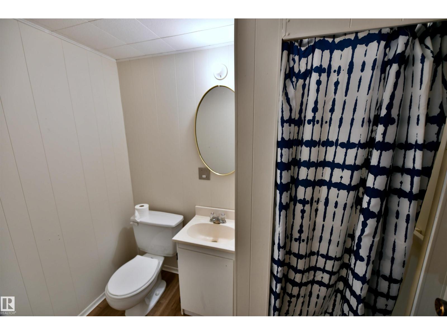
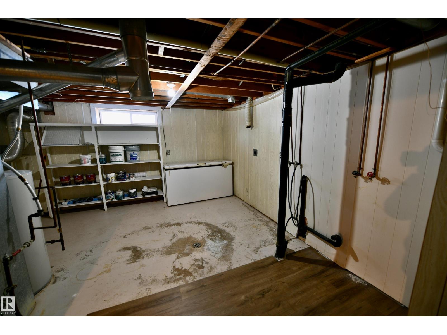
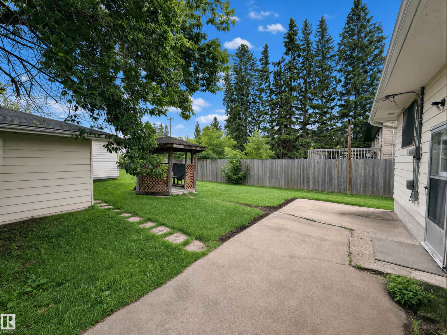
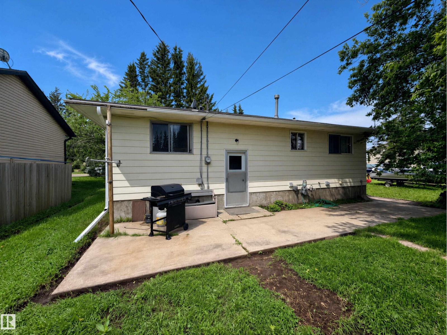
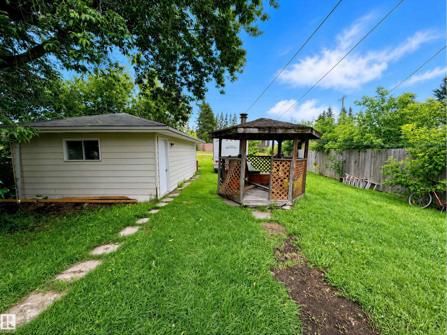
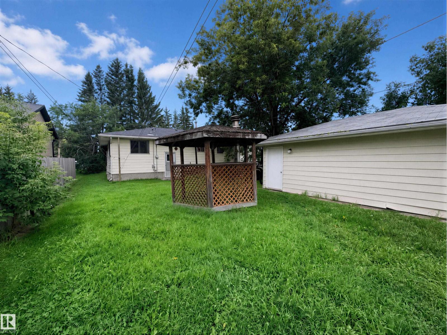
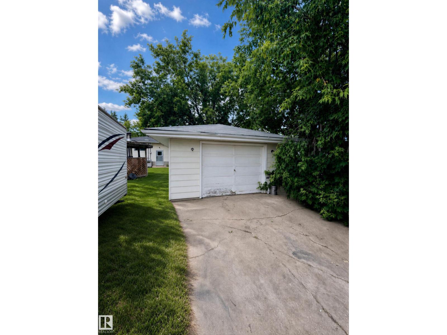
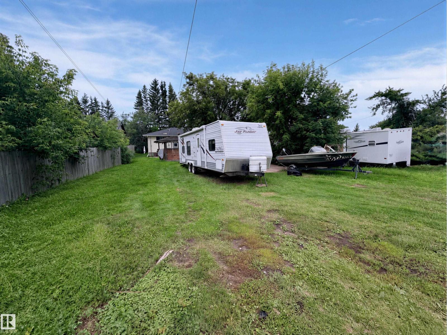
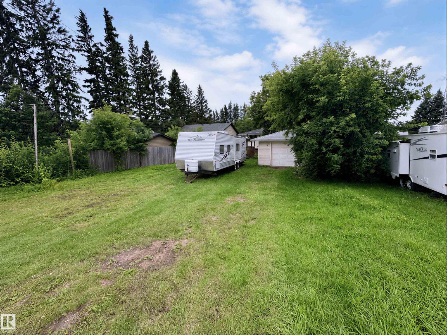
Charming bungalow in the community of Glendon - available for IMMEDIATE POSSESSION - well suited to first-time buyers or investors looking for a solid rental. Inside, you'll find modern vinyl flooring throughout, a low-maintenance choice for a rental or busy household. The kitchen is finished with crisp white cabinets and contemporary light fixtures, giving the space a clean, updated feel. The bathroom includes a soaker tub. Outside, the large backyard is the perfect spot for a family BBQ, and a single detached garage provides secure, convenient parking, a feature that helps with tenant retention and resale value. Glendon offers a local school, curling rink, hockey rink, and seniors centre, the kind of small-town infrastructure that keeps a community stable. With an all-highway drive to both Bonnyville and St. Paul, the location suits commuters and gives easy access to larger centers without giving up small-town affordability. (id:51989)
Features of 4809 52 St
- MLS® Number E4502493
- Price $189,900
- Bedrooms: 4
- Bathrooms: 2
- Square Footage: 1044 sqft
- Property Type: House
- Neigbourhood: Glendon
- Amenities Near By Playground, Schools
- Features Lane
Buildings
| Bathroom Total | 2 | Bedrooms Total | 4 |
| Appliances | Dishwasher, Microwave, Refrigerator, Stove | Architectural Style | Bungalow |
| Basement Development | Partially Finished | Basement Type | Full (partially Finished) |
| Constructed Date | 1976 | Construction Style Attachment | Detached |
| Fireplace Fuel | Gas | Fireplace Present | Yes |
| Fireplace Type | Unknown | Heating Type | Forced Air |
| Stories Total | 1 | Size Interior | 1044 Sqft |
| Type | House |
Parking
| Detached Garage |
Land
| Acreage | No | Land Amenities | Playground, Schools |
Rooms
| Level | Type | Length | Width | Dimensions |
|---|---|---|---|---|
| Basement | Family Room | 4.49 m | 3.93 m | 4.49 m x 3.93 m |
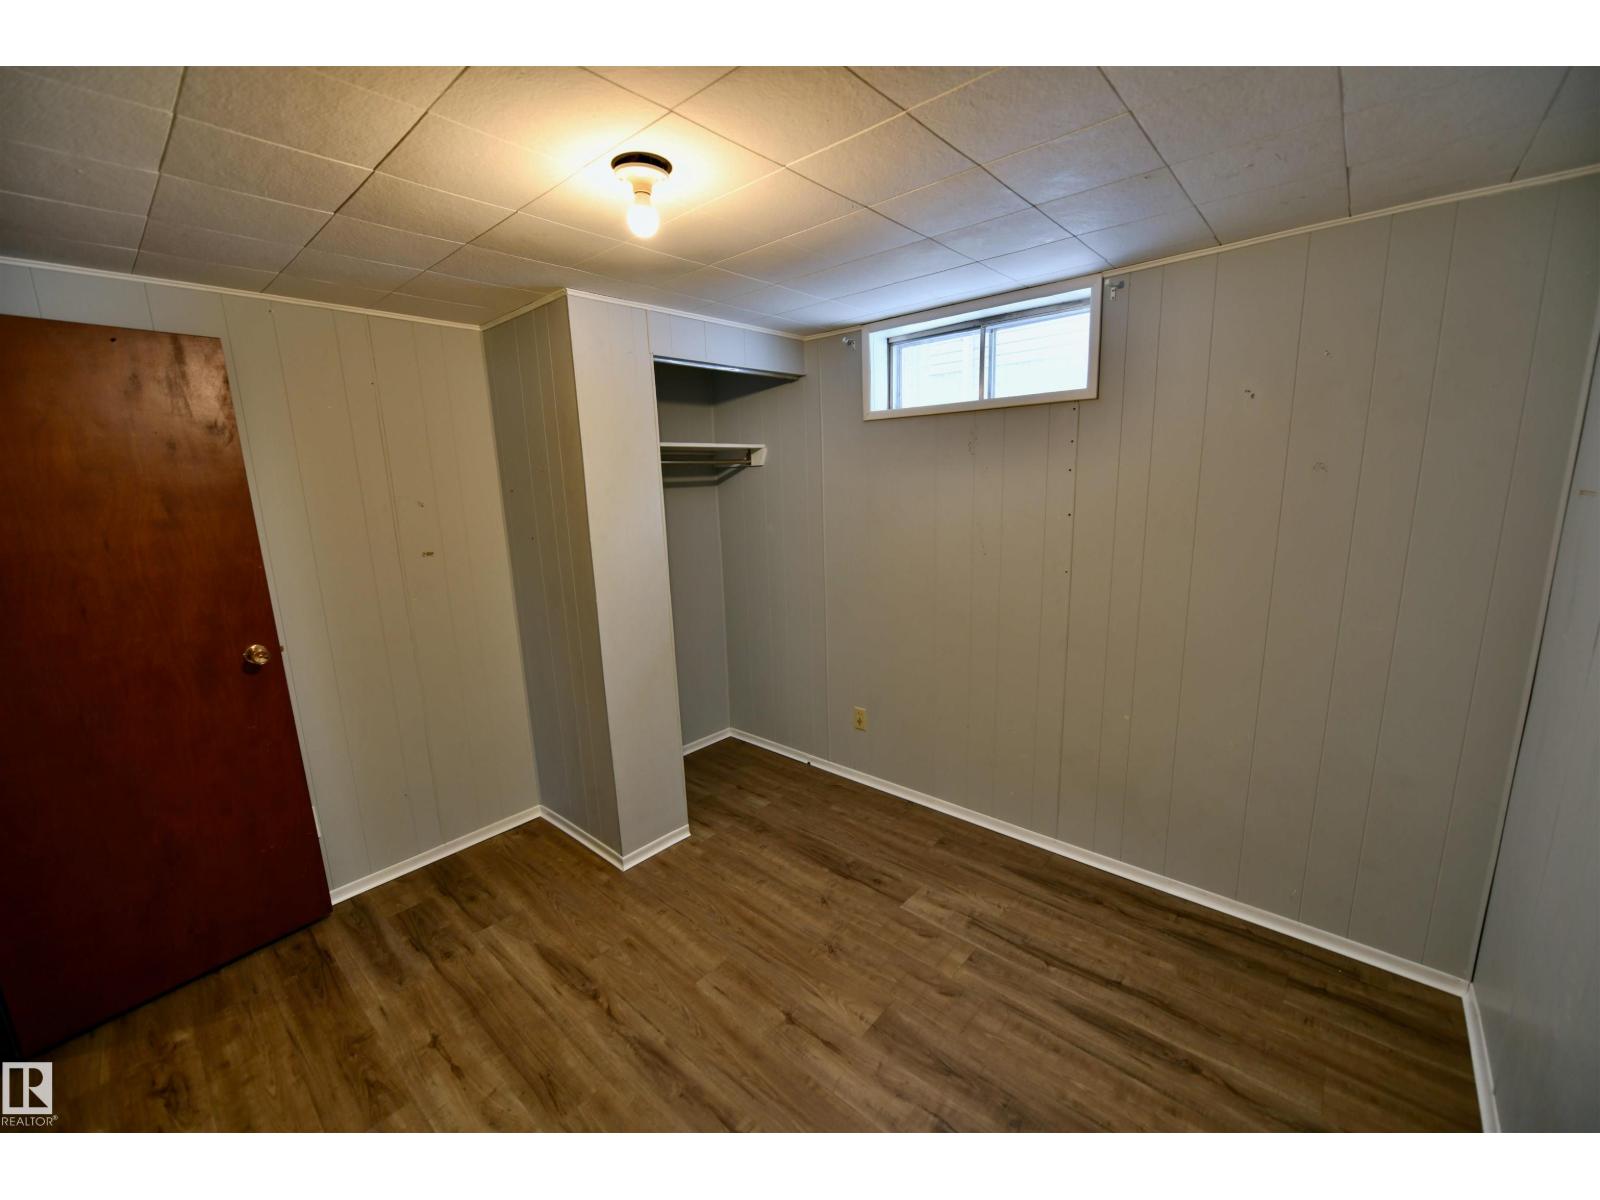
| Basement | Bedroom 4 | 3.25 m | 2.9 m | 3.25 m x 2.9 m |
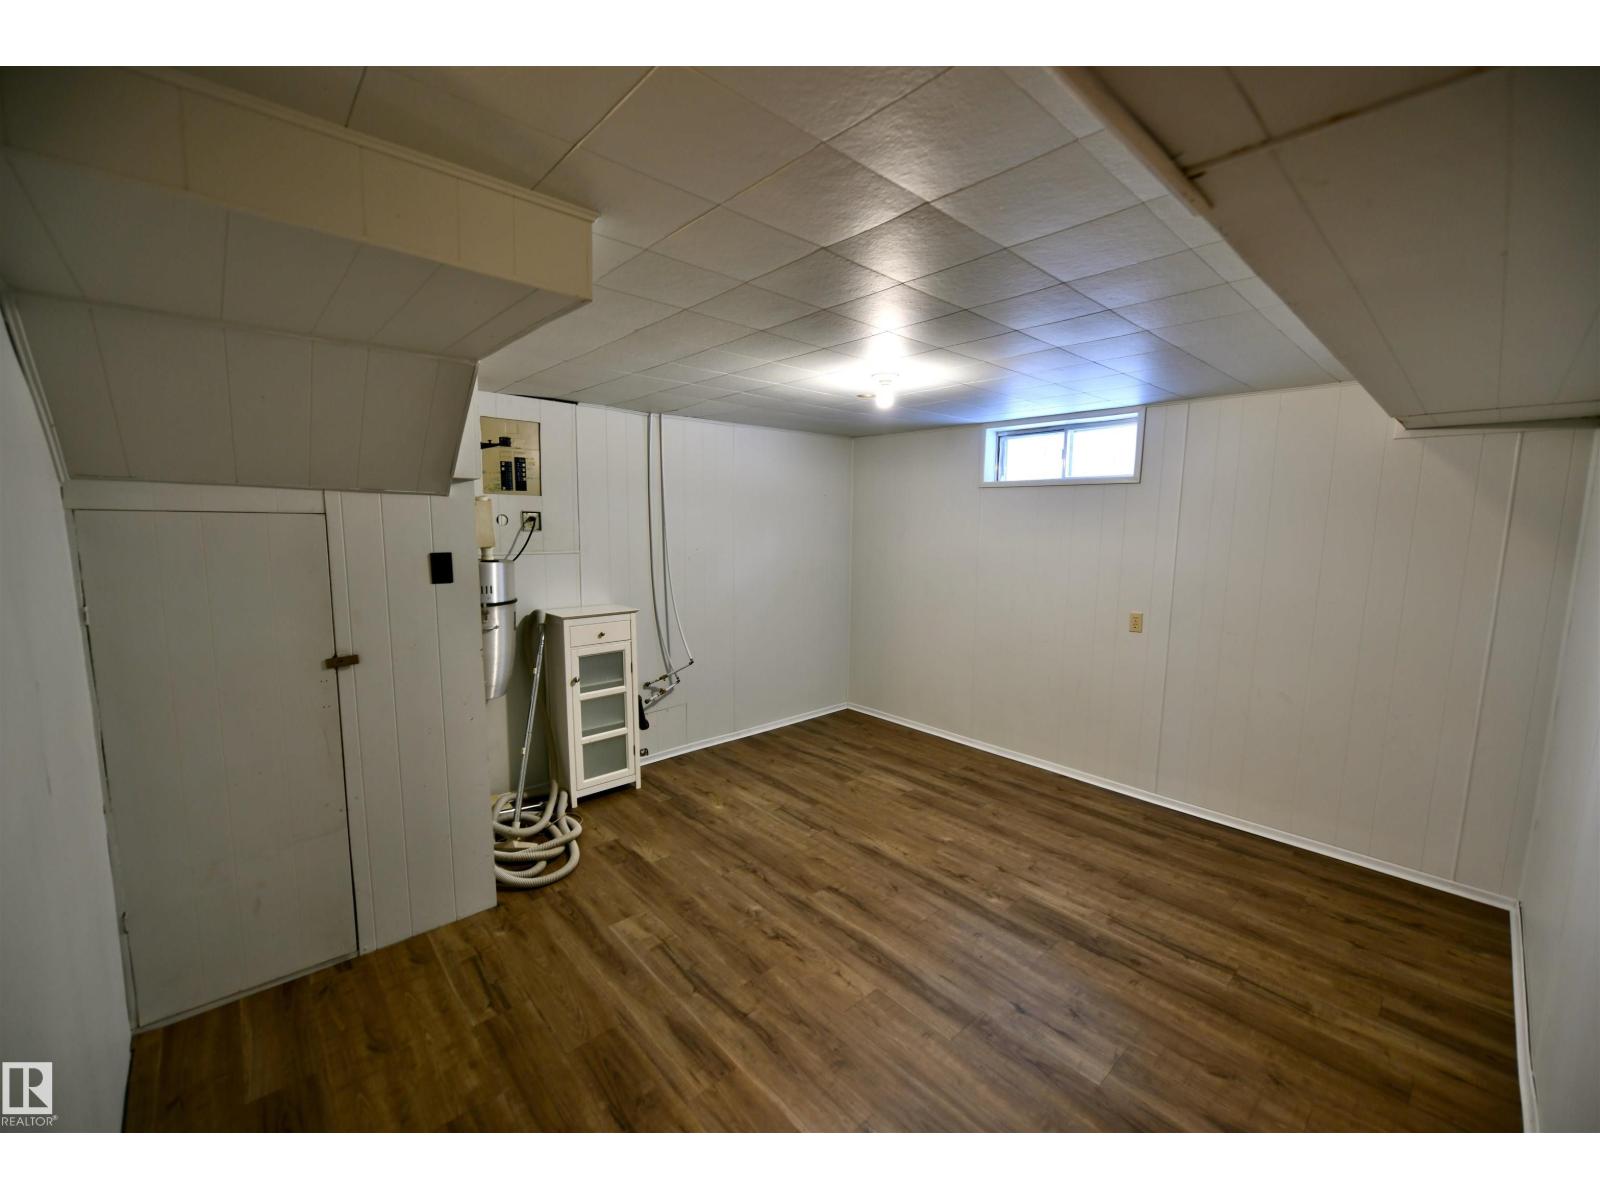
| Basement | Hobby Room | 4.18 m | 3.88 m | 4.18 m x 3.88 m |
| Basement | Utility Room | 5.34 m | 4.46 m | 5.34 m x 4.46 m |
| Main Level | Living Room | 5.42 m | 3.51 m | 5.42 m x 3.51 m |
| Main Level | Dining Room | 4.38 m | 2.2 m | 4.38 m x 2.2 m |
| Main Level | Kitchen | 3.34 m | 2.09 m | 3.34 m x 2.09 m |
| Main Level | Primary Bedroom | 3.66 m | 3.34 m | 3.66 m x 3.34 m |
| Main Level | Bedroom 2 | 3.3 m | 2.82 m | 3.3 m x 2.82 m |
| Main Level | Bedroom 3 | 3.31 m | 2.47 m | 3.31 m x 2.47 m |
Agents and Offices
- Tyler J. Poirier
- Office: Century 21 Poirier Real Estate