

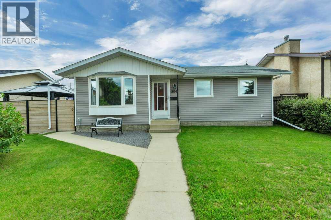
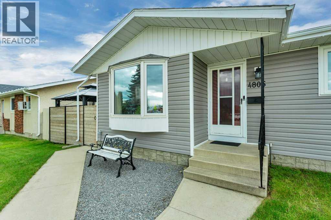
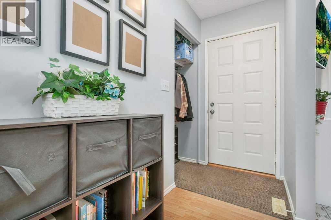
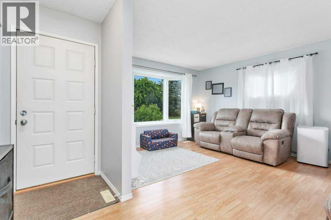
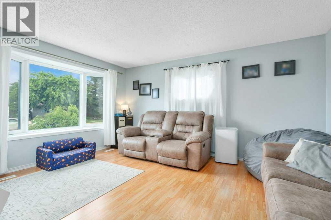
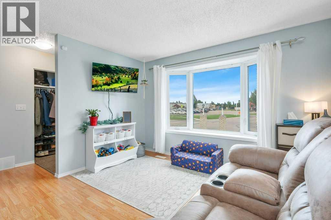
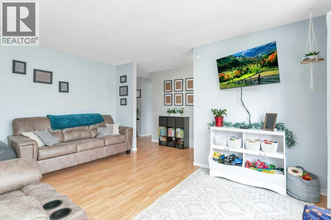
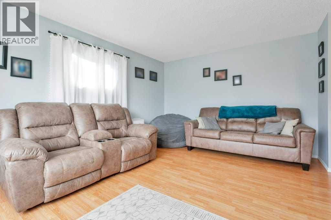
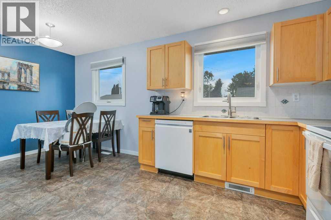
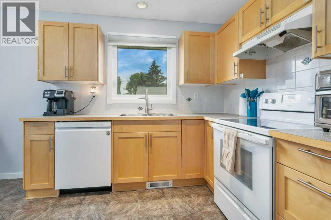
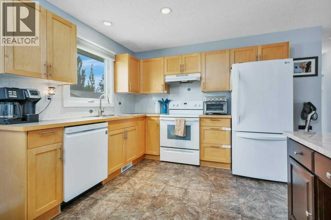
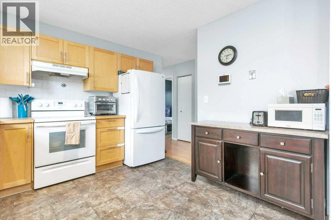
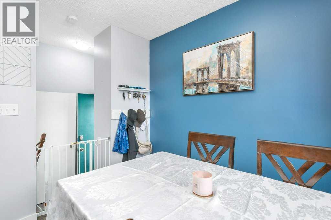
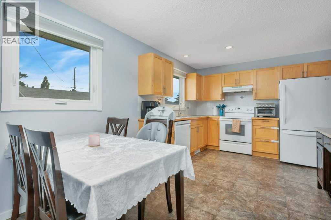
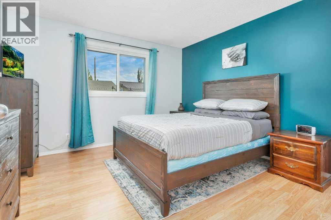
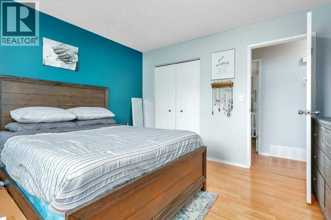
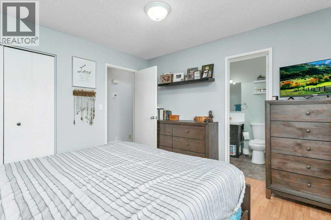
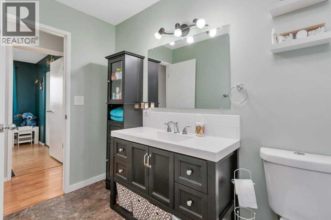
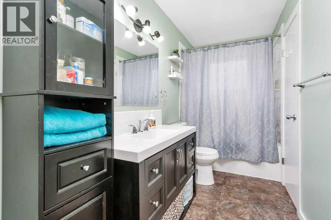
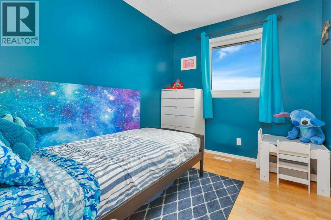
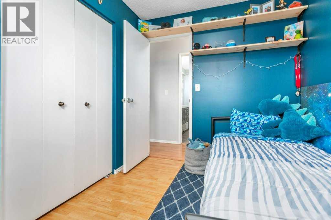
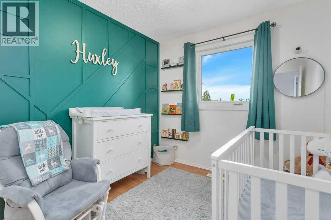
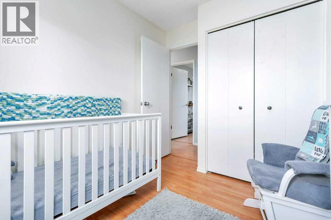
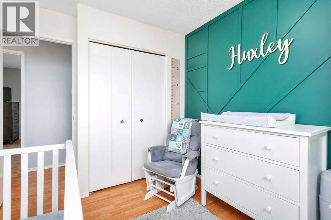
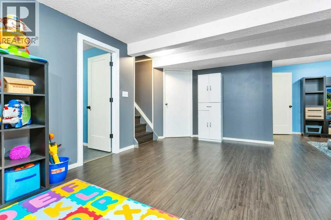
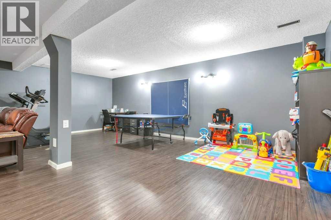
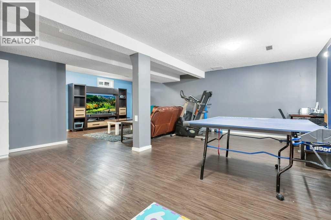
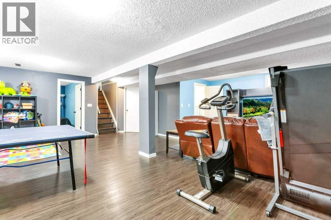
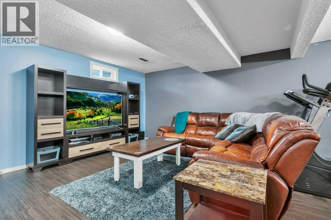
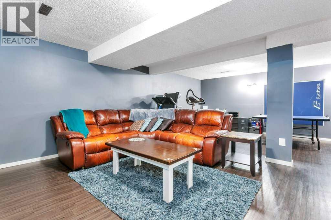
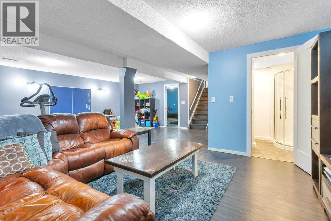
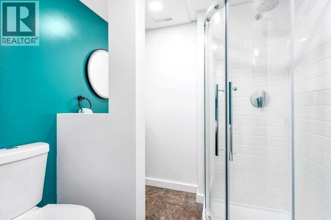
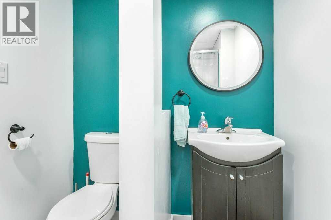
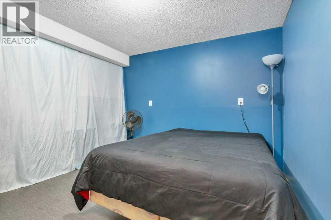
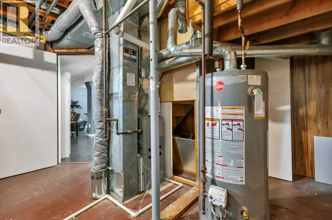
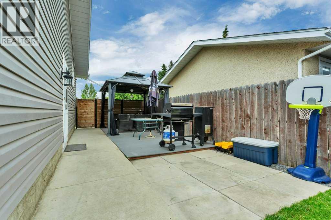
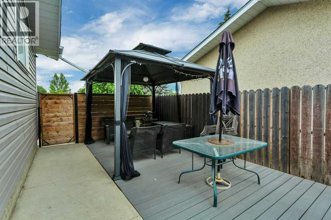
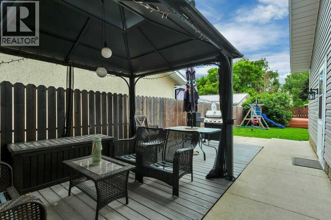
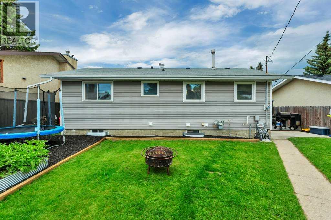
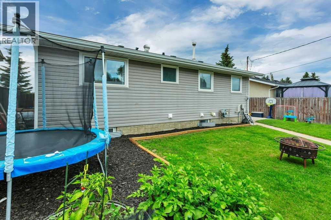
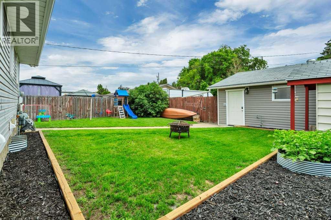
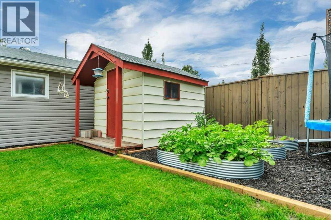
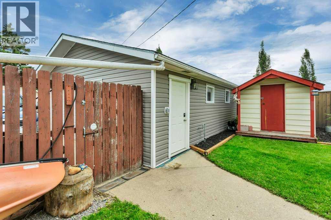
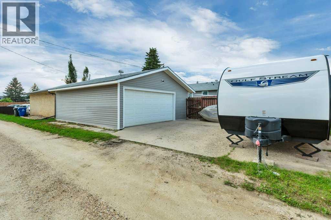
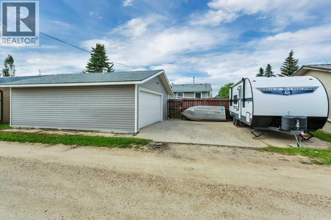
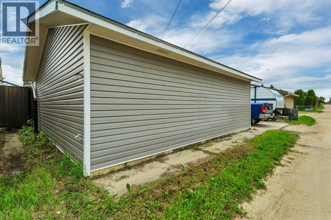
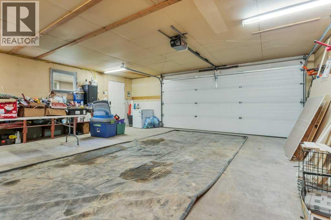
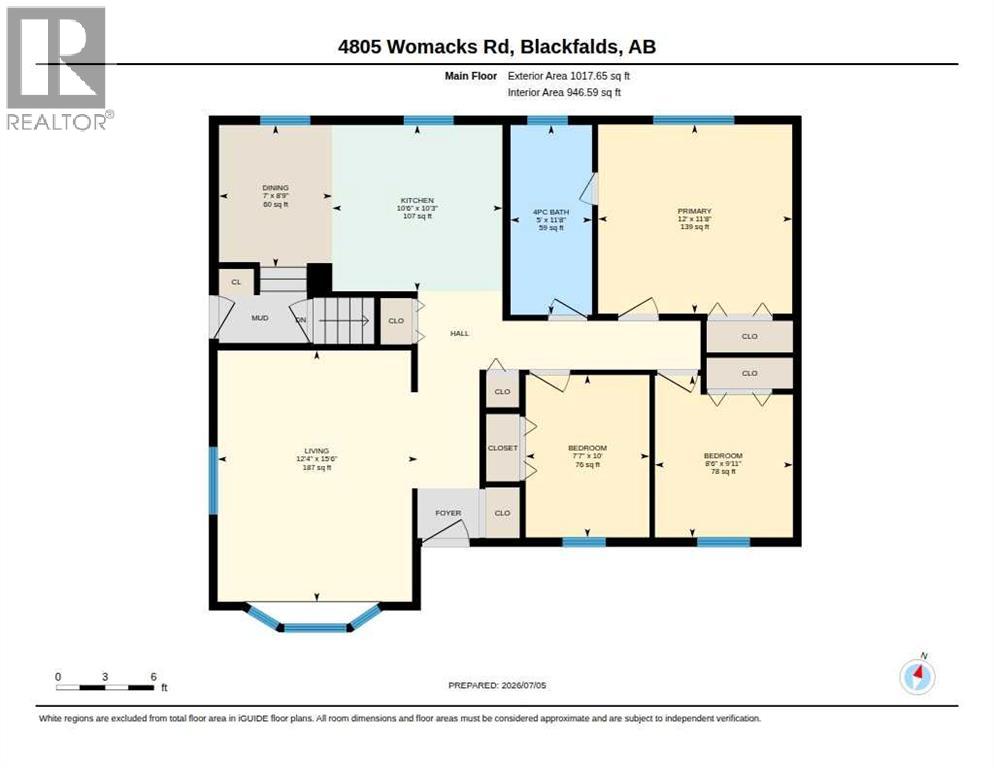
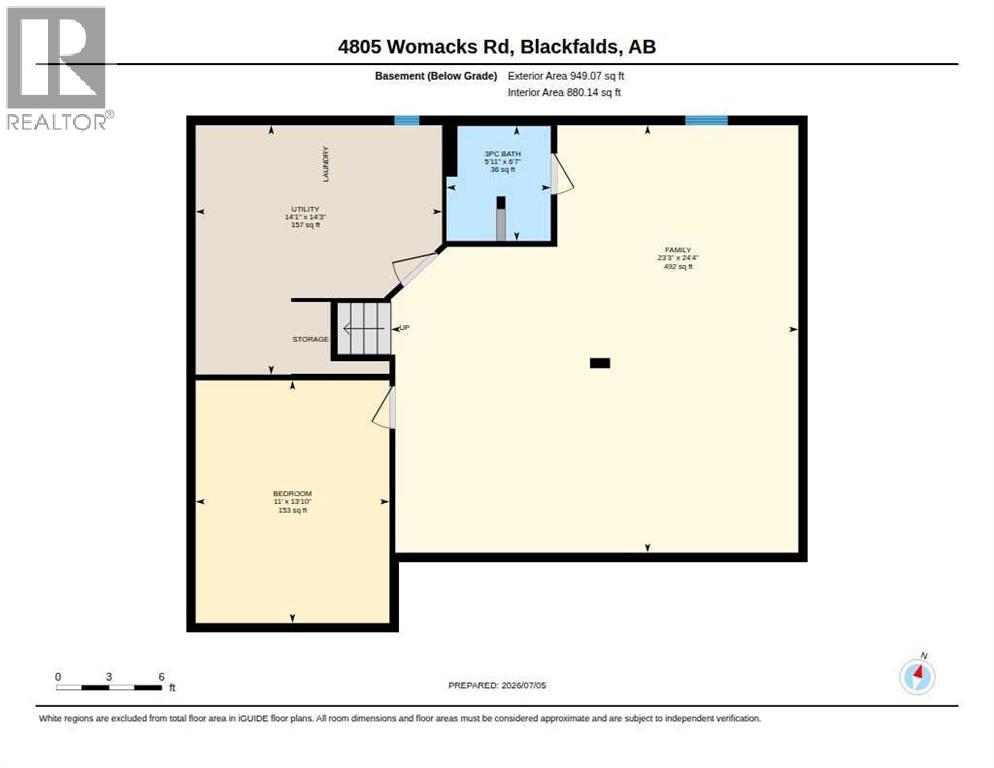
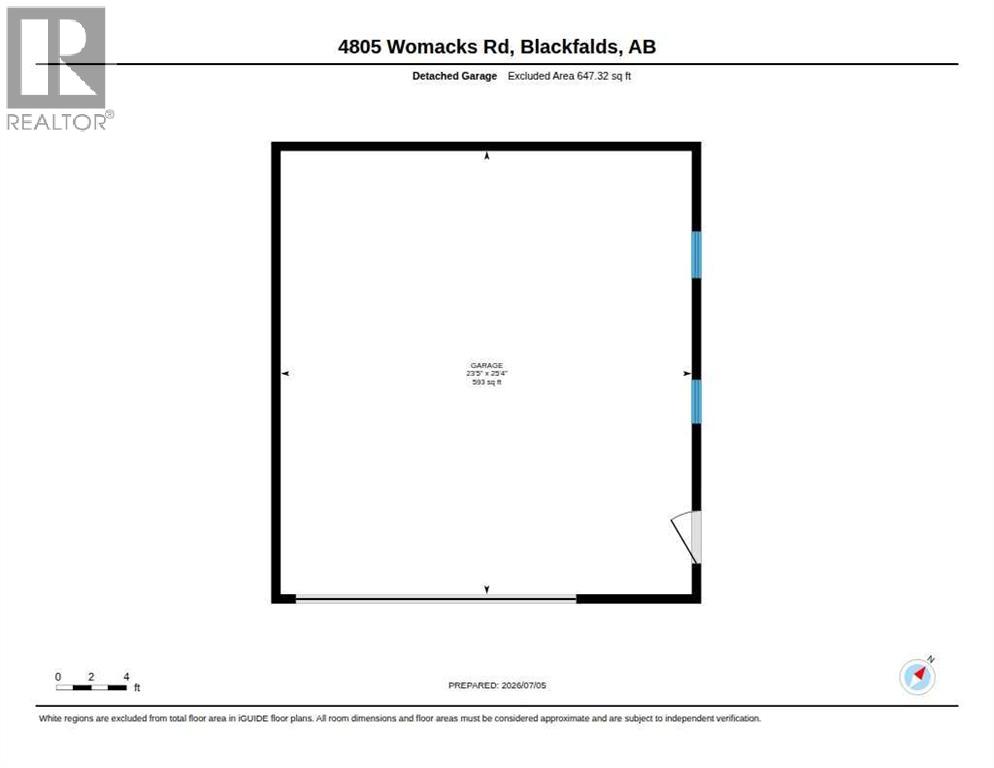
Welcome home! 4805 Womacks Road is a great place to start your home ownership journey!! There's nothing to do here except move in and enjoy - this fine home has experienced many recent upgrades including vinyl siding, vinyl windows, paint and flooring, and both main and basement baths! A bright front living room will welcome it's new owners, there is a lovely kitchen & dining area at the rear, the kitchen offers contemporary maple cabinets, ample counter space and plenty of storage. Three bedrooms on the main floor are ideal for young families, and there is a renovated 4pce main bath! The finished basement has a large family room, a perfect space for the kids to play, or a great space to use as a media, games or exercise room. There is a separate den downstairs, a 3pce bath and large utility/laundry room. The large yard is ideal to enjoy sunny afternoons, and a detached 24x26 heated garage takes care of parking and storage, or would make a perfect workshop! An ADDED BONUS is a rear concrete RV PARK PAD!! Other features of this fine home include a high efficiency furnace, newer hot water tank, storage shed, the deck gazebo stays and so does the play set, the Abbey Center and bmx park are a short walk away! (id:51989)
Features of 4805 Womacks Road
- MLS® Number A2326763
- Price $384,900
- Bedrooms: 3
- Bathrooms: 2
- Square Footage: 1018 sqft
- Property Type: House
- Community Name: Aspen
- Amenities Near By Park, Playground, Schools, Shopping
- Features Back Lane, Pvc Window
- Parking Space Total 3
- Plan 7721734
- Structure Shed, Deck
Buildings
| Bathroom Total | 2 | Bedrooms Above Ground | 3 |
| Bedrooms Total | 3 | Appliances | Washer, Refrigerator, Dishwasher, Stove, Oven, Dryer, Hood Fan, Window Coverings, Garage Door Opener |
| Architectural Style | Bungalow | Basement Development | Finished |
| Basement Type | Full (finished) | Constructed Date | 1978 |
| Construction Material | Poured Concrete, Wood Frame | Construction Style Attachment | Detached |
| Cooling Type | None | Exterior Finish | Concrete, Vinyl Siding |
| Flooring Type | Laminate, Linoleum | Foundation Type | Poured Concrete |
| Heating Fuel | Natural Gas | Heating Type | Forced Air |
| Stories Total | 1 | Size Interior | 1018 Sqft |
| Total Finished Area | 1018 Sqft | Type | House |
Parking
| Detached Garage | 2 |
| Garage | |
| Heated Garage | |
| Parking Pad | |
| R V |
Land
| Acreage | No | Fence Type | Fence |
| Land Amenities | Park, Playground, Schools, Shopping | Landscape Features | Landscaped, Lawn |
| Size Depth | 34.14 M | Size Frontage | 16.46 M |
| Size Irregular | 6210.00 | Size Total | 6210 Sqft|4,051 - 7,250 Sqft |
| Size Total Text | 6210 Sqft|4,051 - 7,250 Sqft | Zoning Description | R1m |
Rooms
| Level | Type | Length | Width | Dimensions |
|---|---|---|---|---|
| Basement | Family Room | 24.33 Ft x 23.25 Ft | ||
| Basement | 3pc Bathroom | 5.92 Ft x 6.58 Ft | ||
| Basement | Den | 13.83 Ft x 11.00 Ft | ||
| Basement | Furnace | 14.25 Ft x 14.08 Ft | ||
| Main Level | Living Room | 15.50 Ft x 12.33 Ft | ||
| Main Level | Dining Room | 8.75 Ft x 7.00 Ft | ||
| Main Level | Kitchen | 10.50 Ft x 10.25 Ft | ||
| Main Level | 4pc Bathroom | 11.67 Ft x 5.00 Ft | ||
| Main Level | Primary Bedroom | 12.00 Ft x 11.67 Ft | ||
| Main Level | Bedroom | 9.92 Ft x 8.50 Ft | ||
| Main Level | Bedroom | 10.00 Ft x 7.58 Ft |
Agents and Offices
- Tim Maley
- Office: RE/MAX Real Estate Central Alberta