

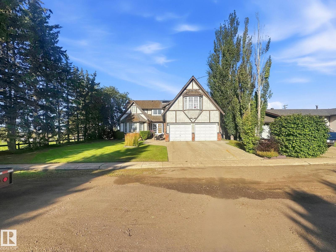
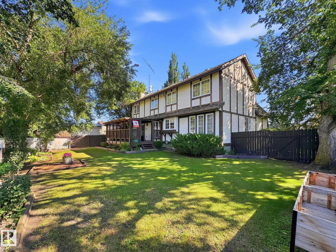
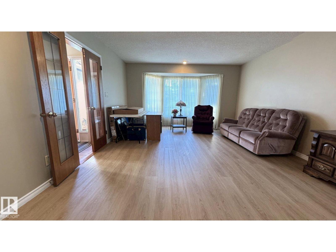
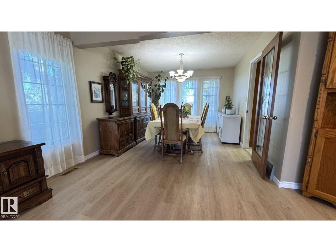
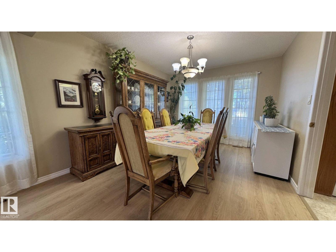
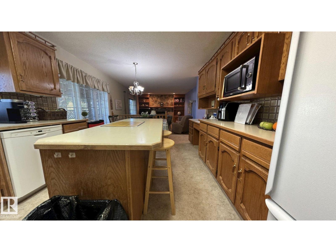
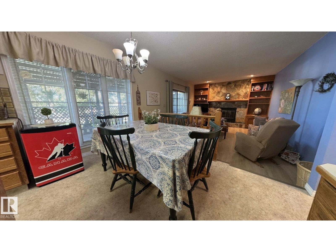
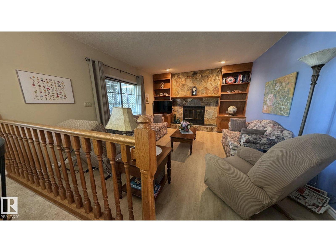
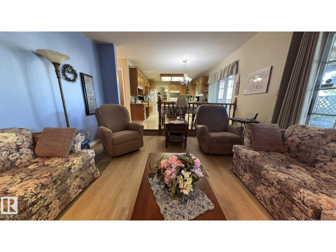
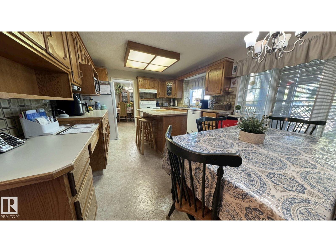
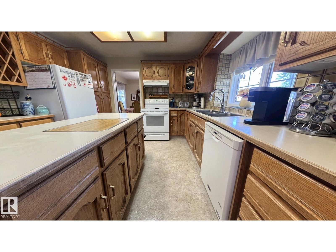
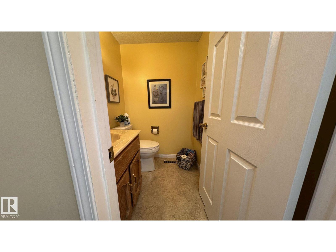
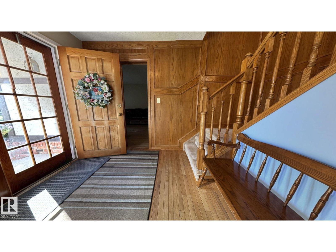
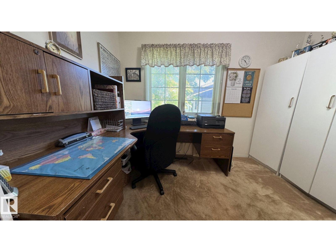
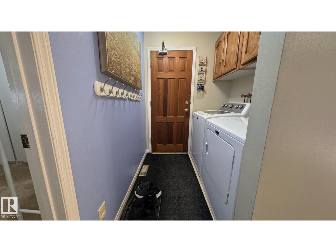
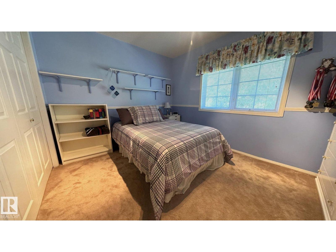
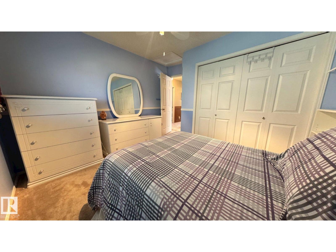
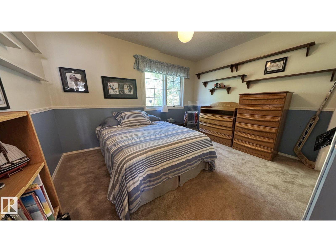
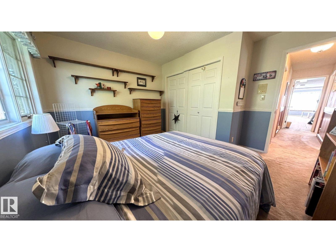
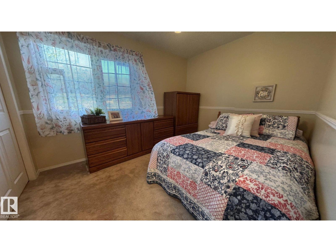
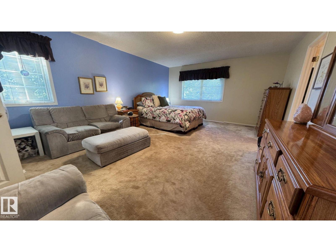
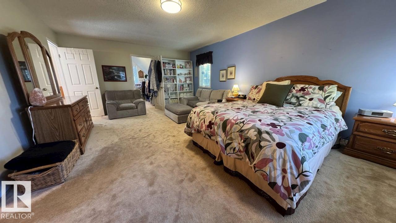
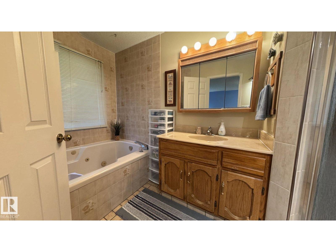
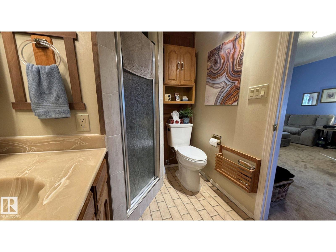
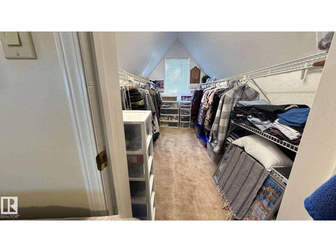
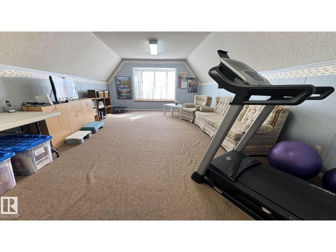
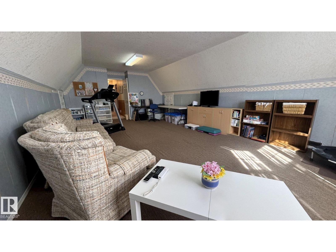
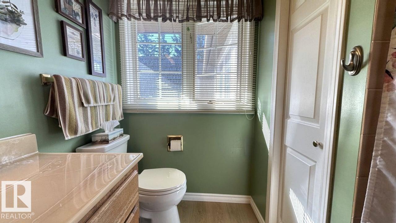
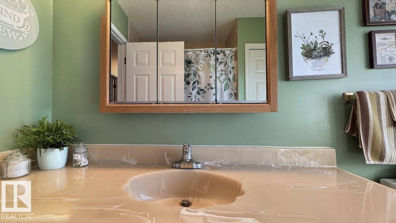
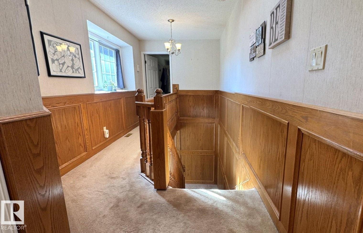
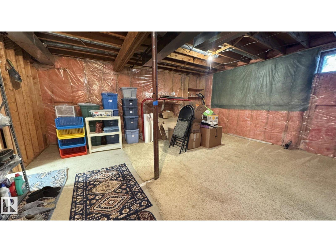
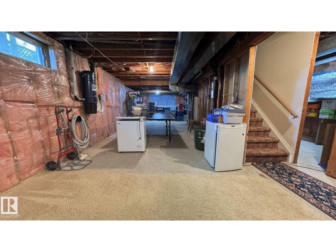
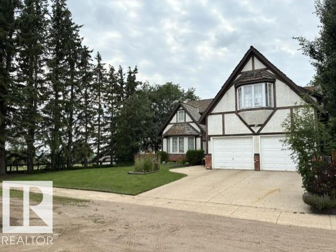
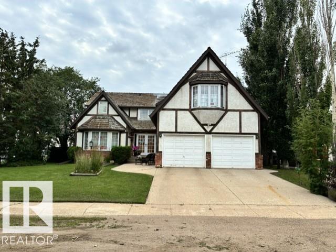
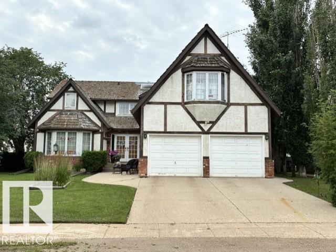
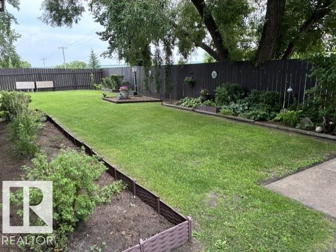
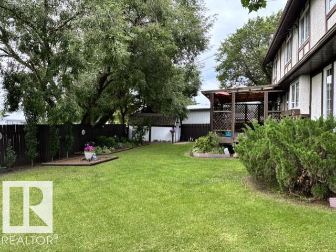
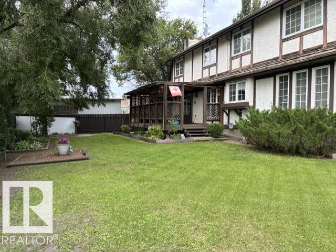
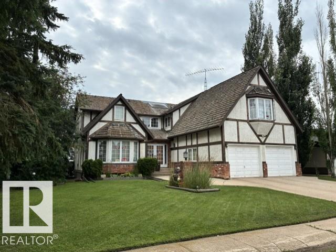
Tudor-style 2,884 sq. ft. home situated on a quiet street beside open farmland. The spacious layout offers 4 bedrooms, 3 bathrooms, a den, and a large recreation room located above the attached garage. The kitchen features generous workspace and a large centre island, providing plenty of room for everyday living and entertaining. Outside, the property is fully fenced and includes a spacious attached two door garage. (id:51989)
Features of 4804 45 St
- MLS® Number E4507205
- Price $449,900
- Bedrooms: 4
- Bathrooms: 3
- Square Footage: 2885 sqft
- Property Type: House
- Neigbourhood: Two Hills
- Amenities Near By Playground
- Features Treed, Lane, Closet Organizers, No Animal Home, No Smoking Home, Skylight
- Structure Deck, Patio(s)
Buildings
| Bathroom Total | 3 | Bedrooms Total | 4 |
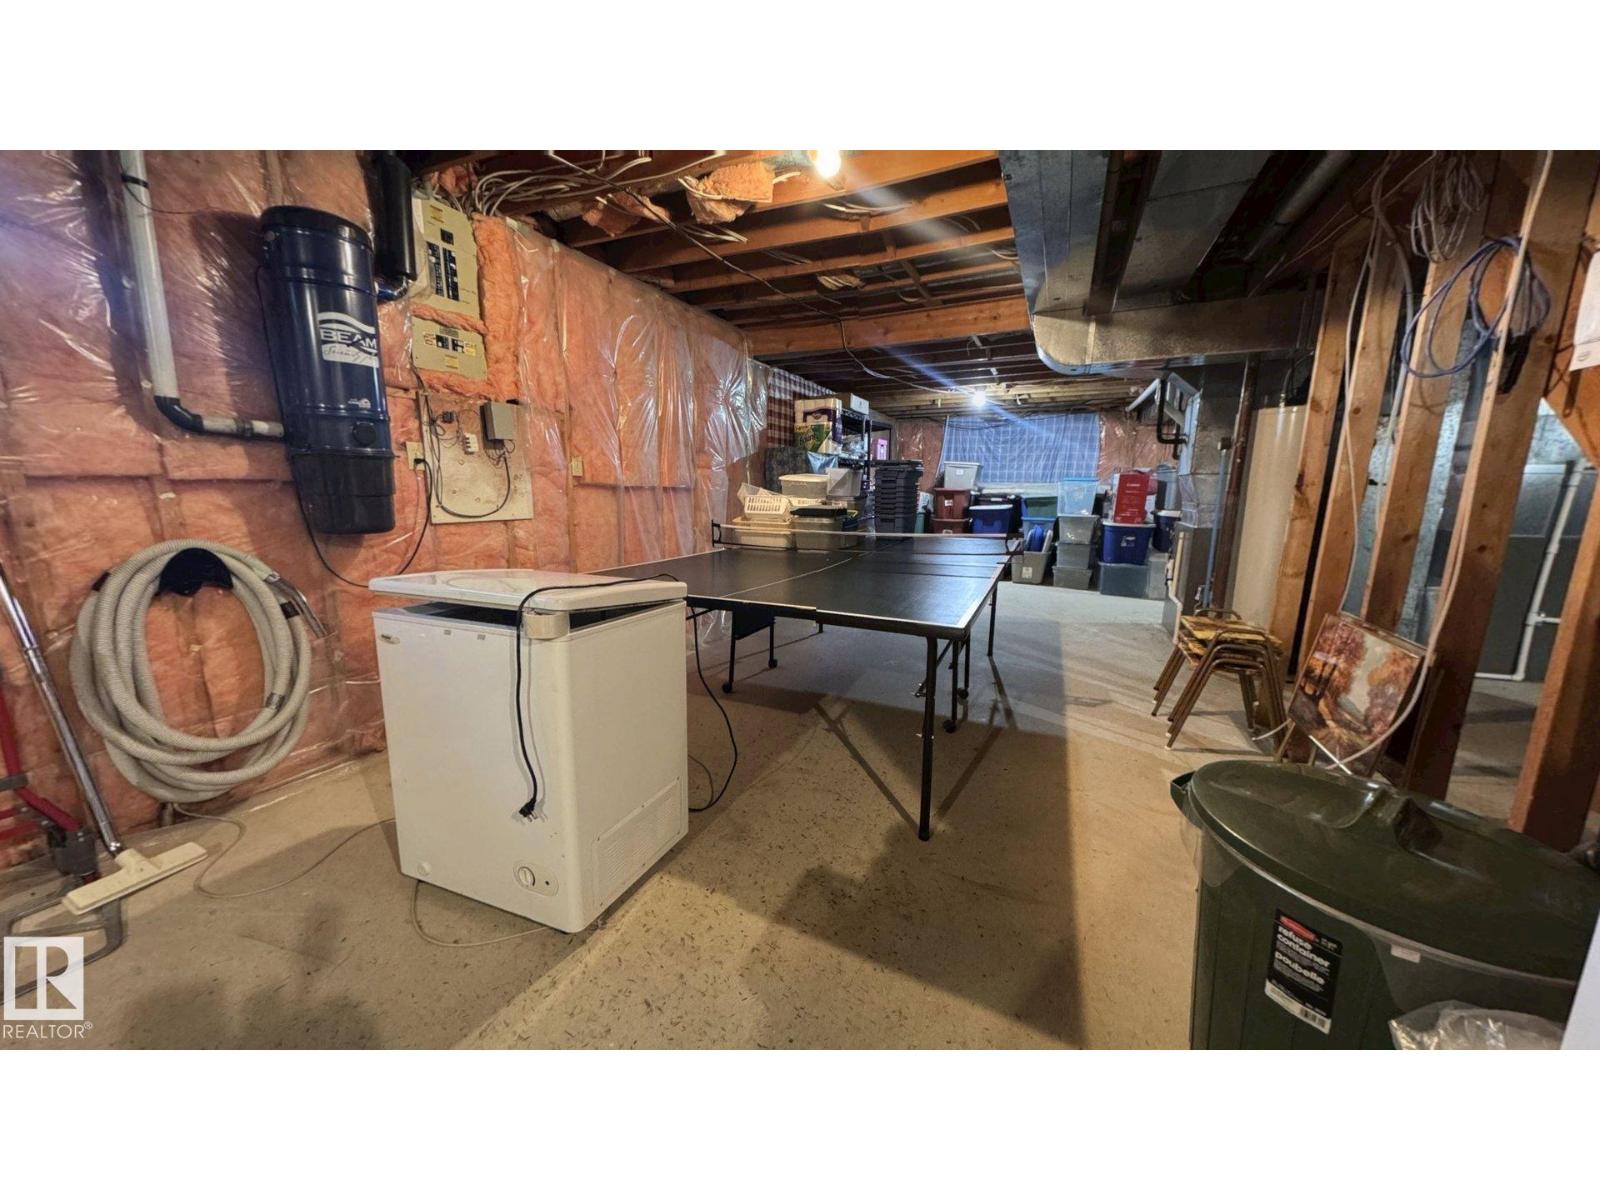
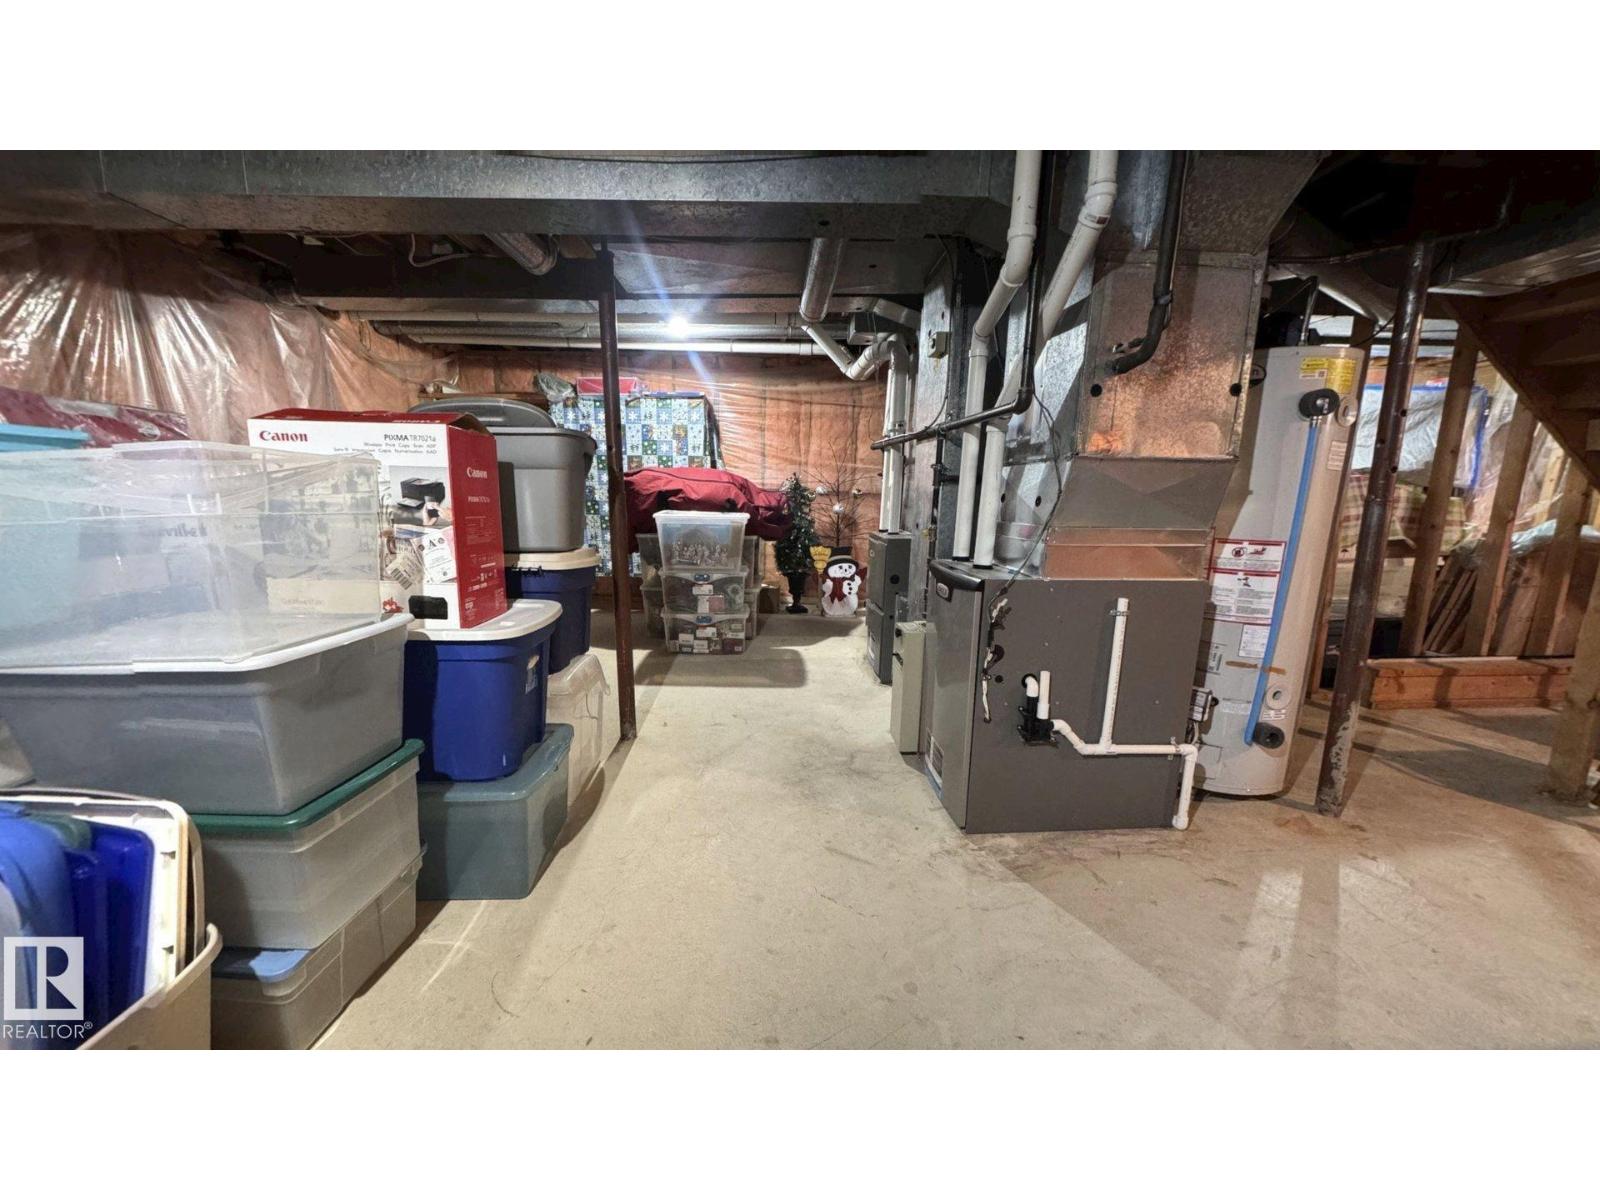
| Appliances | Dishwasher, Dryer, Freezer, Garage Door Opener, Hood Fan, Refrigerator, Stove, Washer, Window Coverings | Basement Development | Partially Finished |
| Basement Type | Full (partially Finished) | Constructed Date | 1985 |
| Construction Style Attachment | Detached | Cooling Type | Central Air Conditioning |
| Fire Protection | Smoke Detectors | Fireplace Fuel | Wood |
| Fireplace Present | Yes | Fireplace Type | Unknown |
| Half Bath Total | 1 | Heating Type | Forced Air |
| Stories Total | 2 | Size Interior | 2885 Sqft |
| Type | House |
Parking
| Attached Garage |
Land
| Acreage | No | Fence Type | Fence |
| Land Amenities | Playground | Size Irregular | 26.3652 X 36.576 |
| Size Total Text | 26.3652 X 36.576 |
Rooms
| Level | Type | Length | Width | Dimensions |
|---|---|---|---|---|
| Main Level | Living Room | Measurements not available | ||
| Main Level | Dining Room | Measurements not available | ||
| Main Level | Kitchen | Measurements not available | ||
| Main Level | Bonus Room | Measurements not available | ||
| Upper Level | Family Room | Measurements not available | ||
| Upper Level | Primary Bedroom | Measurements not available | ||
| Upper Level | Bedroom 2 | Measurements not available | ||
| Upper Level | Bedroom 3 | Measurements not available | ||
| Upper Level | Bedroom 4 | Measurements not available |
Agents and Offices
- Tatum Fitton
- Office: Comfree