

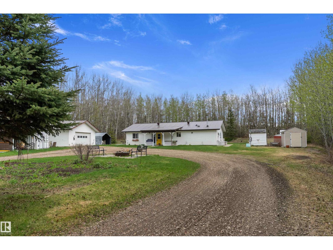
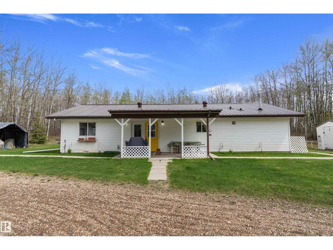
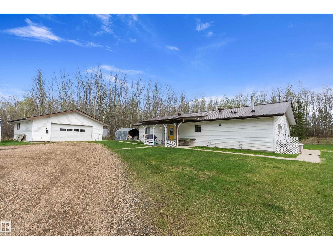
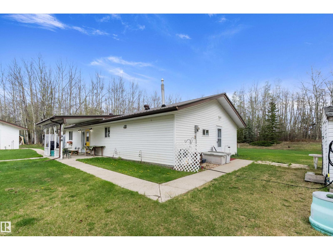
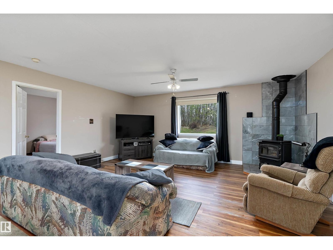
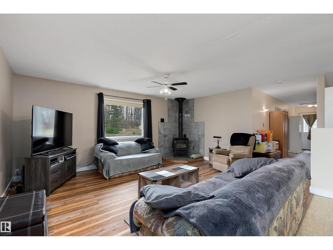
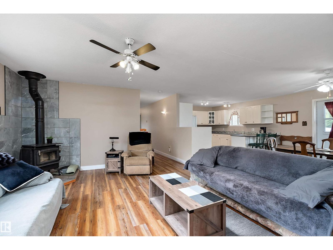
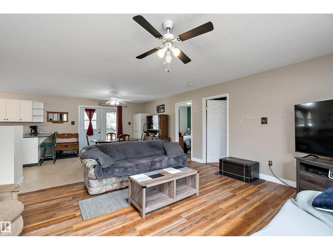
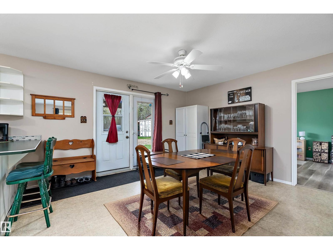
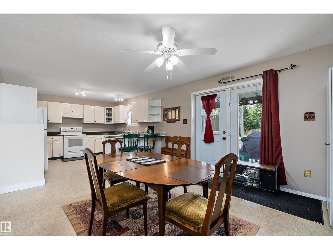
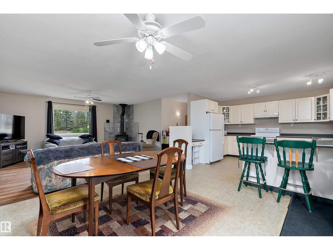
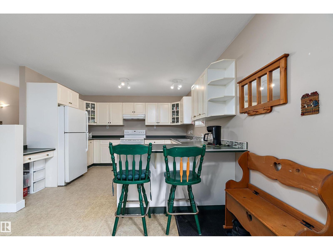
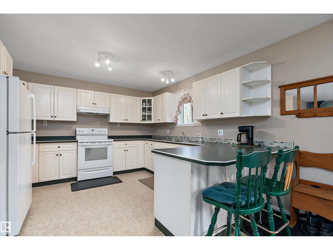
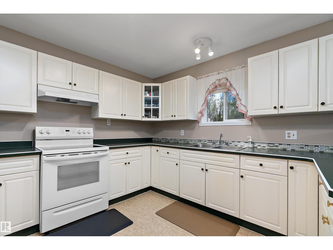
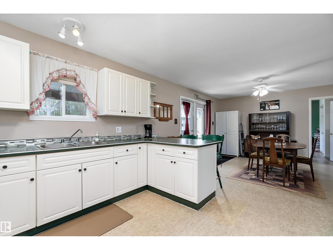
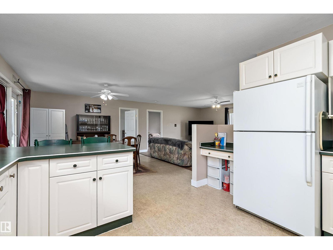
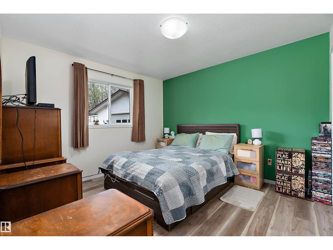
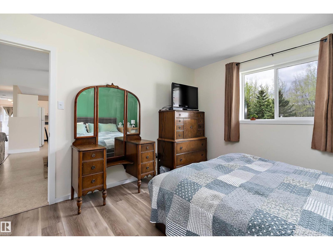
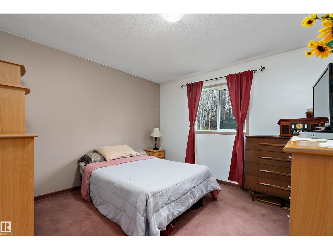
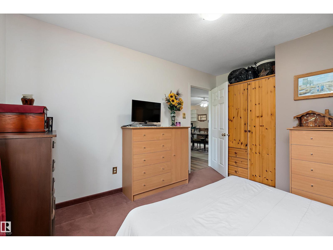
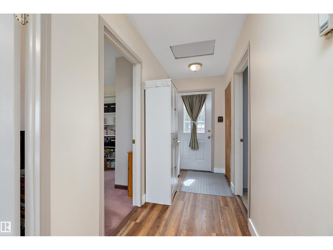
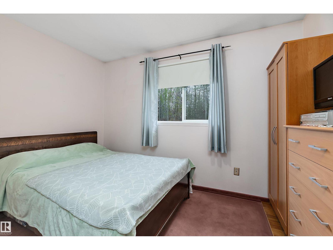
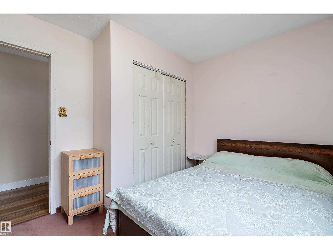
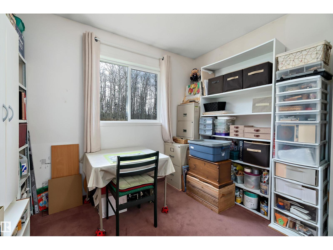
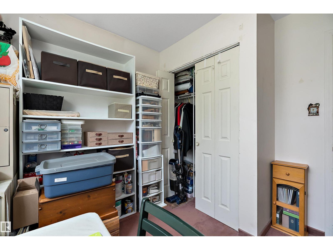
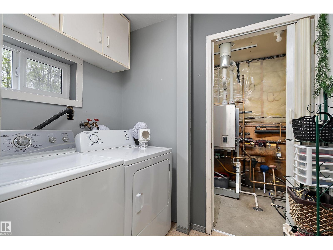
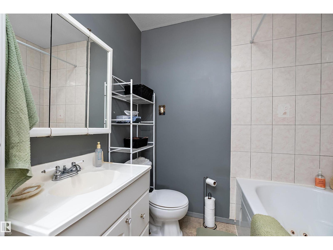
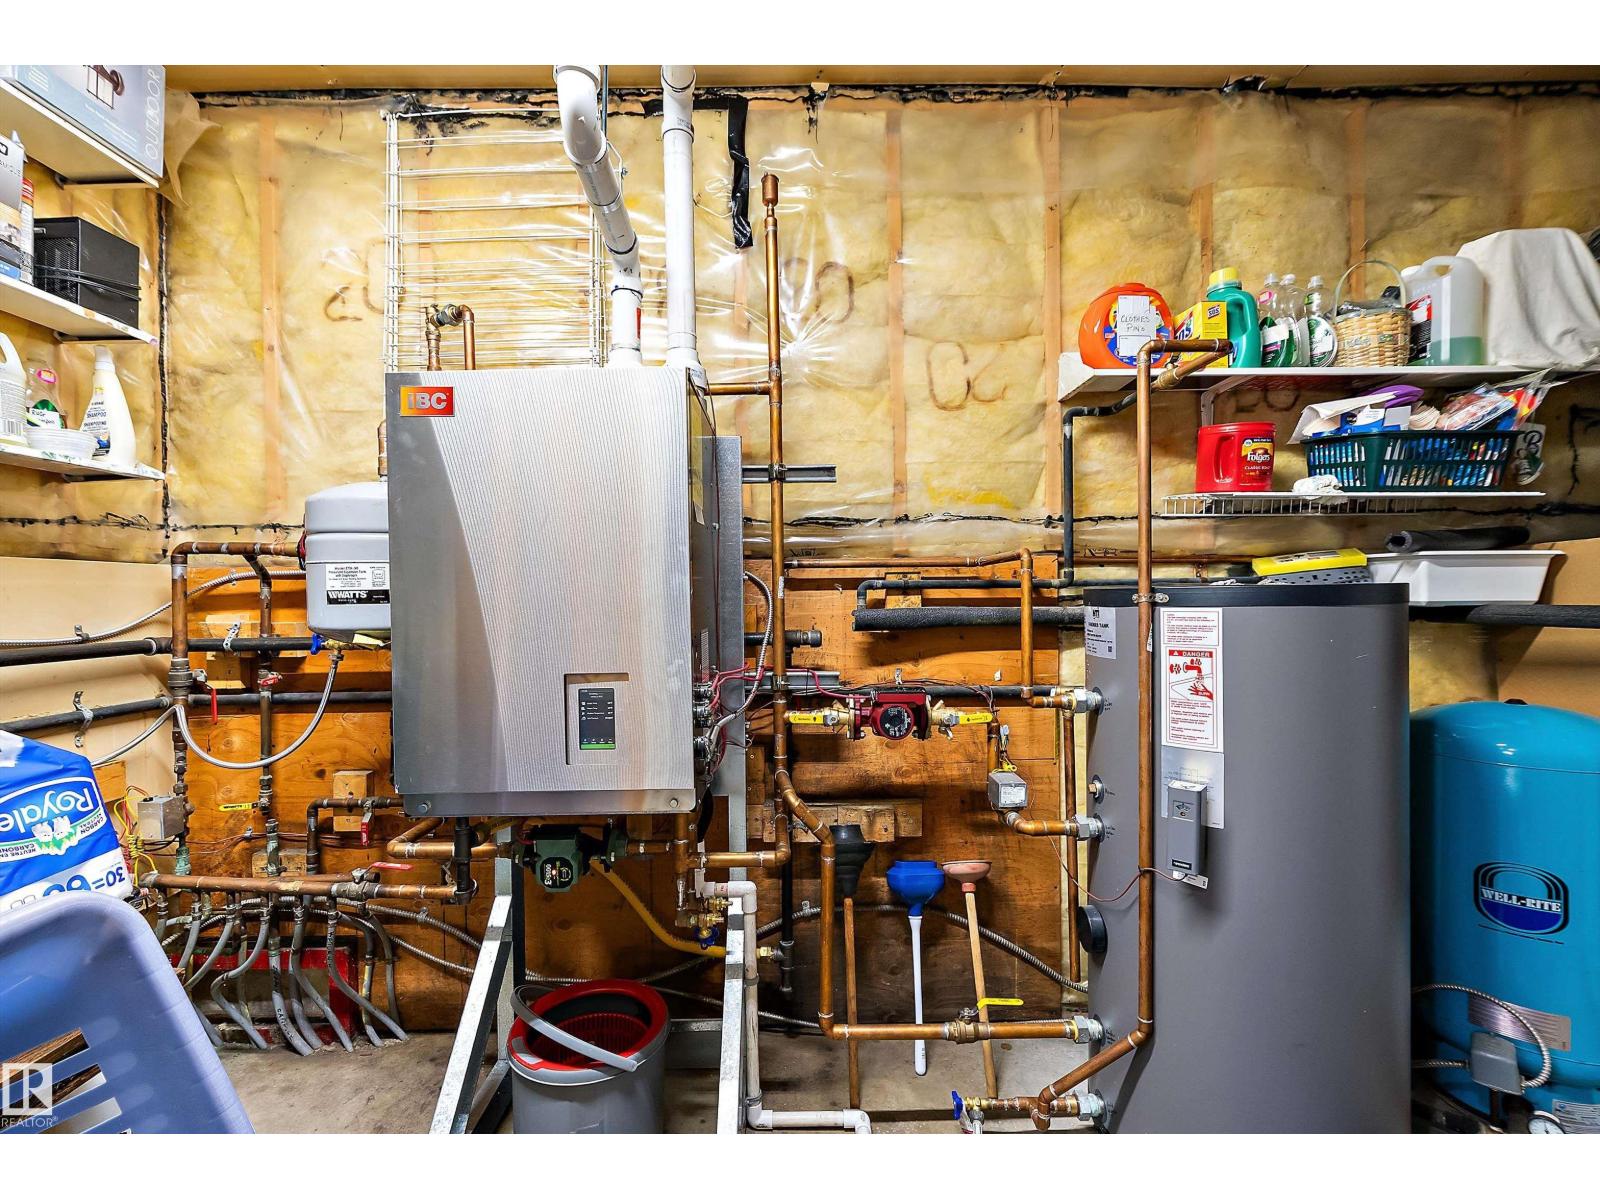
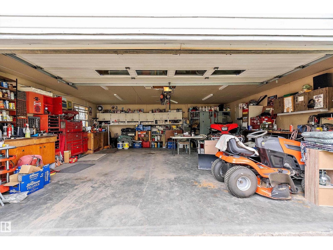
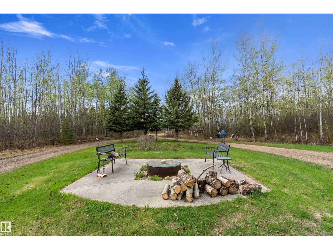
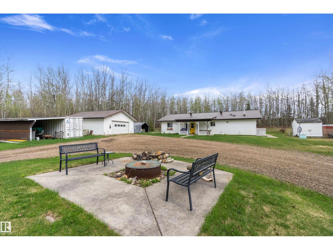
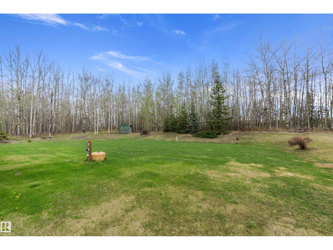
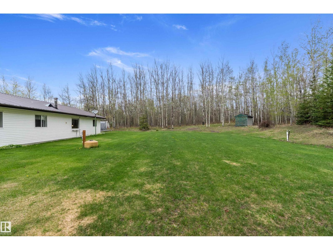
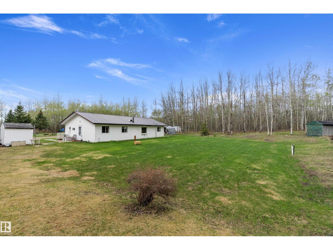
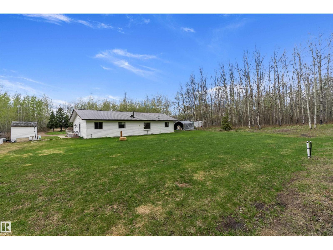
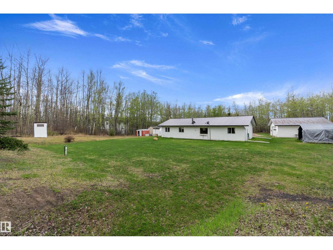
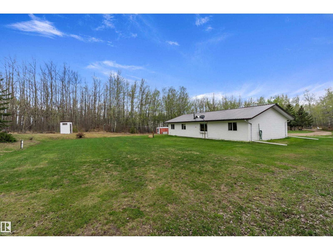
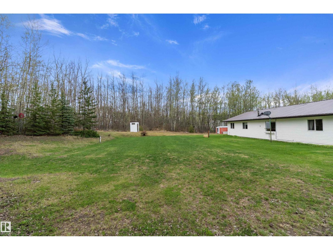
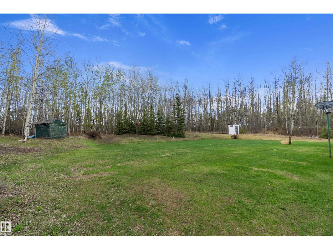
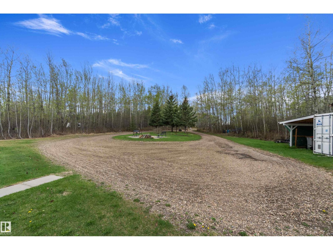
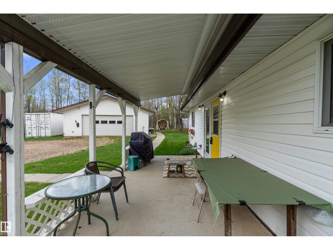
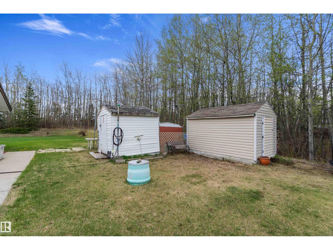
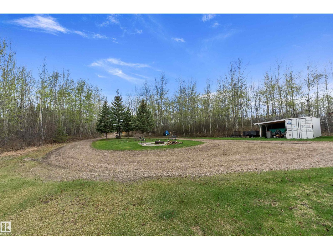
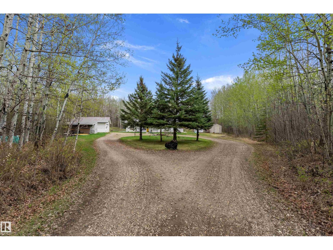
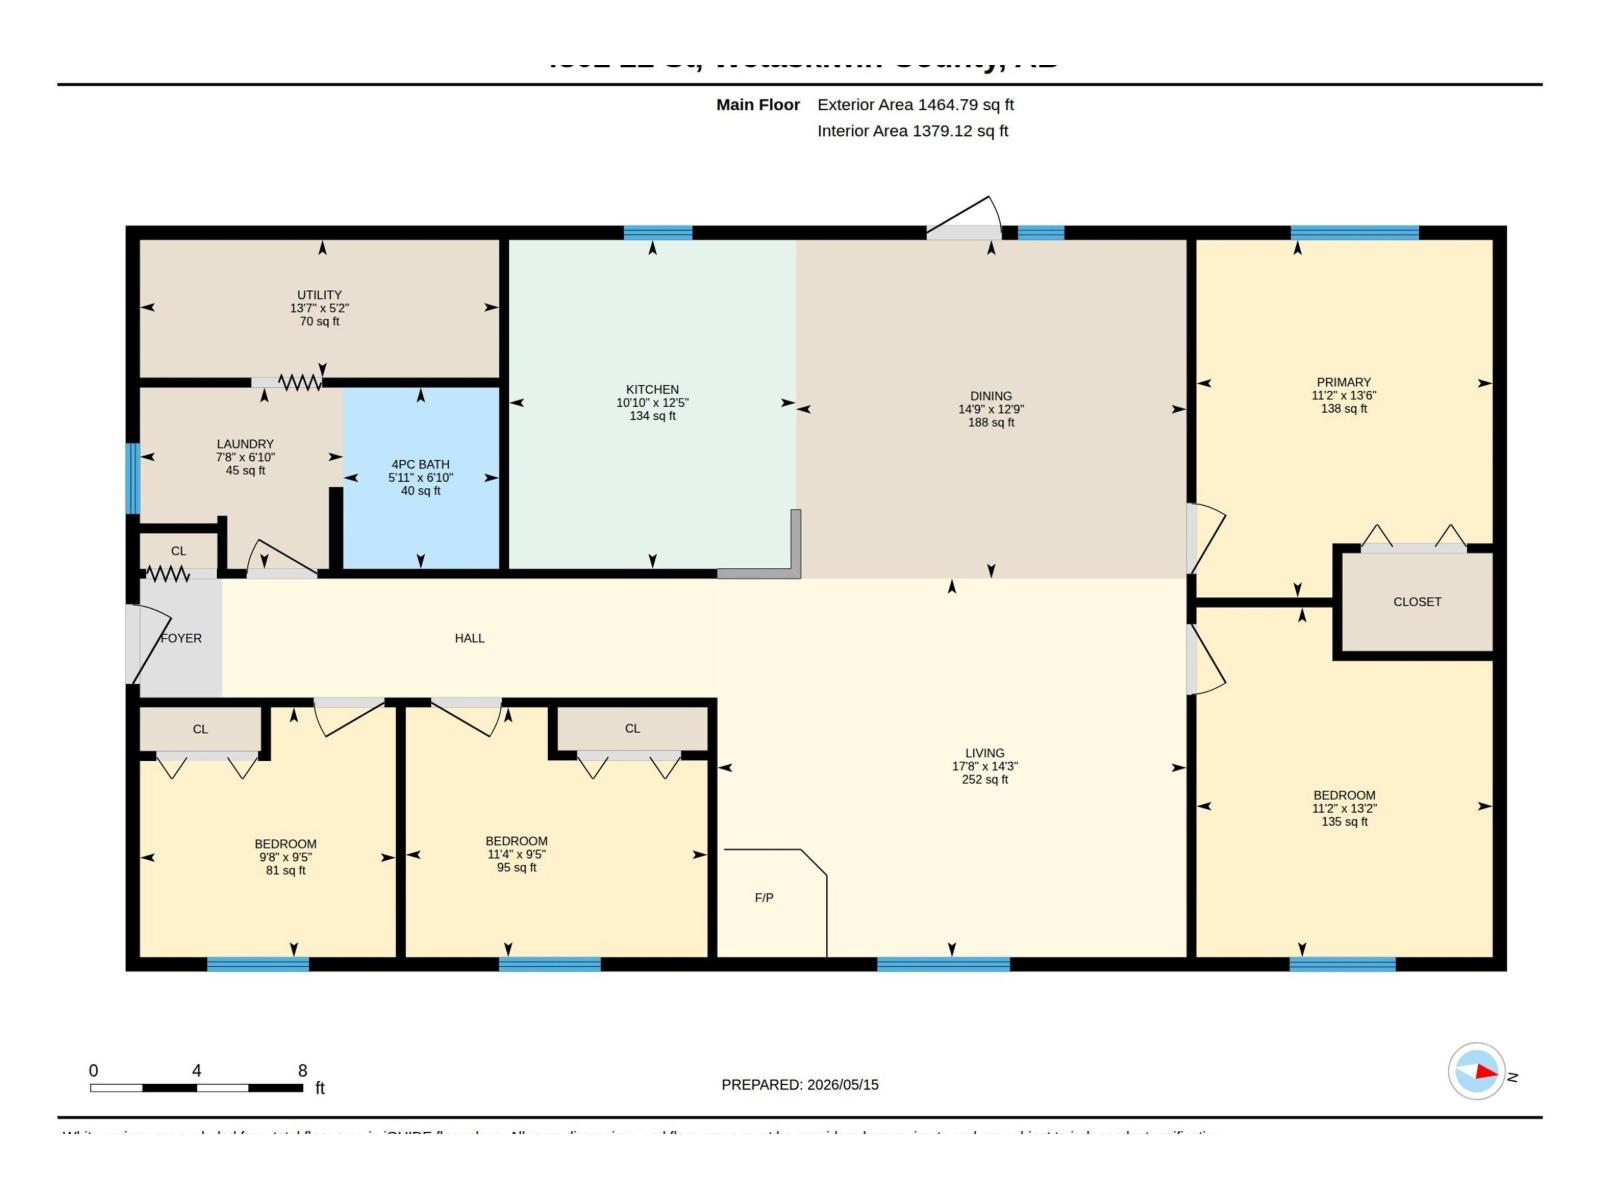
Tucked away on a quiet dead-end road in Mulhurst Bay out at Pigeon lake, this 1,465 sq ft bungalow sits on a beautifully private 1.94-acre lot surrounded by mature trees. Designed with comfort and accessibility in mind, the home offers true one-level living with ground-level entry, 4.5 ft wide hallways, and a barrier-free layout. Inside you’ll find 4 bedrooms, a 4-piece bath with jacuzzi tub, a large bright kitchen, in-floor heating, and a cozy wood stove for year-round comfort. Outside, the property is set up with a large 26x24 detached double garage, metal roofs on both the house and garage, a 20 ft sea-can with carport, plus multiple storage sheds/tents for equipment, toys, or lake-life gear. Major updates include a newer boiler and hot water tank in 2025, plus a fiberglass septic tank and field completed in 2022. Peaceful, private, and practical, this is an ideal year-round acreage minutes from everything Pigeon Lake has to offer. (id:51989)
Features of 4802 22 St
- MLS® Number E4488057
- Price $459,900
- Bedrooms: 4
- Bathrooms: 1
- Square Footage: 1465 sqft
- Property Type: House
- Neigbourhood: Mulhurst Bay
- Amenities Near By Golf Course, Playground, Schools
- Features Cul-de-sac, Exterior Walls- 2x6"
- Structure Fire Pit, Porch
Buildings
| Bathroom Total | 1 | Bedrooms Total | 4 |
| Appliances | Dryer, Garage Door Opener Remote(s), Garage Door Opener, Hood Fan, Refrigerator, Storage Shed, Stove, Washer, Window Coverings, See Remarks | Architectural Style | Bungalow |
| Basement Type | None | Constructed Date | 1995 |
| Construction Style Attachment | Detached | Fire Protection | Smoke Detectors |
| Fireplace Fuel | Wood | Fireplace Present | Yes |
| Fireplace Type | Woodstove | Heating Type | In Floor Heating |
| Stories Total | 1 | Size Interior | 1465 Sqft |
| Type | House |
Parking
| Detached Garage |
Land
| Access Type | Boat Access | Acreage | Yes |
| Land Amenities | Golf Course, Playground, Schools | Size Irregular | 1.94 |
| Size Total | 1.94 Ac | Size Total Text | 1.94 Ac |
Rooms
| Level | Type | Length | Width | Dimensions |
|---|---|---|---|---|
| Main Level | Living Room | 14'3" x 17'8" | ||
| Main Level | Dining Room | 12'9" x 14'9" | ||
| Main Level | Kitchen | 12'5" x 10'10 | ||
| Main Level | Primary Bedroom | 13'6" x 11'2" | ||
| Main Level | Bedroom 2 | 9'5" x 9'8" | ||
| Main Level | Bedroom 3 | 9'5" x 11'4" | ||
| Main Level | Bedroom 4 | 13'2" x 11'2" | ||
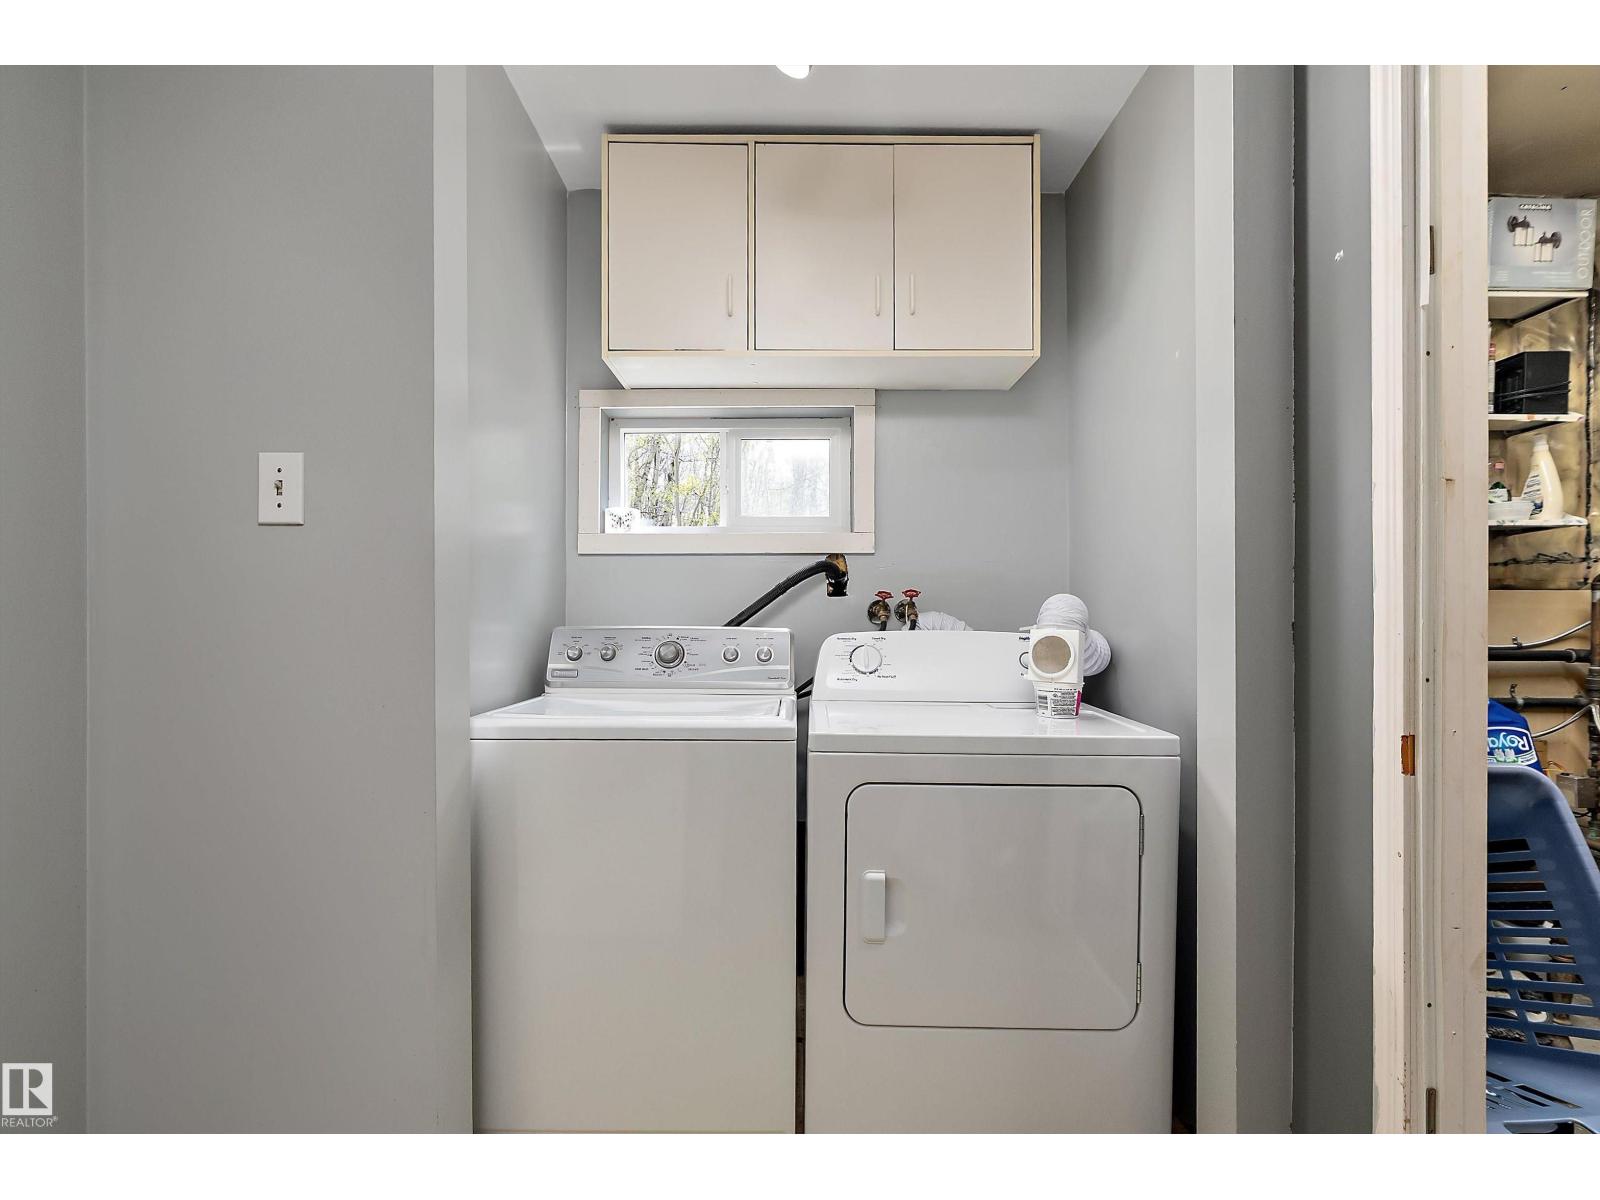
| Main Level | Laundry Room | 6'10" x 7'8" |
Agents and Offices
- Tanner Holley
- Office: RE/MAX River City