

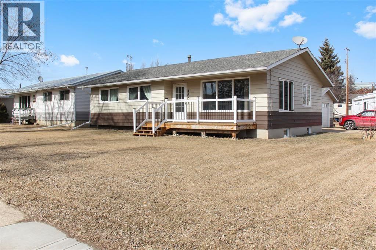
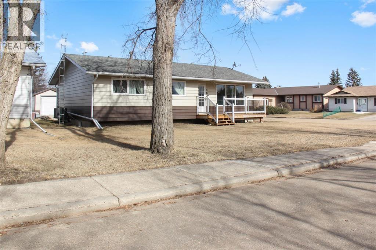
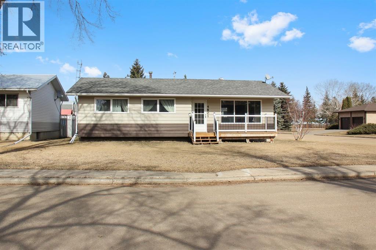
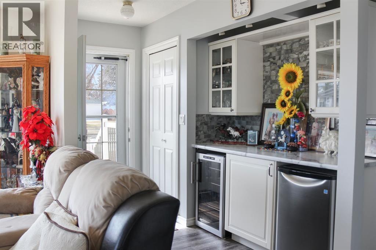
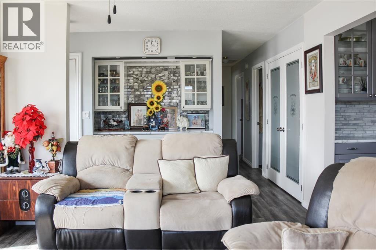
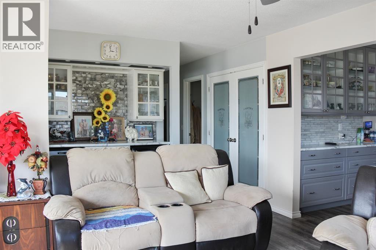
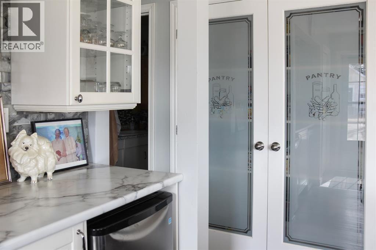
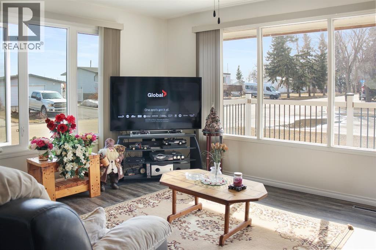
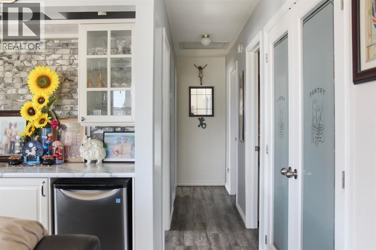
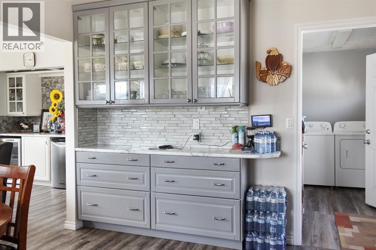
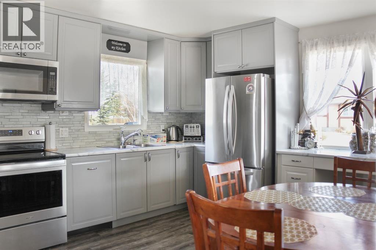
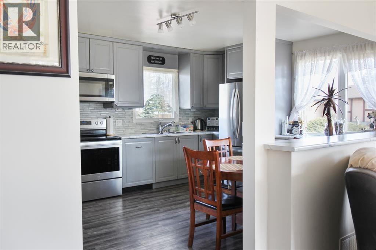
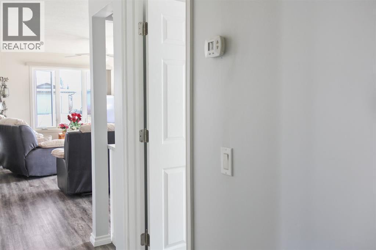
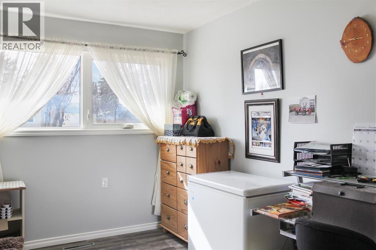
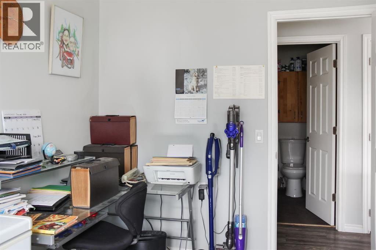
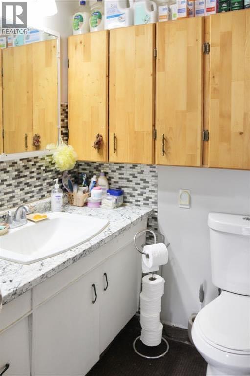
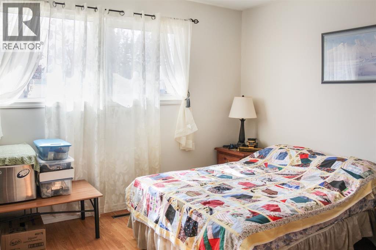
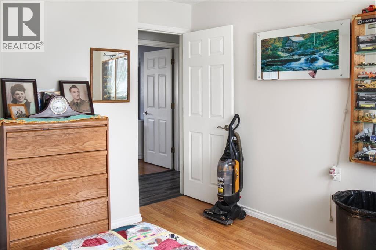
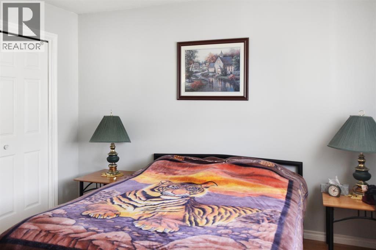
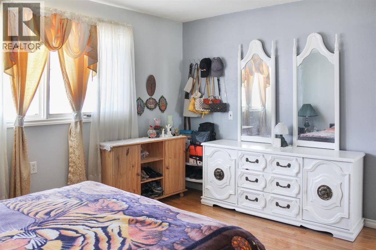
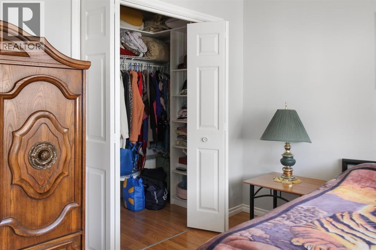
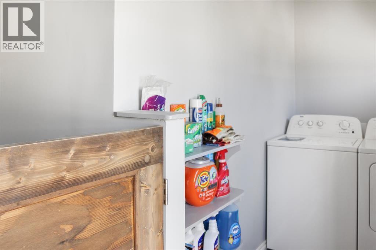
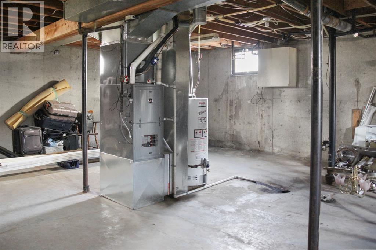
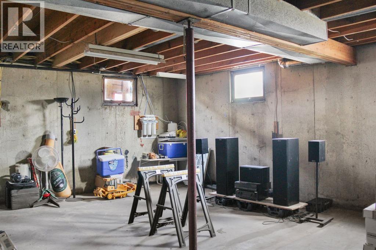
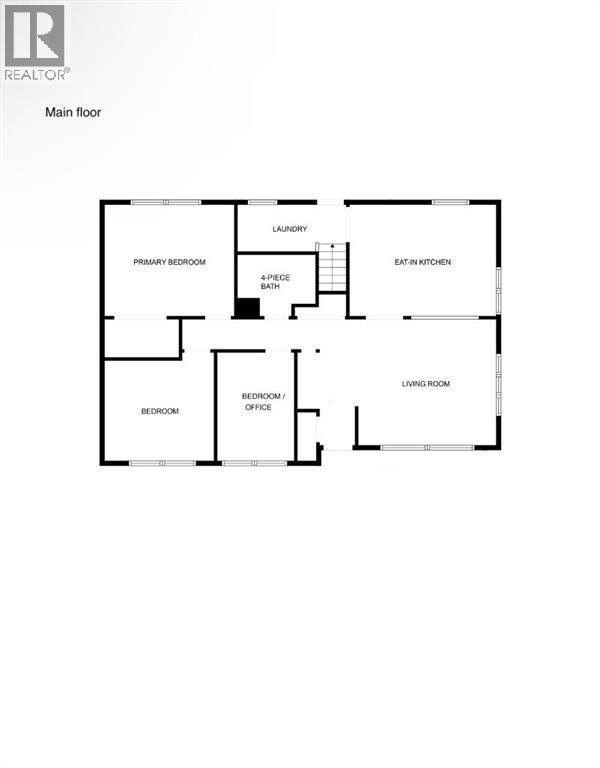
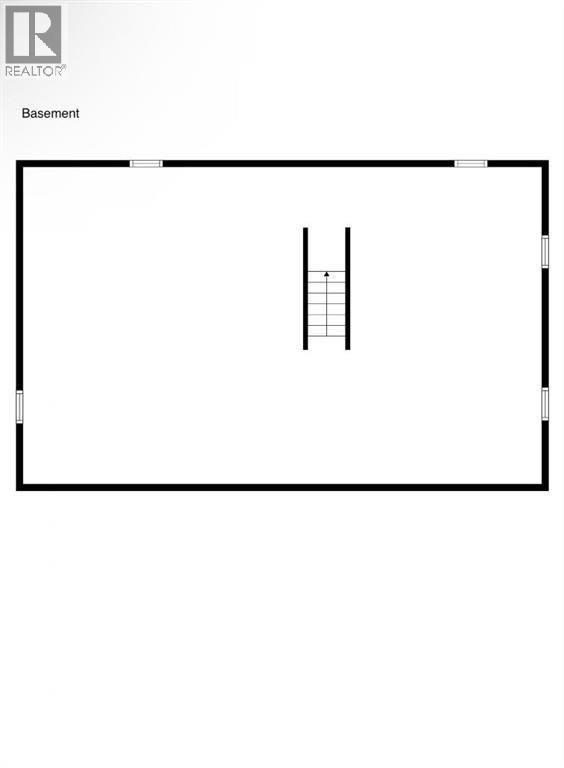
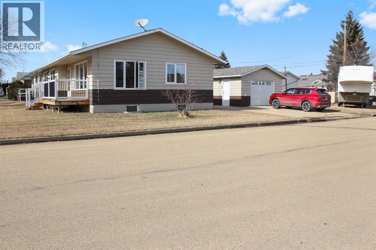
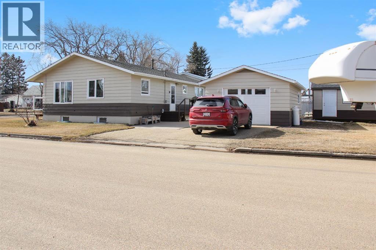
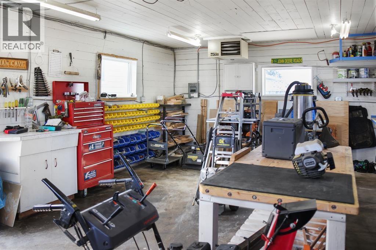
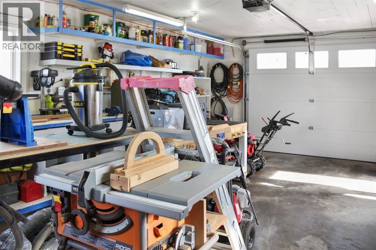
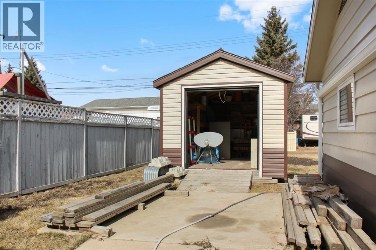
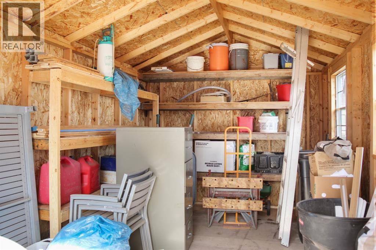
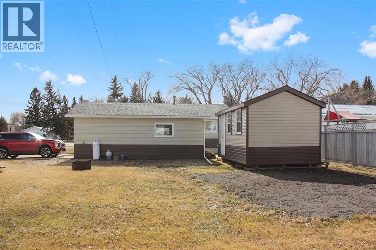
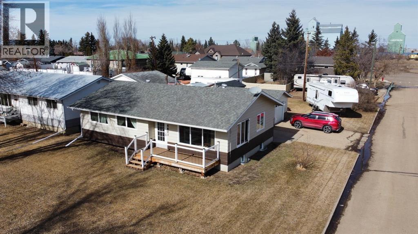
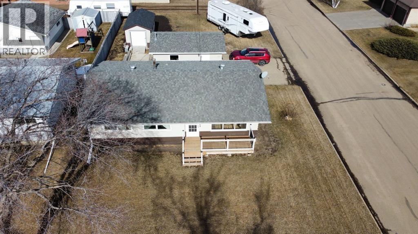
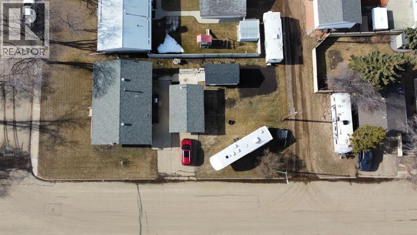
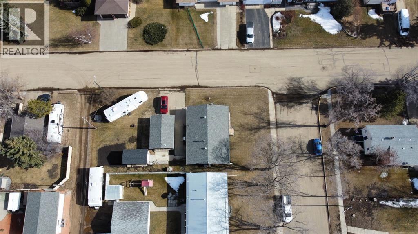
Presenting this charming bungalow situated on a generous 55 by 125 corner lot, offering ample space and versatility. Recentlyrenovated with numerous upgrades, this home features 3 bedrooms and 1 full bathroom, providing comfortable and stylish living. Step inside todiscover a newly designed kitchen and a convenient dry bar upon entry, complete with a wine fridge and bar fridge, perfect for entertaining orrelaxing after a long day. The primary bedroom boasts an oversized closet, ensuring ample storage space for all your belongings. Additionally, the fullunfinished basement presents endless possibilities for customization and expansion. Outside, enjoy the convenience of a 16 x 24 detached heatedgarage, providing shelter for vehicles or a workshop area. A separate 8 x 18 shed offers even more storage space for your outdoor equipment andtools. Don't miss out on the opportunity to own this exceptional property, combining comfort, convenience, and modern amenities. (id:51989)
Features of 4801 48 Avenue
- MLS® Number A2328719
- Price $234,900
- Bedrooms: 3
- Bathrooms: 1
- Square Footage: 1139 sqft
- Property Type: House
- Community Name: Forestburg
- Amenities Near By Golf Course, Park, Playground, Recreation Nearby, Schools, Shopping
- Community Features Golf Course Development
- Features See Remarks, Back Lane
- Parking Space Total 3
- Plan 3191ny
Buildings
| Bathroom Total | 1 | Bedrooms Above Ground | 3 |
| Bedrooms Total | 3 | Appliances | Washer, Refrigerator, Dishwasher, Wine Fridge, Stove, Dryer |
| Architectural Style | Bungalow | Basement Development | Unfinished |
| Basement Type | Full (unfinished) | Constructed Date | 1968 |
| Construction Style Attachment | Detached | Cooling Type | Central Air Conditioning |
| Exterior Finish | Wood Siding | Flooring Type | Carpeted, Laminate, Other, Vinyl |
| Foundation Type | Poured Concrete | Heating Type | Forced Air |
| Stories Total | 1 | Size Interior | 1139 Sqft |
| Total Finished Area | 1139 Sqft | Type | House |
Parking
| Detached Garage | 1 |
Land
| Acreage | No | Fence Type | Not Fenced |
| Land Amenities | Golf Course, Park, Playground, Recreation Nearby, Schools, Shopping | Size Depth | 38.1 M |
| Size Frontage | 16.76 M | Size Irregular | 6875.00 |
| Size Total | 6875 Sqft|4,051 - 7,250 Sqft | Size Total Text | 6875 Sqft|4,051 - 7,250 Sqft |
| Zoning Description | R1 |
Rooms
| Level | Type | Length | Width | Dimensions |
|---|---|---|---|---|
| Main Level | 4pc Bathroom | .00 Ft x .00 Ft | ||
| Main Level | Primary Bedroom | 13.75 Ft x 11.58 Ft | ||
| Main Level | Bedroom | 11.50 Ft x 10.58 Ft | ||
| Main Level | Eat In Kitchen | 15.67 Ft x 11.67 Ft | ||
| Main Level | Other | 11.33 Ft x 4.83 Ft | ||
| Main Level | Other | 7.00 Ft x 4.17 Ft | ||
| Main Level | Bedroom | 11.83 Ft x 8.00 Ft | ||
| Main Level | Living Room | 14.33 Ft x 13.17 Ft |
Agents and Offices
- Annelie Breugem
- Office: The Realty Bureau