

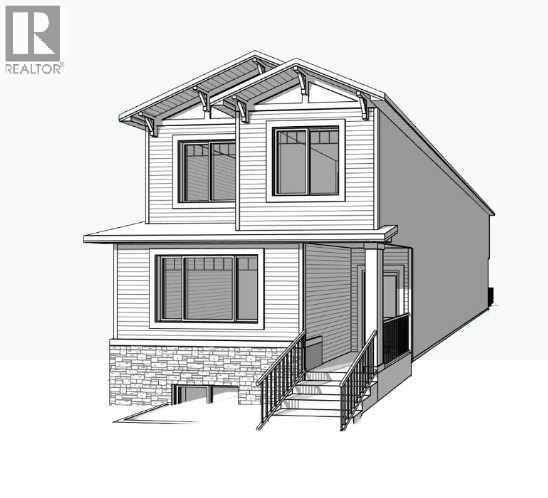
Welcome to the Cedarglen Homes Glenmore Model, a Laned Quick Possession Home in Livingston. This thoughtfully designed floor plan offers 1,818 sq. ft. of living space with 4 bedrooms and 3 full bathrooms. The bright and functional main floor features a bedroom and full bathroom, while the upper bonus room provides additional flexible living space. A side entry, basement rough-ins, and 9' foundation walls offer excellent future potential for development. Enjoy outdoor living with a completed deck and BBQ gas connection. Located on a quiet street with a rear paved lane, this home offers the perfect blend of comfort, functionality, and future potential Photos are representative. (id:51989)
Features of 48 Lucas Green Nw
- MLS® Number A2351395
- Price $599,900
- Bedrooms: 4
- Bathrooms: 3
- Square Footage: 1817 sqft
- Property Type: House
- Community Name: Livingston
- Amenities Near By Park, Playground
- Features Back Lane
- Parking Space Total 2
- Plan 2510560
- Structure Deck
Buildings
| Bathroom Total | 3 | Bedrooms Above Ground | 4 |
| Bedrooms Total | 4 | Appliances | Washer, Refrigerator, Dishwasher, Range, Dryer, Microwave, Hood Fan |
| Basement Development | Unfinished | Basement Features | Separate Entrance |
| Basement Type | Full (unfinished) | Constructed Date | 2026 |
| Construction Material | Wood Frame | Construction Style Attachment | Detached |
| Cooling Type | None | Exterior Finish | Composite Siding, Vinyl Siding |
| Flooring Type | Carpeted, Tile, Vinyl Plank | Foundation Type | Poured Concrete |
| Heating Fuel | Natural Gas | Heating Type | Forced Air |
| Stories Total | 2 | Size Interior | 1817 Sqft |
| Total Finished Area | 1817.28 Sqft | Type | House |
Parking
| Parking Pad |
Land
| Acreage | No | Fence Type | Not Fenced |
| Land Amenities | Park, Playground | Size Depth | 33 M |
| Size Frontage | 7.72 M | Size Irregular | 255.00 |
| Size Total | 255 M2|0-4,050 Sqft | Size Total Text | 255 M2|0-4,050 Sqft |
| Zoning Description | R-g |
Rooms
| Level | Type | Length | Width | Dimensions |
|---|---|---|---|---|
| Main Level | Living Room/dining Room | 23.17 Ft x 12.00 Ft | ||
| Main Level | Kitchen | 12.75 Ft x 6.33 Ft | ||
| Main Level | 3pc Bathroom | .00 Ft x .00 Ft | ||
| Main Level | Bedroom | 14.50 Ft x 9.58 Ft | ||
| Upper Level | Primary Bedroom | 12.75 Ft x 13.75 Ft | ||
| Upper Level | Bedroom | 10.50 Ft x 11.08 Ft | ||
| Upper Level | 4pc Bathroom | .00 Ft x .00 Ft | ||
| Upper Level | 4pc Bathroom | .00 Ft x .00 Ft | ||
| Upper Level | Bonus Room | 11.92 Ft x 13.33 Ft | ||
| Upper Level | Bedroom | 9.50 Ft x 10.83 Ft |
Agents and Offices
- David Lofthaug
- Office: Bode Platform Inc.
What's Nearby
Similar Properties

98 Panton Way Nw, Calgary, Alberta
- MLS® # A2330168
- Mark Stanley A. Jamias
- Katrina Serquina
- Real Estate Professionals Inc.