

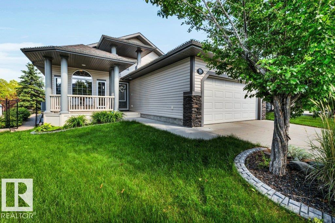
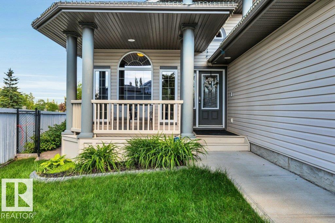
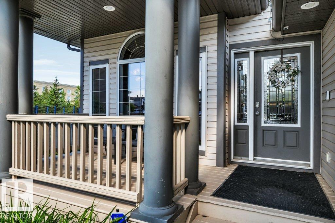
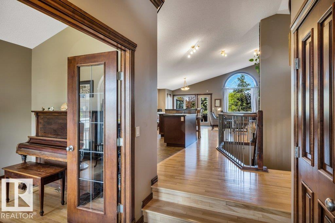
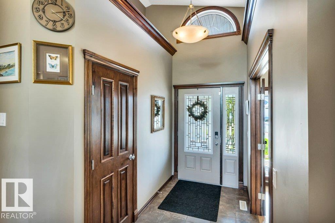
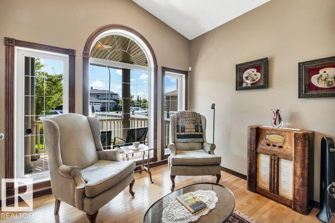
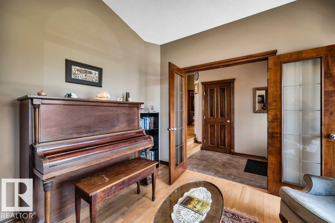
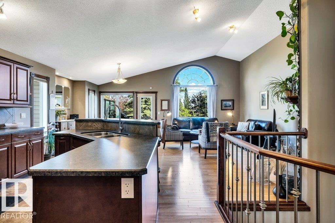
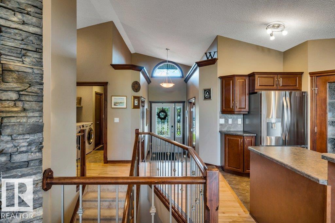
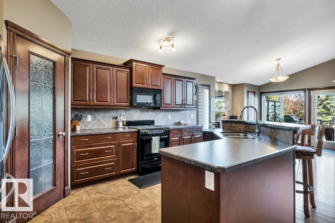
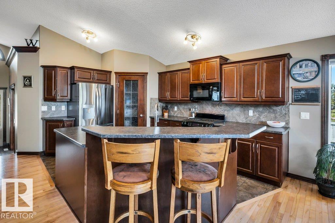
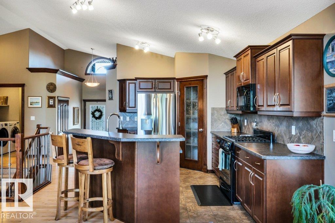
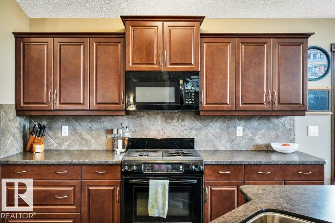
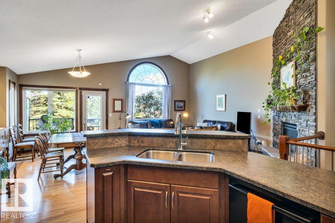
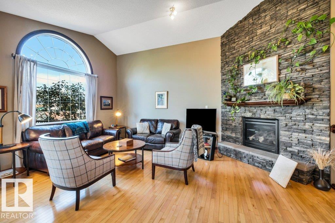
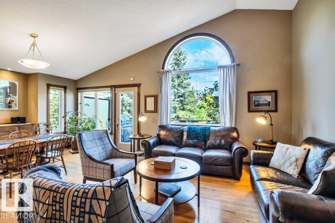
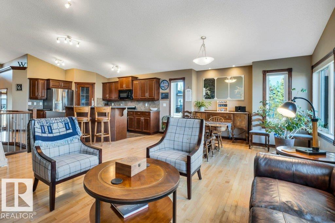
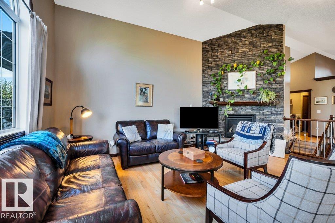
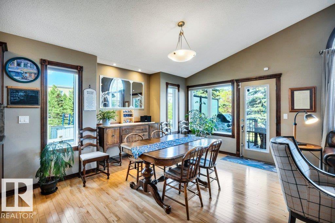
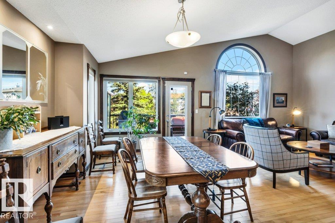
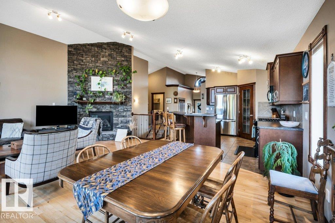
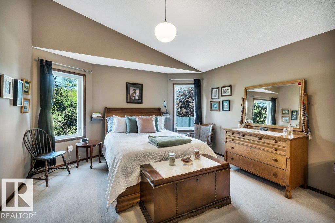
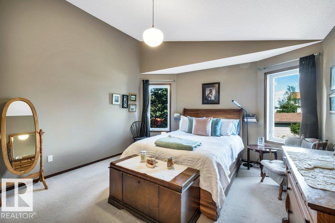
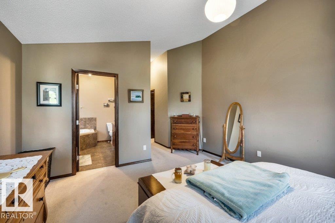
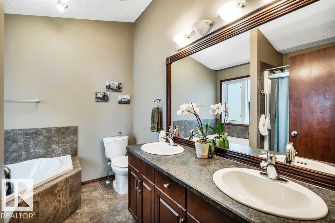
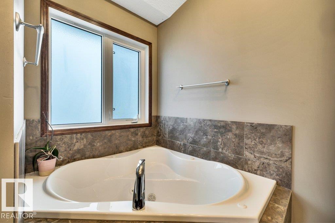
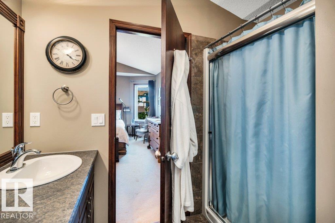
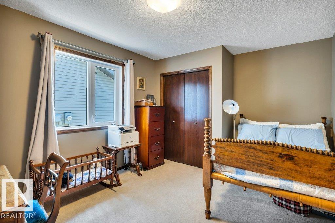
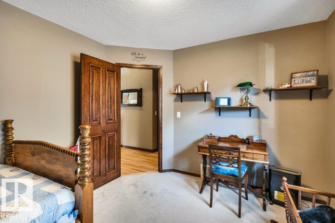
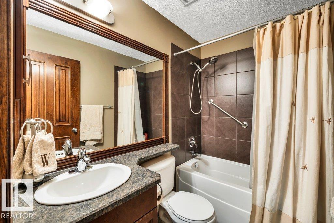
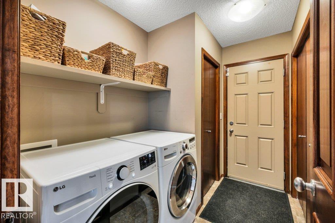
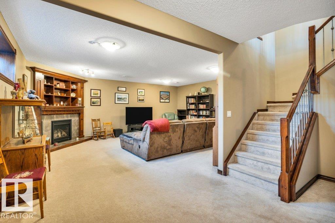
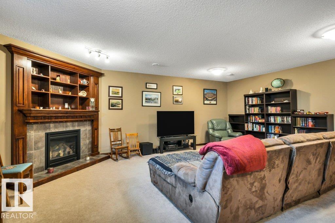
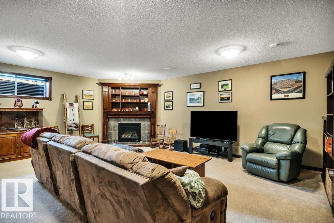
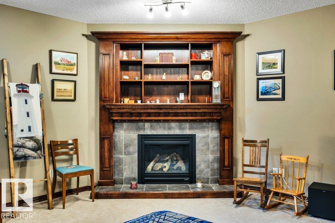
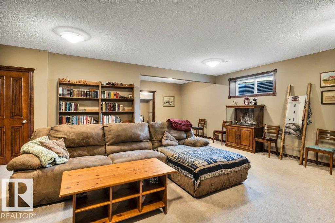
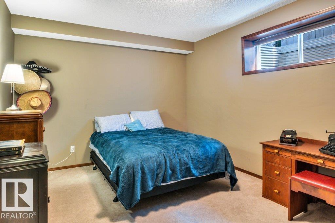
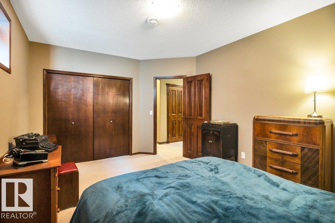
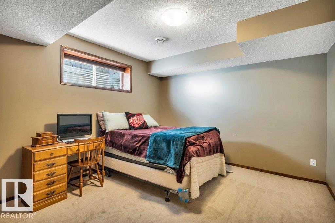
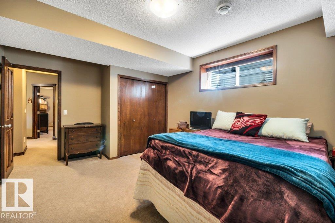
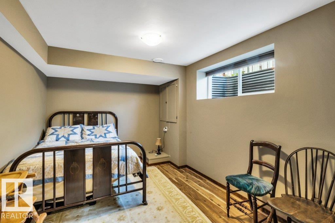
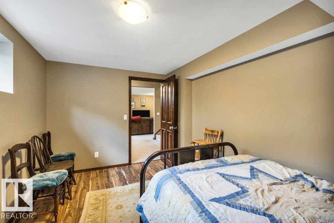
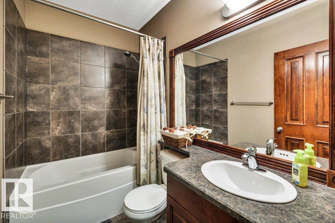
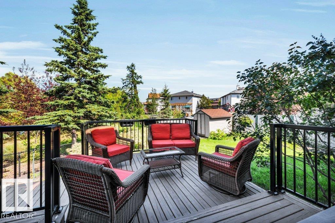
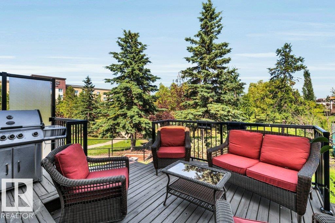
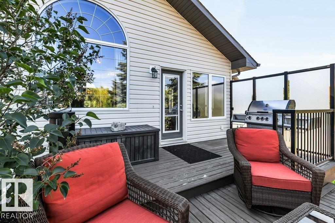
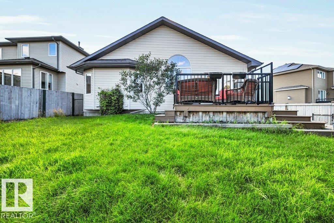
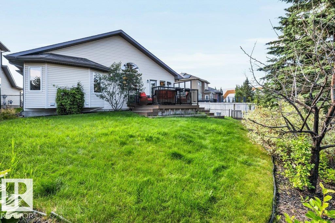
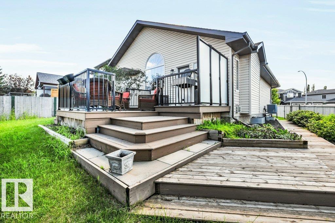
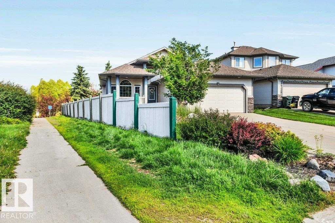
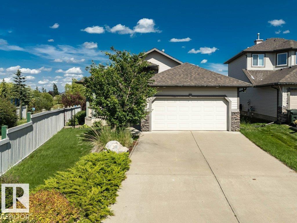
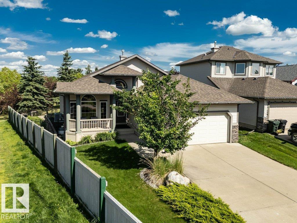
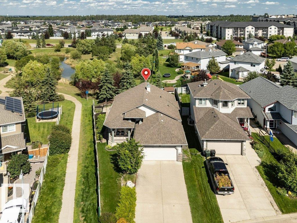
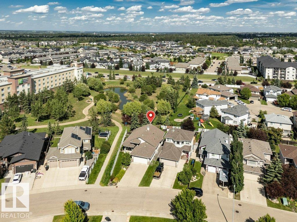
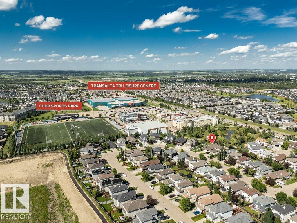
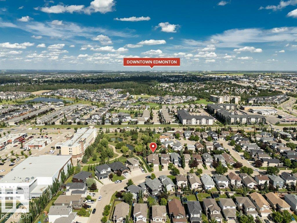
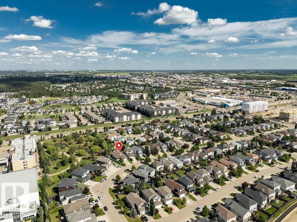
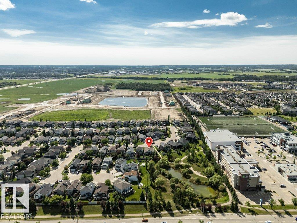
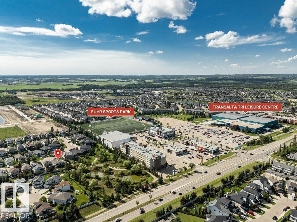
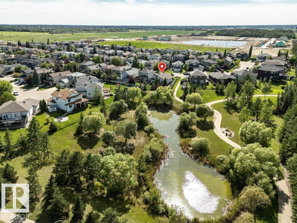
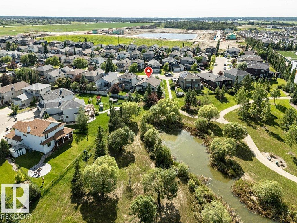
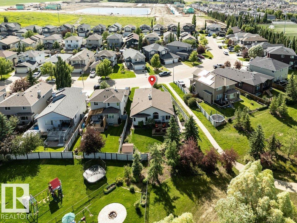
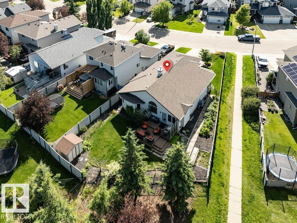
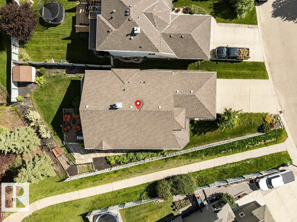
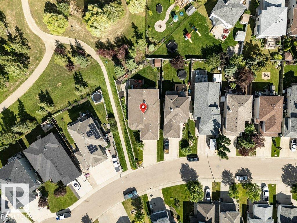
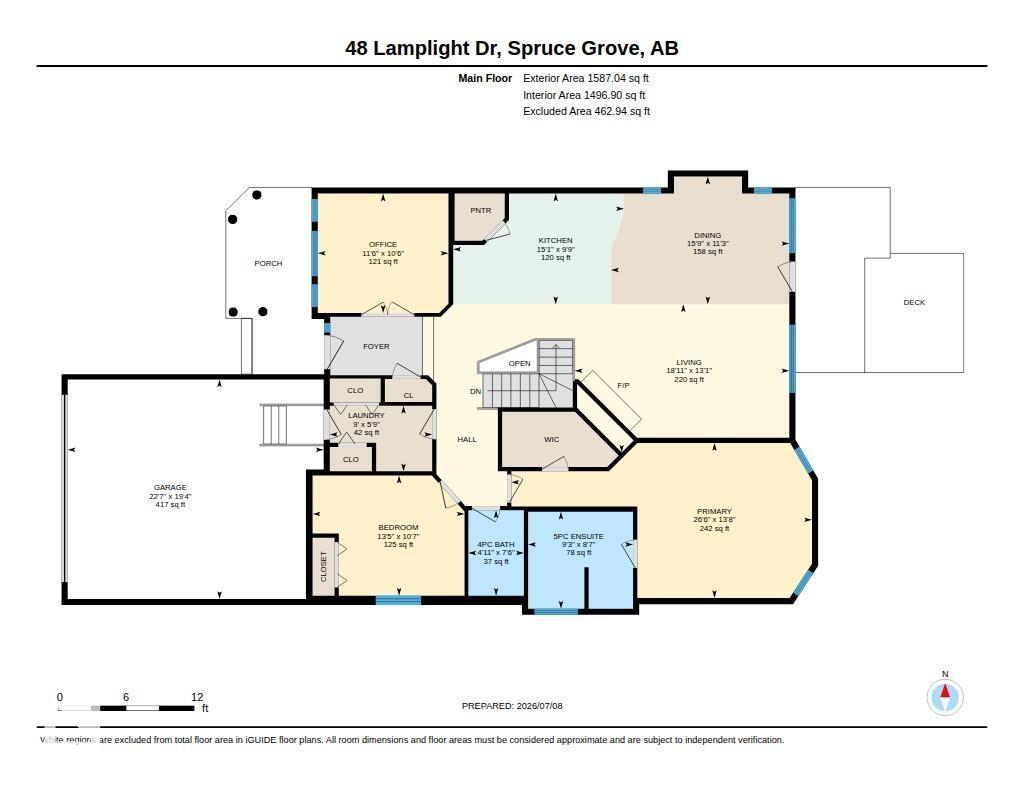
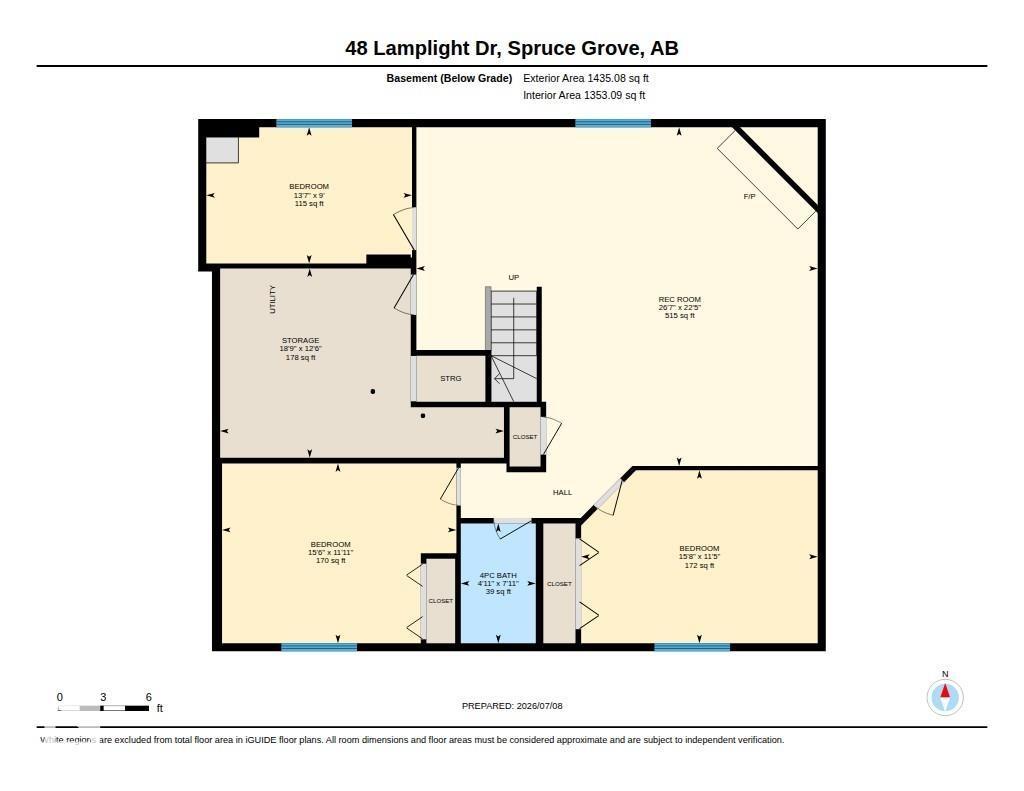
Elegant 1,587 sq ft bungalow backing green space and a pond. Inside, hardwood floors lead to a front office and an airy open-concept great room with a cozy gas fireplace. The main floor offers 2 bedrooms, including a serene primary with 5 piece ensuite, plus an additional 4-piece bath and convenient main-floor laundry. The well-planned kitchen and dining area flow to a sunny back deck—perfect for relaxing or entertaining. The fully finished basement expands your living space with a large rec area anchored by a second gas fireplace, 3 generous bedrooms, and another 4-piece bath. Enjoy outdoor living on the welcoming front porch or the private rear deck with tranquil views. Comfort features include central air conditioning and efficient layout. Prime location close to schools, the Tri Leisure Centre, Fuhr Sports Park, shopping, and golf nearby. A refined, move-in-ready home combining style, flexibility, and exceptional amenities in a coveted setting. (id:51989)
Features of 48 Lamplight
- MLS® Number E4499113
- Price $619,900
- Bedrooms: 5
- Bathrooms: 3
- Square Footage: 1587 sqft
- Property Type: House
- Neigbourhood: Legacy Park
- Amenities Near By Park, Golf Course, Playground, Schools, Shopping
- Community Features Public Swimming Pool
- Features Private Setting, See Remarks
- Structure Deck, Porch
Buildings
| Bathroom Total | 3 | Bedrooms Total | 5 |
| Appliances | Dishwasher, Dryer, Garage Door Opener Remote(s), Garage Door Opener, Microwave Range Hood Combo, Refrigerator, Storage Shed, Gas Stove(s), Washer, Window Coverings | Architectural Style | Bungalow |
| Basement Development | Finished | Basement Type | Full (finished) |
| Constructed Date | 2010 | Construction Style Attachment | Detached |
| Cooling Type | Central Air Conditioning | Fireplace Fuel | Gas |
| Fireplace Present | Yes | Fireplace Type | Corner |
| Heating Type | Forced Air | Stories Total | 1 |
| Size Interior | 1587 Sqft | Type | House |
Parking
| Attached Garage |
Land
| Acreage | No | Fence Type | Fence |
| Land Amenities | Park, Golf Course, Playground, Schools, Shopping | Size Irregular | 624.77 |
| Size Total | 624.77 M2 | Size Total Text | 624.77 M2 |
Rooms
| Level | Type | Length | Width | Dimensions |
|---|---|---|---|---|
| Lower Level | Bedroom 3 | 3.63 m | 4.72 m | 3.63 m x 4.72 m |
| Lower Level | Bedroom 4 | 2.74 m | 4.15 m | 2.74 m x 4.15 m |
| Lower Level | Bedroom 5 | 3.49 m | 4.77 m | 3.49 m x 4.77 m |
| Main Level | Living Room | 3.99 m | 5.77 m | 3.99 m x 5.77 m |
| Main Level | Dining Room | 3.43 m | 4.79 m | 3.43 m x 4.79 m |
| Main Level | Kitchen | 2.97 m | 4.59 m | 2.97 m x 4.59 m |
| Main Level | Den | 3.21 m | 3.51 m | 3.21 m x 3.51 m |
| Main Level | Primary Bedroom | 4.17 m | 8.08 m | 4.17 m x 8.08 m |
| Main Level | Bedroom 2 | 3.21 m | 3.51 m | 3.21 m x 3.51 m |
Agents and Offices
- Jamie Zoltenko
- Office: RE/MAX Professionals