

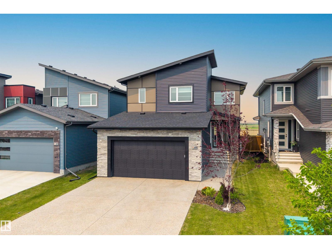
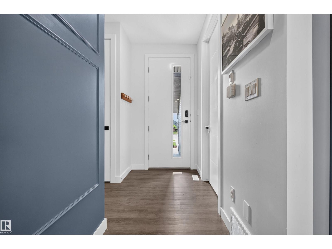
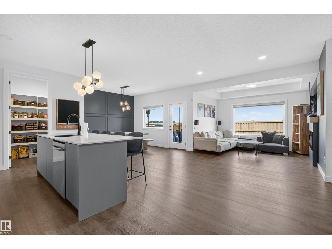
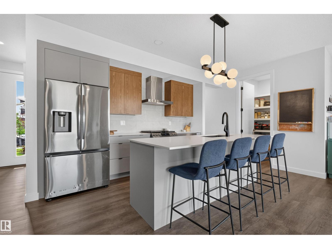
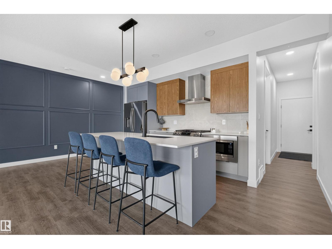
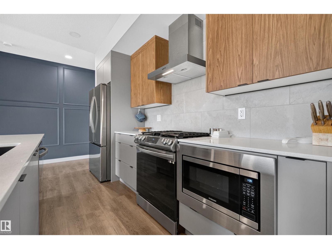
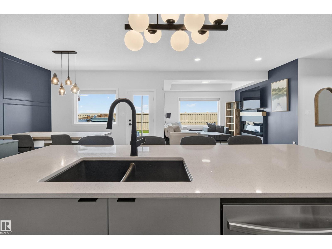
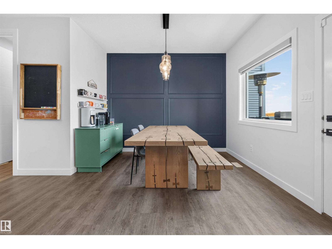
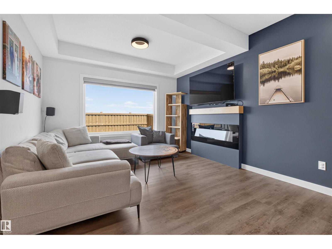
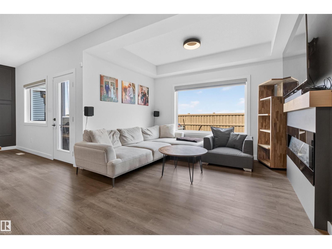
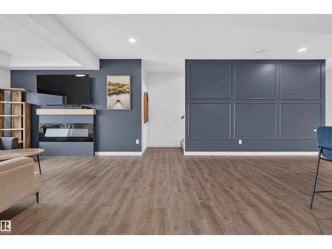
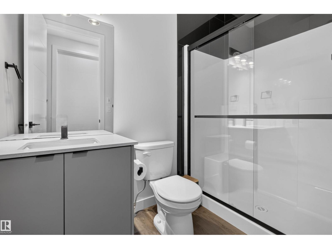
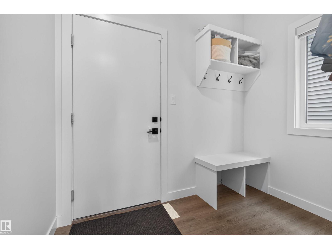
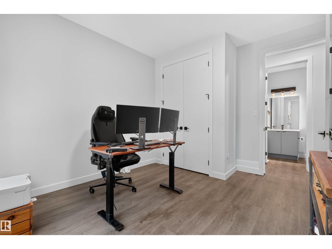
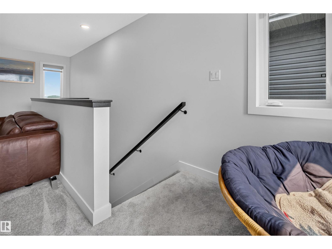
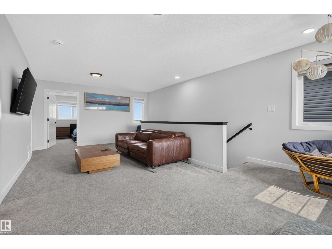
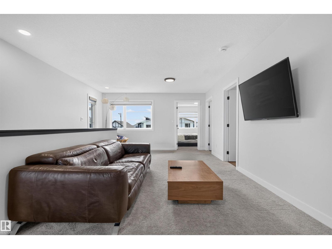
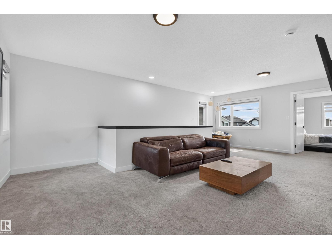
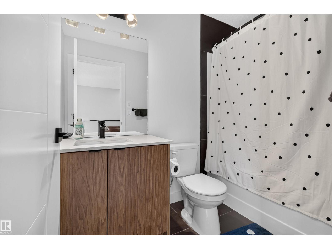
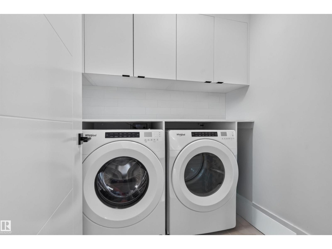
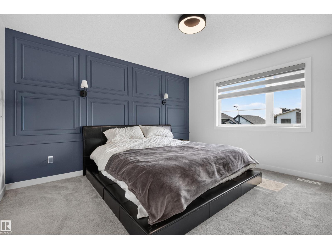
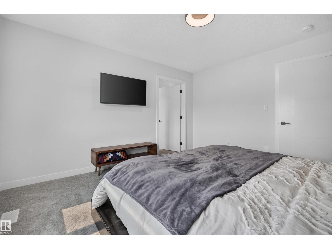
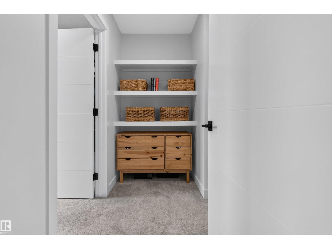
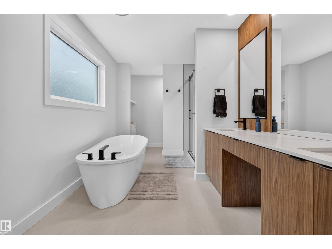
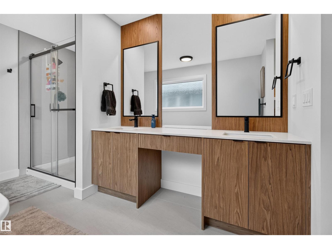
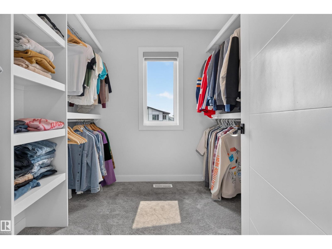
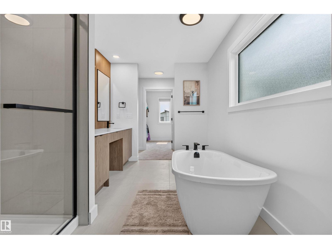
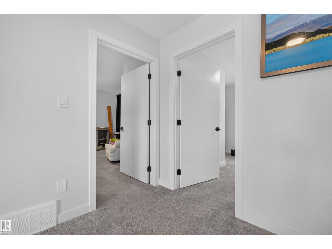
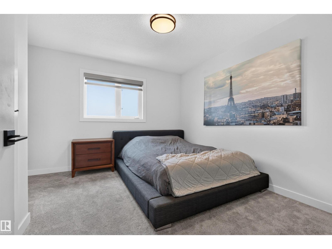
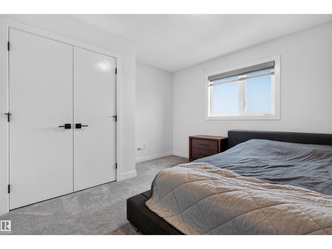
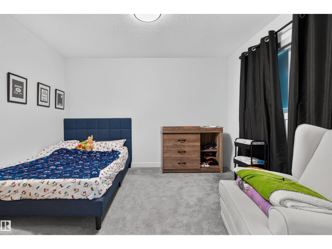
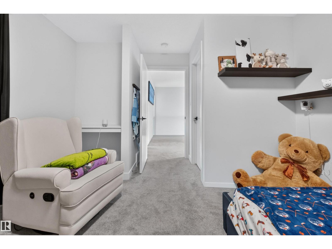
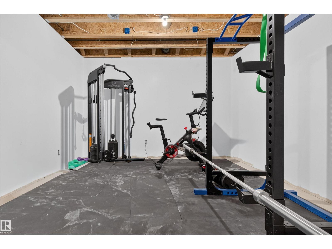
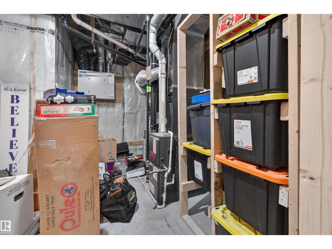
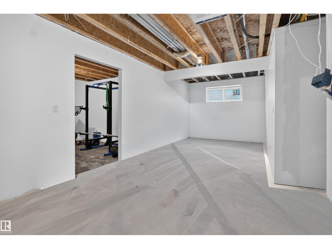
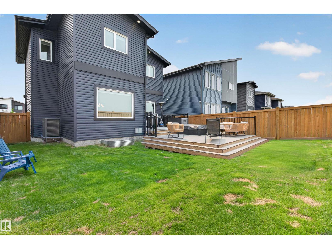
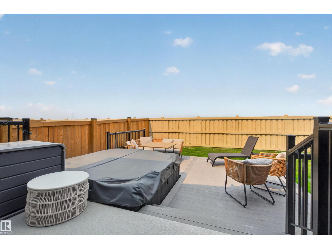
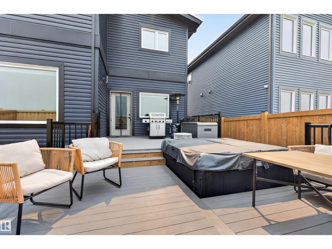
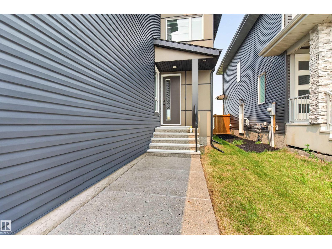
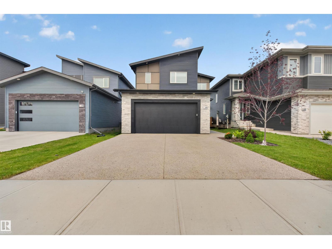
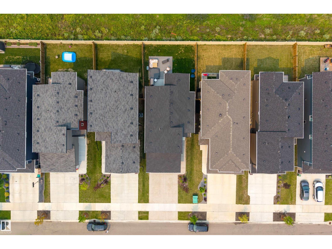
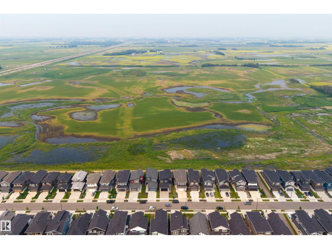
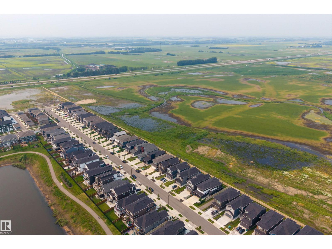
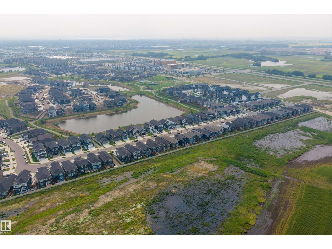
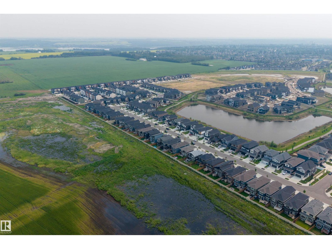
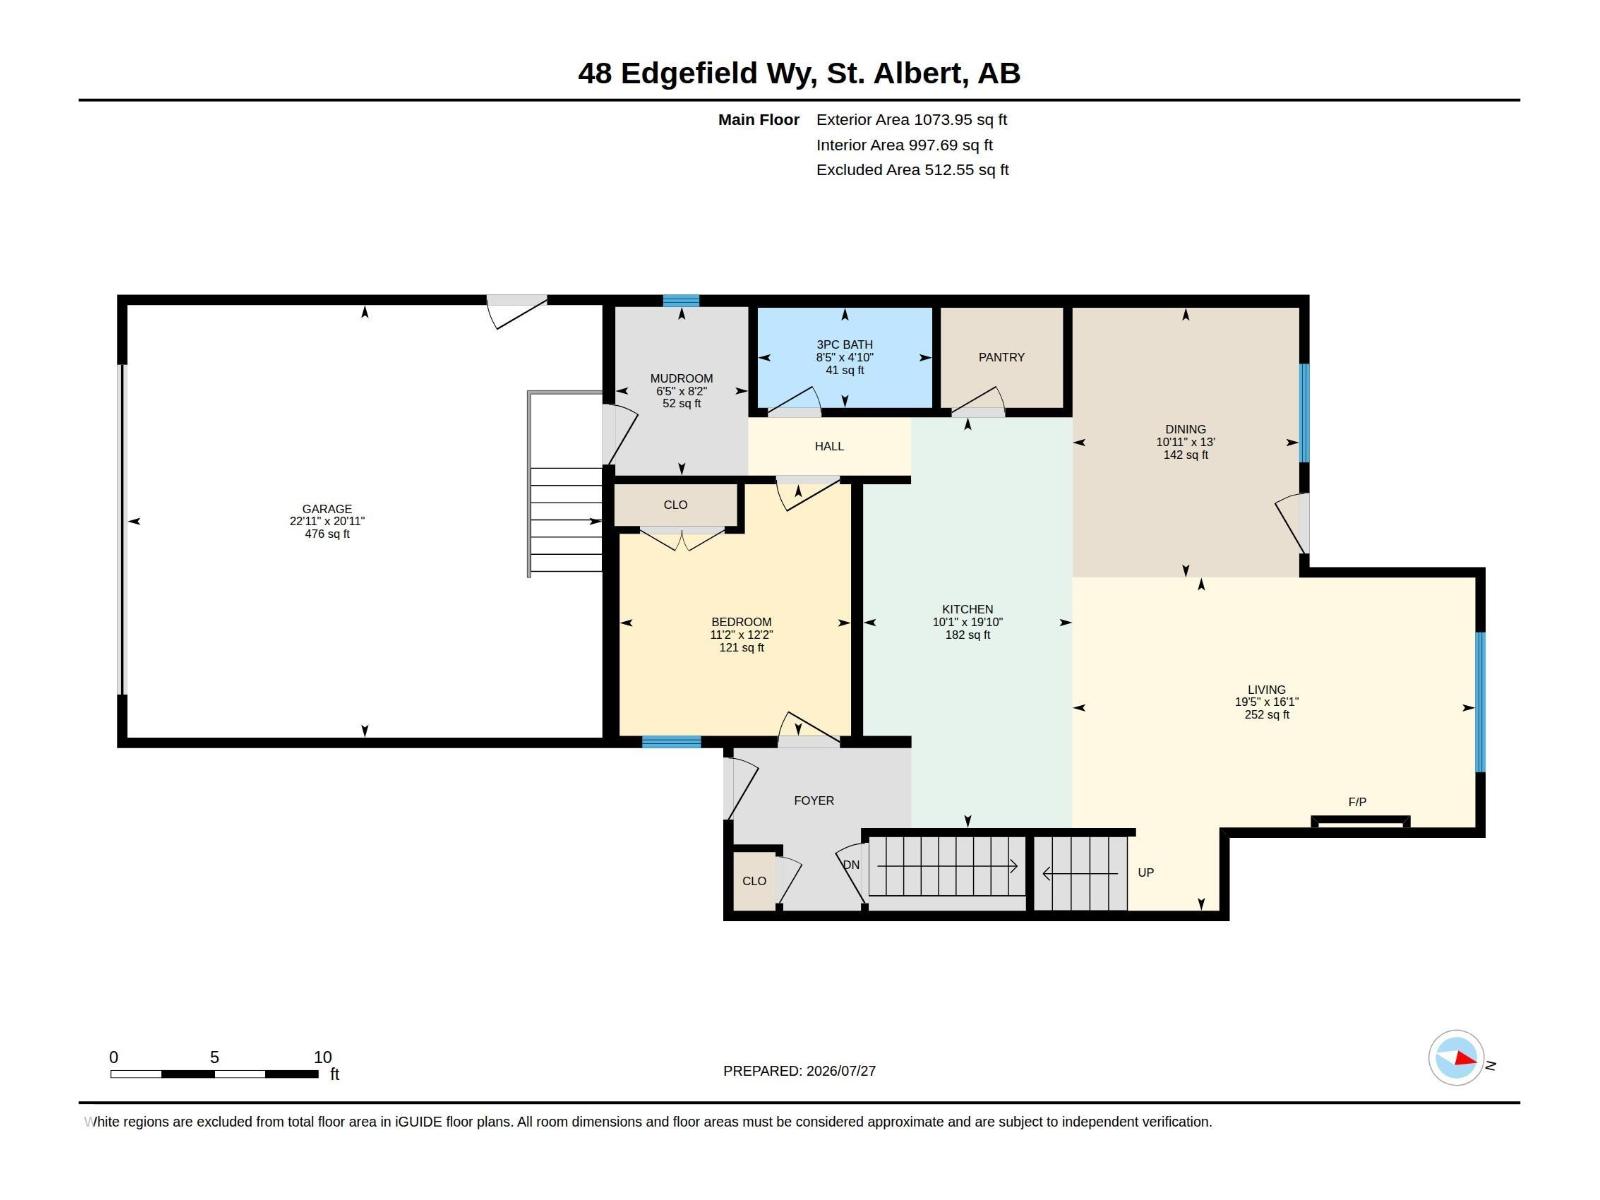
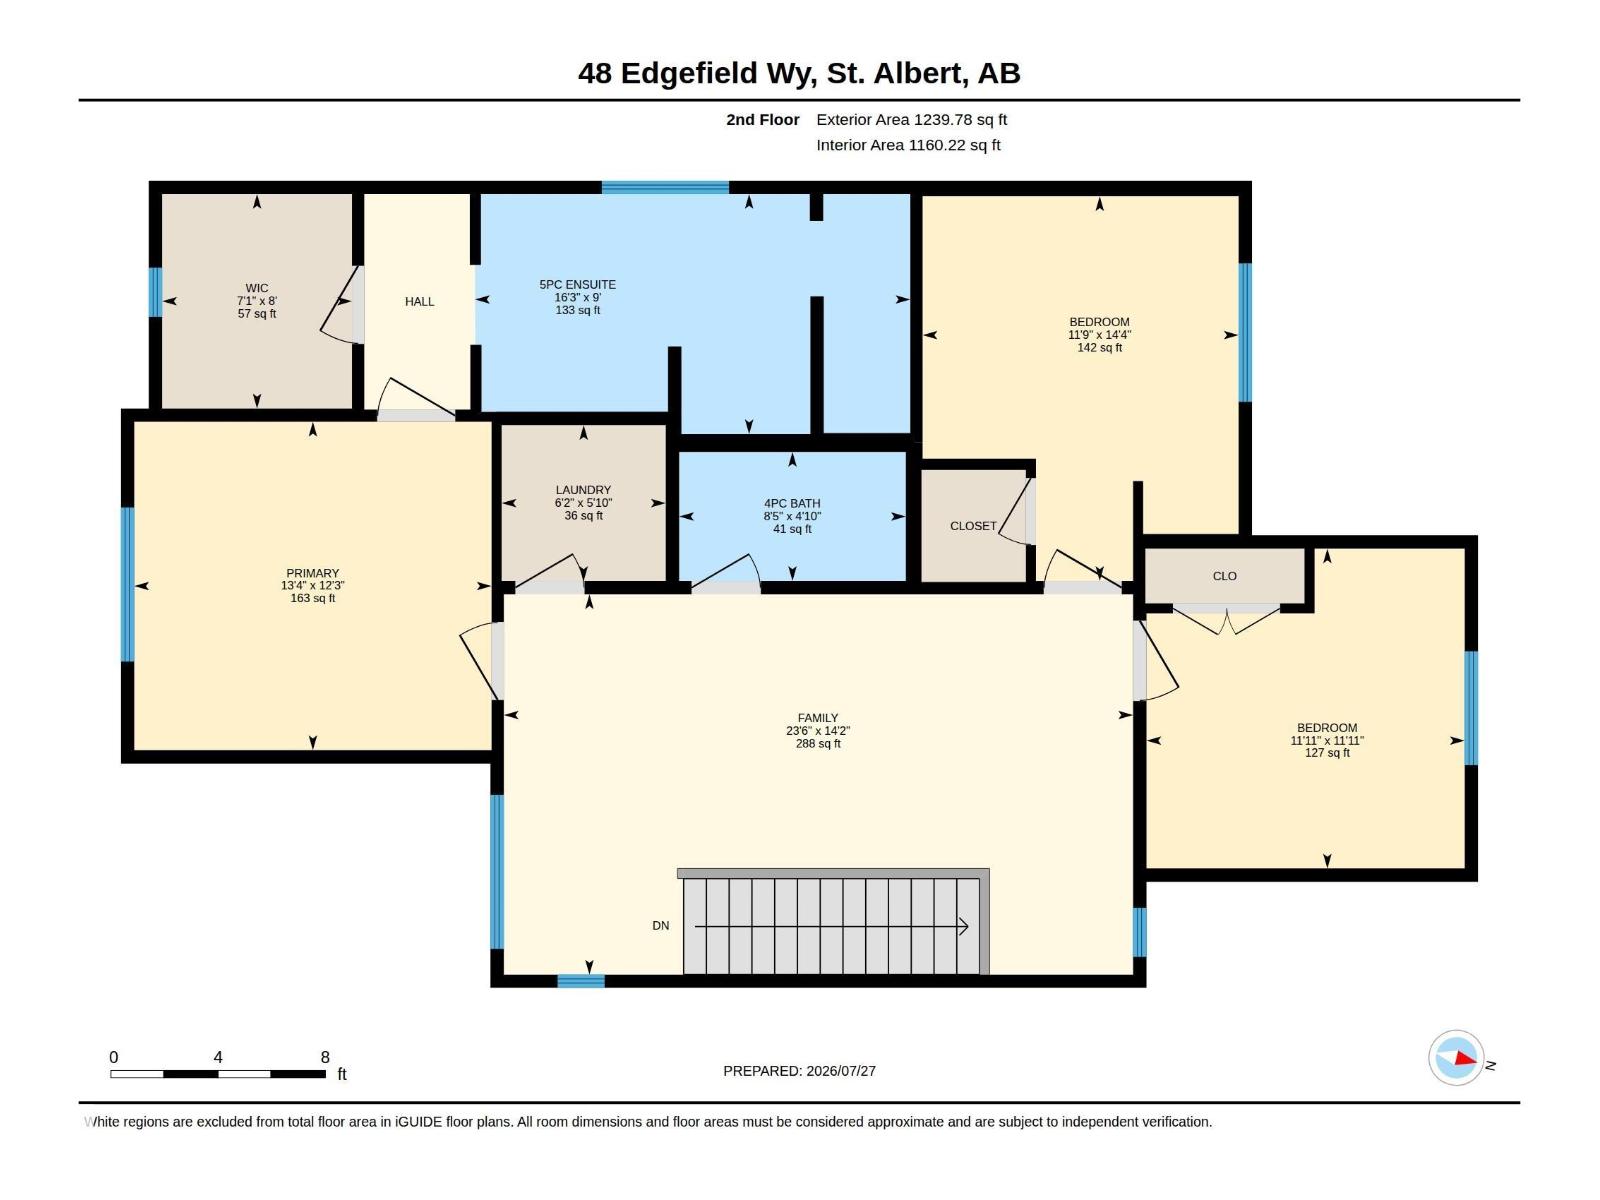
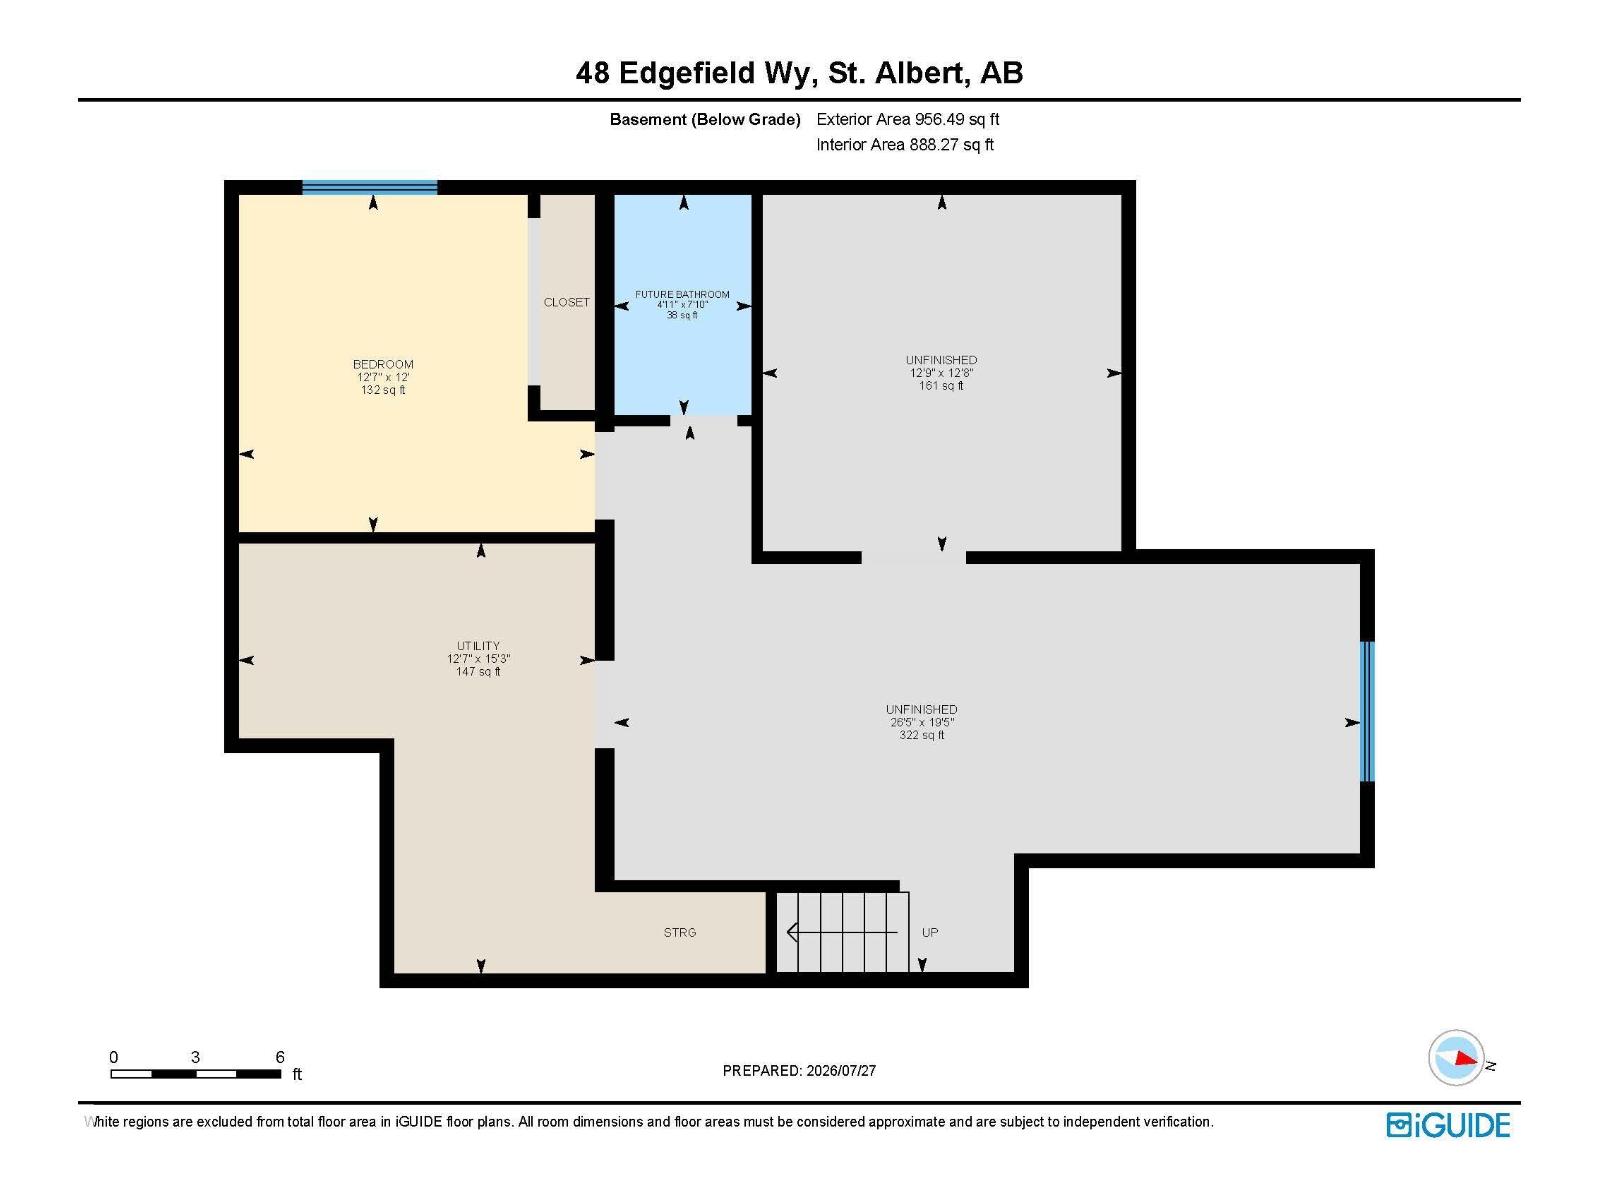
Welcome to this beautifully maintained 2-storey in the sought-after community of Erin Ridge North! Offering over 2,300 sq. ft. above grade, this 5-bedroom, 3-bath home features a bright open-concept layout with 9' ceilings, 8' doors, a spacious living room with fireplace, chef-inspired kitchen with quartz countertops, stainless steel appliances, walk-in pantry, and large dining area. A main floor bedroom and full 3-pc bath provide excellent flexibility for guests or a home office. Upstairs you'll find a spacious family room, convenient laundry, 3 additional bedrooms, including a generous primary suite with walk-in closet and spa-inspired 5-pc ensuite. The basement is partially finished and offers plenty of future potential. Enjoy CENTRAL A/C, fresh main floor paint, a large rear deck, fully landscaped and fenced yard, plus the rare benefit of NO REAR NEIGHBOURS. Ideally located close to parks, walking trails, schools, shopping, and easy commuter routes. (id:51989)
Features of 48 Edgefield Wy
- MLS® Number E4500918
- Price $699,900
- Bedrooms: 5
- Bathrooms: 3
- Square Footage: 2314 sqft
- Property Type: House
- Neigbourhood: Erin Ridge North
- Amenities Near By Playground, Schools, Shopping
- Features Closet Organizers
- Structure Deck
Buildings
| Bathroom Total | 3 | Bedrooms Total | 5 |
| Amenities | Ceiling - 9ft | Appliances | Dishwasher, Dryer, Garage Door Opener Remote(s), Garage Door Opener, Hood Fan, Microwave, Refrigerator, Gas Stove(s), Washer |
| Basement Development | Partially Finished | Basement Type | Full (partially Finished) |
| Constructed Date | 2024 | Construction Style Attachment | Detached |
| Cooling Type | Central Air Conditioning | Fire Protection | Smoke Detectors |
| Fireplace Fuel | Electric | Fireplace Present | Yes |
| Fireplace Type | Insert | Heating Type | Forced Air |
| Stories Total | 2 | Size Interior | 2314 Sqft |
| Type | House |
Parking
| Attached Garage |
Land
| Acreage | No | Fence Type | Fence |
| Land Amenities | Playground, Schools, Shopping |
Rooms
| Level | Type | Length | Width | Dimensions |
|---|---|---|---|---|
| Basement | Bedroom 5 | 3.85 m | 3.65 m | 3.85 m x 3.65 m |
| Basement | Utility Room | 3.85 m | 4.66 m | 3.85 m x 4.66 m |
| Main Level | Living Room | 5.93 m | 4.9 m | 5.93 m x 4.9 m |
| Main Level | Dining Room | 3.33 m | 3.97 m | 3.33 m x 3.97 m |
| Main Level | Kitchen | 3.08 m | 6.04 m | 3.08 m x 6.04 m |
| Main Level | Bedroom 4 | 3.4 m | 3.7 m | 3.4 m x 3.7 m |
| Upper Level | Family Room | 7.16 m | 4.32 m | 7.16 m x 4.32 m |
| Upper Level | Primary Bedroom | 4.06 m | 3.73 m | 4.06 m x 3.73 m |
| Upper Level | Bedroom 2 | 3.59 m | 4.38 m | 3.59 m x 4.38 m |
| Upper Level | Bedroom 3 | 3.62 m | 3.64 m | 3.62 m x 3.64 m |
Agents and Offices
- Annette Purcell
- Office: Exp Realty