

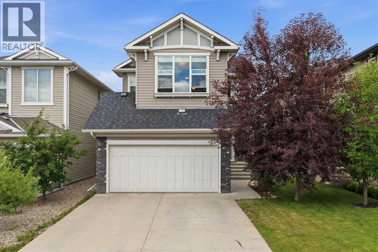
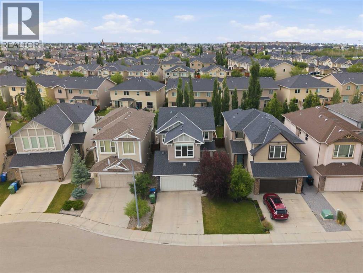
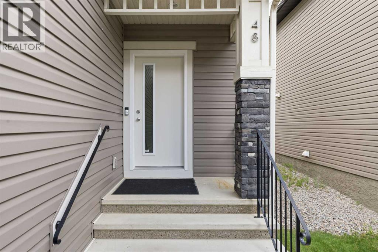
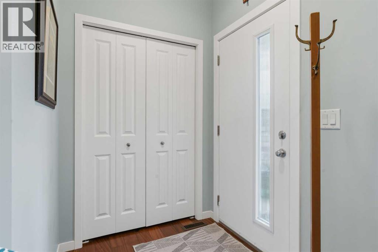
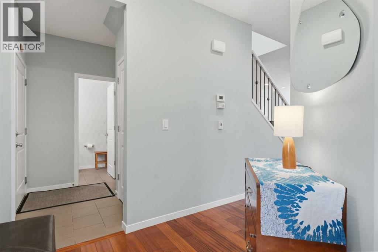
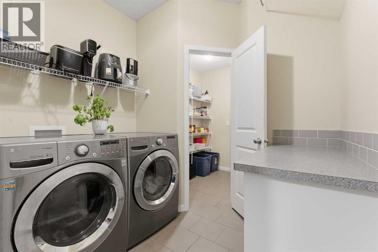
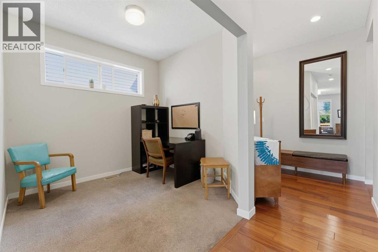
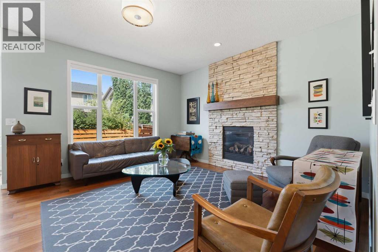
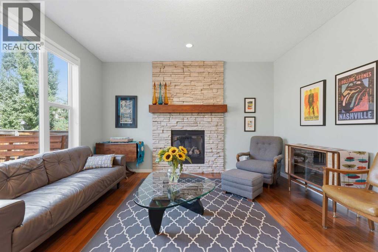
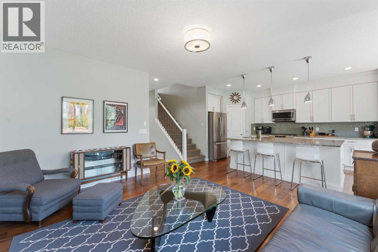
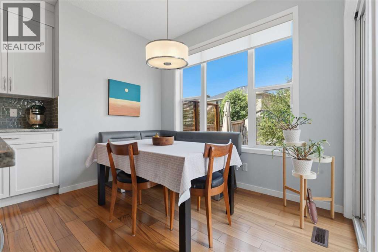
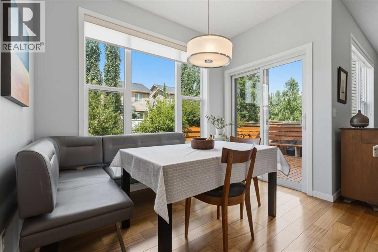
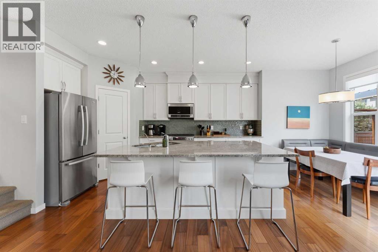
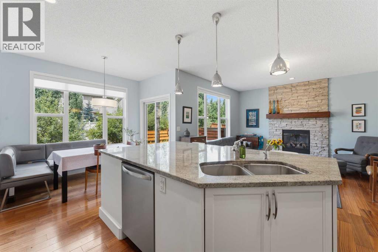
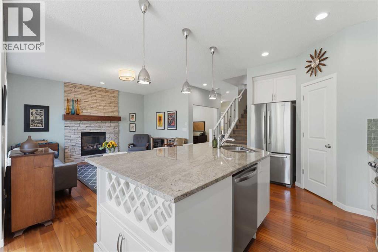
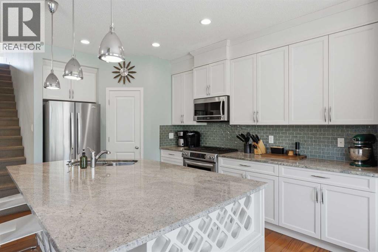
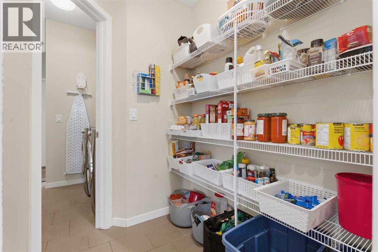
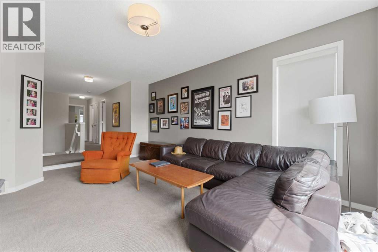
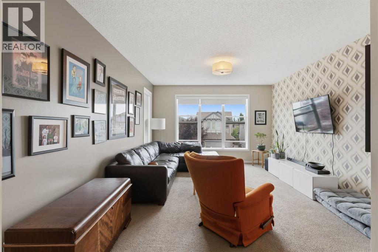
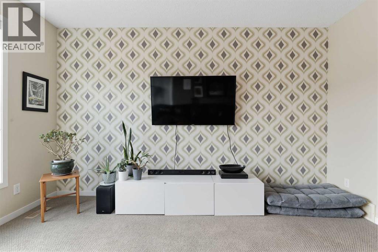
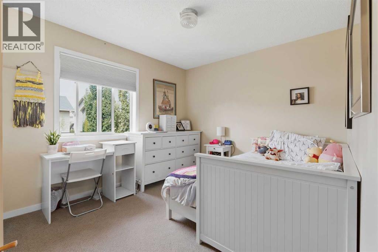
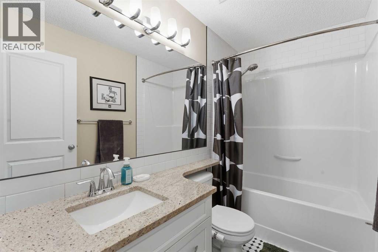
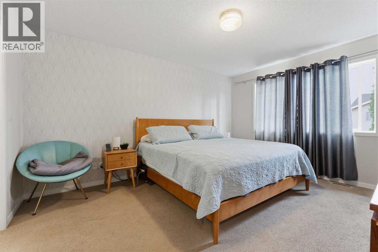
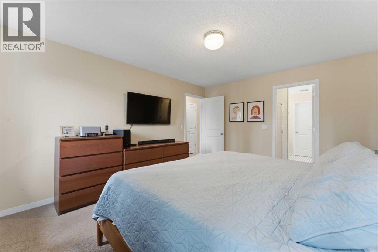
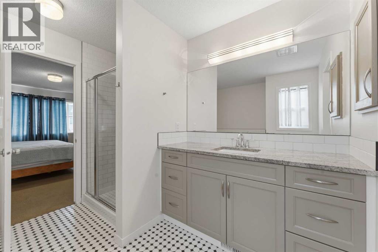
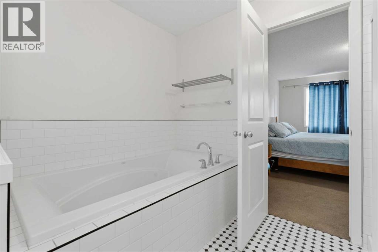
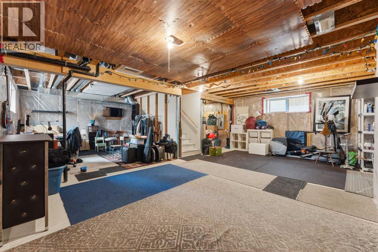
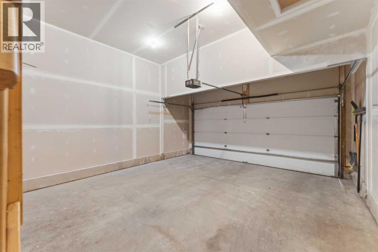
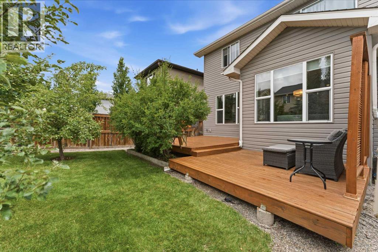
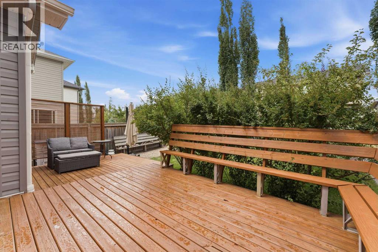
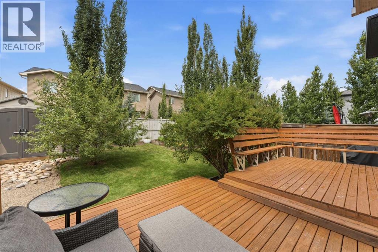
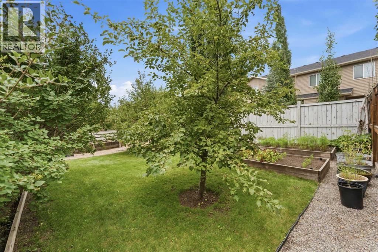
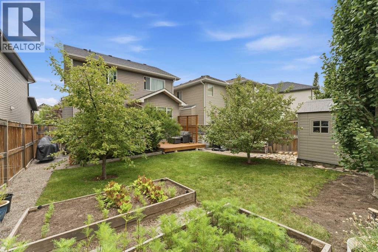
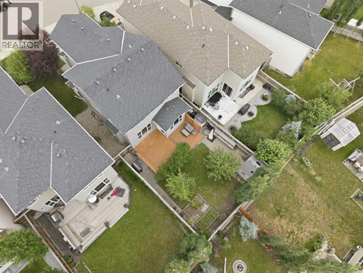
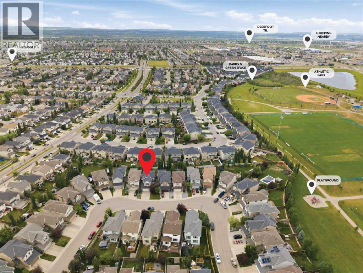
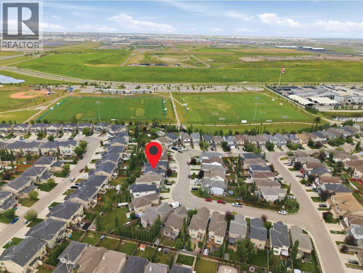
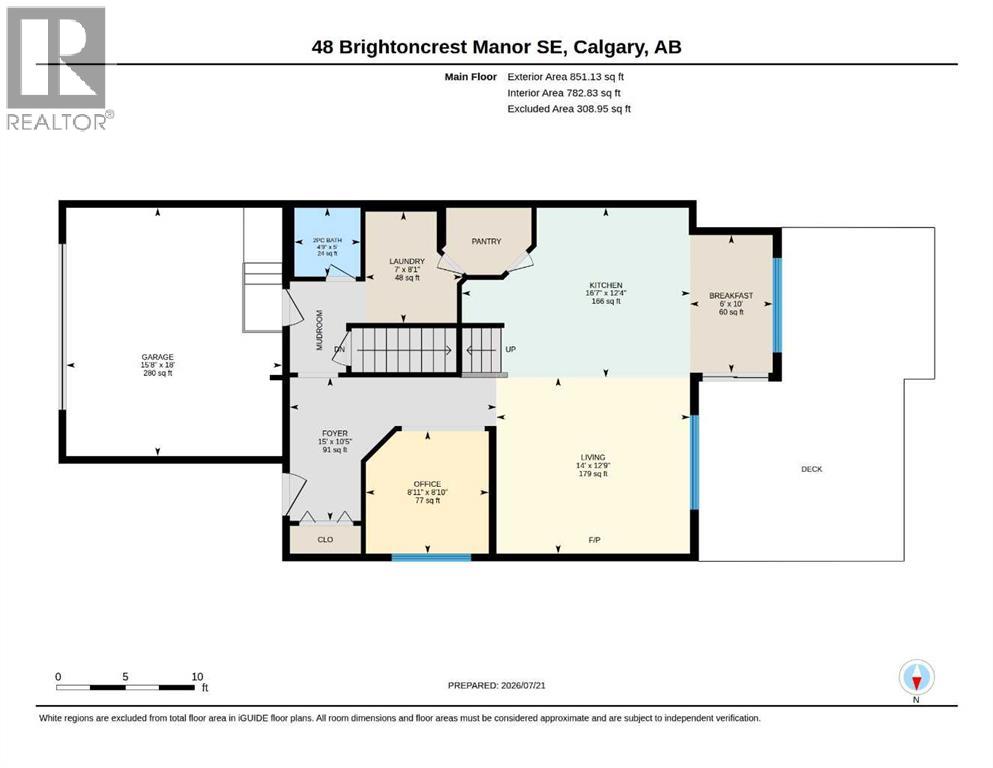
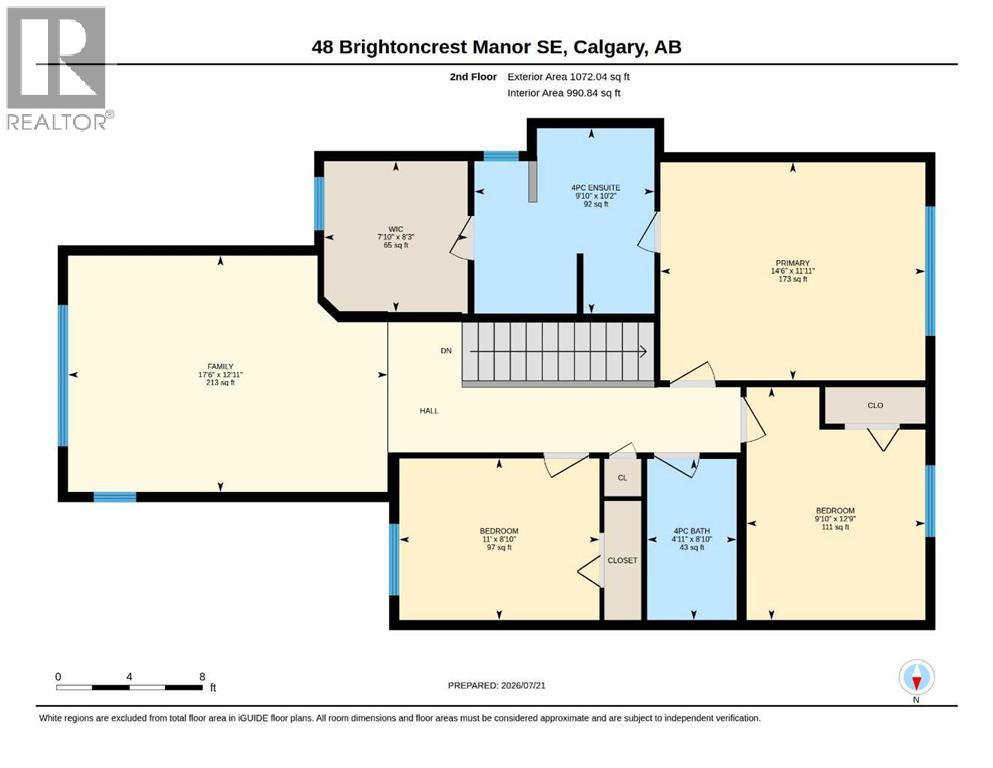
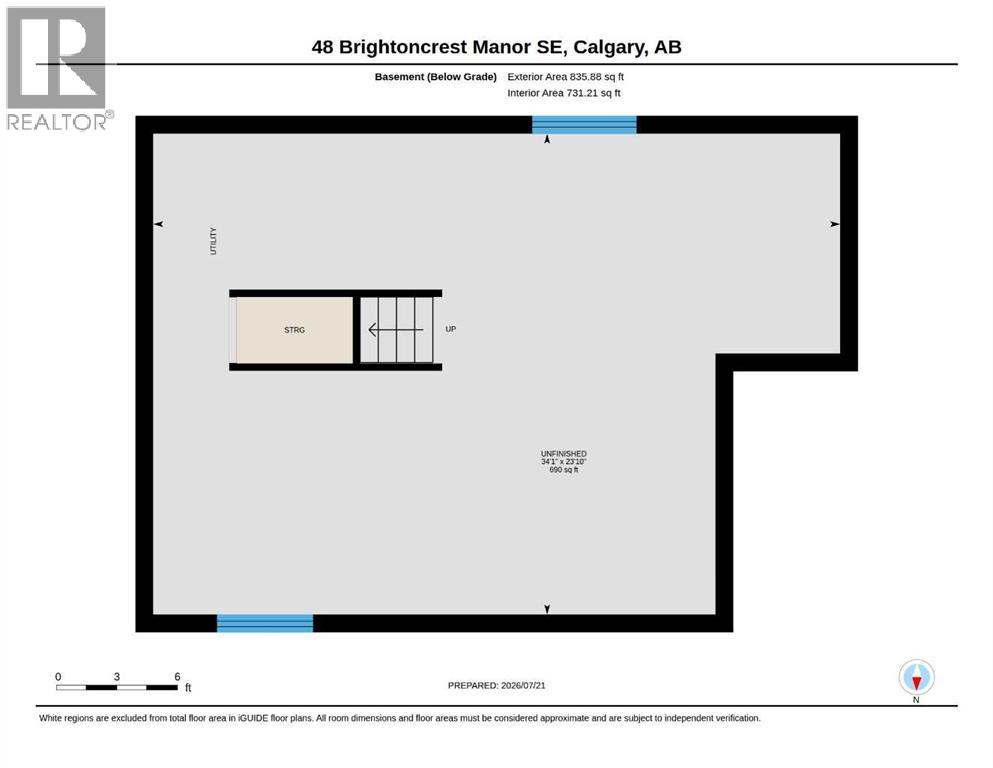
Welcome Home to 48 Brightoncrest Manor SE!Discover the perfect blend of comfort, style, and functionality in this beautifully maintained home -ideally located in the sought-after community of New Brighton. Close to schools, parks, shopping, restaurants, and all the amenities your family needs, this home is designed for modern living.The heart of the home is the chef-inspired kitchen, featuring a gas range, an oversized granite island with abundant storage, including a built-in wine rack and a bright dining nook that's perfect for everyday meals or entertaining. A convenient walk-through pantry provides direct access to the double attached garage, making grocery day a whole lot easier.The spacious open-concept living room is warm and inviting, highlighted by a striking modern stone fireplace. Just around the corner, you'll find a dedicated office or den, ideal for working from home, along with the convenience of a main-floor laundry room.Upstairs, a generous bonus room offers the perfect space for family movie nights or a children's play area. Two spacious bedrooms are thoughtfully separated by a modern 3-piece bathroom. The primary retreat features a large walk-in closet and a luxurious 4-piece ensuite complete with a deep soaker tub.The unfinished basement is ready for your personal vision, offering endless possibilities to create the additional living space you've always wanted.Step outside into your private backyard oasis. The newly stained deck features a large built-in bench with seating for family and friends, while the natural gas BBQ hookup makes outdoor entertaining a breeze. An 8' x 8' storage shed provides extra space for tools and equipment, while a mature lilac bush, apple trees, and two raised garden beds create a peaceful setting for gardeners and outdoor enthusiasts alike.Pride of ownership shines throughout this exceptional home. Don't miss your opportunity to own this well-appointed property in one of Calgary's most family-friendly communiti es—welcome home to New Brighton! (id:51989)
Features of 48 Brightoncrest Manor Se
- MLS® Number A2331089
- Price $639,900
- Bedrooms: 3
- Bathrooms: 3
- Square Footage: 1923 sqft
- Property Type: House
- Community Name: New Brighton
- Amenities Near By Park, Playground, Schools, Shopping
- Features Closet Organizers, No Animal Home, Gas Bbq Hookup, Parking
- Parking Space Total 4
- Plan 1110672
- Structure Shed, Deck
Buildings
| Bathroom Total | 3 | Bedrooms Above Ground | 3 |
| Bedrooms Total | 3 | Amenities | Clubhouse |
| Appliances | Washer, Refrigerator, Range - Gas, Dishwasher, Dryer, Freezer, Microwave Range Hood Combo, Window Coverings, Garage Door Opener | Basement Development | Unfinished |
| Basement Type | Full (unfinished) | Constructed Date | 2011 |
| Construction Style Attachment | Detached | Cooling Type | None |
| Exterior Finish | Stone, Vinyl Siding | Fire Protection | Smoke Detectors |
| Fireplace Present | Yes | Fireplace Total | 1 |
| Flooring Type | Carpeted, Hardwood | Foundation Type | Poured Concrete |
| Half Bath Total | 1 | Heating Fuel | Natural Gas |
| Heating Type | Forced Air | Stories Total | 2 |
| Size Interior | 1923 Sqft | Total Finished Area | 1923 Sqft |
| Type | House |
Parking
| Concrete | |
| Attached Garage | 2 |
| Street |
Land
| Acreage | No | Fence Type | Fence |
| Land Amenities | Park, Playground, Schools, Shopping | Landscape Features | Fruit Trees, Garden Area, Lawn |
| Size Frontage | 11.13 M | Size Irregular | 397.00 |
| Size Total | 397 M2|4,051 - 7,250 Sqft | Size Total Text | 397 M2|4,051 - 7,250 Sqft |
| Zoning Description | R-g |
Rooms
| Level | Type | Length | Width | Dimensions |
|---|---|---|---|---|
| Second Level | Bonus Room | 17.50 Ft x 12.92 Ft | ||
| Second Level | Bedroom | 12.75 Ft x 9.83 Ft | ||
| Second Level | Bedroom | 11.00 Ft x 8.83 Ft | ||
| Second Level | 3pc Bathroom | 8.83 Ft x 4.92 Ft | ||
| Second Level | Primary Bedroom | 14.50 Ft x 11.92 Ft | ||
| Second Level | 4pc Bathroom | 10.17 Ft x 9.83 Ft | ||
| Second Level | Other | 8.25 Ft x 7.83 Ft | ||
| Main Level | Foyer | 15.00 Ft x 10.42 Ft | ||
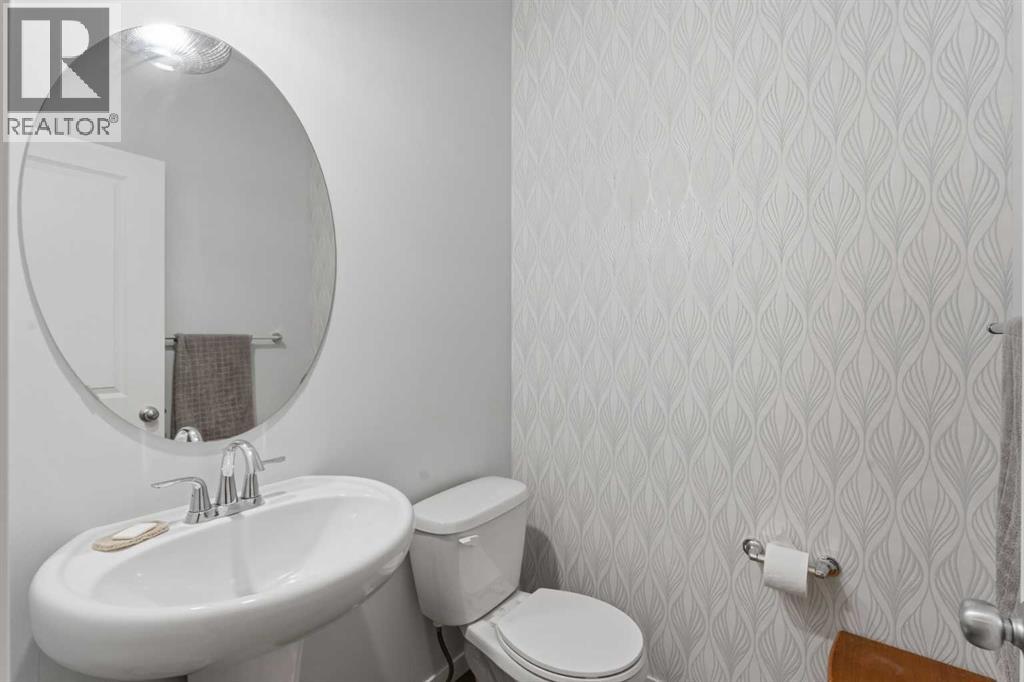
| Main Level | 2pc Bathroom | 5.00 Ft x 4.75 Ft | ||
| Main Level | Office | 8.92 Ft x 8.83 Ft | ||
| Main Level | Living Room | 14.00 Ft x 12.75 Ft | ||
| Main Level | Kitchen | 16.58 Ft x 12.33 Ft | ||
| Main Level | Breakfast | 10.00 Ft x 6.00 Ft | ||
| Main Level | Laundry Room | 8.08 Ft x 7.00 Ft |
Agents and Offices
- Andrew Schultz
- Office: Royal LePage Benchmark
What's Nearby
Similar Properties

145 Sora Gardens Se, Calgary, Alberta
- MLS® # A2315771
- Michael Melnychuk
- Century 21 All Stars Realty Ltd.