

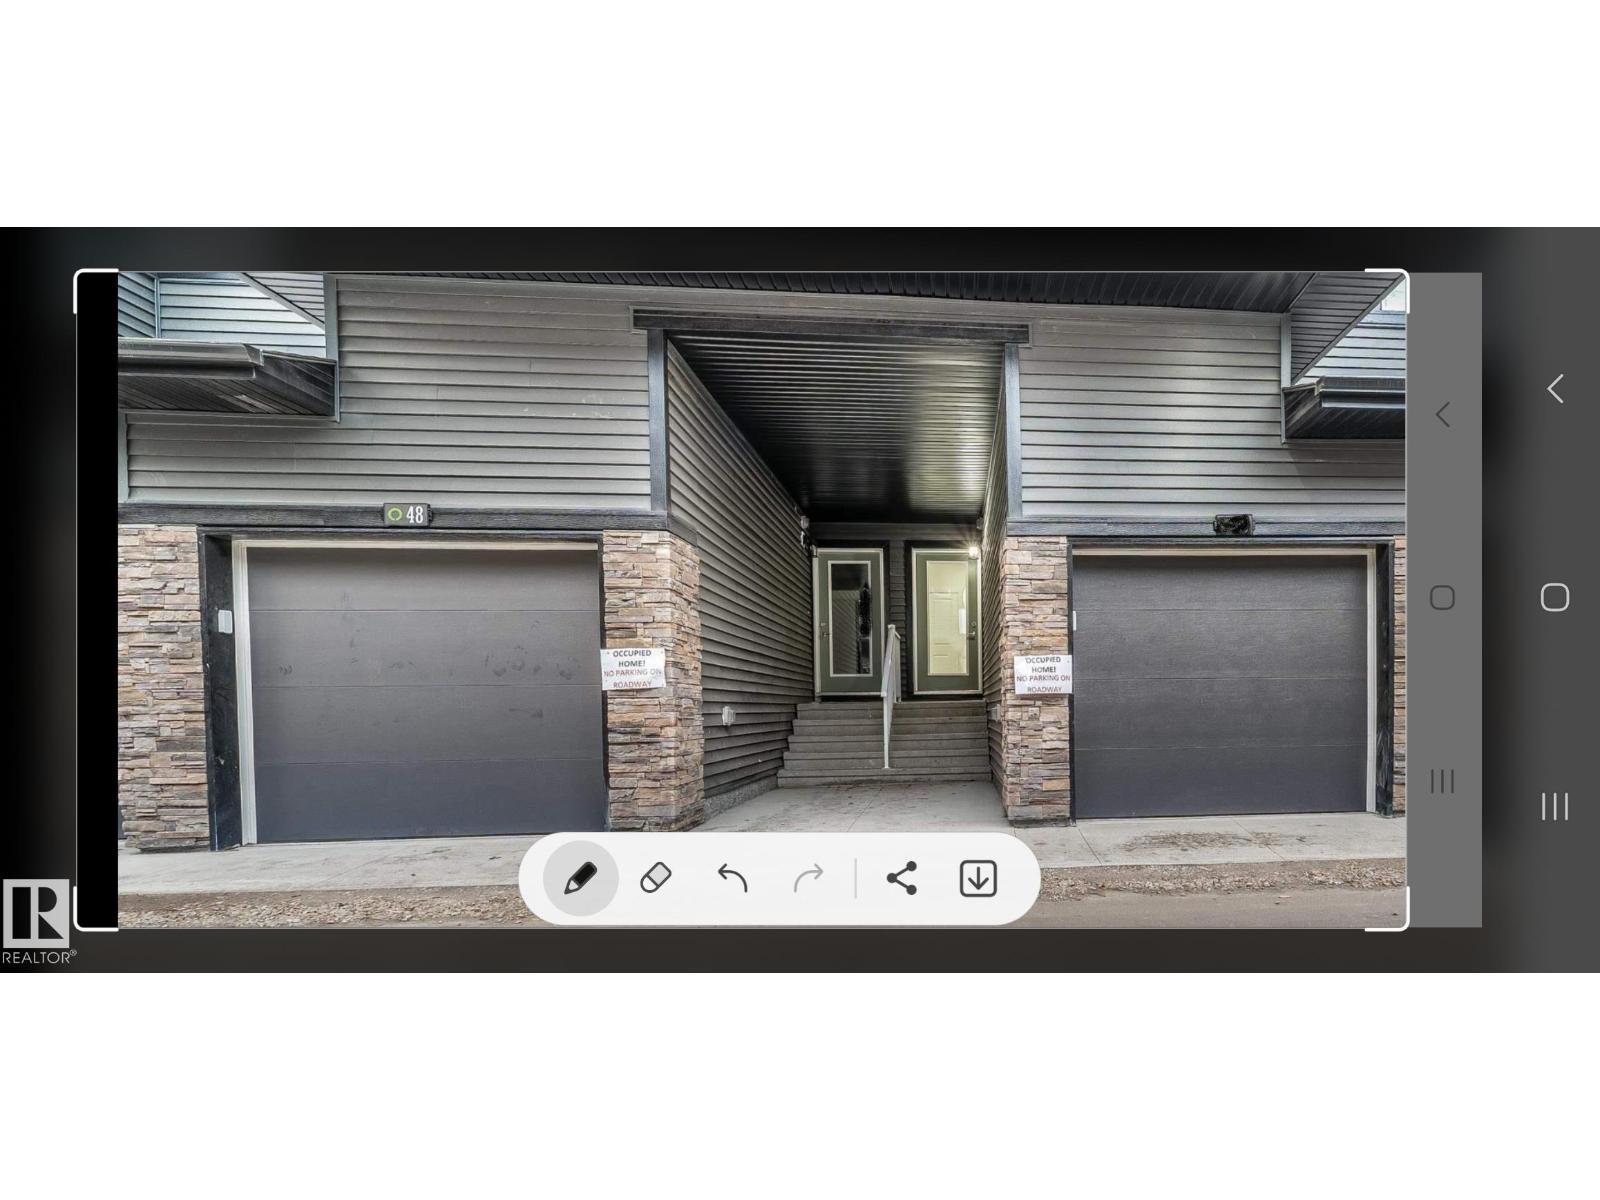
Beautiful 2 story town house offer's 3 bedrooms 2.5 baths living room and dinning. Kitchen with island granite counters. Great location walking distance to shopping plaza, daycare, bank, grocery store, gas station, restaurants etc. (id:51989)
Features of #48 2710 66 St Sw
- MLS® Number E4504547
-
Price
$329,600
Maintenance, Exterior Maintenance, Insurance, Landscaping, Property Management, Other, See Remarks
$151 Monthly - Bedrooms: 3
- Bathrooms: 3
- Square Footage: 1235 sqft
- Property Type: Row / Townhouse
- Neigbourhood: The Orchards At Ellerslie
- Amenities Near By Public Transit, Shopping
- Features See Remarks, No Back Lane
- Structure Deck
Buildings
| Bathroom Total | 3 | Bedrooms Total | 3 |
| Appliances | Dishwasher, Dryer, Garage Door Opener, Refrigerator, Stove, Washer, See Remarks | Basement Development | Unfinished |
| Basement Type | Full (unfinished) | Constructed Date | 2025 |
| Construction Style Attachment | Attached | Half Bath Total | 1 |
| Heating Type | Forced Air, See Remarks | Stories Total | 2 |
| Size Interior | 1235 Sqft | Type | Row / Townhouse |
Parking
| Attached Garage |
Land
| Acreage | No | Land Amenities | Public Transit, Shopping |
Rooms
| Level | Type | Length | Width | Dimensions |
|---|---|---|---|---|
| Main Level | Living Room | Measurements not available | ||
| Main Level | Dining Room | Measurements not available | ||
| Main Level | Kitchen | Measurements not available | ||
| Upper Level | Primary Bedroom | Measurements not available | ||
| Upper Level | Bedroom 2 | Measurements not available | ||
| Upper Level | Bedroom 3 | Measurements not available |
Agents and Offices
- Gurdeep S. Mann
- Office: Sterling Real Estate