

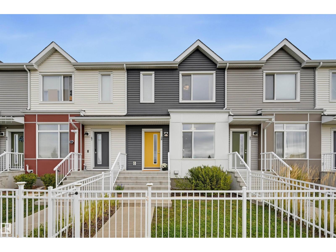
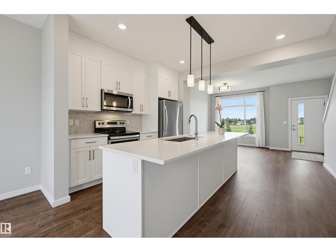
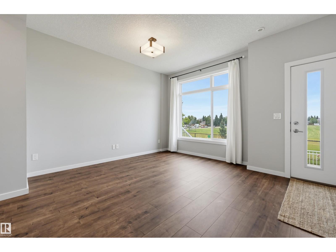
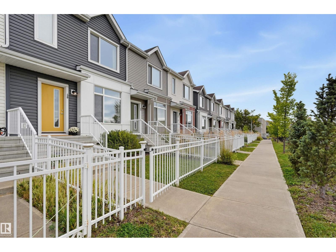
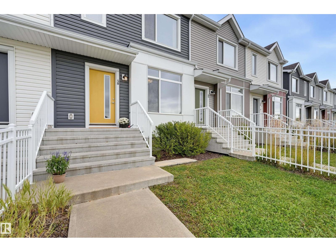
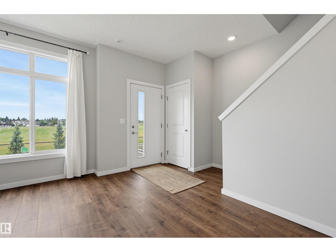
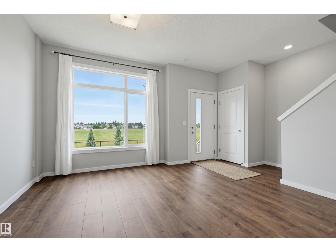
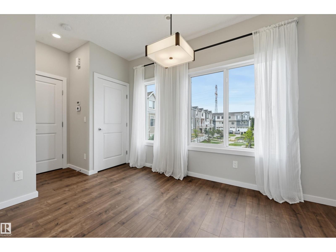
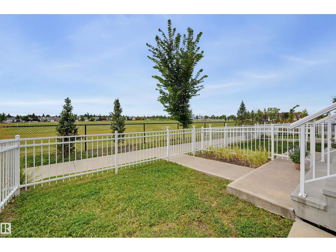
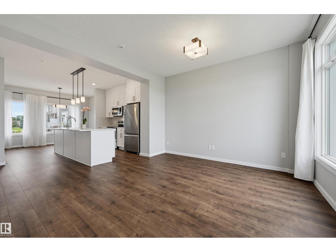
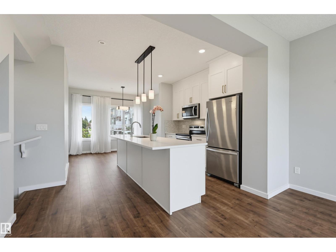
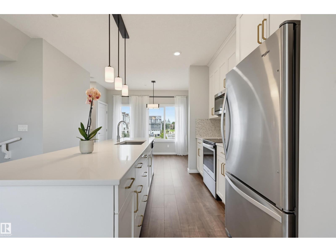
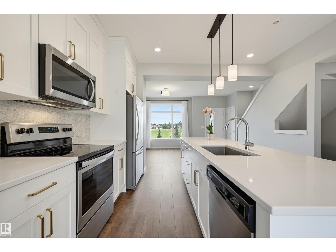
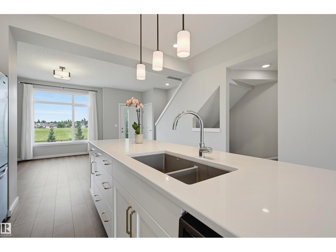
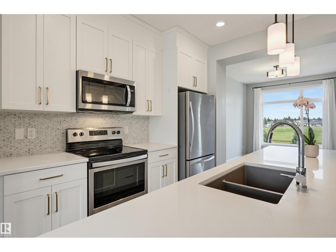
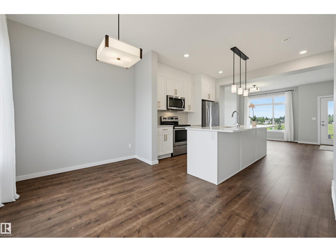
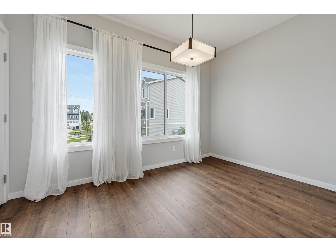
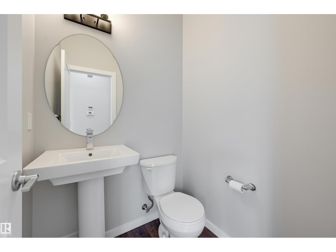
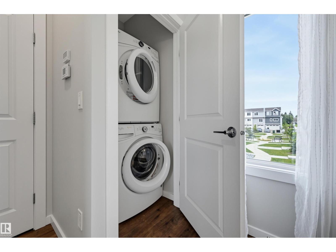
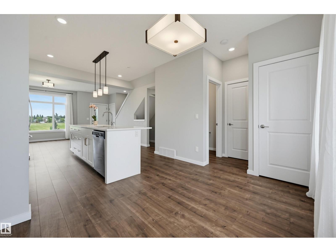
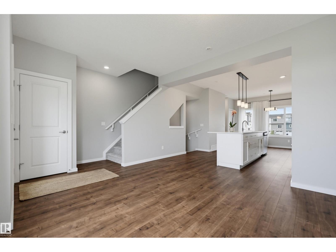
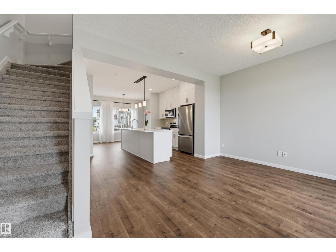
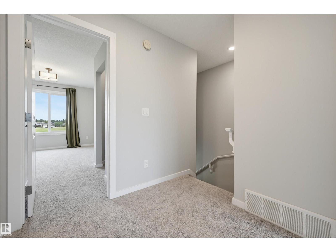
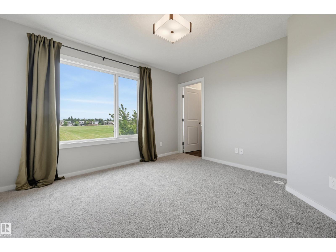
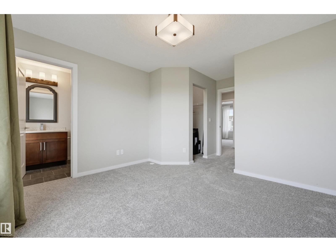
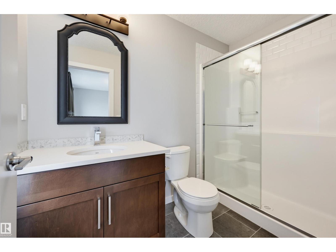
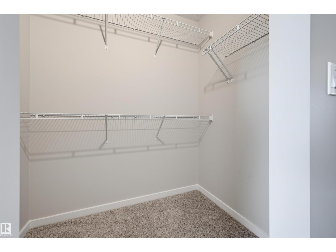
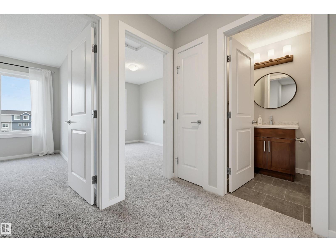
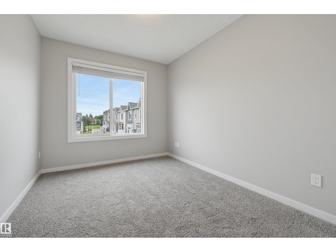
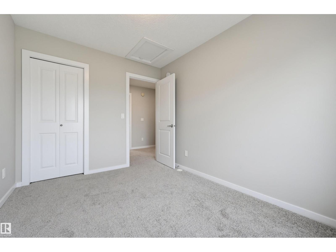
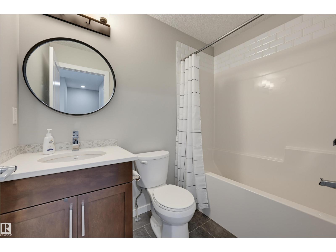
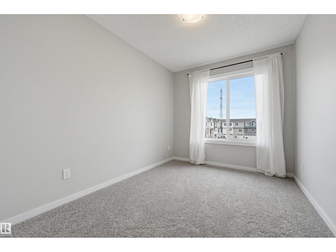
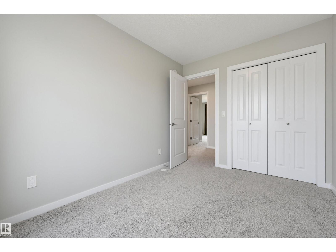
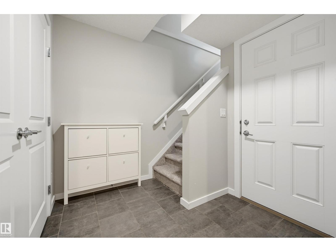
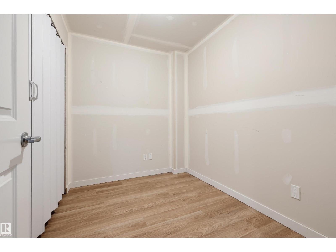
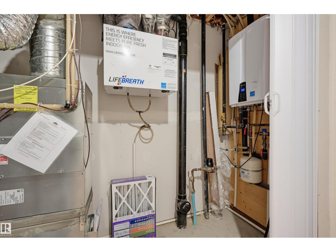
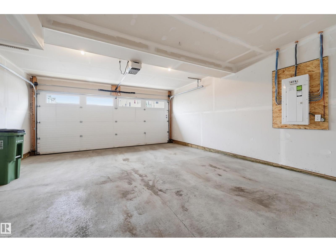
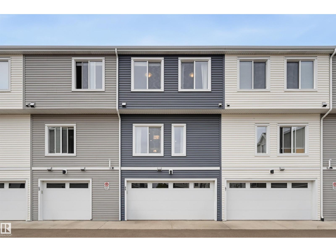
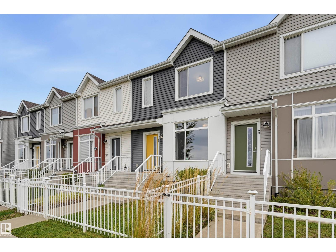
Welcome to this stylish 3-bedroom townhouse in sought-after Blue Quill, offering over 1,200 sq ft of comfortable, modern living in a quiet yet incredibly convenient location. Facing an open field, this bright home enjoys added privacy, abundant natural light & an open concept. The inviting main floor features a spacious living room flowing into the dining area & contemporary kitchen with S/S appliances, ample white cabinetry & a bright eating nook overlooking the backyard & pathway. A dedicated pantry, 2-pc bath & convenient main-floor laundry completes the main floor. New Carpet leads you upstairs to the generous primary suite offering a walk-in closet & private 3-pc ensuite, complemented by 2 additional bedrooms & a 4-pc bath. The lower level provides flexible space for a home gym, storage or hobbies, plus access to the double attached garage. Walk to Century Park LRT, transit, schools, parks & shopping, with quick access to major roadways. MOVE-IN READY! (id:51989)
Features of #48 215 Saddleback Rd Nw
- MLS® Number E4507229
-
Price
$389,900
Maintenance, Exterior Maintenance, Insurance, Property Management, Other, See Remarks
$243.70 Monthly - Bedrooms: 3
- Bathrooms: 3
- Square Footage: 1230 sqft
- Property Type: Row / Townhouse
- Neigbourhood: Blue Quill
- Amenities Near By Playground, Public Transit, Schools, Shopping
- Features Private Setting, Lane, No Smoking Home
Buildings
| Bathroom Total | 3 | Bedrooms Total | 3 |
| Amenities | Ceiling - 9ft, Vinyl Windows | Appliances | Dishwasher, Dryer, Garage Door Opener Remote(s), Garage Door Opener, Microwave Range Hood Combo, Refrigerator, Stove, Washer, Window Coverings |
| Basement Type | None | Constructed Date | 2018 |
| Construction Style Attachment | Attached | Half Bath Total | 1 |
| Heating Type | Forced Air | Stories Total | 2 |
| Size Interior | 1230 Sqft | Type | Row / Townhouse |
Parking
| Attached Garage |
Land
| Acreage | No | Fence Type | Fence |
| Land Amenities | Playground, Public Transit, Schools, Shopping | Size Irregular | 198.54 |
| Size Total | 198.54 M2 | Size Total Text | 198.54 M2 |
Rooms
| Level | Type | Length | Width | Dimensions |
|---|---|---|---|---|
| Main Level | Living Room | 4.16 m | 4.11 m | 4.16 m x 4.11 m |
| Main Level | Dining Room | 3.58 m | 2.51 m | 3.58 m x 2.51 m |
| Main Level | Kitchen | 3.6 m | 2.92 m | 3.6 m x 2.92 m |
| Upper Level | Primary Bedroom | 3.63 m | 3.57 m | 3.63 m x 3.57 m |
| Upper Level | Bedroom 2 | 3.37 m | 2.53 m | 3.37 m x 2.53 m |
| Upper Level | Bedroom 3 | 3.35 m | 2.62 m | 3.35 m x 2.62 m |
Agents and Offices
- Cathy Cookson
- Office: RE/MAX Excellence