About
4769 Aspen Lakes Boulevard
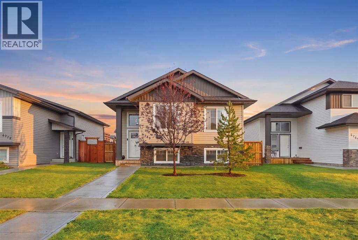
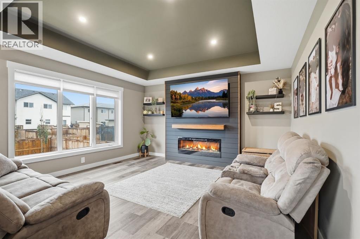
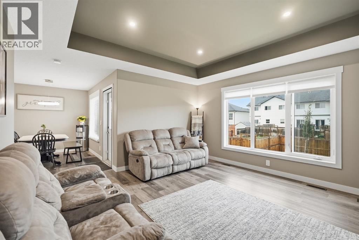
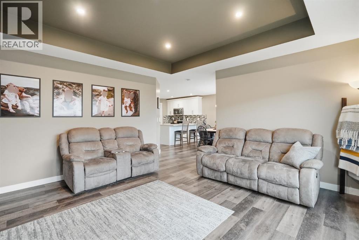
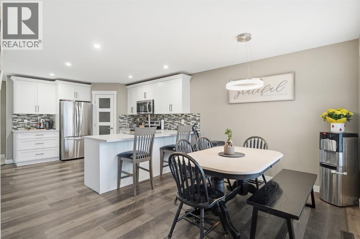
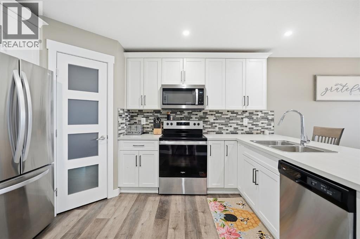
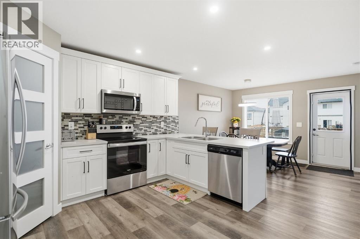
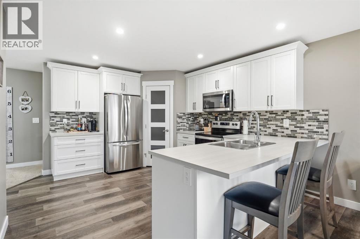
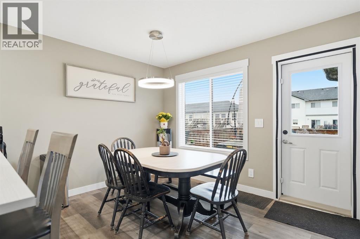
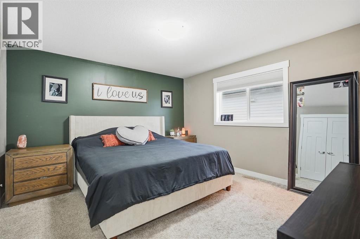
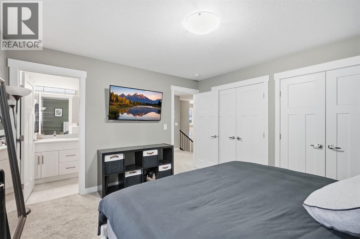
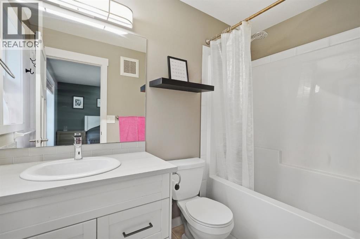
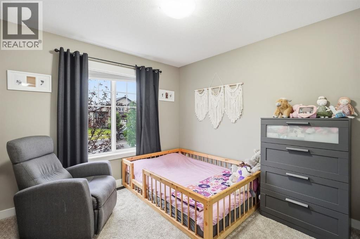
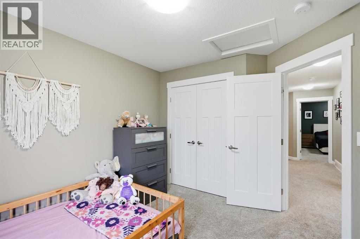
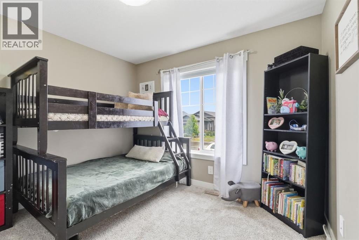
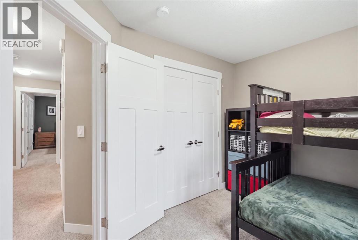
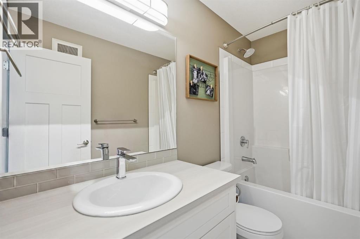
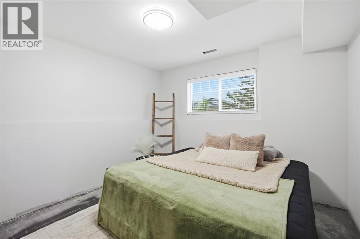
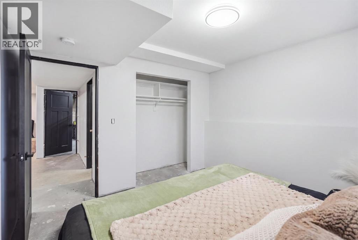
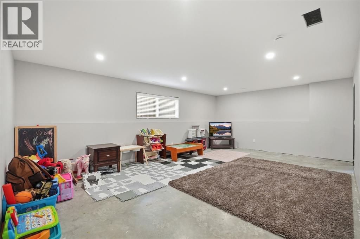
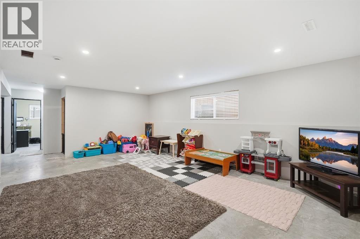
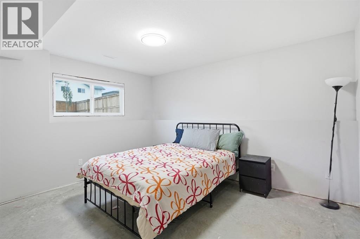
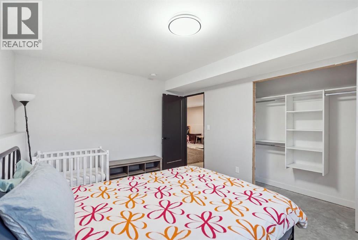
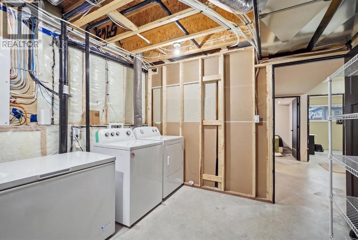
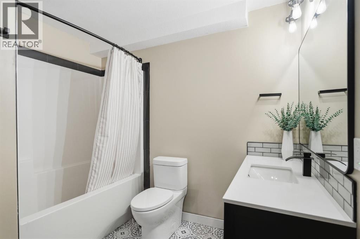
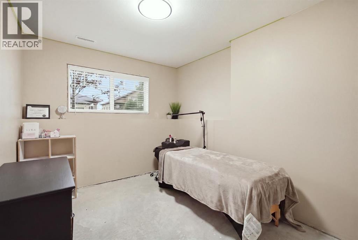
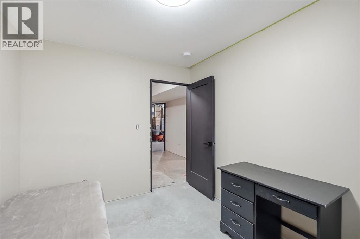
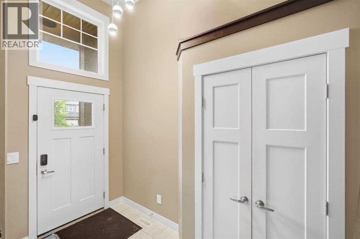
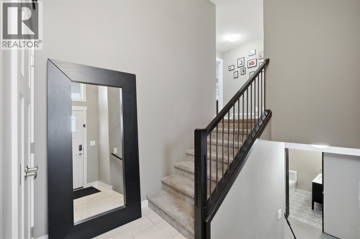
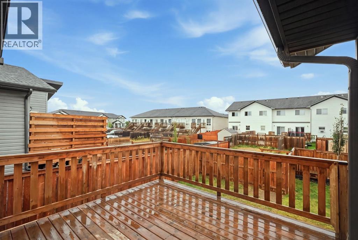
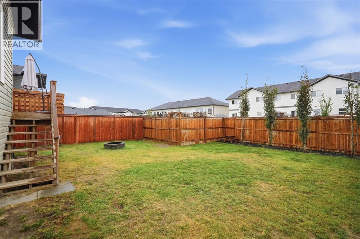
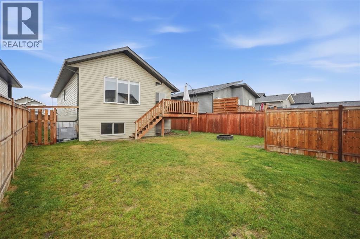
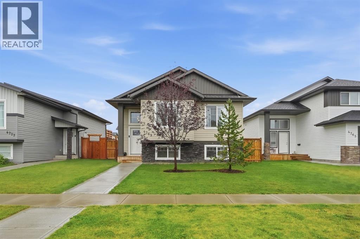
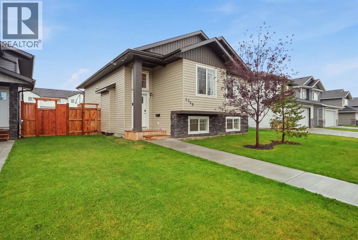
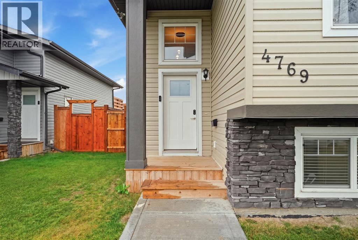
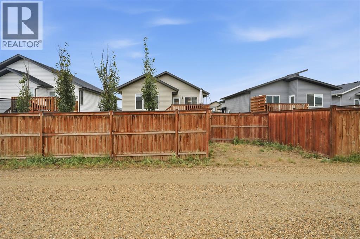
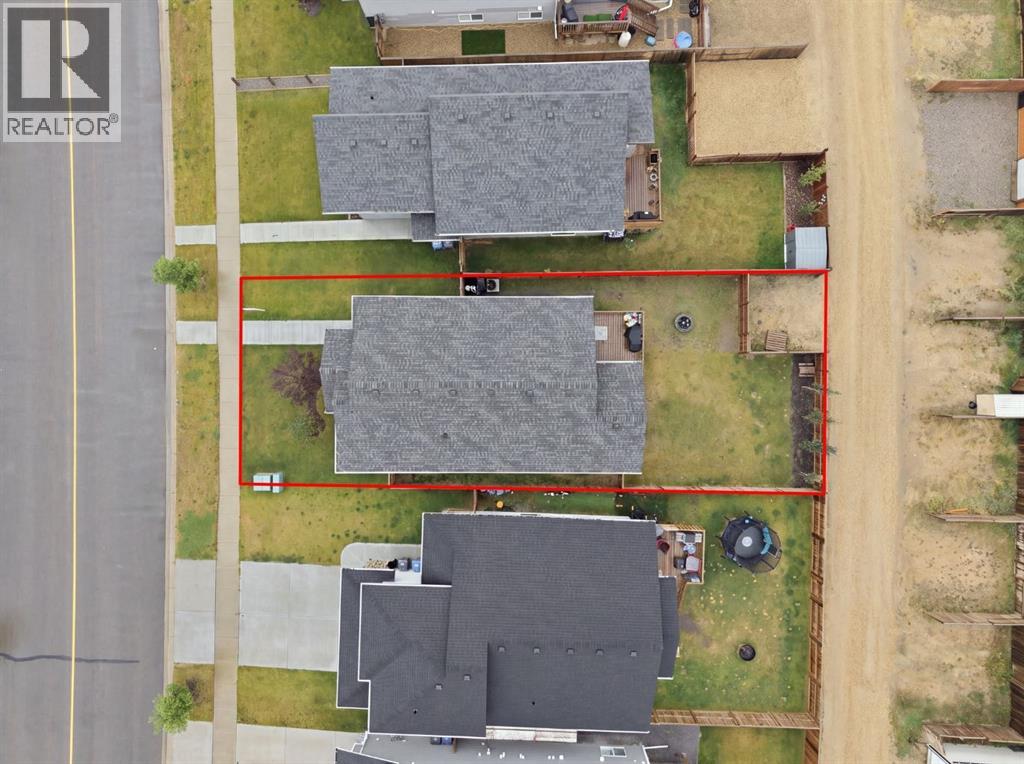
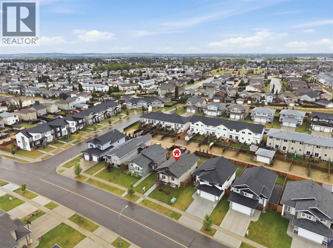
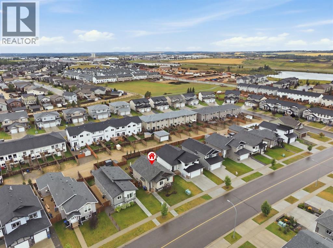
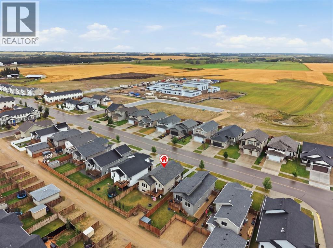
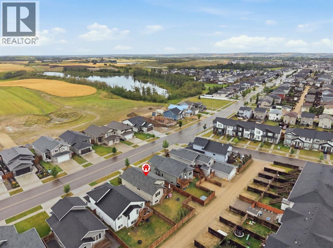
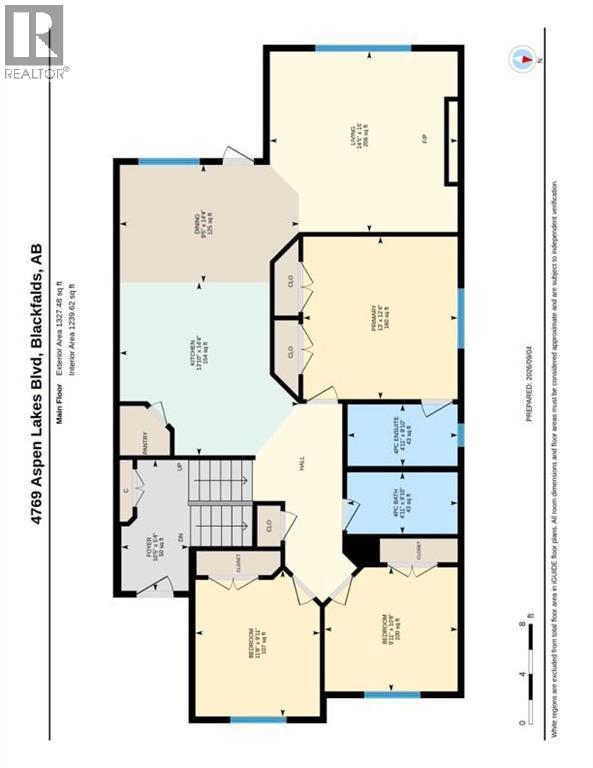
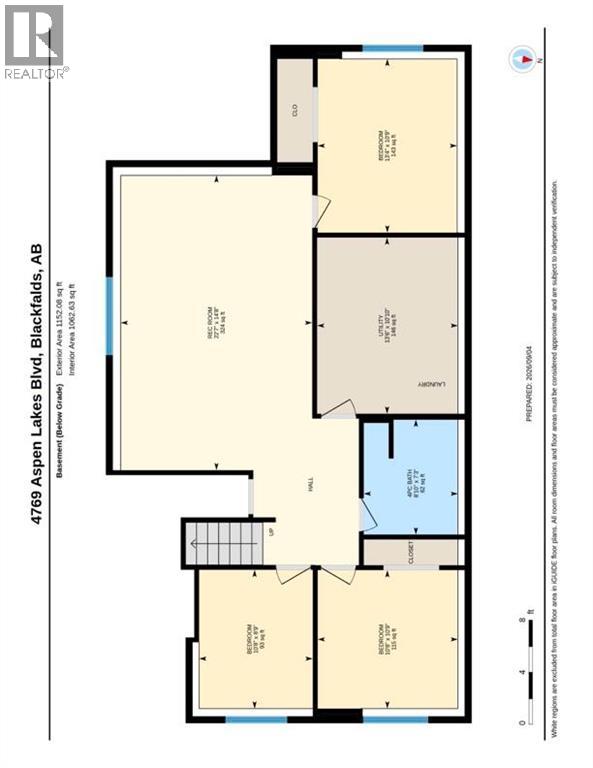
This is the one! The perfect turnkey family home in Aspen Lakes West. Built in 2022 by San Maria Homes, this beautifully maintained home offers 5 BEDROOMS + DEN, 3 FULL BATHROOMS, including a primary ENSUITE, and over 2,400 SQ. FT. of developed living space. Enjoy the added peace of mind of ALBERTA NEW HOME WARRANTY along with the benefits of a newer 2022 build in an established community.A covered front entry welcomes you into a bright foyer with soaring 12’ ceilings and a striking chandelier. The kitchen features modern white painted maple cabinetry, pots and pan drawers, crown moulding, matte black hardware, extensive counter space, breakfast bar, full tile backsplash, walk-in corner pantry, stainless steel appliances and recessed lighting. The spacious dining area is perfect for family gatherings and opens directly to the 12’ X 12’ deck and a massive SOUTH facing, fully fenced backyard.The living room showcases a custom fireplace feature with a built-in electric fireplace and tray ceiling with recessed lighting. The spacious primary bedroom easily accommodates a king-sized bed plus additional furniture and features dual closets with built-in organizers and a private 4-piece ensuite. Two additional main floor bedrooms are generously sized with large windows, deep closets and are conveniently located beside the 4-piece main bathroom.The partially finished basement offers incredible potential with large above grade windows, framing, paint and drywall already completed, a fully complete modern 4-piece bathroom, in-floor heating rough-in, and plenty of space for a large family or recreation room.Outside, the LARGE south facing, fully fenced backyard features established trees for added privacy, a 12’ x 12’ deck, rear alley access, fenced dog run and gravel parking pad with room for two vehicles. Additional features include LOW-E ARGON WINDOWS, ENERGY-EFFICIENT FURNACE, HRV, CENTRAL VACUUM ROUGH-IN and more.Enjoy the best of Aspen Lakes West with extensive w alking paths, trails, parks, playgrounds and green spaces just steps from your door. Conveniently located near schools, shopping, the Abbey Centre, Eagle Builders Centre and Highway 2. A BRAND-NEW K–5 CATHOLIC ELEMENTARY SCHOOL is set to open September 2027 within 5 minute walking distance, adding even more convenience for younger families and future home value.A newer-build home offering the space, lifestyle and location your family has been waiting for in the established community of Aspen Lakes West! (id:51989)