

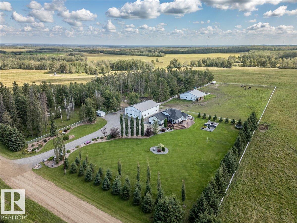
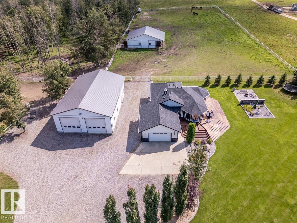
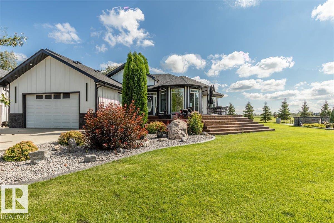
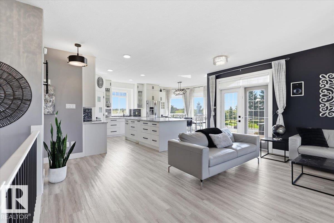
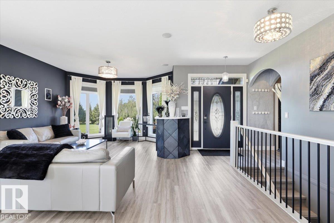
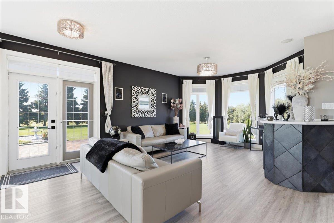
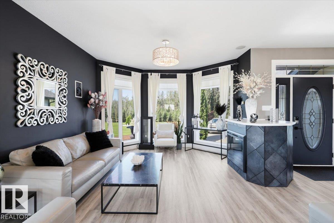
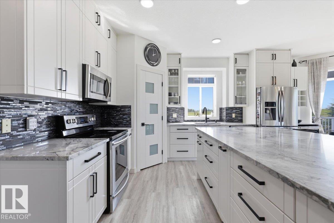
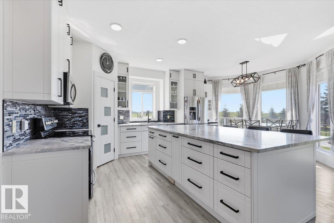
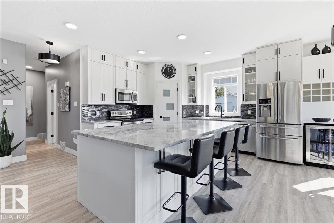
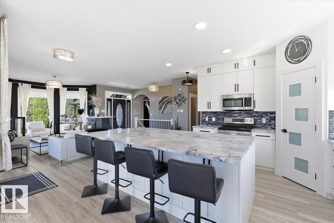
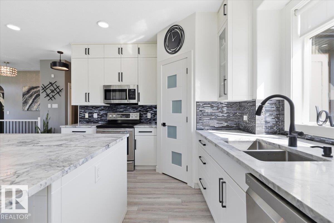
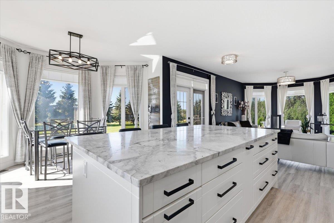
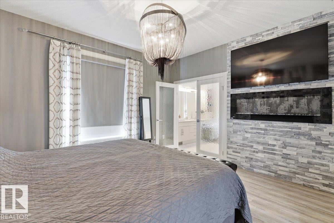
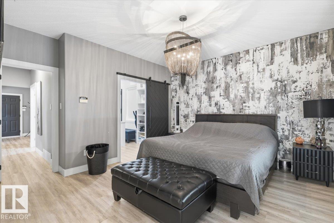
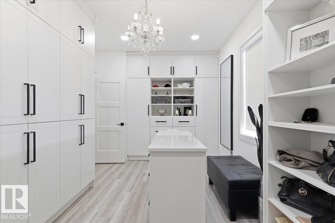
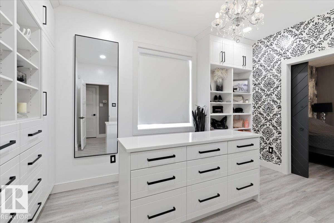
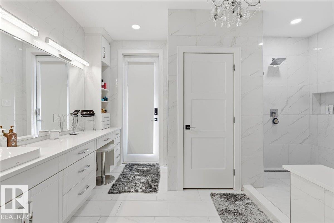
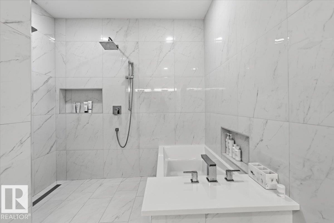
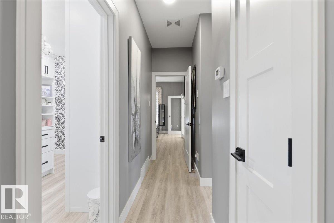
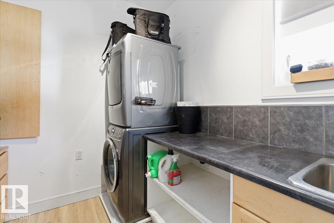
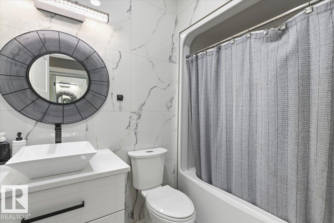
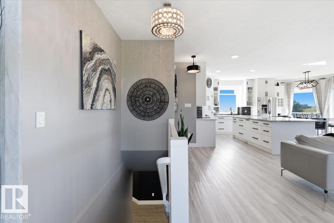
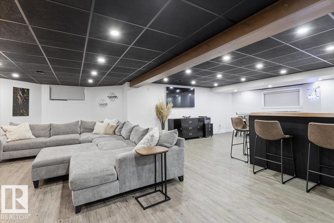
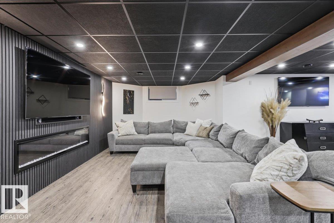
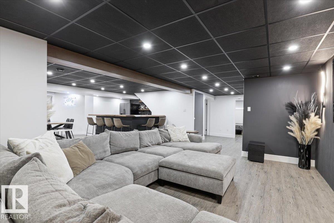
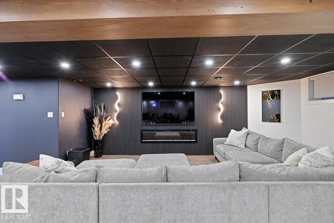
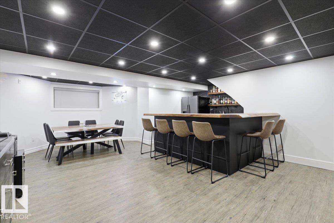
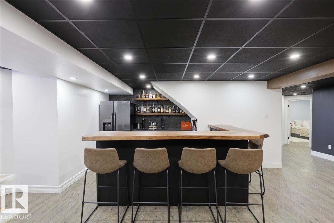
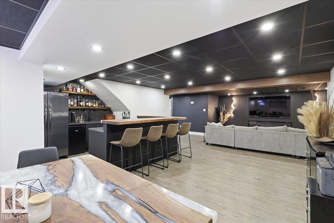
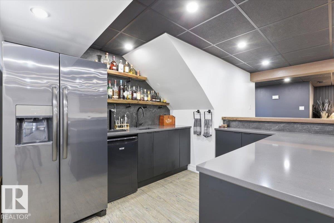
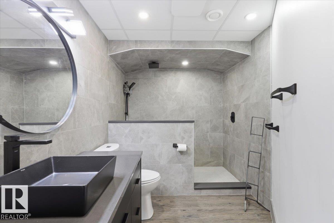
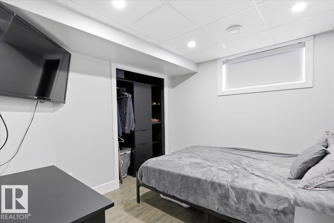
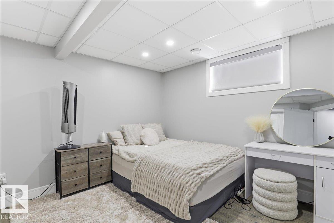
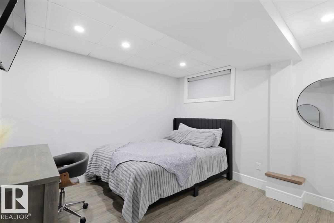
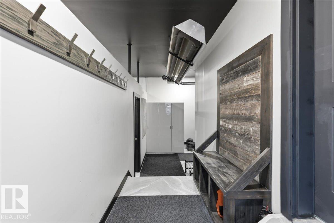
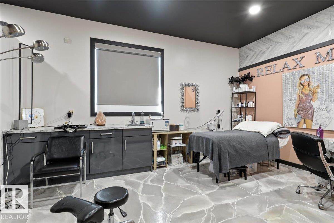
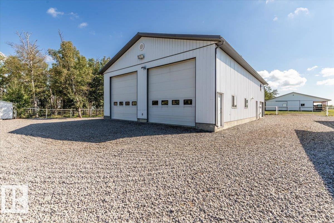
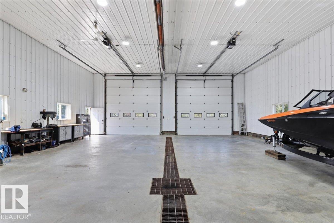
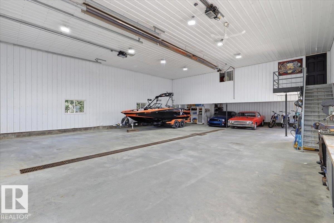
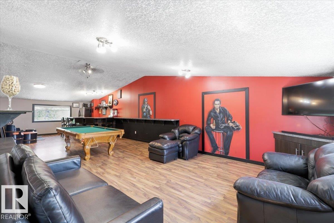
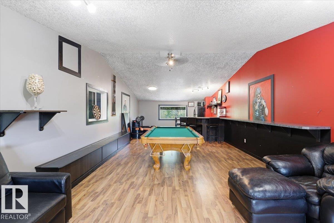
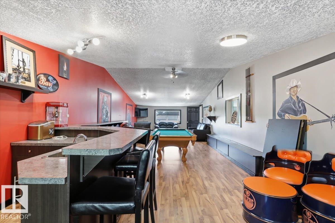
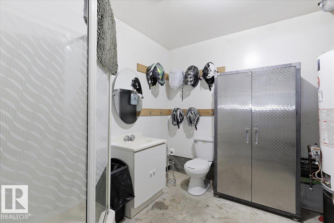
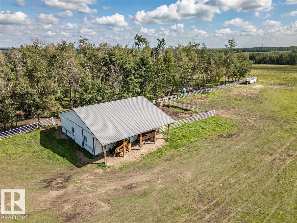
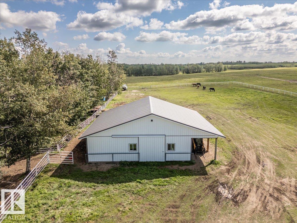
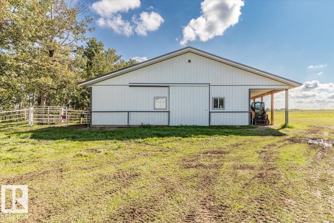
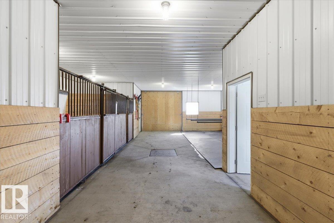
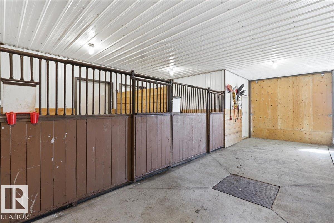
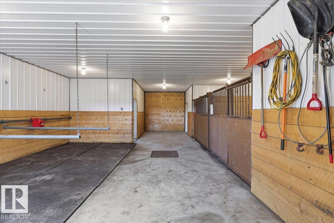
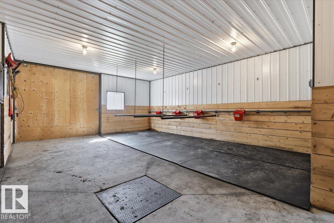
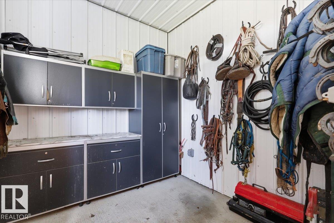
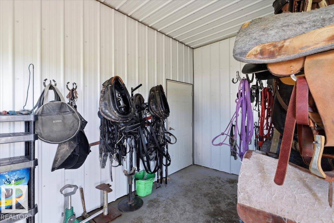
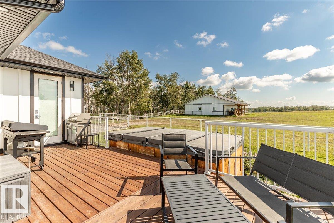
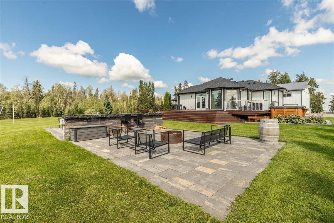
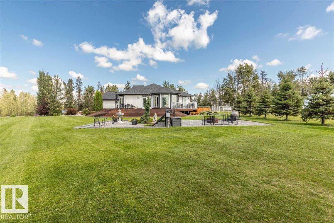
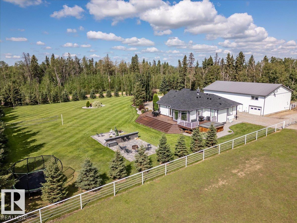
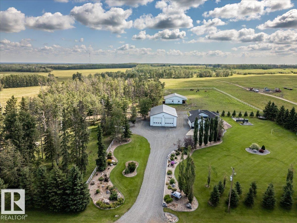
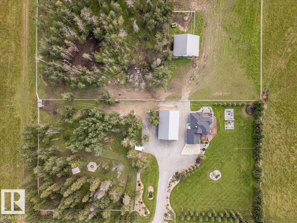
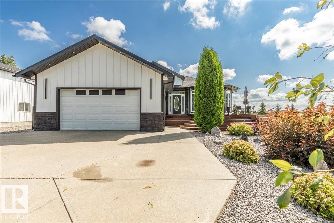
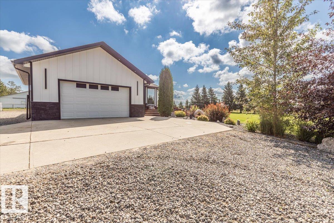
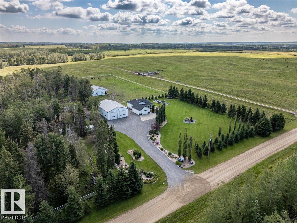
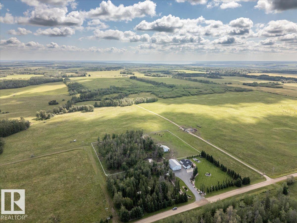
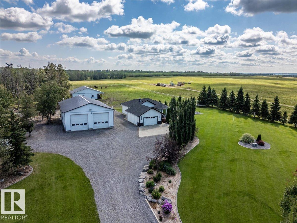
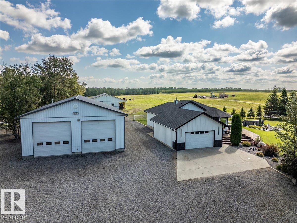
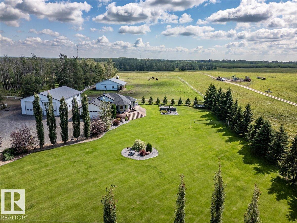
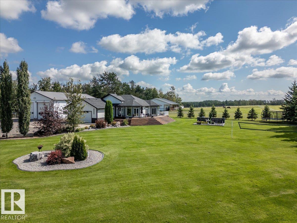
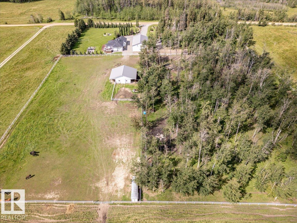
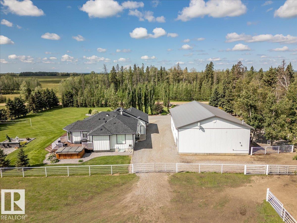
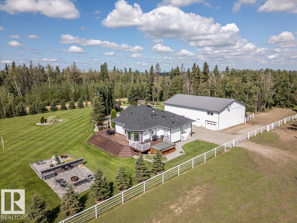
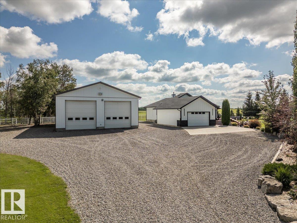
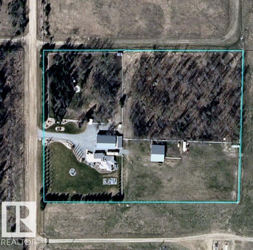
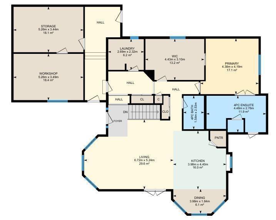
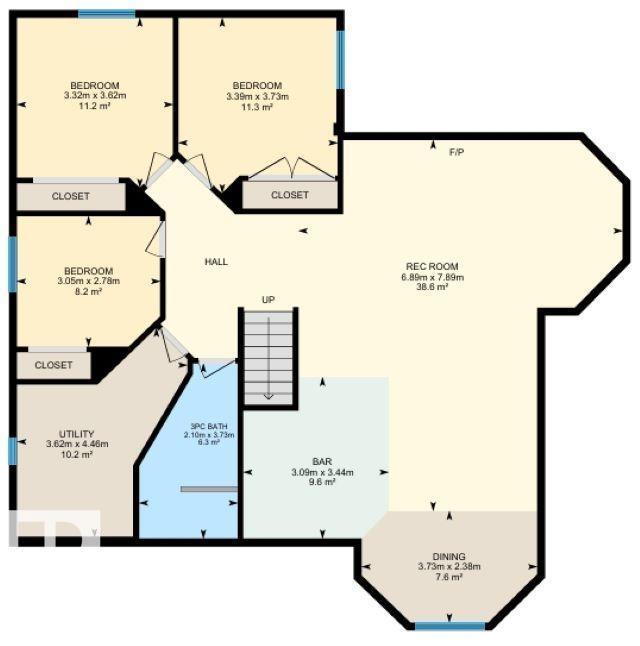
This Stunning 7.51 acre property has an Immaculate Updated Home, Fully Finished Shop, and Beautiful Barn! Inside the home the main floor hosts the primary bedroom with a HUGE walk-in closet and 5 pce ensuite bath with a custom tile shower and in-floor heat. The modern kitchen has a large island, corner pantry, and patio access to the wrap around deck with hot tub. The living, dining, laundry, and a 4 pce bath complete the main floor. The basement has 3 more bedrooms, a 3 piece bathroom, and a family room with a custom wet bar. The double attached garage with an epoxy floor is currently converted into a salon, and flex space not included in the RMS measurements. The 60x40 shop is fully finished with 3 overhead doors, 3 pce bath, and finished party room above that has a wet bar. The Barn is metal inside and out, with a full concrete floor. It has a tack room, 2 storage rooms, and the main area has 2 box stalls, 4 tie stalls and sliding doors at each end. This stunning property has to be viewed in person! (id:51989)
Features of 47537 Rge Rd 30
- MLS® Number E4504127
- Price $1,449,000
- Bedrooms: 4
- Bathrooms: 3
- Square Footage: 1546 sqft
- Property Type: House
- Features Private Setting, Treed, See Remarks, Wet Bar
- Structure Deck, Fire Pit
Buildings
| Bathroom Total | 3 | Bedrooms Total | 4 |
| Appliances | Dishwasher, Microwave Range Hood Combo, Refrigerator, Washer/dryer Stack-up, Storage Shed, Stove, Window Coverings, Wine Fridge | Architectural Style | Bungalow |
| Basement Development | Finished | Basement Type | Full (finished) |
| Constructed Date | 2003 | Construction Style Attachment | Detached |
| Cooling Type | Central Air Conditioning | Fireplace Fuel | Electric |
| Fireplace Present | Yes | Fireplace Type | Insert |
| Heating Type | Forced Air, In Floor Heating | Stories Total | 1 |
| Size Interior | 1546 Sqft | Type | House |
Parking
| Heated Garage | |
| Oversize | |
| Parking Pad |
Land
| Acreage | Yes | Fence Type | Fence |
| Size Irregular | 7.51 | Size Total | 7.51 Ac |
| Size Total Text | 7.51 Ac |
Rooms
| Level | Type | Length | Width | Dimensions |
|---|---|---|---|---|
| Basement | Family Room | 7.89 m | 6.89 m | 7.89 m x 6.89 m |
| Basement | Bedroom 2 | 3.73 m | 3.39 m | 3.73 m x 3.39 m |
| Basement | Bedroom 3 | 3.62 m | 3.32 m | 3.62 m x 3.32 m |
| Basement | Bedroom 4 | 3.05 m | 2.78 m | 3.05 m x 2.78 m |
| Main Level | Living Room | 6.72 m | 5.24 m | 6.72 m x 5.24 m |
| Main Level | Dining Room | 3.96 m | 1.84 m | 3.96 m x 1.84 m |
| Main Level | Kitchen | 4.4 m | 3.98 m | 4.4 m x 3.98 m |
| Main Level | Primary Bedroom | 4.38 m | 4.19 m | 4.38 m x 4.19 m |
| Main Level | Laundry Room | 2.69 m | 2.32 m | 2.69 m x 2.32 m |
Agents and Offices
- Darcy Powlik
- Office: RE/MAX Real Estate