

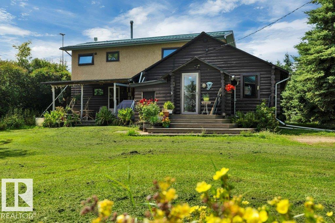
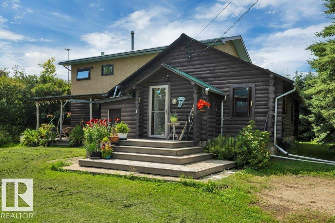
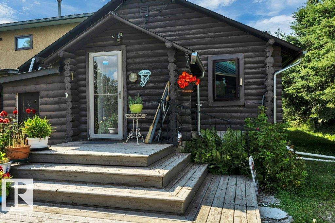
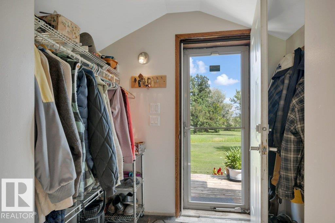
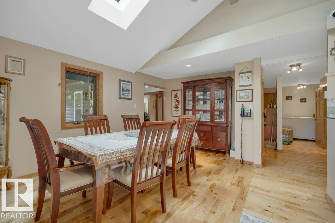
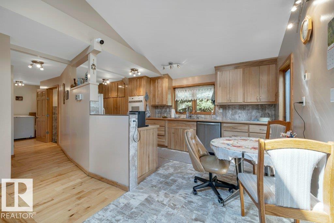
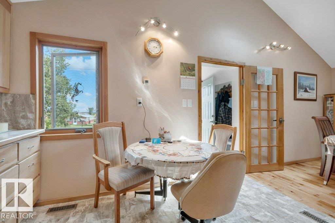
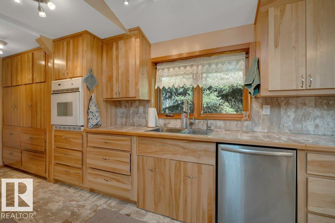
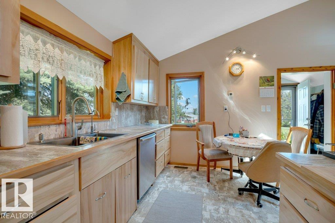
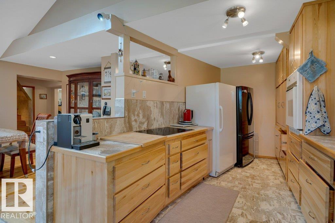
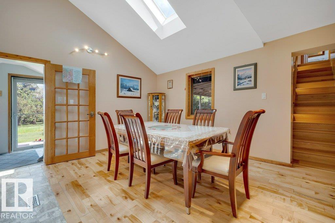
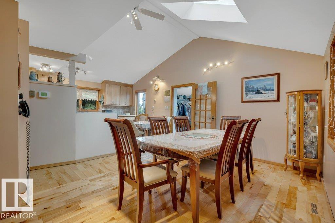
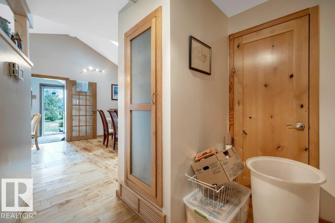
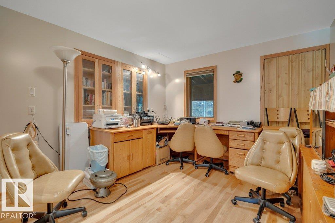
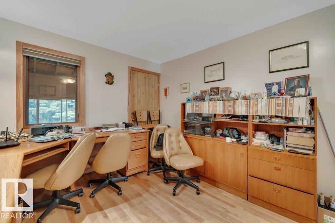
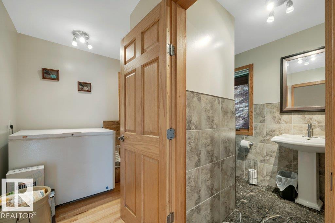
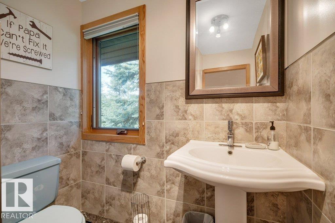
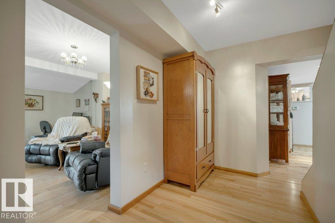
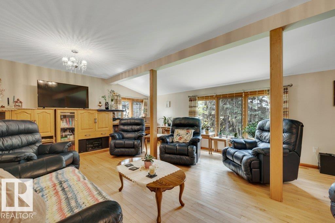
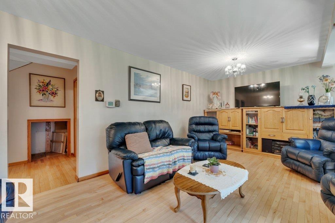
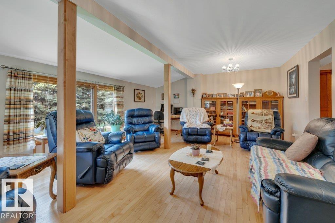
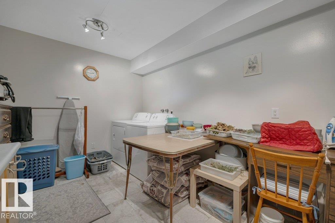
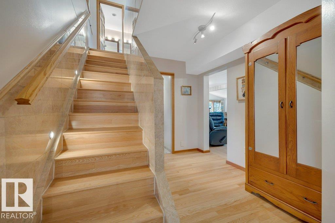
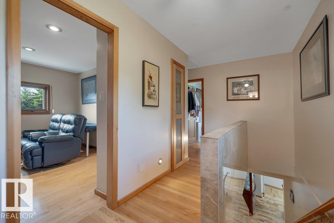
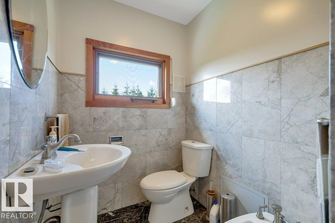
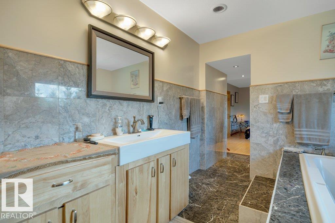
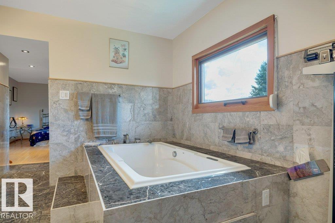
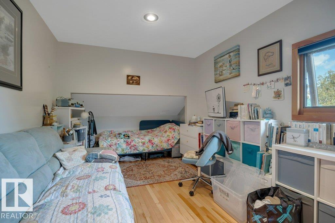
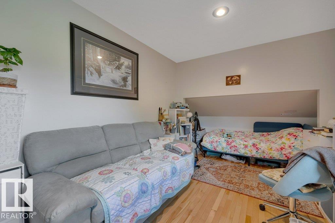
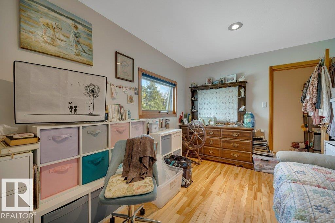
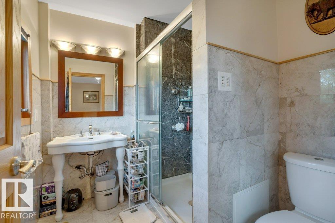
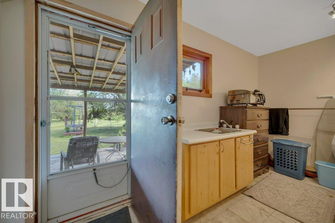
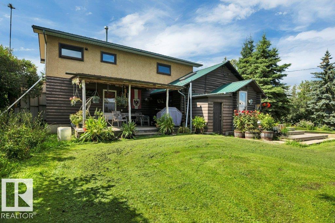
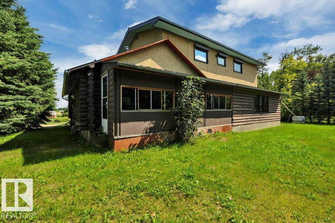
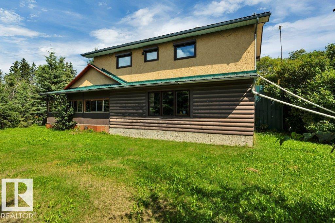
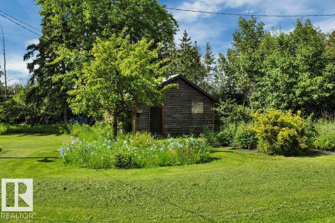
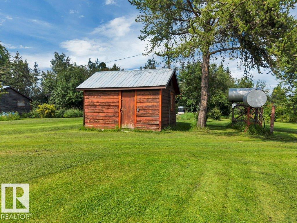
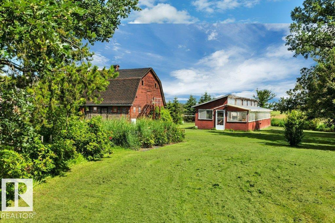
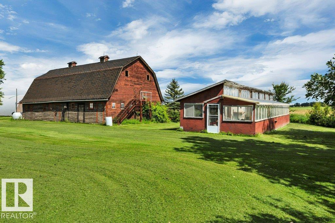
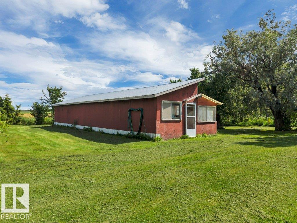
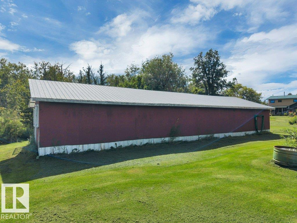
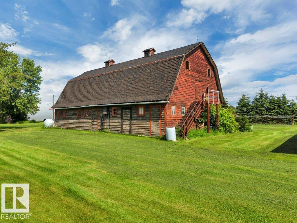
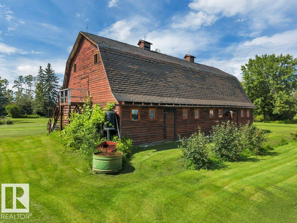
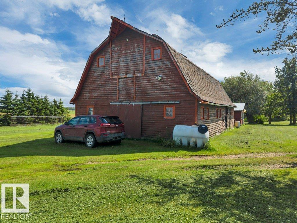
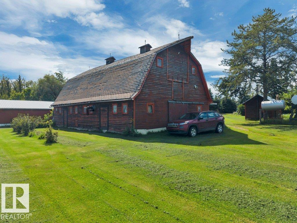
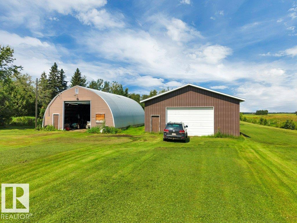
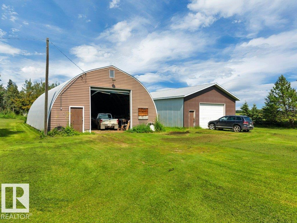
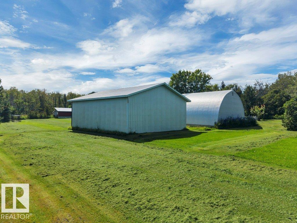
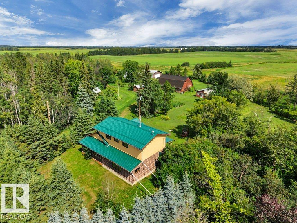
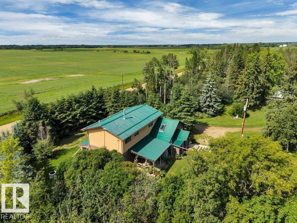
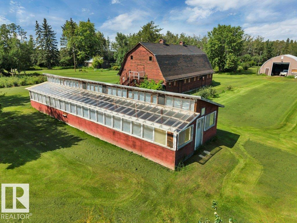
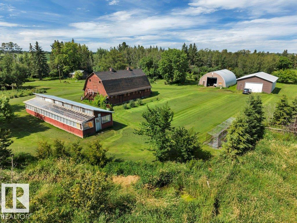
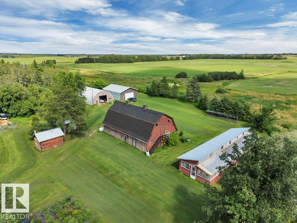
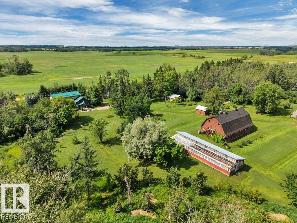
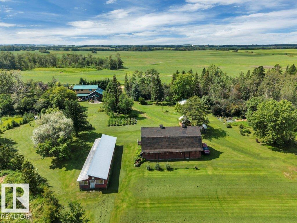
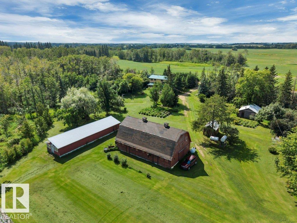
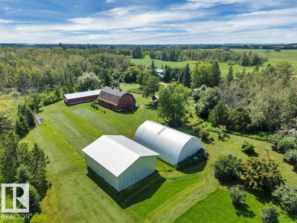
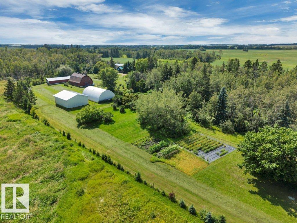
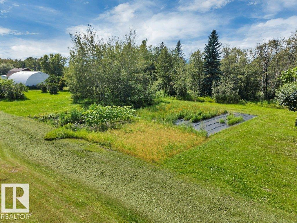
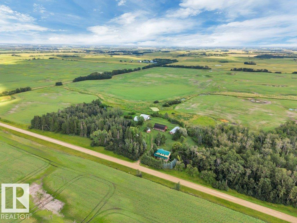
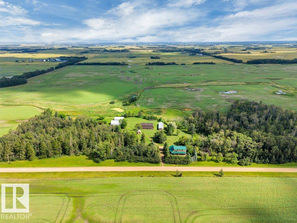
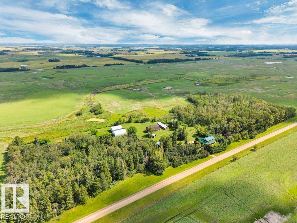
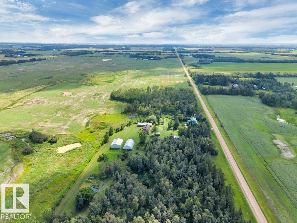
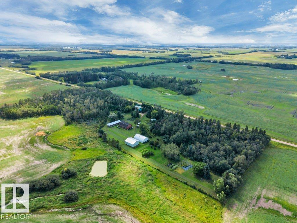
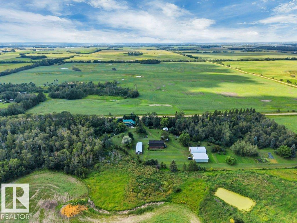
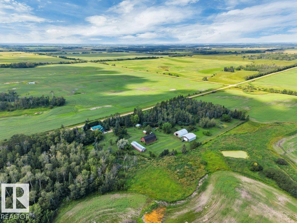
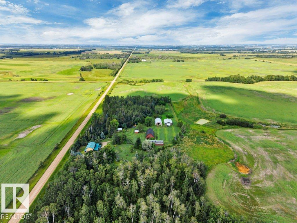
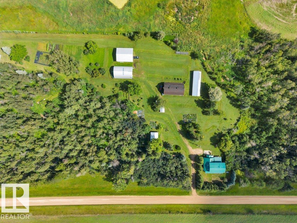
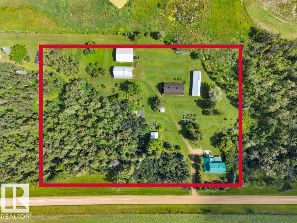
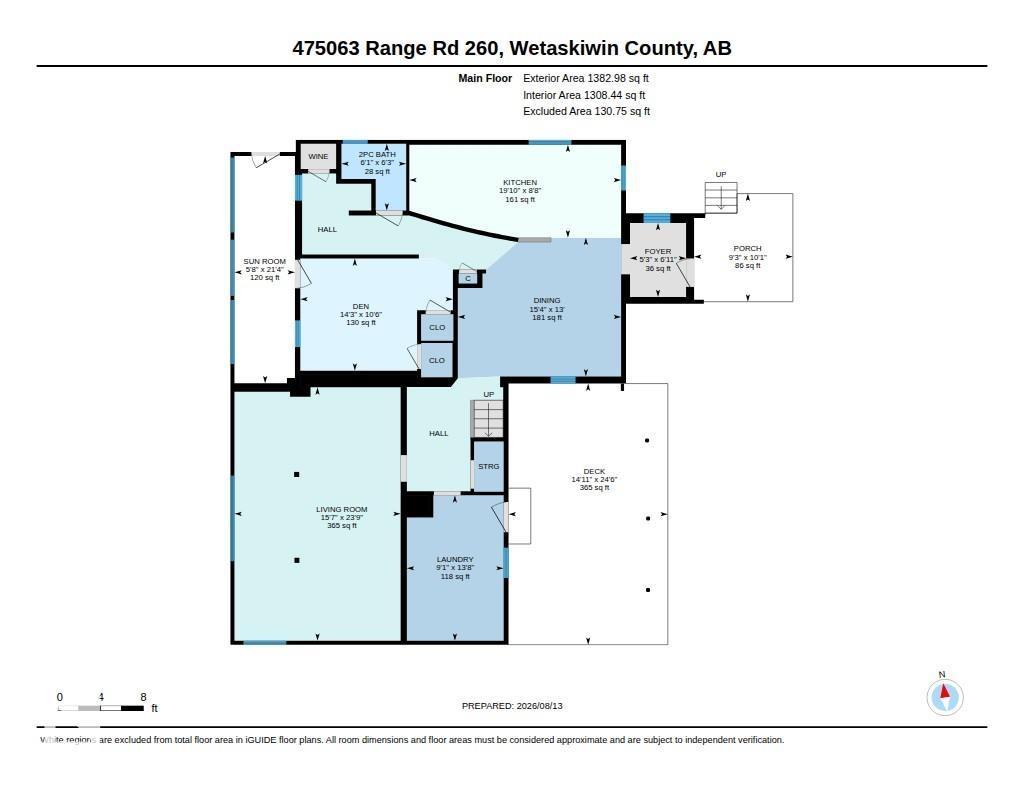
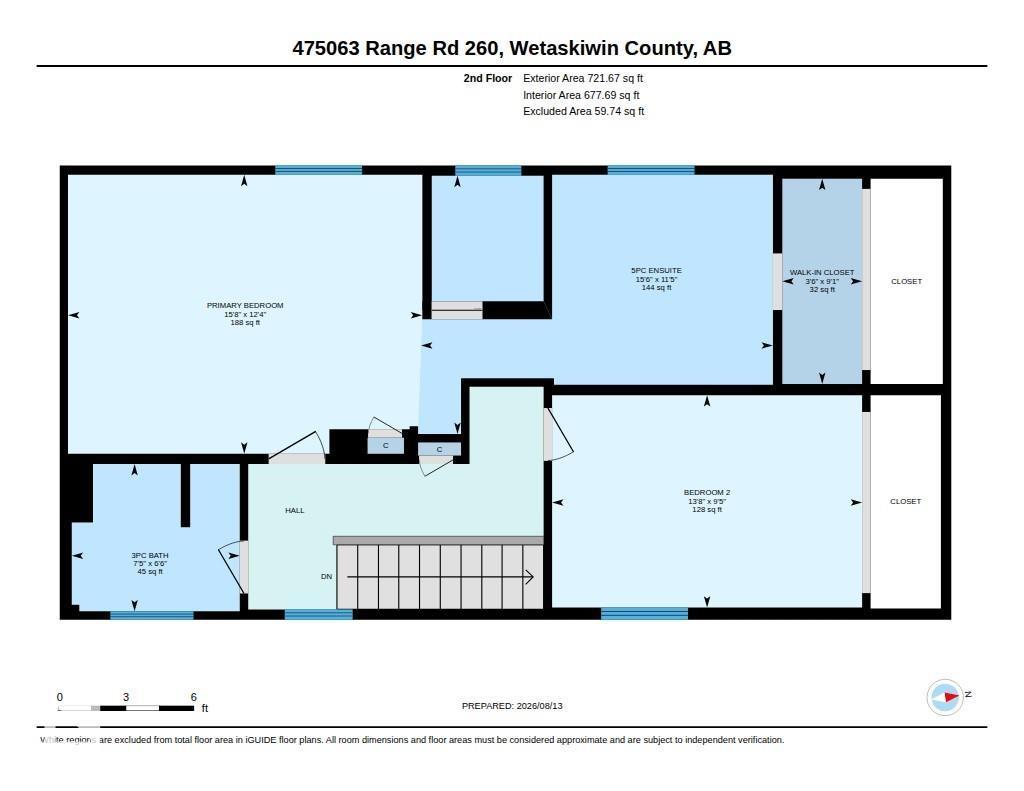
Welcome to this beautifully maintained acreage offering the perfect blend of country living, space and functionality. The home features an addition completed in 1979 and has seen numerous recent upgrades, including triple-pane windows, a metal roof, updated kitchen cabinets, flooring, electrical wiring throughout, hot water on demand and central vacuum. The impressive primary ensuite provides a relaxing retreat with a jetted tub.Outside is where this property truly stands out. The acreage includes a 30x50 barn with concrete floor, 30x48 quonset with wood floor, 38x31 pole shed with dirt floor, plus a greenhouse—providing excellent space for storage, hobbies or equipment. The grounds have been lovingly maintained and feature an impressive variety of flowers and mature landscaping, including approximately 25 beautiful peonies. A well-cared-for country property with extensive outbuildings, beautiful grounds and plenty of recent improvements, all within an easy commute to Leduc. (id:51989)
Features of 475063 Rge Road 260
- MLS® Number E4503993
- Price $749,000
- Bedrooms: 2
- Bathrooms: 3
- Square Footage: 2105 sqft
- Property Type: House
- Features Private Setting, Flat Site
- Structure Greenhouse
Buildings
| Bathroom Total | 3 | Bedrooms Total | 2 |
| Appliances | Dishwasher, Dryer, Oven - Built-in, Refrigerator, Stove, Washer, Window Coverings | Basement Development | Other, See Remarks |
| Basement Type | See Remarks (other, See Remarks) | Constructed Date | 1938 |
| Construction Style Attachment | Detached | Half Bath Total | 1 |
| Heating Type | Forced Air, See Remarks | Stories Total | 2 |
| Size Interior | 2105 Sqft | Type | House |
Parking
| No Garage |
Land
| Acreage | Yes | Size Irregular | 4.94 |
| Size Total | 4.94 Ac | Size Total Text | 4.94 Ac |
Rooms
| Level | Type | Length | Width | Dimensions |
|---|---|---|---|---|
| Main Level | Living Room | 4.74 m | 7.23 m | 4.74 m x 7.23 m |
| Main Level | Dining Room | 4.66 m | 3.96 m | 4.66 m x 3.96 m |
| Main Level | Kitchen | 6.05 m | 2.65 m | 6.05 m x 2.65 m |
| Main Level | Den | 4.36 m | 3.2 m | 4.36 m x 3.2 m |
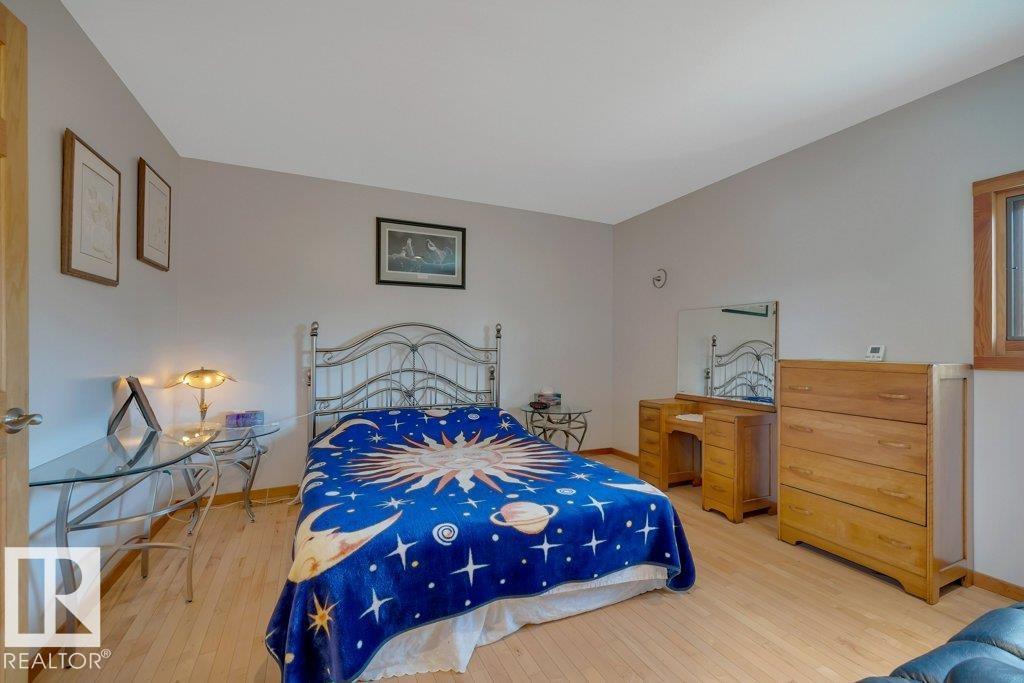
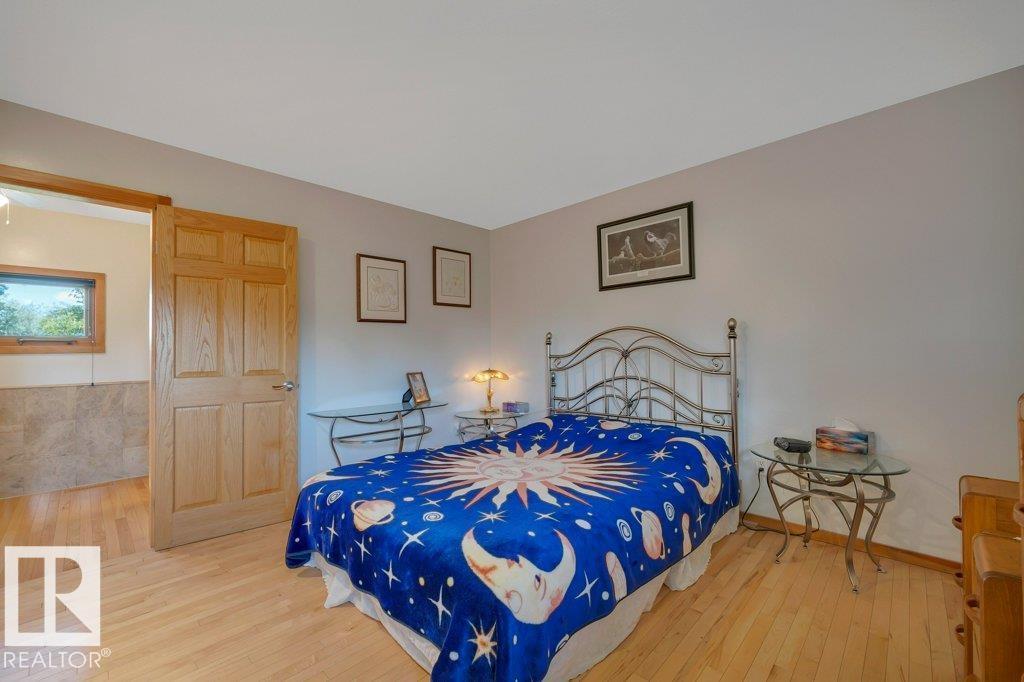
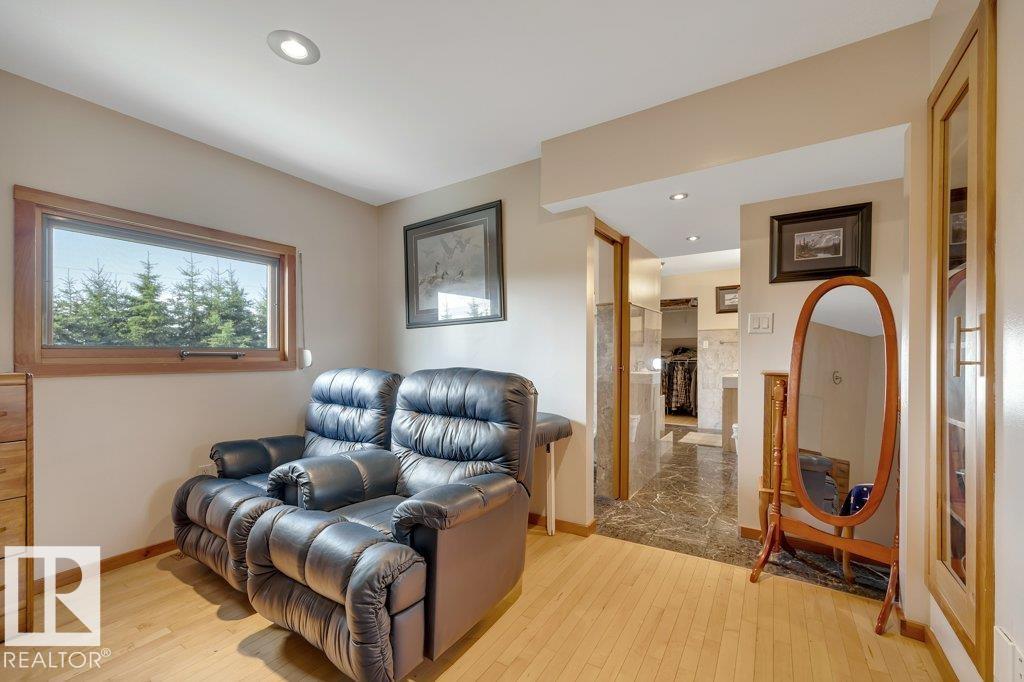
| Upper Level | Primary Bedroom | 3.75 m | 4.77 m | 3.75 m x 4.77 m |
| Upper Level | Bedroom 2 | 2.86 m | 4.17 m | 2.86 m x 4.17 m |
Agents and Offices
- Blair Buttar
- Office: Maxwell Heritage Realty