

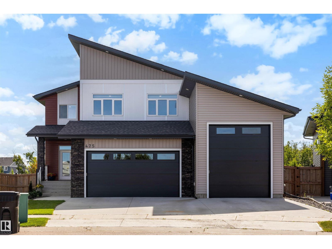
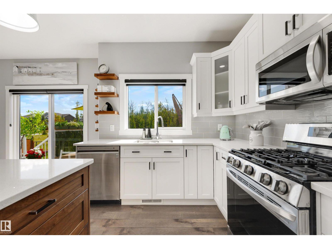
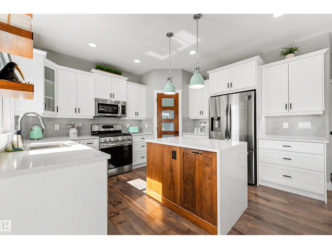
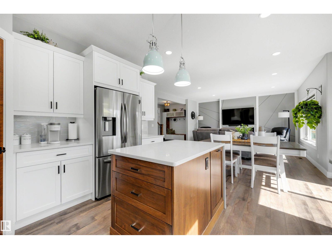
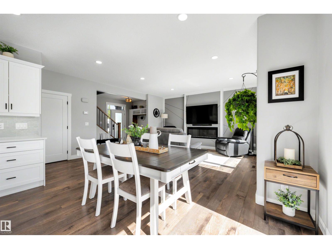
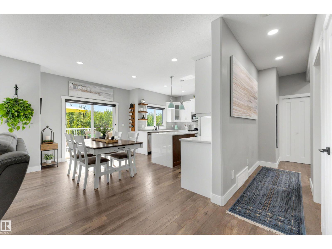
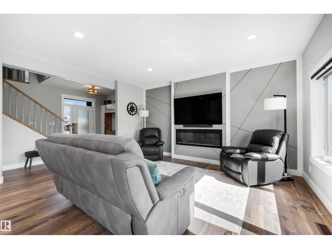
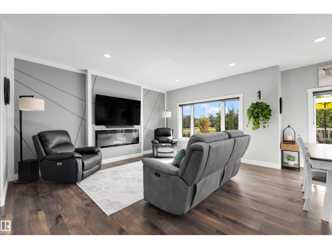
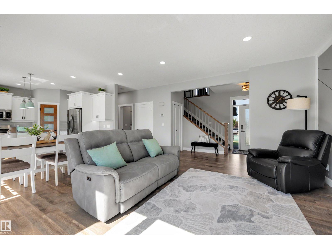
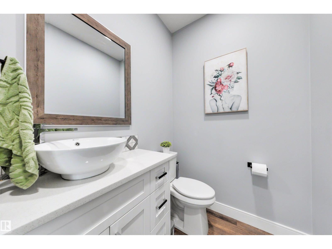
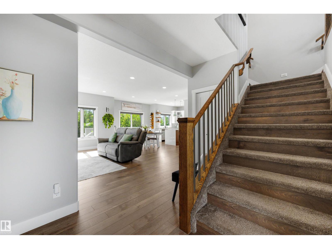
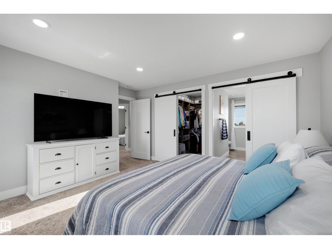
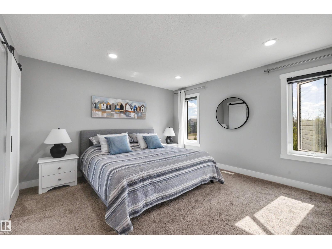
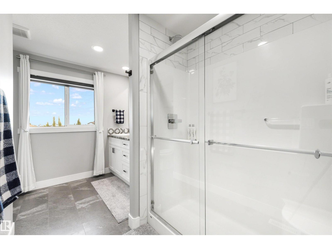
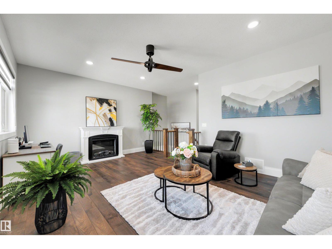
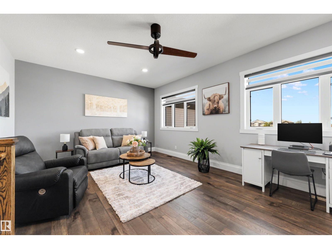
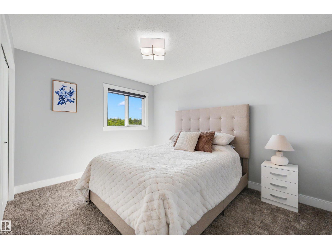
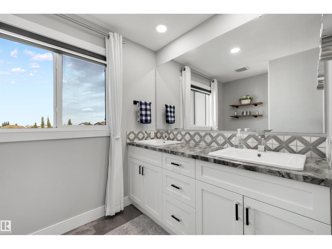
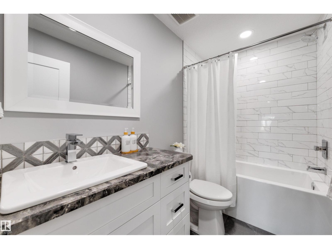
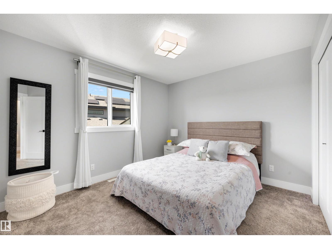
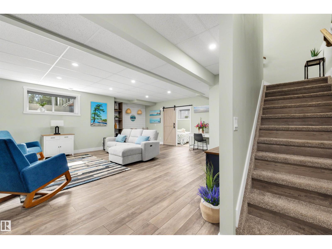
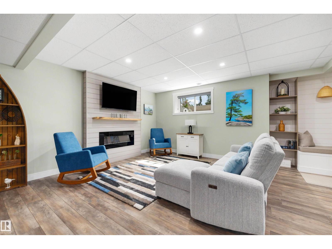
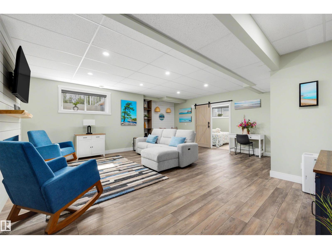
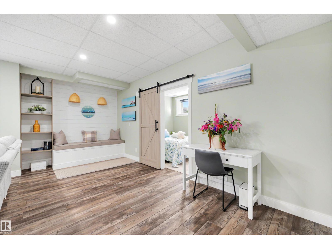
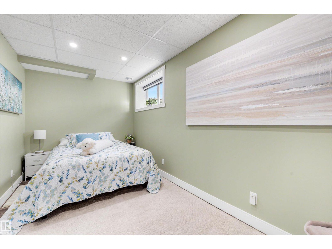
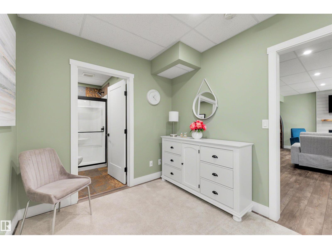
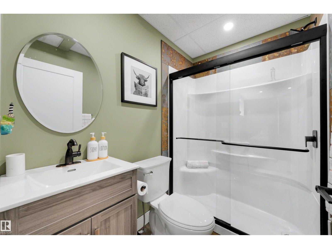
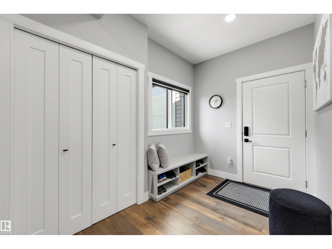
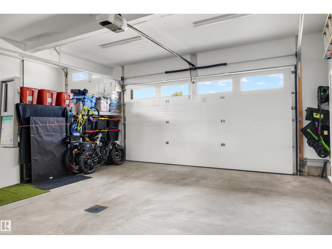
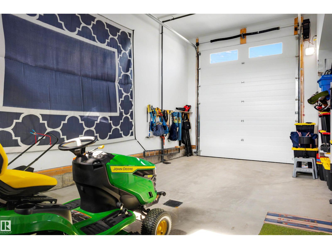
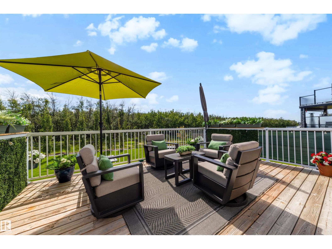
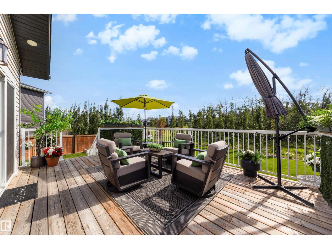
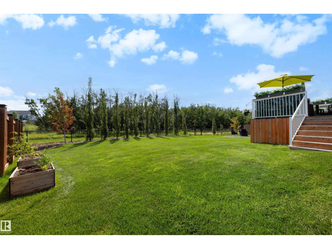
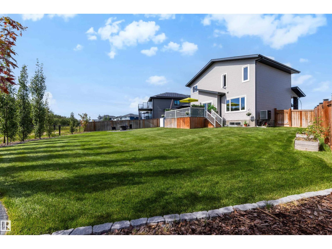
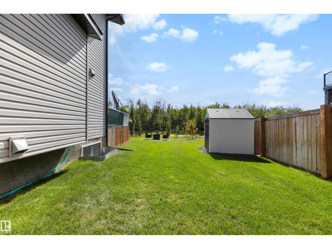
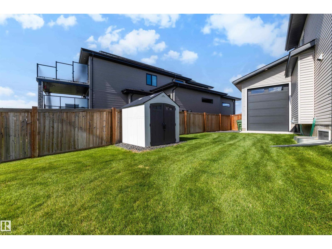
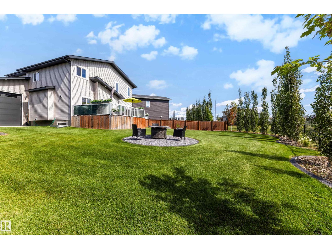
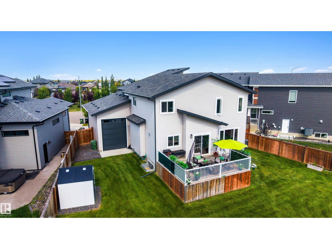
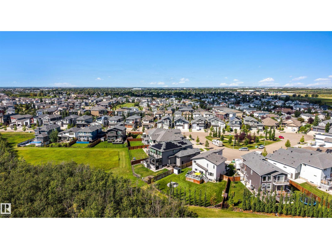
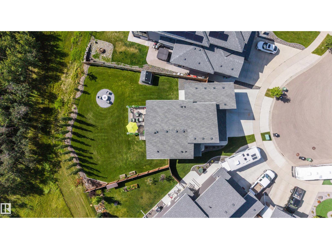
Pride of ownership shines throughout this completely turnkey property, featuring pull-through RV parking and a heated triple attached garage with rear drive-through access! Perfectly positioned on a huge pie-shaped lot backing Roesch Park and fronting a pocket park in a quiet cul-de-sac. The bright, open main floor features a beautiful kitchen with white cabinetry, quartz countertops, walk-in pantry with built in freezer and adjoining dining area, plus a welcoming living room with electric fireplace. Upstairs offers a spacious bonus room, primary suite with walk-in closet and 4-pc ensuite, plus 2 additional bedrooms and bathroom. The fully finished basement adds a large family room and 4th bedroom with its own ensuite. Outside, enjoy the built-in sprinkler irrigation system, 14’ x 19’ deck, dedicated firepit area and Kwik Kerb curbing. Exceptionally maintained, thoughtfully finished and truly move-in ready! (id:51989)
Features of 475 Mcallister Pl
- MLS® Number E4507080
- Price $715,000
- Bedrooms: 4
- Bathrooms: 4
- Square Footage: 2053 sqft
- Property Type: House
- Neigbourhood: Meadowview Park_LEDU
- Amenities Near By Airport, Park, Schools
- Community Features Public Swimming Pool
- Features Cul-de-sac, Flat Site, No Back Lane, No Animal Home, No Smoking Home
- Structure Deck, Fire Pit
Buildings
| Bathroom Total | 4 | Bedrooms Total | 4 |
| Appliances | Dishwasher, Freezer, Garage Door Opener Remote(s), Garage Door Opener, Microwave Range Hood Combo, Refrigerator, Storage Shed, Stove, Washer, Window Coverings | Basement Development | Finished |
| Basement Type | Full (finished) | Constructed Date | 2020 |
| Construction Style Attachment | Detached | Cooling Type | Central Air Conditioning |
| Fire Protection | Smoke Detectors | Half Bath Total | 1 |
| Heating Type | Forced Air | Stories Total | 2 |
| Size Interior | 2053 Sqft | Type | House |
Parking
| Heated Garage | |
| R V | |
| Attached Garage |
Land
| Acreage | No | Fence Type | Fence |
| Land Amenities | Airport, Park, Schools | Size Irregular | 858.33 |
| Size Total | 858.33 M2 | Size Total Text | 858.33 M2 |
Rooms
| Level | Type | Length | Width | Dimensions |
|---|---|---|---|---|
| Basement | Bedroom 4 | Measurements not available | ||
| Upper Level | Primary Bedroom | Measurements not available | ||
| Upper Level | Bedroom 2 | Measurements not available | ||
| Upper Level | Bedroom 3 | Measurements not available |
Agents and Offices
- Brittany Chaplin
- Stevi L. Lashley
- Office: Liv Real Estate