

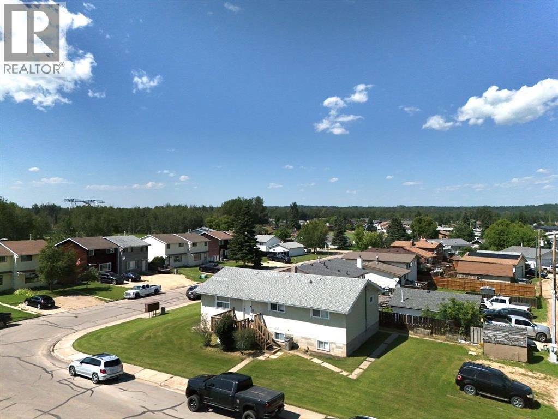
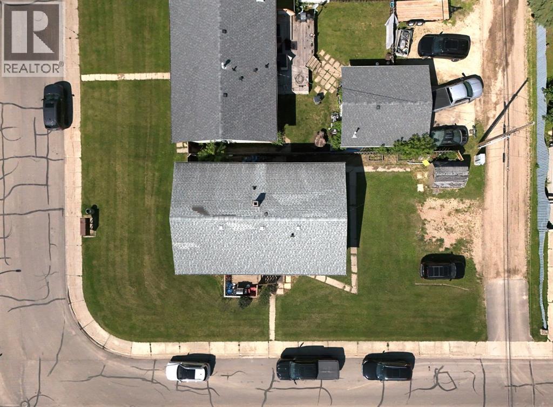
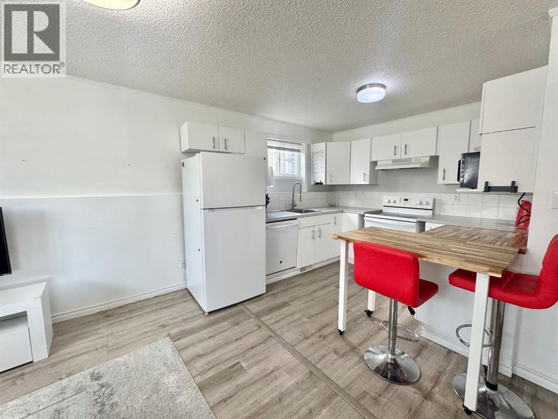
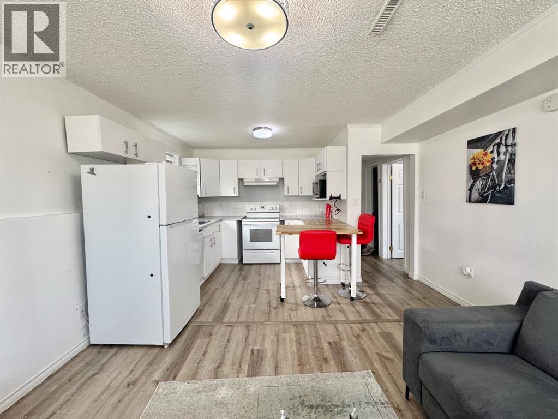
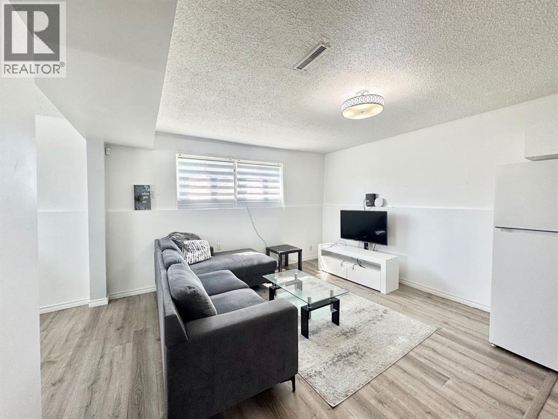
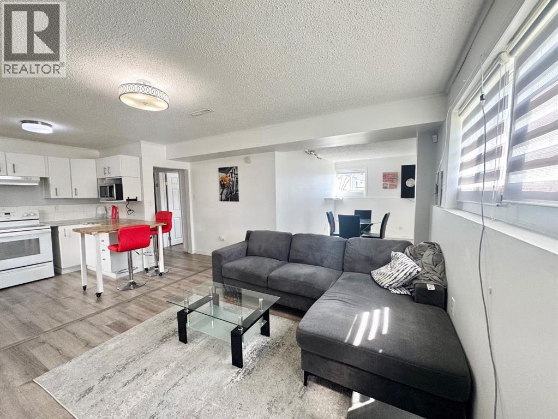
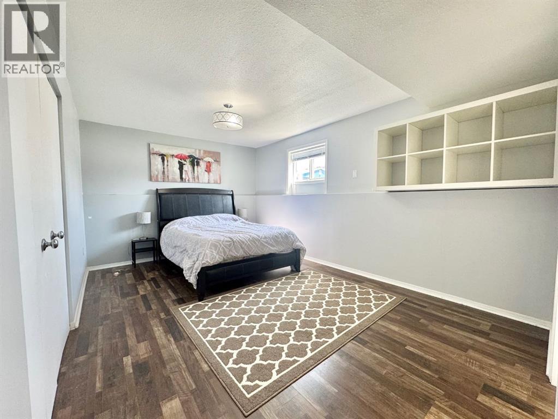
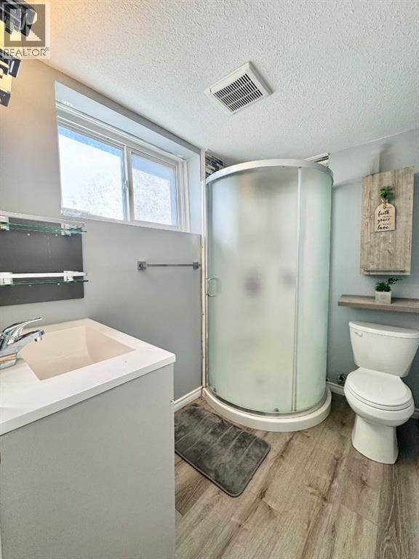
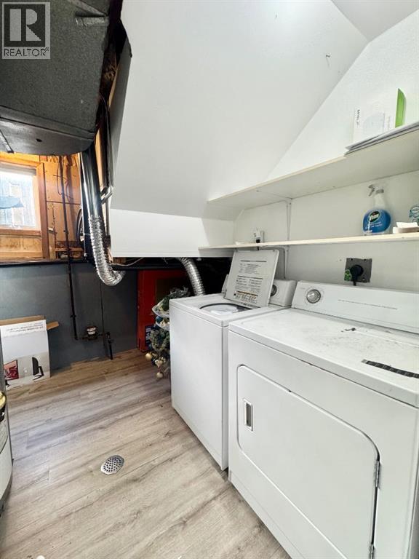
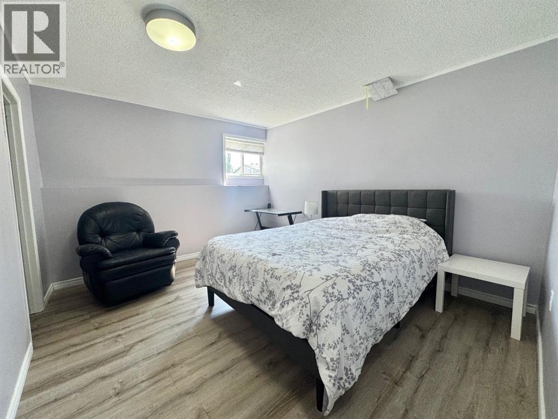
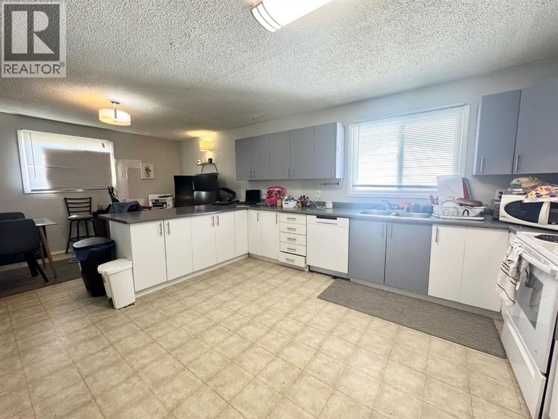
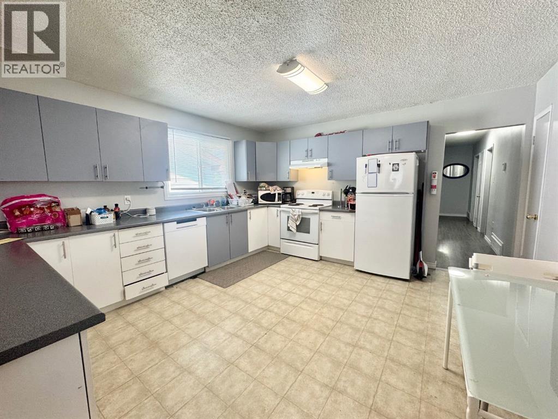
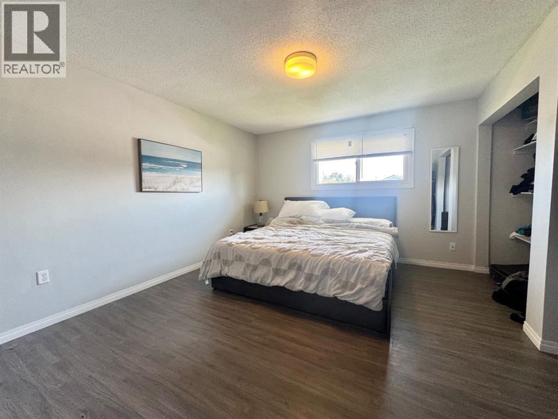
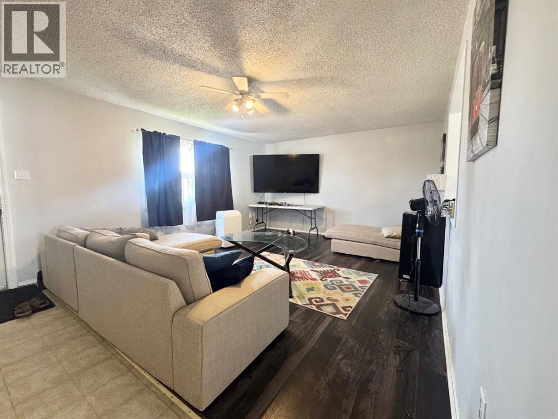
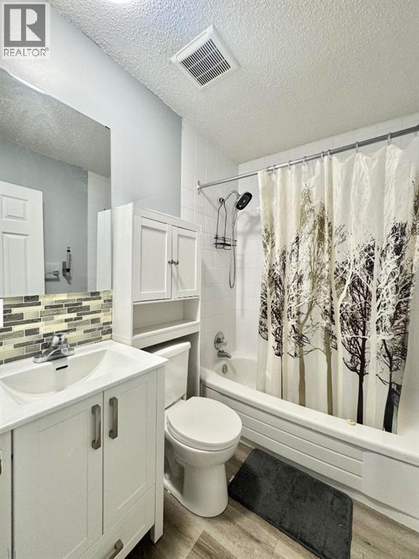
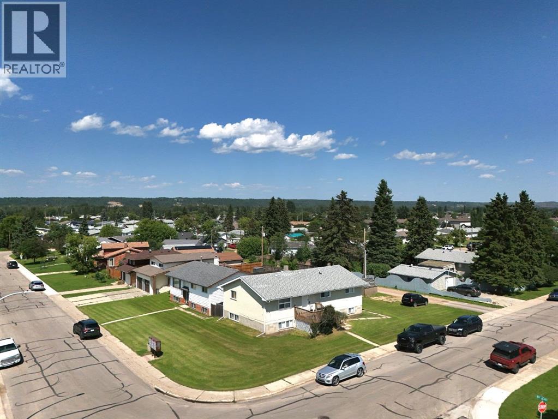
Spacious and versatile, this 6 bedroom bi-level is ideally located near Festival Park. With a functional layout and separate entrance to the fully developed basement, this property offers excellent flexibility for multi-generational living or buyers seeking an investment opportunity. The basement is fully set up with a second living area, kitchen, bedrooms bathrooms and laundry. (The basement contains an illegal an illegal suite). This home is close to parks, schools, walking trails and everyday amenities. (id:51989)
Features of 4740 56 Avenue
- MLS® Number A2330788
- Price $335,000
- Bedrooms: 6
- Bathrooms: 2
- Square Footage: 1410 sqft
- Property Type: House
- Amenities Near By Park, Playground
- Community Features Fishing
- Features Back Lane
- Parking Space Total 4
- Plan 2232mc
- Structure Deck
Buildings
| Bathroom Total | 2 | Bedrooms Above Ground | 3 |
| Bedrooms Below Ground | 3 | Bedrooms Total | 6 |
| Appliances | Refrigerator, Dishwasher, Stove, Washer/dryer Stack-up | Architectural Style | Bi-level |
| Basement Development | Finished | Basement Features | Separate Entrance |
| Basement Type | Full (finished) | Constructed Date | 1961 |
| Construction Style Attachment | Detached | Cooling Type | None |
| Exterior Finish | Stucco | Flooring Type | Laminate, Linoleum |
| Foundation Type | Poured Concrete | Heating Type | Forced Air |
| Size Interior | 1410 Sqft | Total Finished Area | 1410 Sqft |
| Type | House |
Parking
| Other |
Land
| Acreage | No | Fence Type | Partially Fenced |
| Land Amenities | Park, Playground | Landscape Features | Lawn |
| Size Frontage | 18.29 M | Size Irregular | 5800.00 |
| Size Total | 5800 Sqft|4,051 - 7,250 Sqft | Size Total Text | 5800 Sqft|4,051 - 7,250 Sqft |
| Zoning Description | R3 |
Rooms
| Level | Type | Length | Width | Dimensions |
|---|---|---|---|---|
| Basement | Kitchen | 7.00 M x 9.00 M | ||
| Basement | Dining Room | 12.00 M x 7.00 M | ||
| Basement | Bedroom | 12.00 M x 11.00 M | ||
| Basement | 3pc Bathroom | .00 M x .00 M | ||
| Basement | Bedroom | 17.00 M x 10.00 M | ||
| Basement | Bedroom | 13.00 M x 11.00 M | ||
| Basement | Living Room | 13.00 M x 11.00 M | ||
| Main Level | Bedroom | 11.00 M x 11.00 M | ||
| Main Level | Primary Bedroom | 13.00 M x 12.00 M | ||
| Main Level | Bedroom | 13.00 M x 10.00 M | ||
| Main Level | Eat In Kitchen | 22.00 M x 13.00 M | ||
| Main Level | 4pc Bathroom | .00 M x .00 M |
Agents and Offices
- Jacqualine Chambers
- April Smith
- Office: Royal LePage Modern Realty