

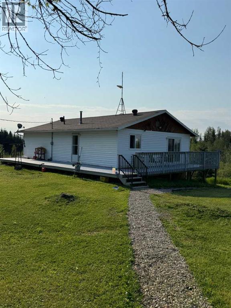
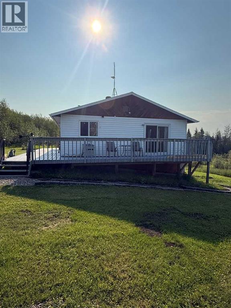
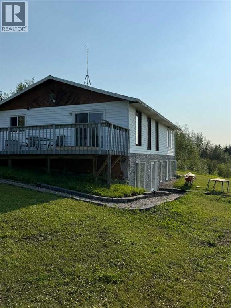
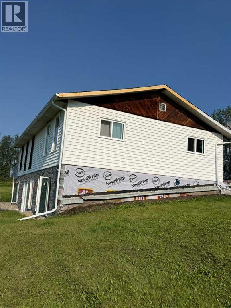
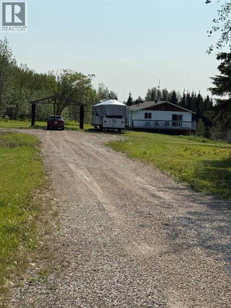
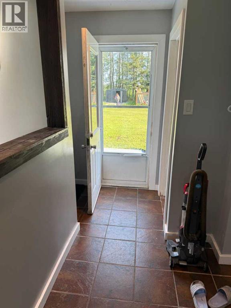
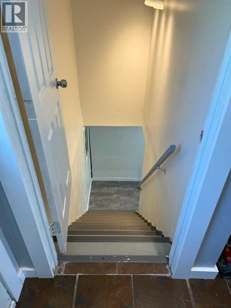
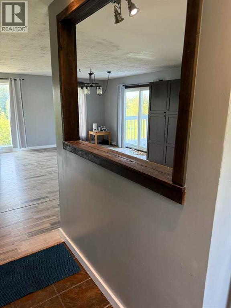
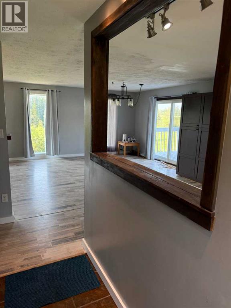
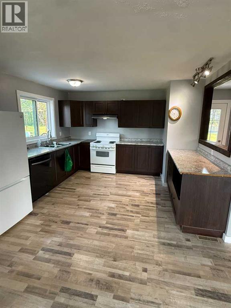
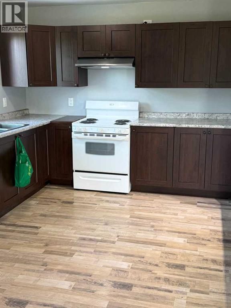
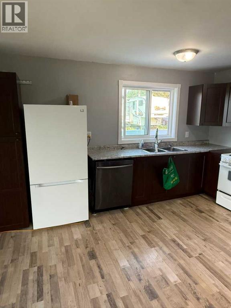
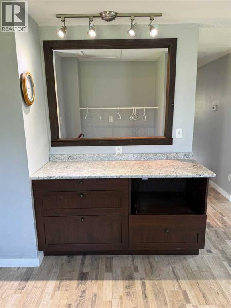
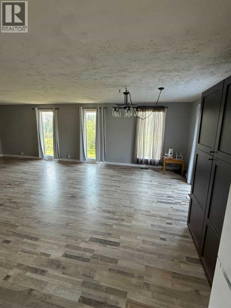
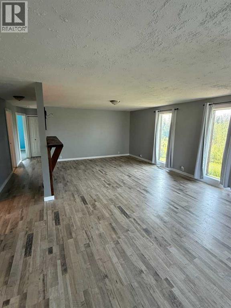
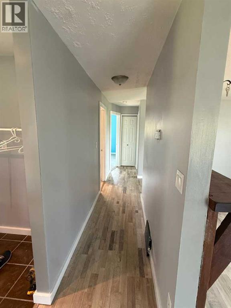
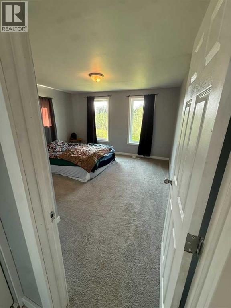
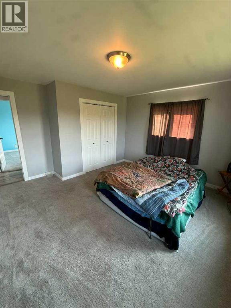
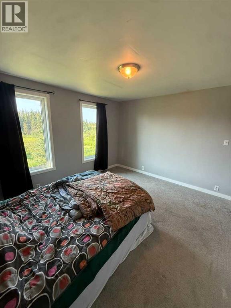
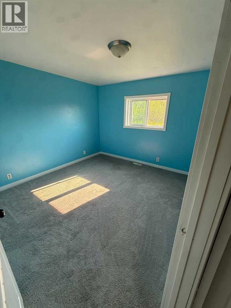
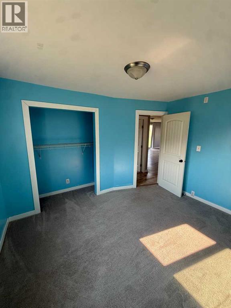
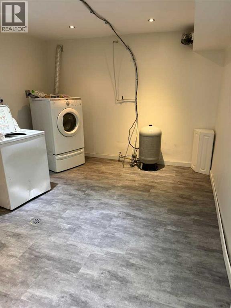
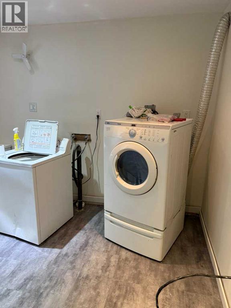
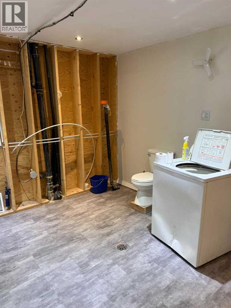
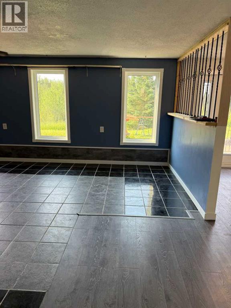
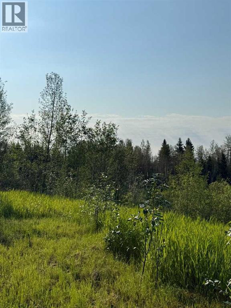
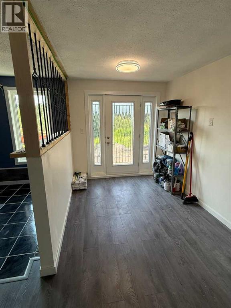
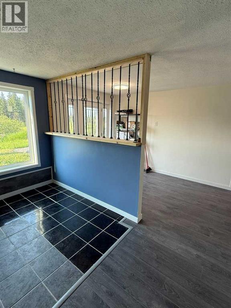
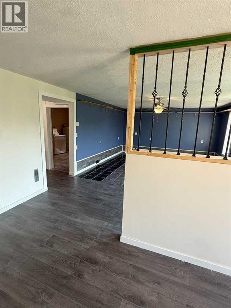
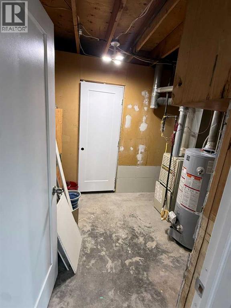
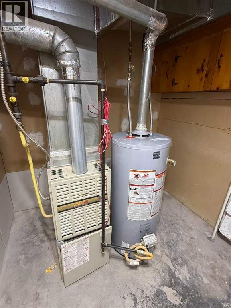
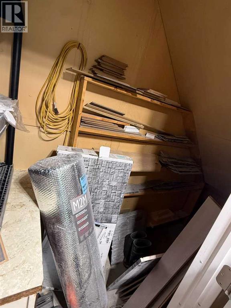
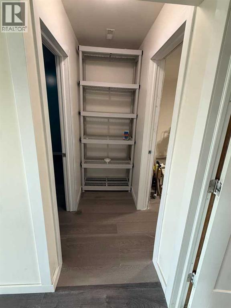
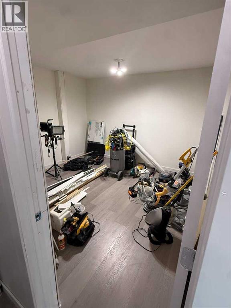
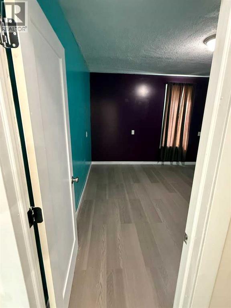
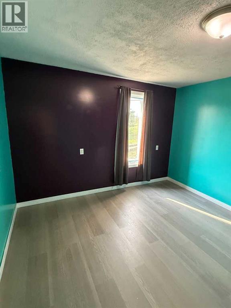
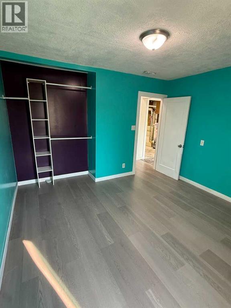
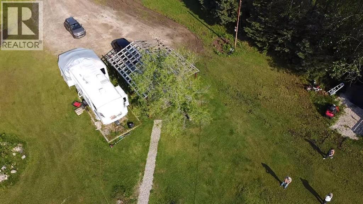
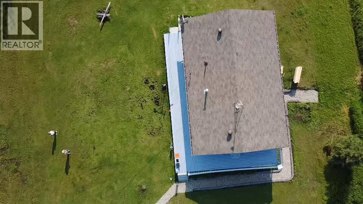
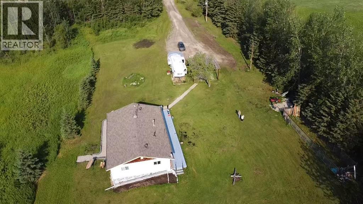
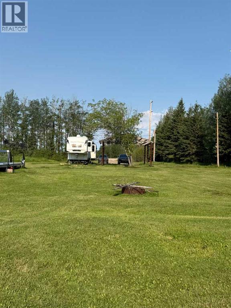
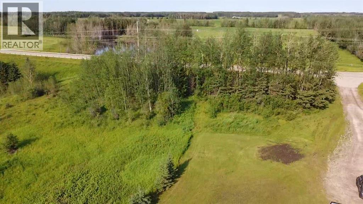
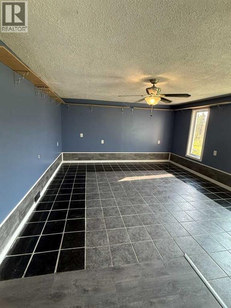
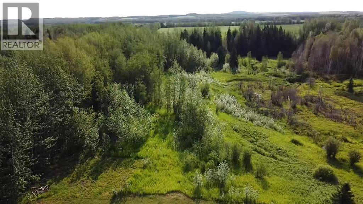
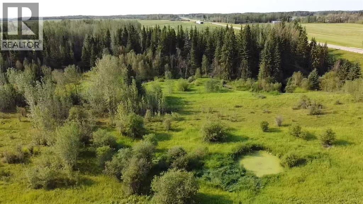
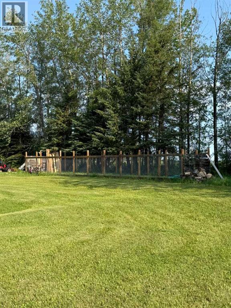
Looking for the perfect acreage living, then look at this beauty. 4.82 acres with the buck creek running in the back corner of the property. This bungalow has most of the windows replaced in 2025. HWT in 2009, shingles 8-9 years ago, new well 3-5 years ago, fresh paint with some new LVP in the basement. It also has a walk out in the basement. The deck wraps on the North and West side. Owners use Starlink for internet access with no issues. Masonry siding was just put on this year at the back and around part of the side. This home has had recent renovations and sellers are finishing up the last of it. You don't want to miss this opportunity to own a little piece of paradise. There is a carport but there is no roof on it. This 3 bedroom with a den is the perfect home for any family. (id:51989)
Features of 47315 Hwy 22
- MLS® Number A2333314
- Price $599,900
- Bedrooms: 3
- Bathrooms: 1
- Square Footage: 1193 sqft
- Property Type: House
- Community Name: Buck Creek
- Structure Deck, Porch, Dog Run - Fenced In
Buildings
| Bathroom Total | 1 | Bedrooms Above Ground | 2 |
| Bedrooms Below Ground | 1 | Bedrooms Total | 3 |
| Appliances | Refrigerator, Dishwasher, Stove, Window Coverings, Washer & Dryer | Architectural Style | Bungalow |
| Basement Development | Finished | Basement Features | Separate Entrance, Walk Out |
| Basement Type | Full (finished) | Constructed Date | 1982 |
| Construction Material | Wood Frame | Construction Style Attachment | Detached |
| Cooling Type | None | Exterior Finish | Vinyl Siding |
| Flooring Type | Carpeted, Ceramic Tile, Vinyl Plank | Foundation Type | Poured Concrete |
| Stories Total | 1 | Size Interior | 1193 Sqft |
| Total Finished Area | 1193 Sqft | Type | House |
Parking
| Carport | |
| Parking Pad | |
| R V |
Land
| Acreage | Yes | Fence Type | Fence |
| Size Irregular | 4.82 | Size Total | 4.82 Ac|2 - 4.99 Acres |
| Size Total Text | 4.82 Ac|2 - 4.99 Acres | Surface Water | Creek Or Stream |
| Zoning Description | Cr |
Rooms
| Level | Type | Length | Width | Dimensions |
|---|---|---|---|---|
| Basement | Roughed-in Bathroom | 13.33 Ft x 11.17 Ft | ||
| Basement | Family Room | 20.50 Ft x 15.08 Ft | ||
| Basement | Den | 11.17 Ft x 11.67 Ft | ||
| Basement | Bedroom | 11.58 Ft x 11.58 Ft | ||
| Basement | Furnace | 7.50 Ft x 9.75 Ft | ||
| Basement | Other | 7.67 Ft x 15.08 Ft | ||
| Main Level | Kitchen | 13.08 Ft x 12.25 Ft | ||
| Main Level | Dining Room | 13.42 Ft x 10.67 Ft | ||
| Main Level | Living Room | 17.25 Ft x 13.50 Ft | ||
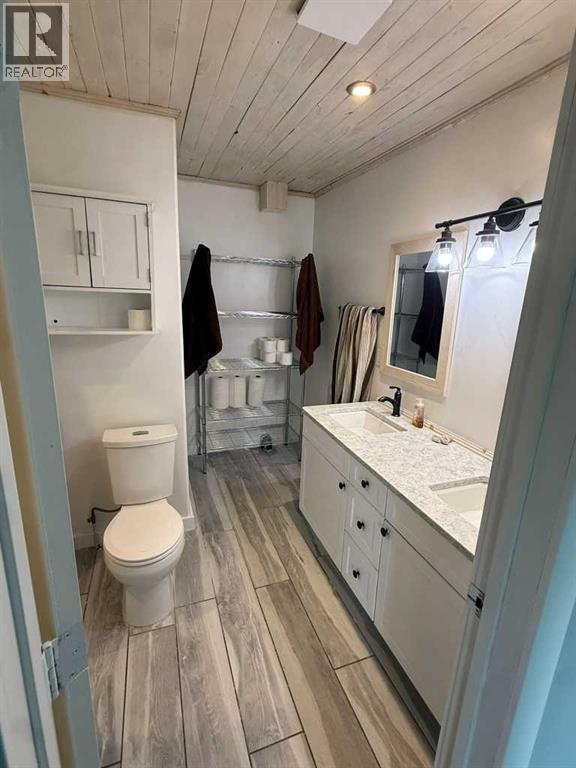
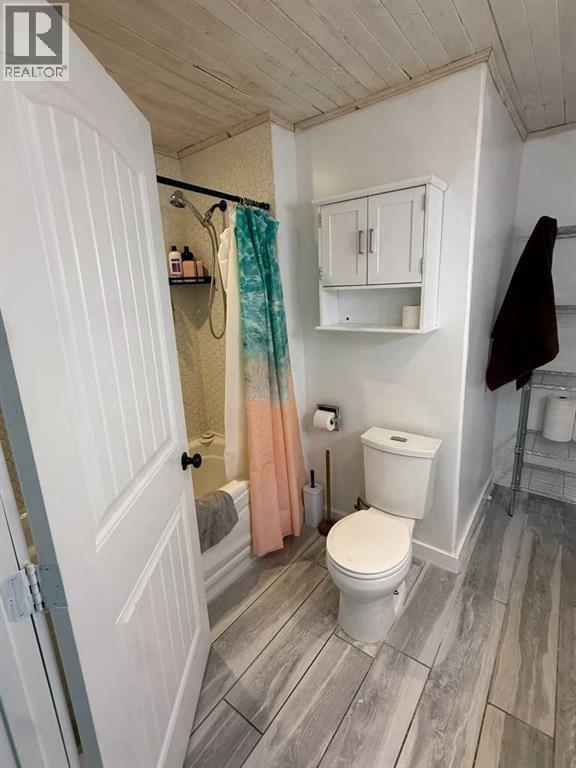
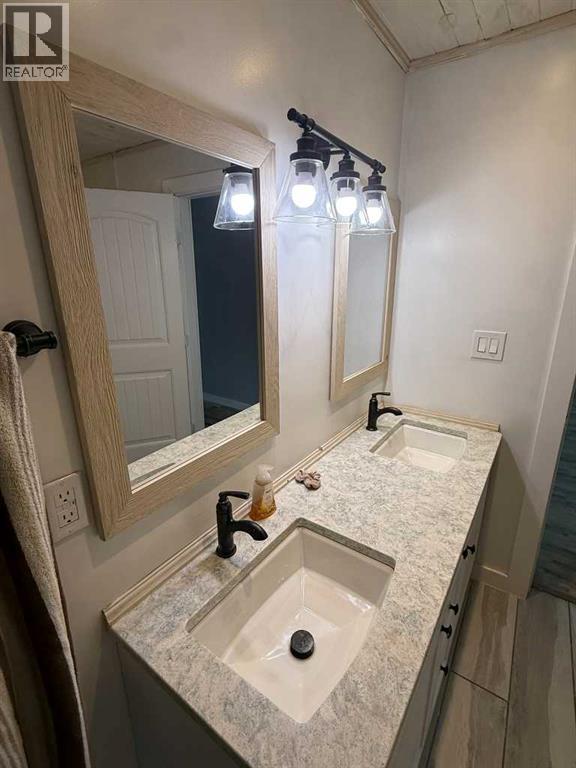
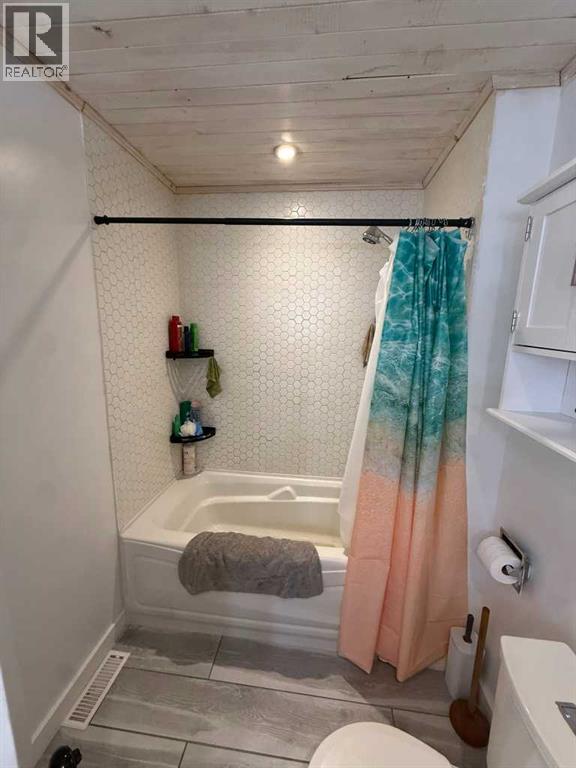
| Main Level | 4pc Bathroom | 9.25 Ft x 9.58 Ft | ||
| Main Level | Primary Bedroom | 13.33 Ft x 13.50 Ft | ||
| Main Level | Bedroom | 12.00 Ft x 10.75 Ft |
Agents and Offices
- Kevin Shattock
- Pauline Shattock
- Office: Royal LePage Network Realty Corp.