

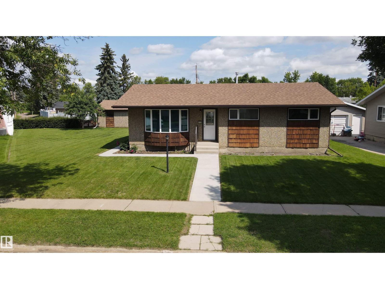
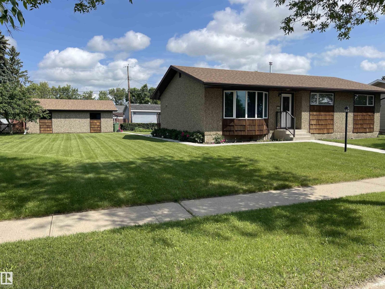
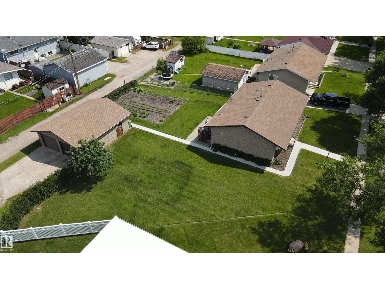
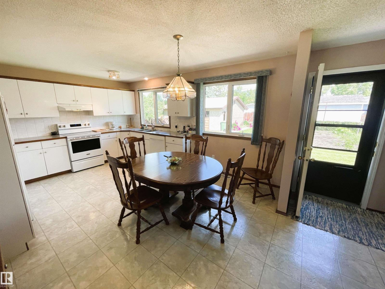
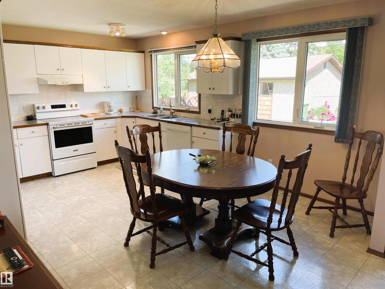
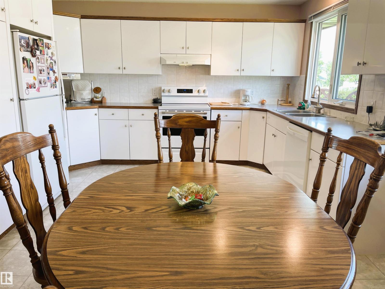
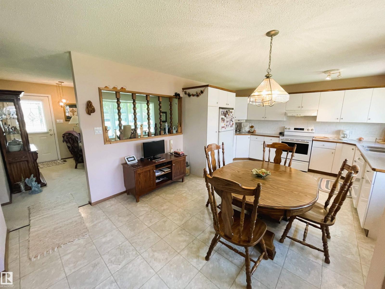
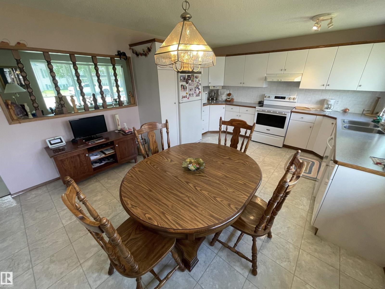
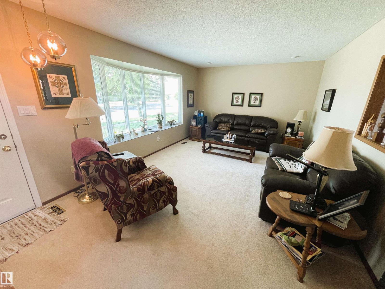
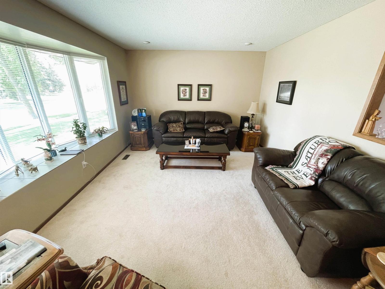
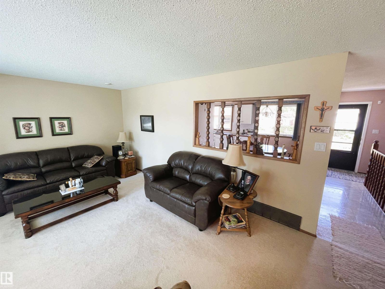
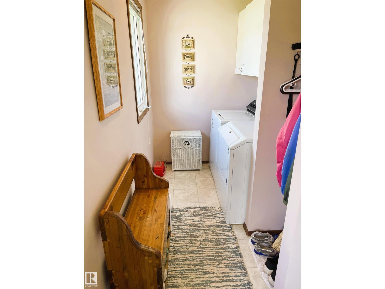
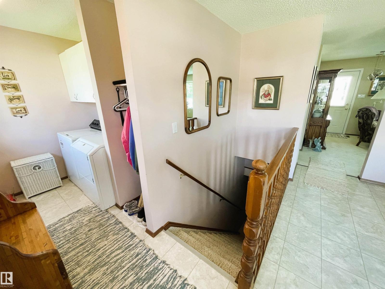
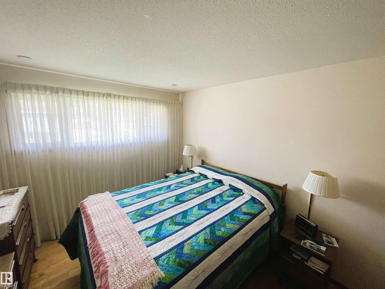
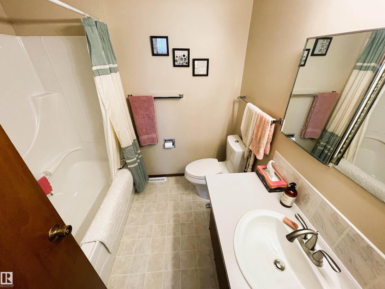
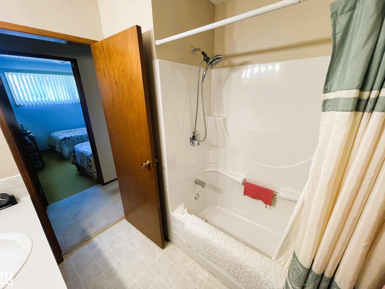
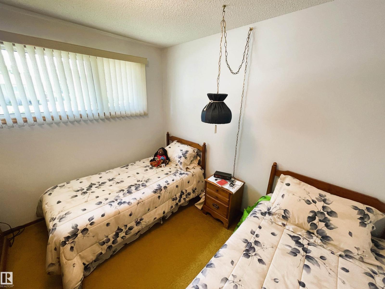
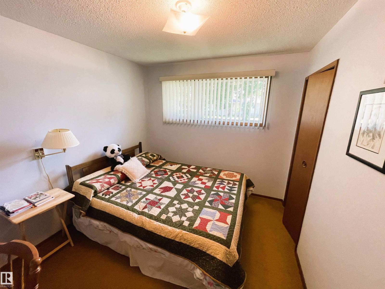
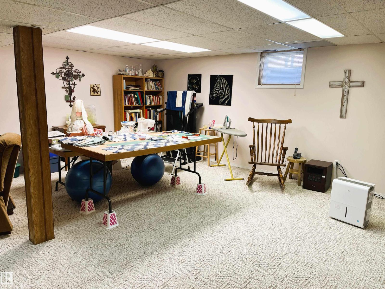
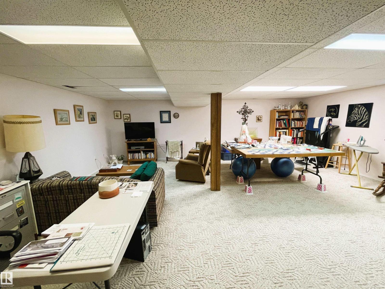
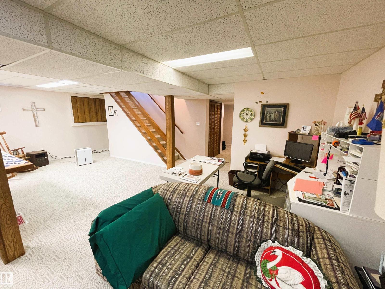
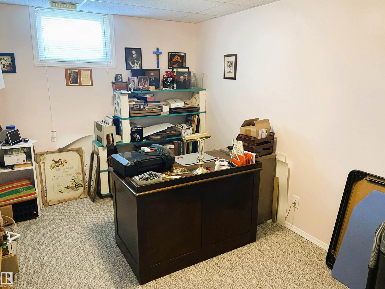
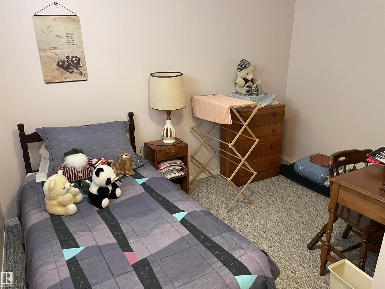
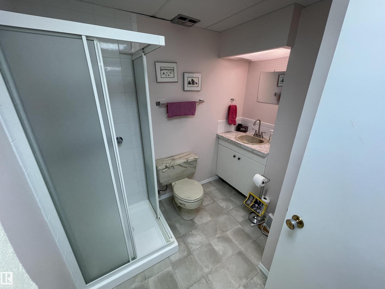
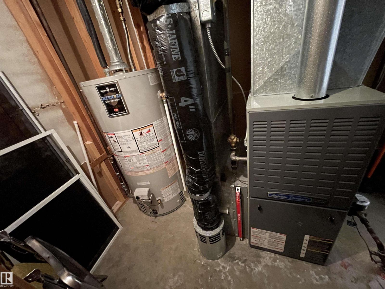
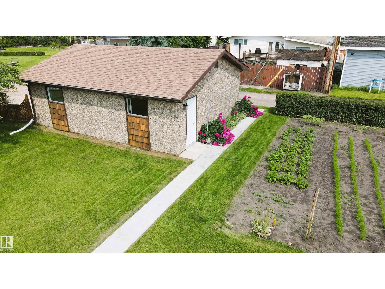
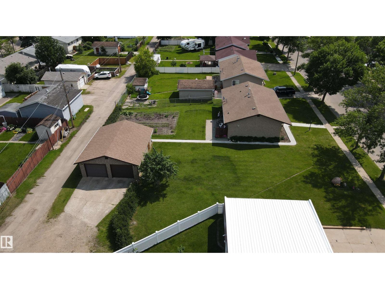
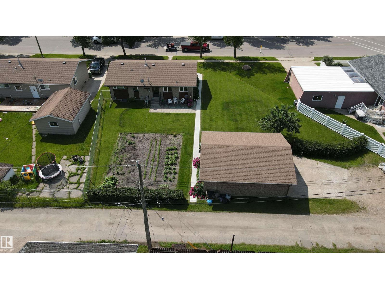
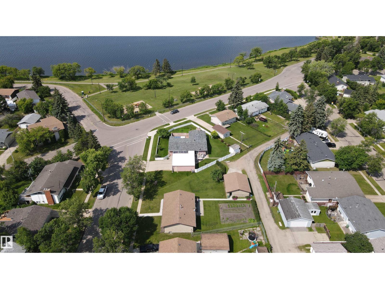
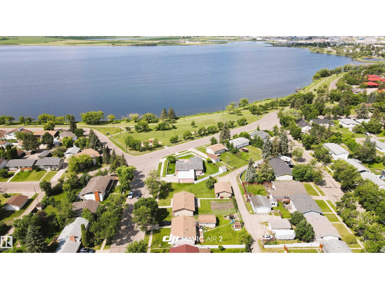
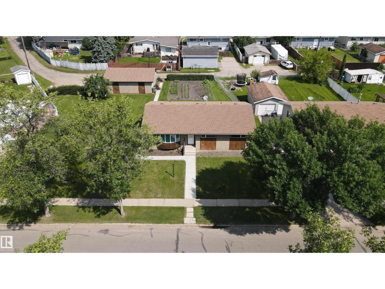
Welcome to a home that clearly reflects years of dedicated care. This five-bedroom, two-bathroom residence has been held by its original owners, offering a sense of stability and warmth often missing in today's market. The main floor features a practical open-concept kitchen that flows easily into the daily rhythm of life, complemented by the convenience of main floor laundry. The exterior is a highlight, situated on a substantial pie-shaped lot that provides plenty of room to move. The landscaping is exceptionally well-maintained, featuring a vibrant collection of flowers that bring the garden to life each season. For hobbyists or those needing extra space, the 28' by 24' insulated garage is a major asset. Ideally situated just steps from Pontiac Park, this property offers a rare combination of comfort, space, and a true sense of community right outside your front door. Updated windows, furnace and new shingles. (id:51989)
Features of 4725 43 Av
- MLS® Number E4497727
- Price $329,500
- Bedrooms: 5
- Bathrooms: 2
- Square Footage: 1154 sqft
- Property Type: House
- Neigbourhood: Bonnyville
- Features No Smoking Home
Buildings
| Bathroom Total | 2 | Bedrooms Total | 5 |
| Appliances | Dishwasher, Dryer, Refrigerator, Stove, Washer, Window Coverings | Architectural Style | Bungalow |
| Basement Development | Finished | Basement Type | Full (finished) |
| Constructed Date | 1972 | Construction Style Attachment | Detached |
| Heating Type | Forced Air | Stories Total | 1 |
| Size Interior | 1154 Sqft | Type | House |
Parking
| Detached Garage |
Land
| Acreage | No | Size Irregular | 1036 |
| Size Total | 1036 M2 | Size Total Text | 1036 M2 |
Rooms
| Level | Type | Length | Width | Dimensions |
|---|---|---|---|---|
| Basement | Family Room | Measurements not available | ||
| Basement | Bedroom 4 | Measurements not available | ||
| Basement | Bedroom 5 | Measurements not available | ||
| Main Level | Living Room | Measurements not available | ||
| Main Level | Dining Room | Measurements not available | ||
| Main Level | Kitchen | Measurements not available | ||
| Main Level | Primary Bedroom | Measurements not available | ||
| Main Level | Bedroom 2 | Measurements not available | ||
| Main Level | Bedroom 3 | Measurements not available |
Agents and Offices
- Dave Storoschuk
- Office: Royal LePage Northern Lights Realty