

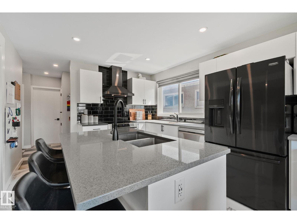
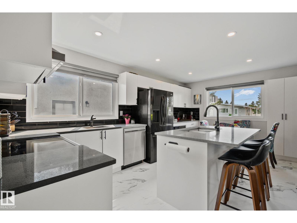
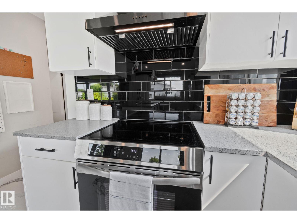
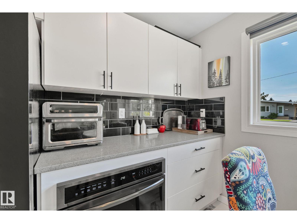
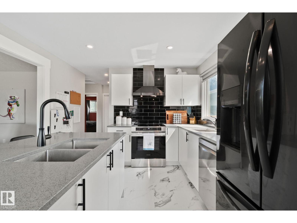
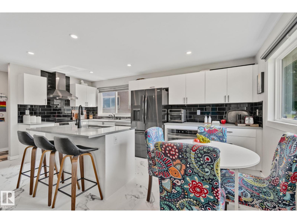
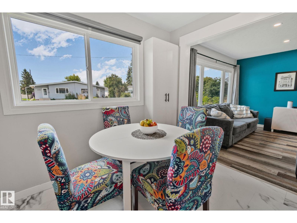
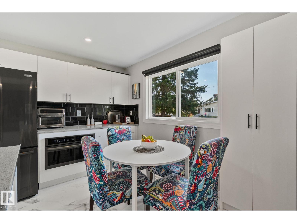
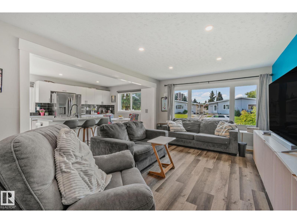
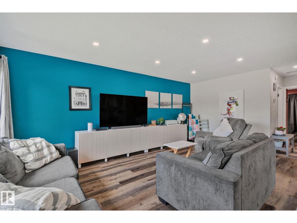
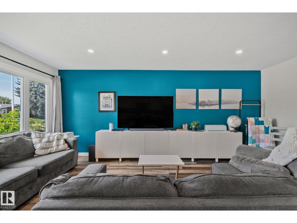
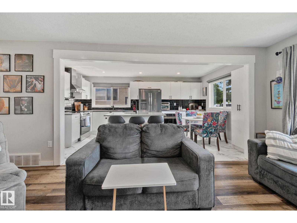
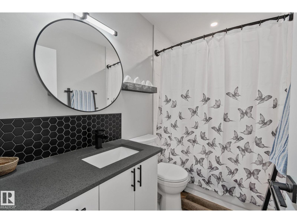
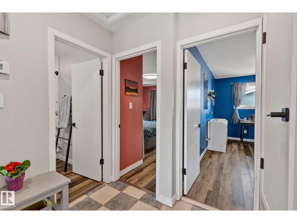
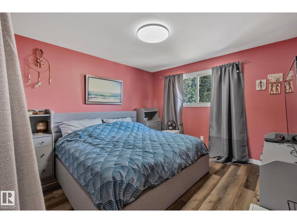
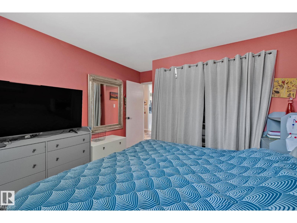
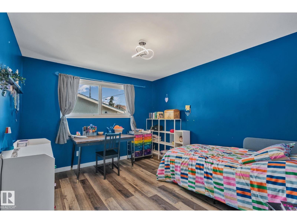
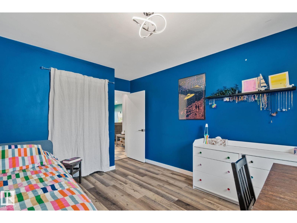
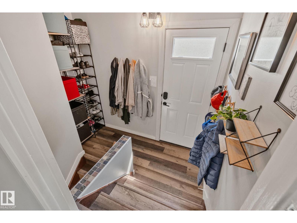
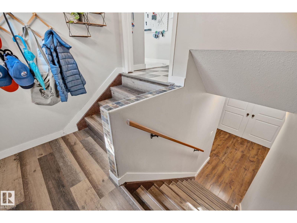
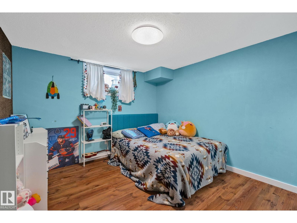
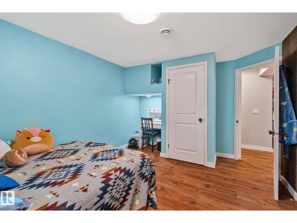
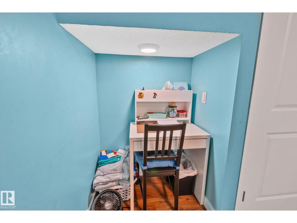
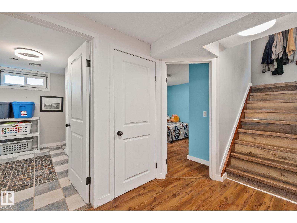
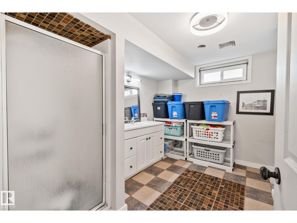
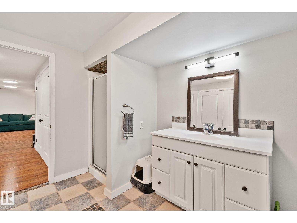
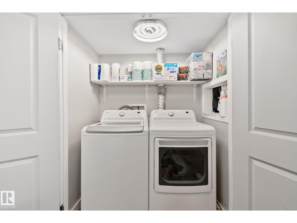
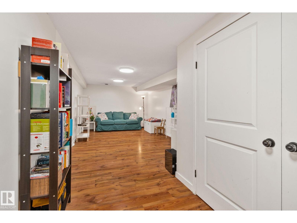
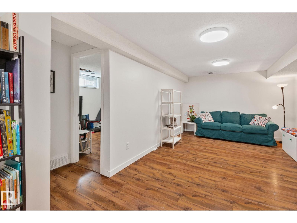
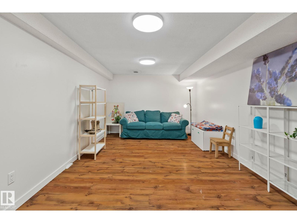
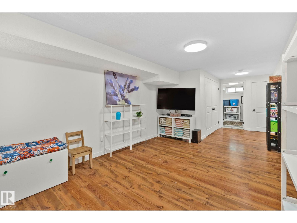
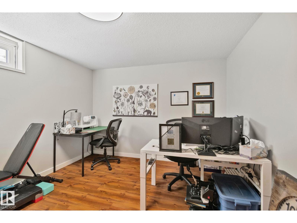
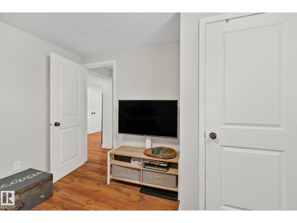
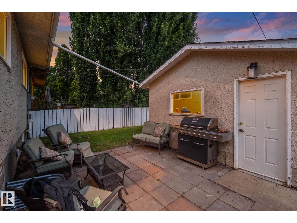
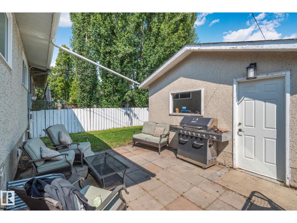
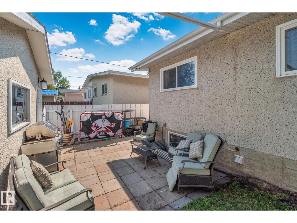
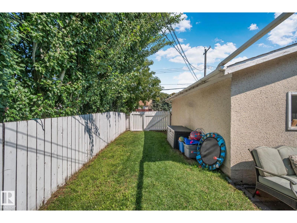
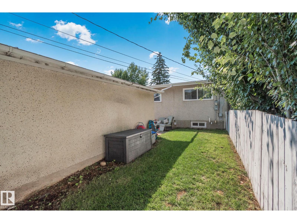
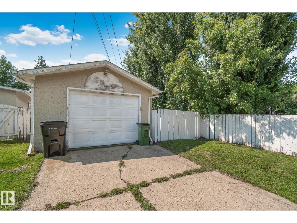
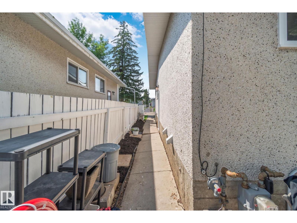
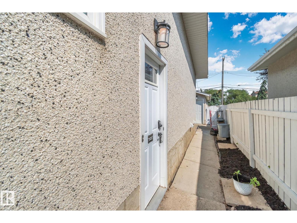
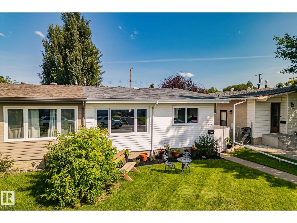
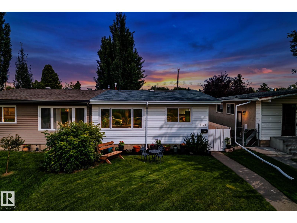
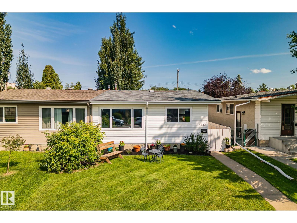
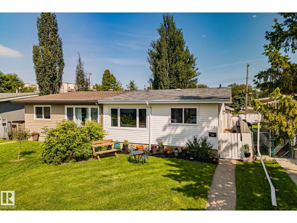
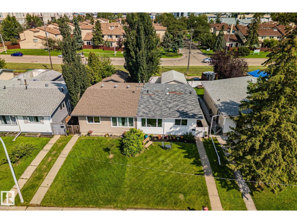
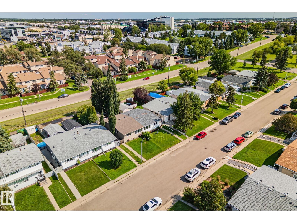
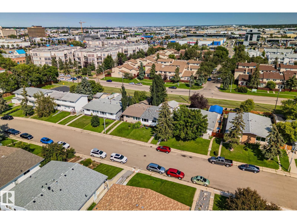
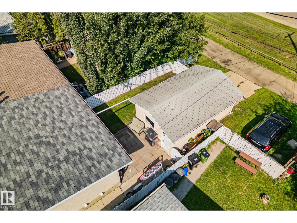
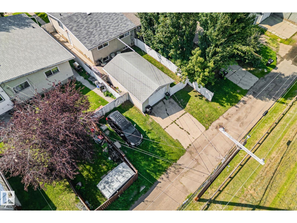
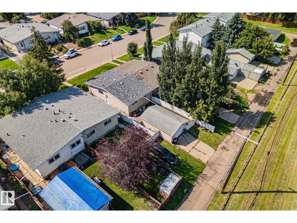
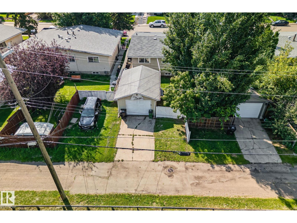
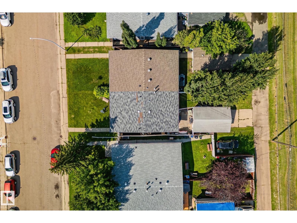
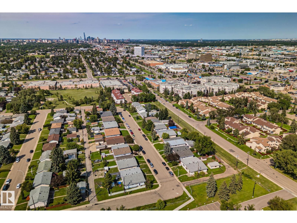
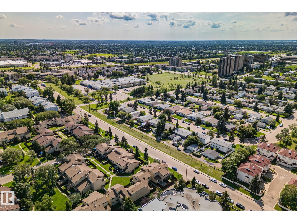
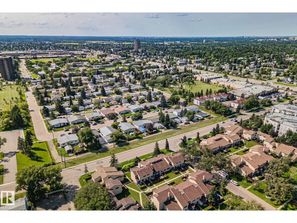
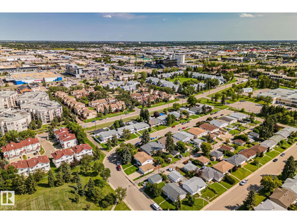
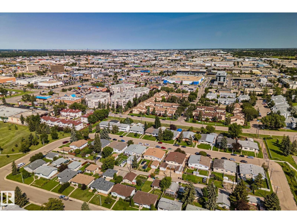
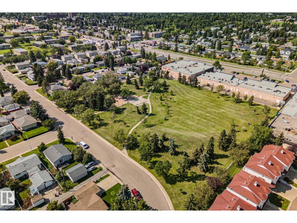
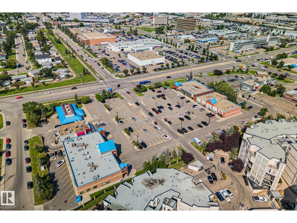
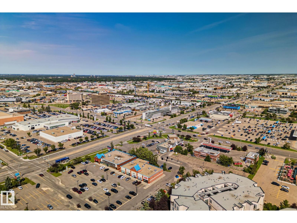
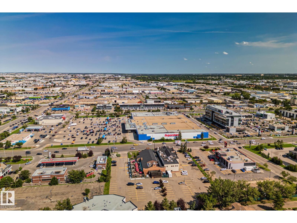
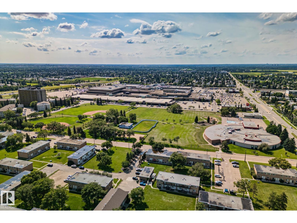
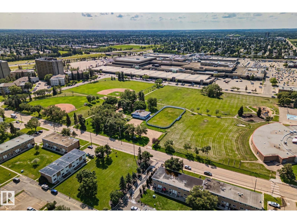
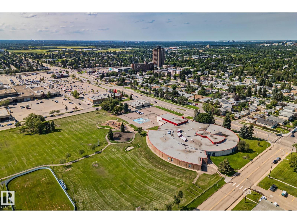
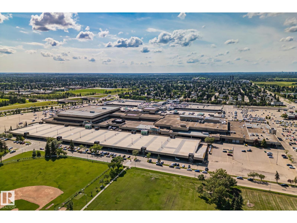
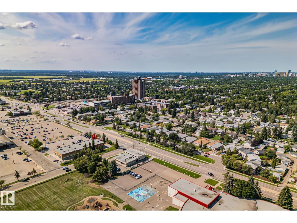
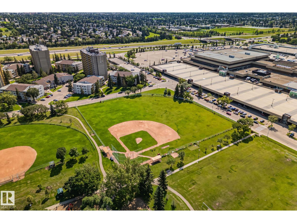
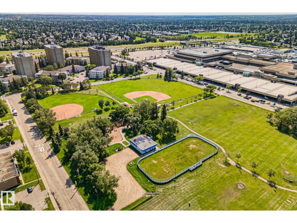
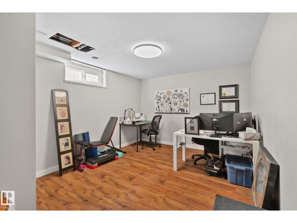
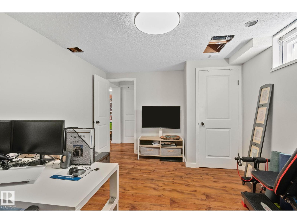
Experience Excellent Living in Empire Park! This is a well maintained home with many updated features including - modern new appliances throughout (induction cooktop, built in under-counter microwave, fridge, dishwasher, washer and dryer all less than 5 years old!) pot filler and extra bar sink along with deep double sinks in the beautiful island make meal preparation a breeze! LED lighting throughout the home with updated vinyl plank flooring upstairs looks great with easy maintenance. Fully finished basement includes a large full bathroom and thoughtful laundry space together. A large bedroom and a large office (could be potentially converted to a future 4th bedroom) along with a large living room is a great place to watch the game or enjoy a movie. The half duplex features FANTASTIC neighbors on both sides and with a great green space right down the road behind the Italian Centre along with Southgate a short walk or drive away, you have location, transit and amenities galore! An Investor's Dream! (id:51989)
Features of 4723 105 St Nw
- MLS® Number E4501645
- Price $385,000
- Bedrooms: 3
- Bathrooms: 2
- Square Footage: 945 sqft
- Property Type: Duplex
- Neigbourhood: Empire Park
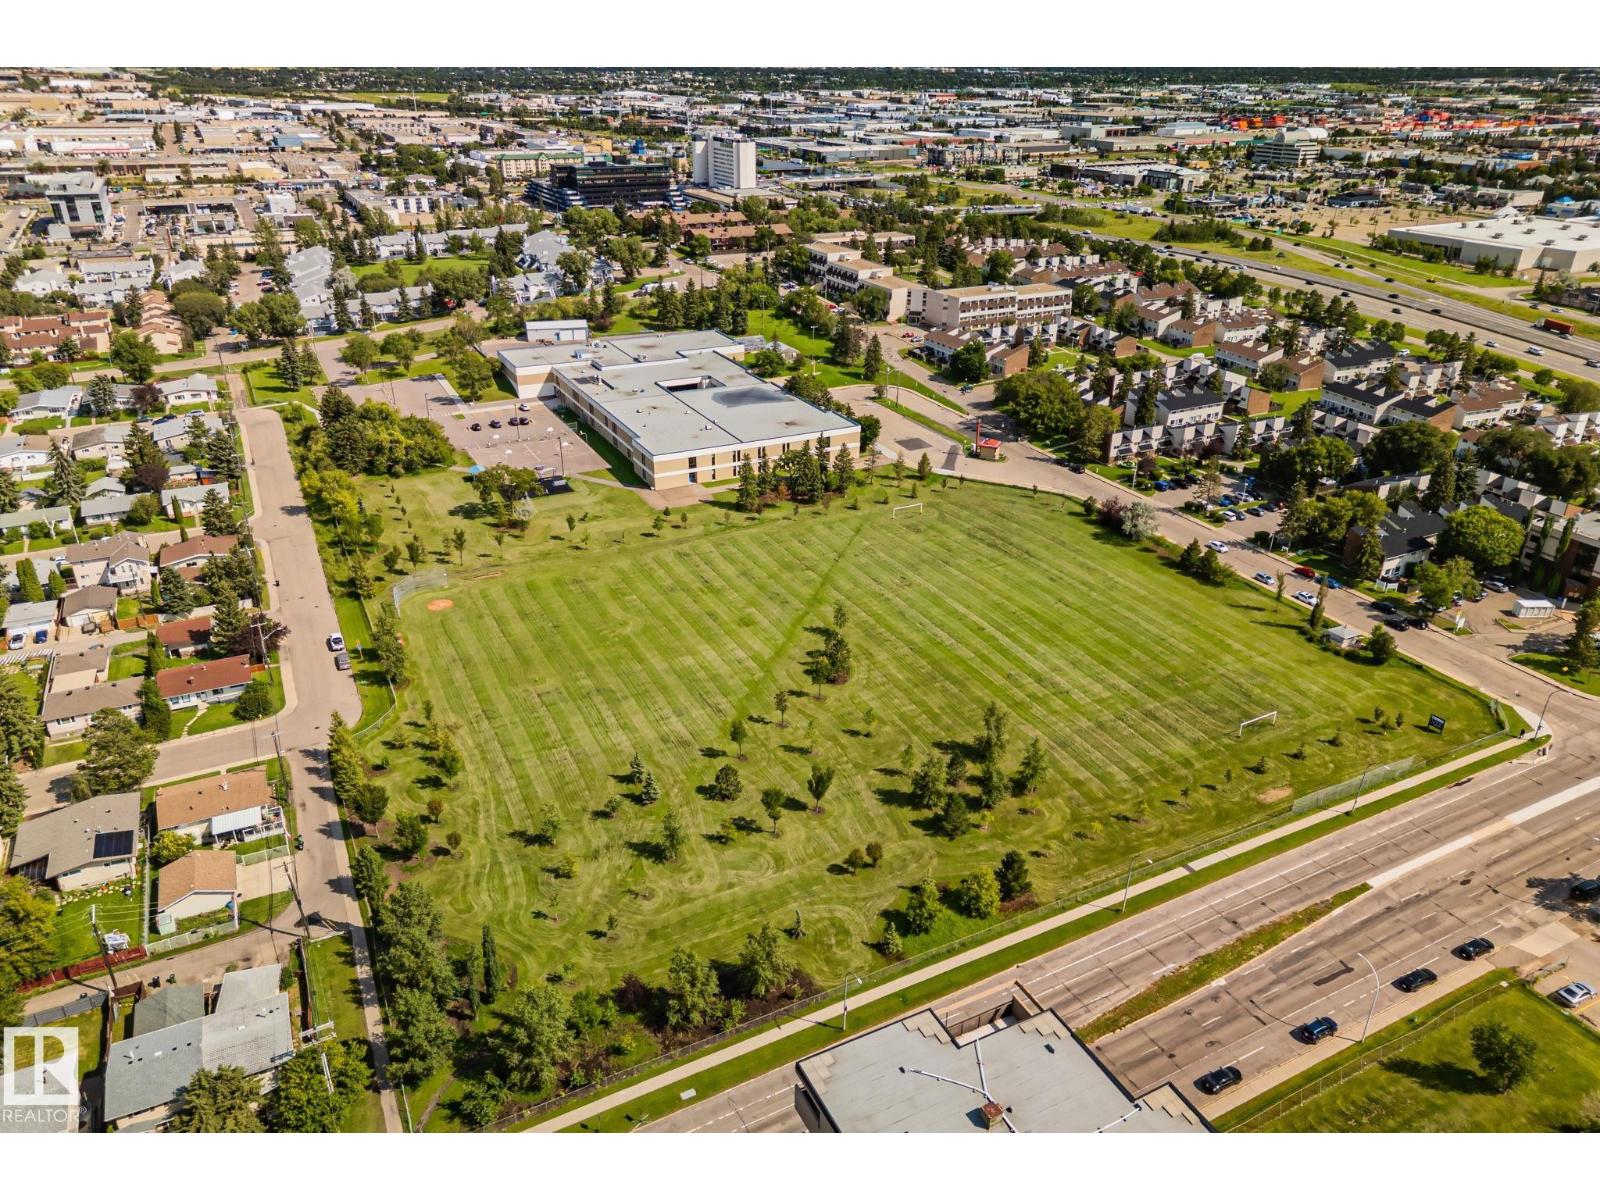
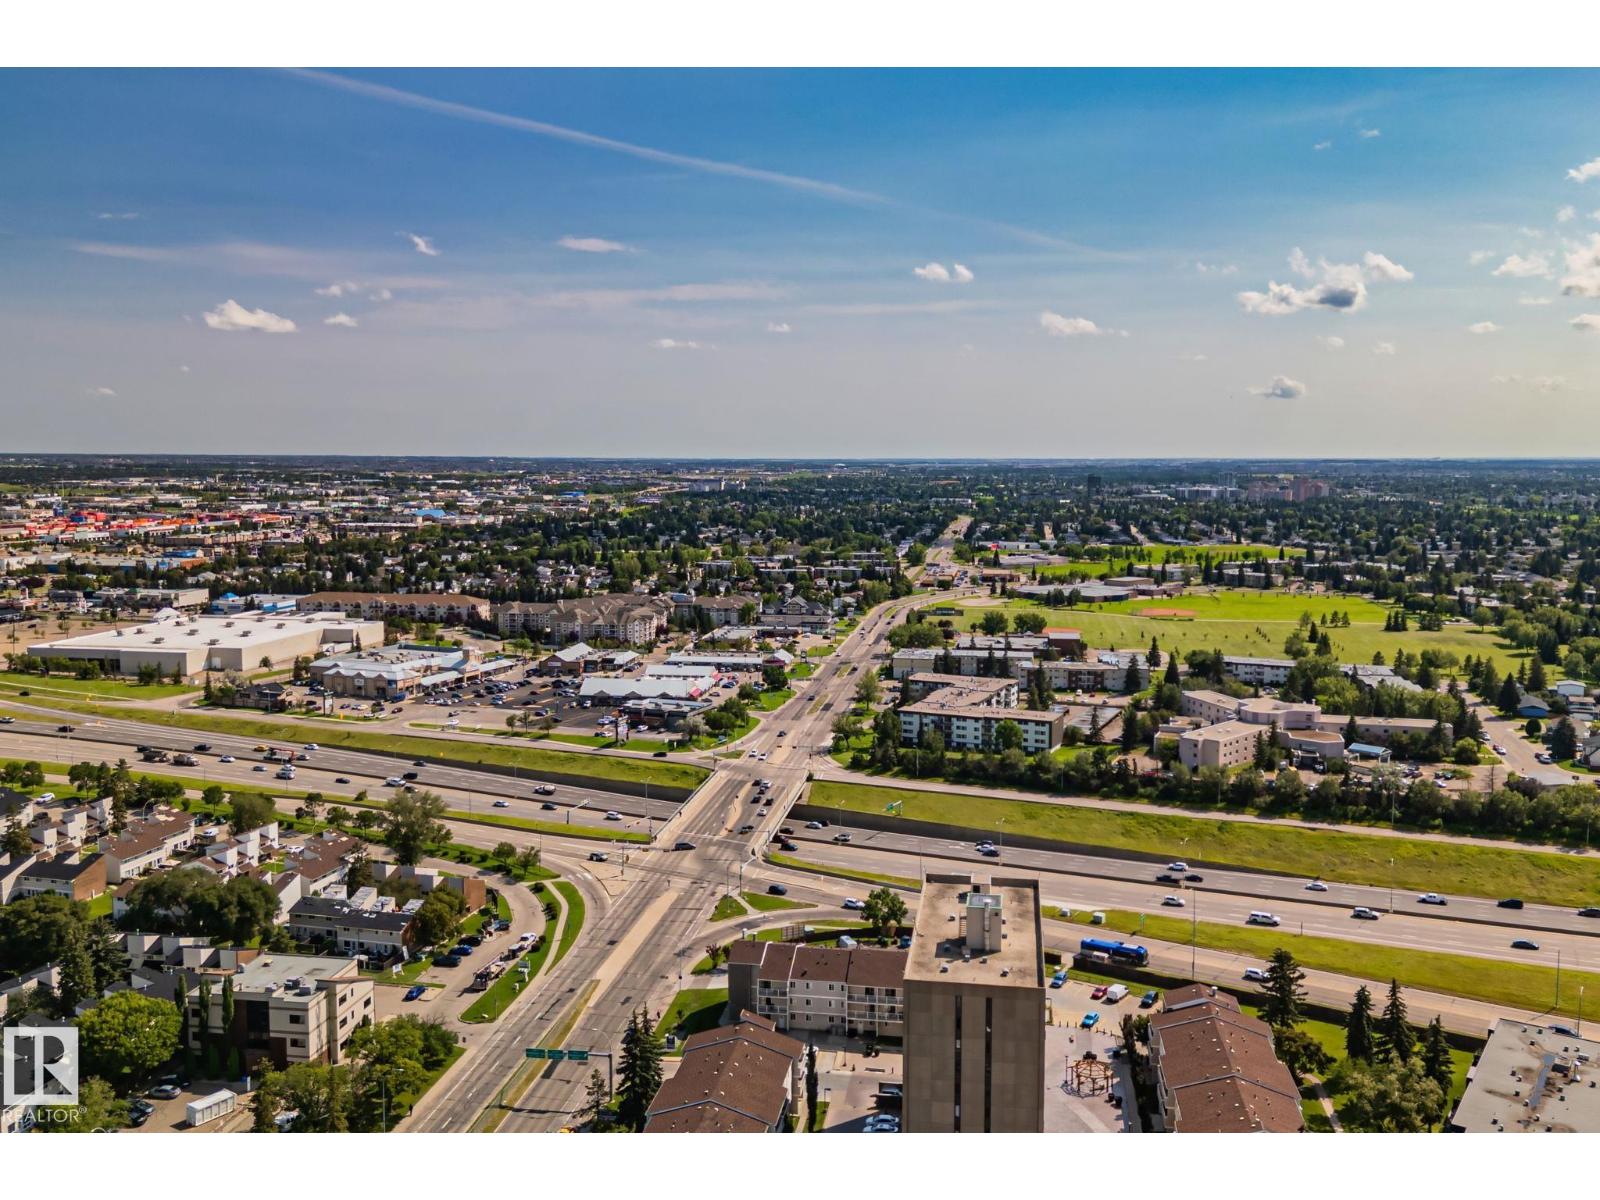
- Amenities Near By Playground, Public Transit, Schools, Shopping
- Features See Remarks, Closet Organizers, No Smoking Home
- Parking Space Total 3
Buildings
| Bathroom Total | 2 | Bedrooms Total | 3 |
| Amenities | Vinyl Windows | Appliances | Dishwasher, Dryer, Garage Door Opener Remote(s), Garage Door Opener, Hood Fan, Microwave, Refrigerator, Washer, Window Coverings, See Remarks, Stove |
| Architectural Style | Bungalow | Basement Development | Finished |
| Basement Type | Full (finished) | Constructed Date | 1965 |
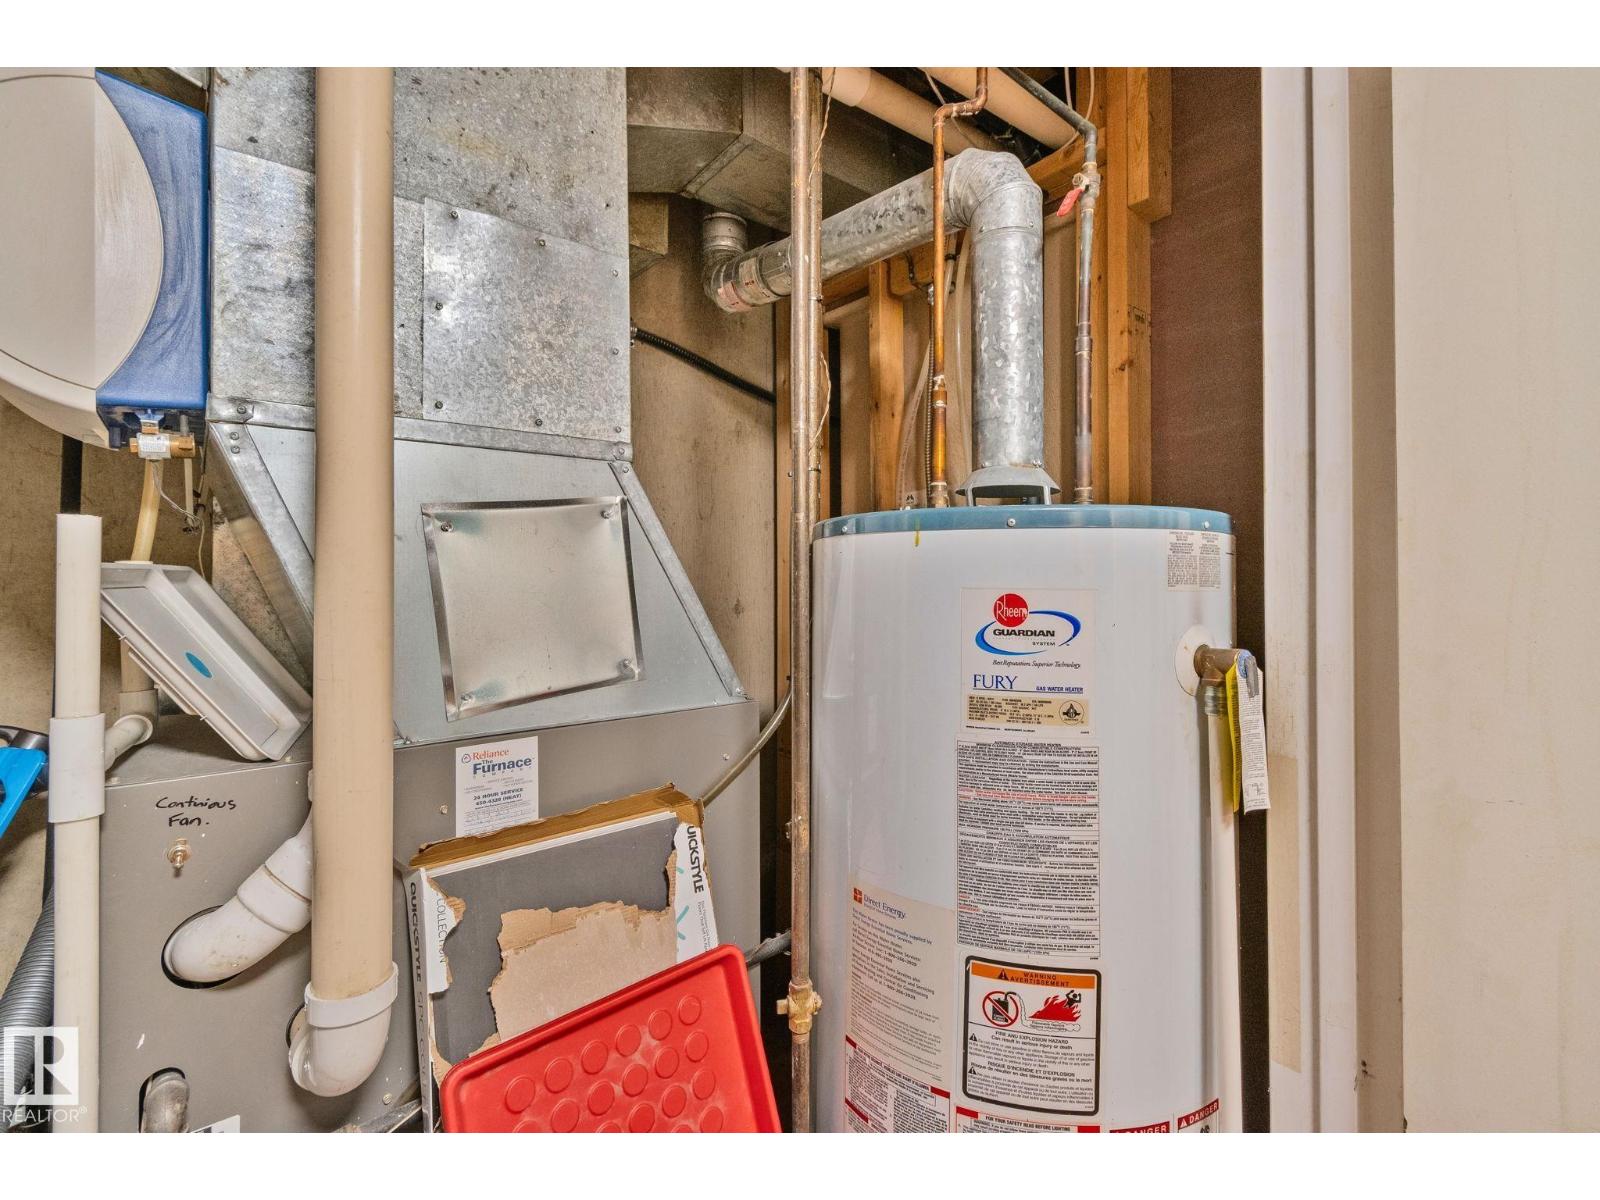
| Construction Style Attachment | Semi-detached | Heating Type | Forced Air |
| Stories Total | 1 | Size Interior | 945 Sqft |
| Type | Duplex |
Parking
| Detached Garage |
Land
| Acreage | No | Fence Type | Fence |
| Land Amenities | Playground, Public Transit, Schools, Shopping | Size Irregular | 325.41 |
| Size Total | 325.41 M2 | Size Total Text | 325.41 M2 |
Rooms
| Level | Type | Length | Width | Dimensions |
|---|---|---|---|---|
| Basement | Family Room | 4.24 m | 8.05 m | 4.24 m x 8.05 m |
| Basement | Bedroom 3 | 3.25 m | 4.08 m | 3.25 m x 4.08 m |
| Basement | Office | 3.28 m | 4.14 m | 3.28 m x 4.14 m |
| Basement | Utility Room | 1.3 m | 2.56 m | 1.3 m x 2.56 m |
| Main Level | Living Room | 3.58 m | 5.72 m | 3.58 m x 5.72 m |
| Main Level | Kitchen | 3.29 m | 5.38 m | 3.29 m x 5.38 m |
| Main Level | Primary Bedroom | 3.58 m | 4.48 m | 3.58 m x 4.48 m |
| Main Level | Bedroom 2 | 3.3 m | 4.33 m | 3.3 m x 4.33 m |
Agents and Offices
- Trevor Van Someren
- Office: Century 21 Masters