

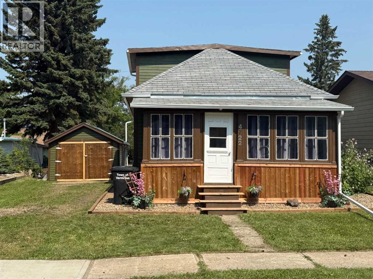
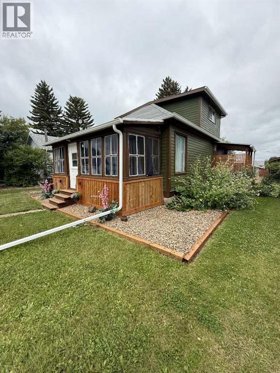
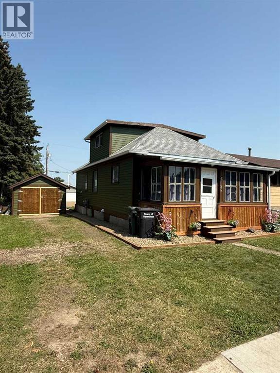
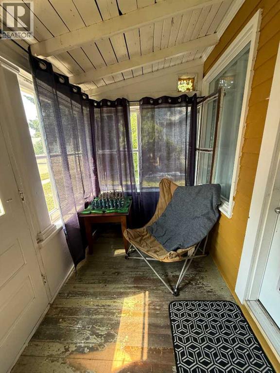
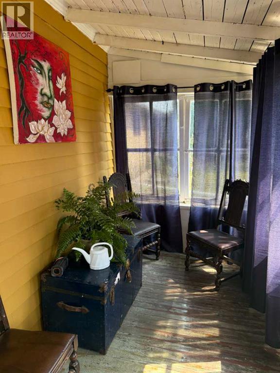
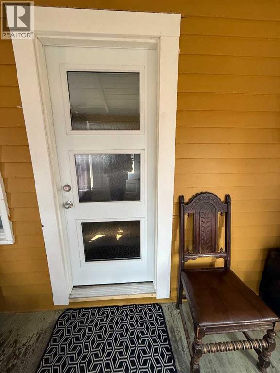
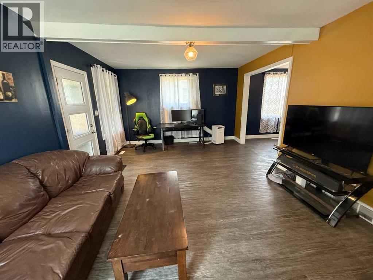

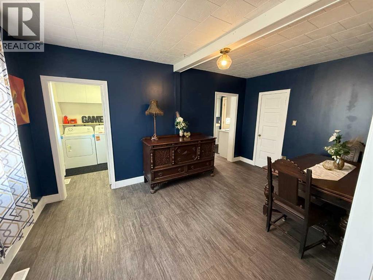
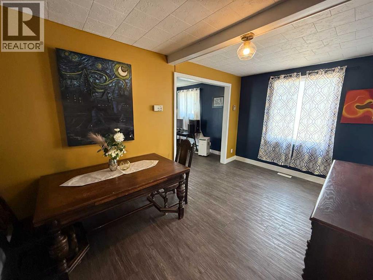
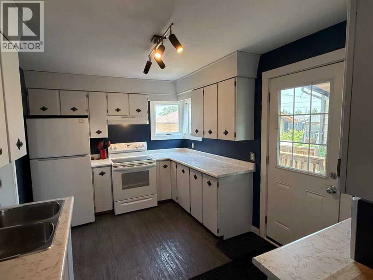
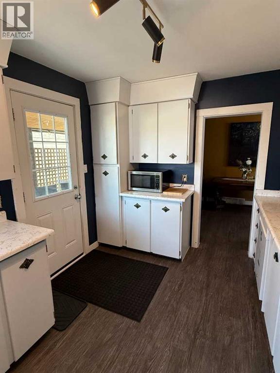
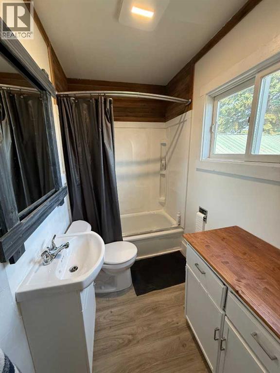
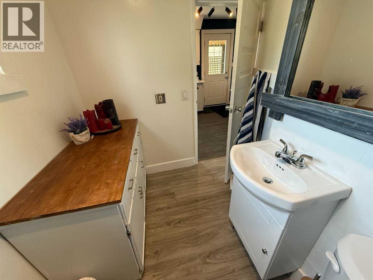
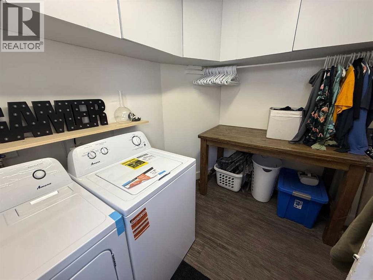
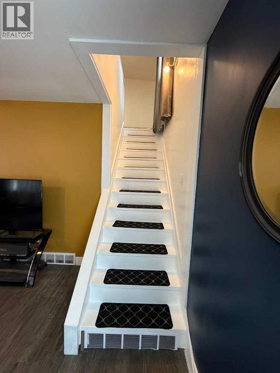
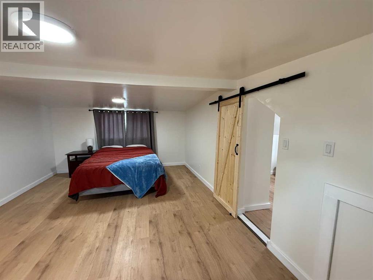
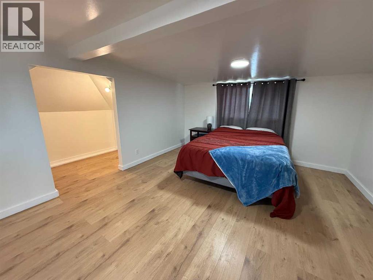
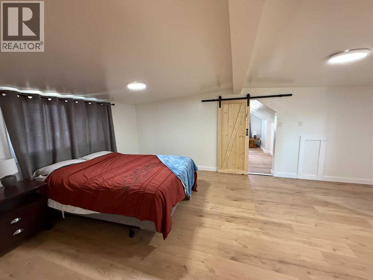
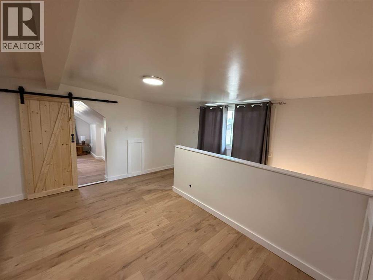
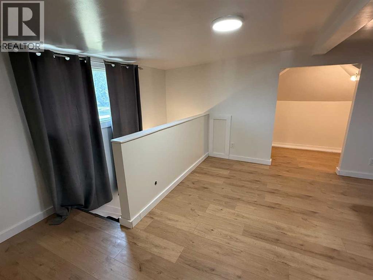
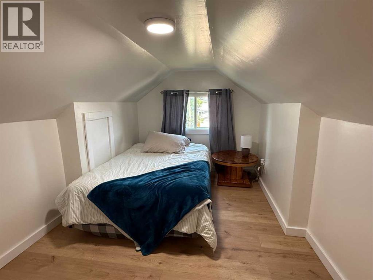
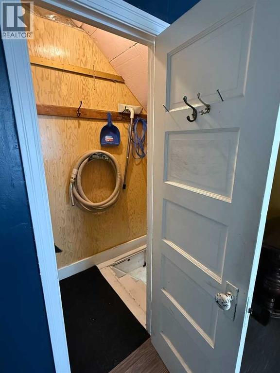
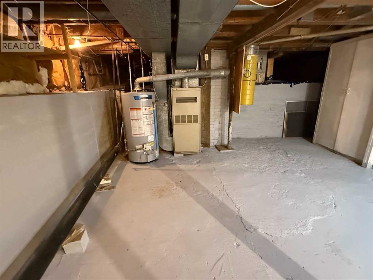
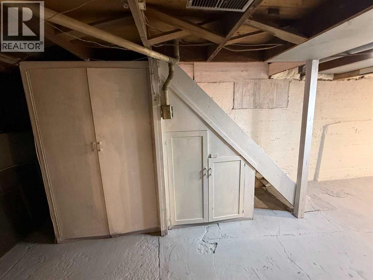
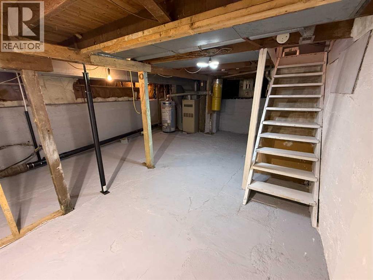
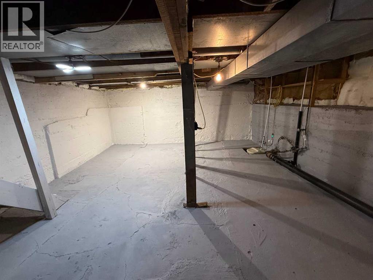
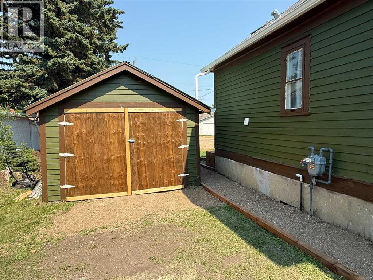
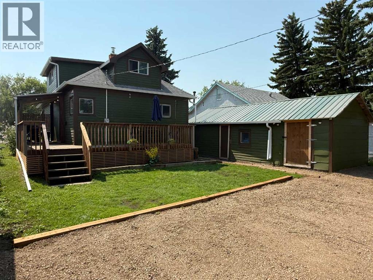
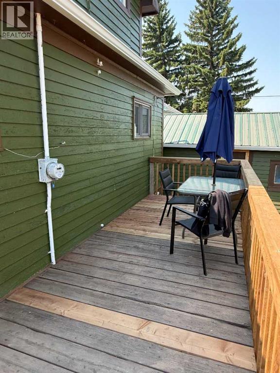
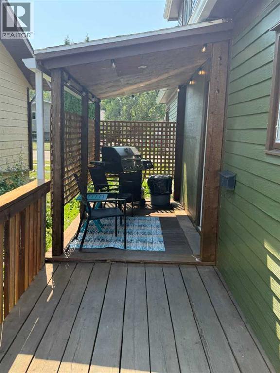
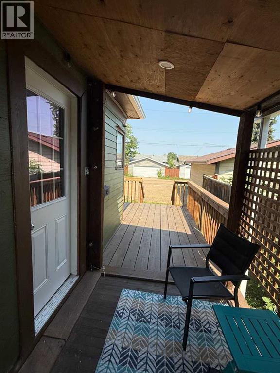
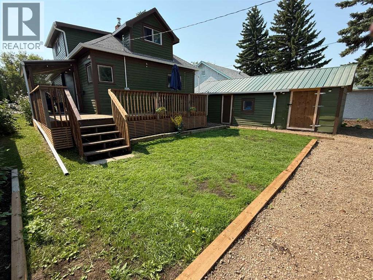
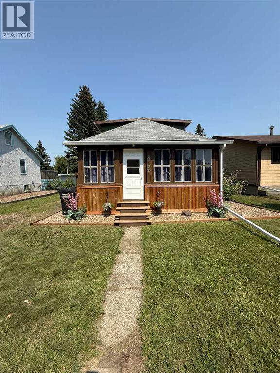
SOLID Starter Home, Investment Property or place to enjoy for Retirees. Natural Curb Appeal in a beautiful quiet Neighborhood. Clean, spacious, landscaped lot, single garage with attached storage shed, extra graveled parking space, large L-shaped North Deck, and south facing Sun Porch. Bright Kitchen & 4pc Bath. Large Dining Room and Living Room are spacious for entertaining. Convenient Main Floor Laundry Room. Interior is freshly painted, has new flooring, new exterior doors, and many other upgrades. Home comes with all newer Appliances from ~1yr Fridge, Stove & Dishwasher to brand new Washer/Dryer Set. Utilities include new Hot Water tank, updated plumbing, 100 AMP Electrical Service, new plugs & switches. Basement has been resealed and painted, plus has a new sump pump & sump basin. This home is ready to use & enjoy. Come have a look and see for yourself! Quick Possession can be accommodated. (id:51989)
Features of 4722 54 Avenue
- MLS® Number A2334553
- Price $205,000
- Bedrooms: 2
- Bathrooms: 1
- Square Footage: 1118 sqft
- Property Type: House
- Amenities Near By Airport, Golf Course, Park, Playground, Schools, Shopping
- Community Features Golf Course Development
- Features See Remarks, Other
- Parking Space Total 6
- Plan 635v
- Structure Shed, Deck
Buildings
| Bathroom Total | 1 | Bedrooms Above Ground | 2 |
| Bedrooms Total | 2 | Appliances | Washer, Refrigerator, Dishwasher, Stove, Dryer, Microwave, Hood Fan |
| Basement Development | Partially Finished | Basement Type | Partial (partially Finished) |
| Constructed Date | 1918 | Construction Style Attachment | Detached |
| Cooling Type | None | Exterior Finish | Wood Siding |
| Flooring Type | Laminate, Vinyl Plank | Foundation Type | Poured Concrete |
| Heating Fuel | Natural Gas | Heating Type | Forced Air |
| Stories Total | 2 | Size Interior | 1118 Sqft |
| Total Finished Area | 1118.4 Sqft | Type | House |
| Utility Water | Municipal Water |
Parking
| Parking Pad | |
| Detached Garage | 1 |
Land
| Acreage | No | Fence Type | Not Fenced |
| Land Amenities | Airport, Golf Course, Park, Playground, Schools, Shopping | Sewer | Municipal Sewage System |
| Size Depth | 36.57 M | Size Frontage | 15.24 M |
| Size Irregular | 6000.00 | Size Total | 6000 Sqft|4,051 - 7,250 Sqft |
| Size Total Text | 6000 Sqft|4,051 - 7,250 Sqft | Zoning Description | R2-residential |
Rooms
| Level | Type | Length | Width | Dimensions |
|---|---|---|---|---|
| Second Level | Bedroom | 13.75 Ft x 8.92 Ft | ||
| Second Level | Primary Bedroom | 19.42 Ft x 13.00 Ft | ||
| Basement | Furnace | 25.08 Ft x 16.83 Ft | ||
| Main Level | 4pc Bathroom | 9.42 Ft x 6.58 Ft | ||
| Main Level | Laundry Room | 9.50 Ft x 8.25 Ft | ||
| Main Level | Kitchen | 13.83 Ft x 9.33 Ft | ||
| Main Level | Dining Room | 15.75 Ft x 9.50 Ft | ||
| Main Level | Living Room | 19.25 Ft x 13.42 Ft |
Utilities
| Electricity | Connected | Natural Gas | Connected |
| Sewer | Connected | Water | Connected |
Agents and Offices
- Paul Corbiere
- Office: Real Estate Centre - Vermilion