

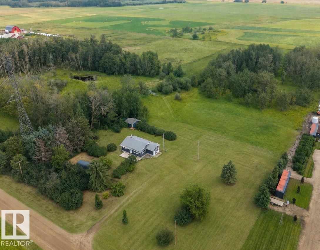
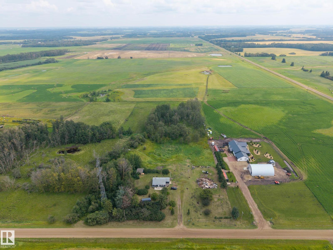
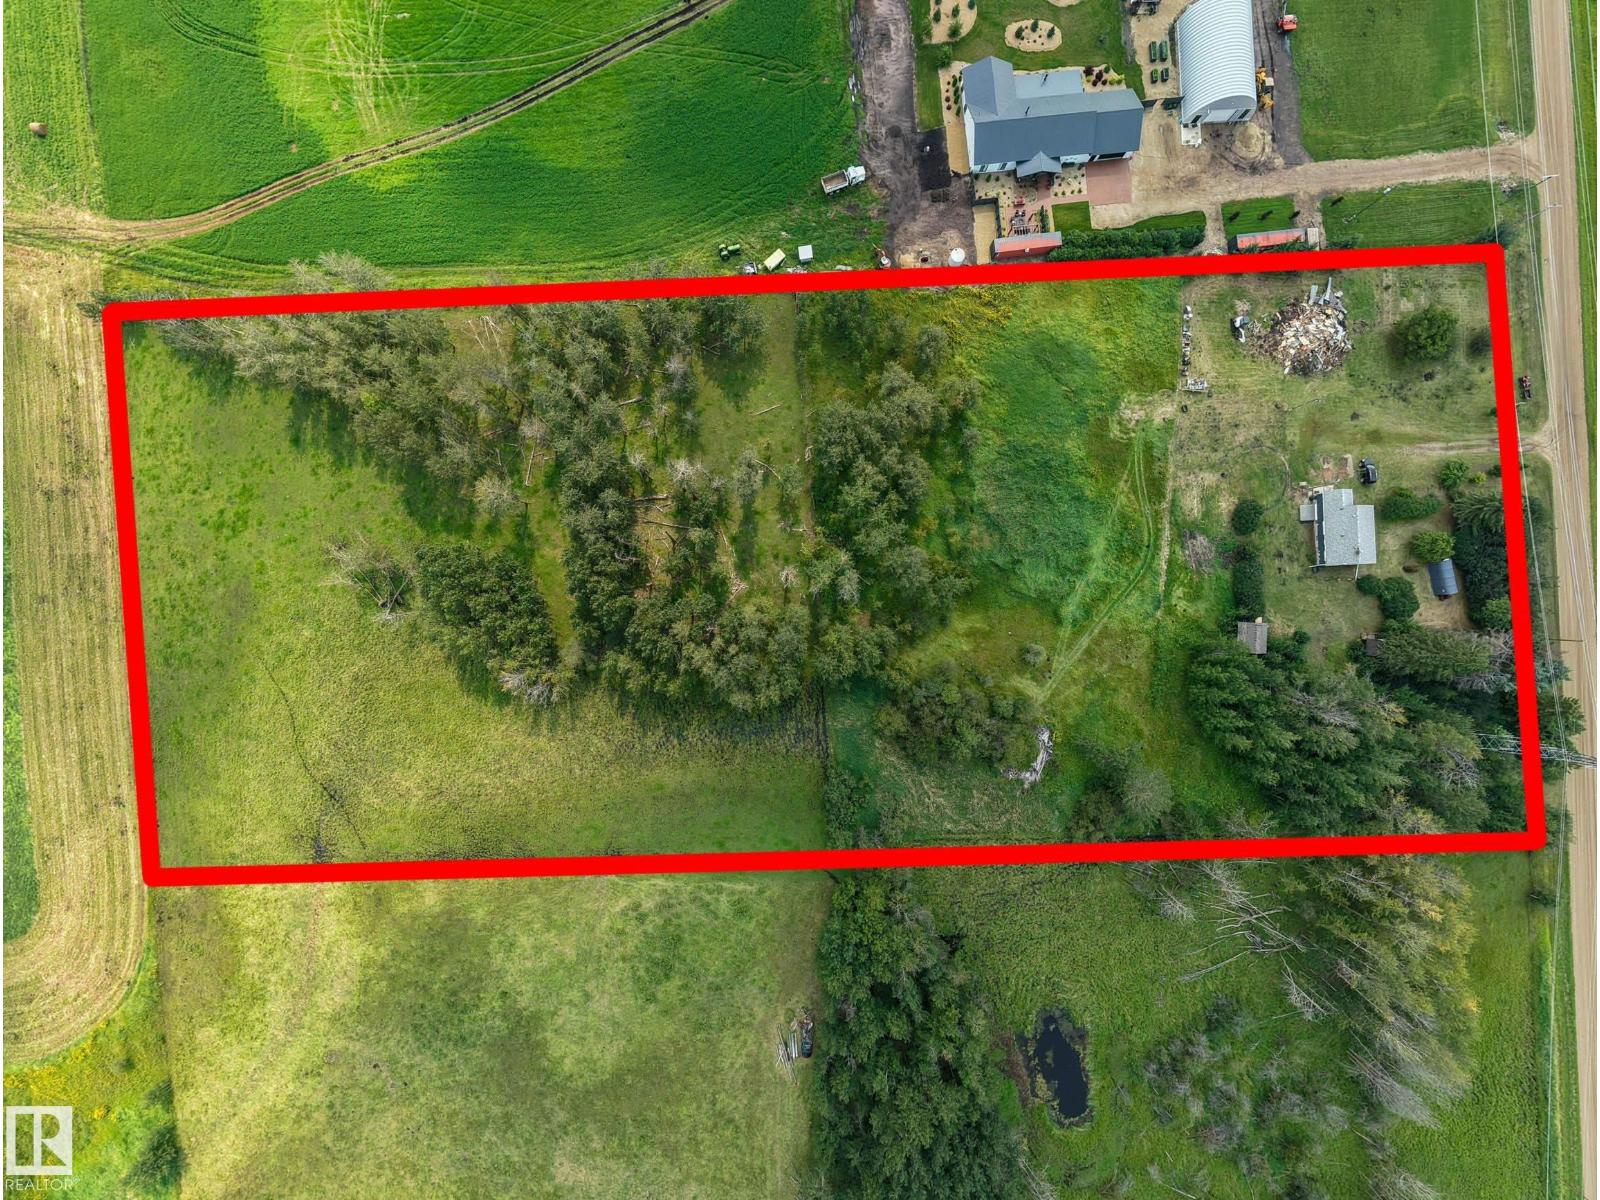
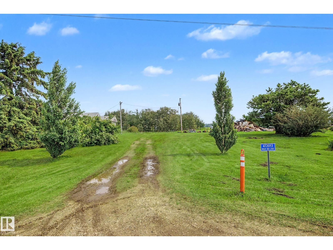
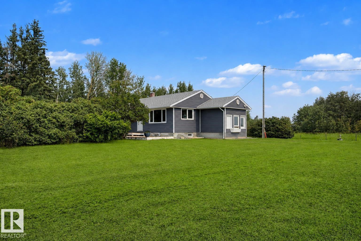
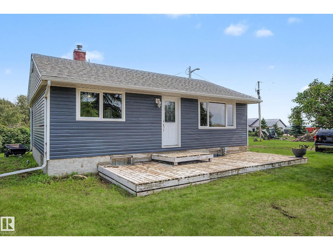
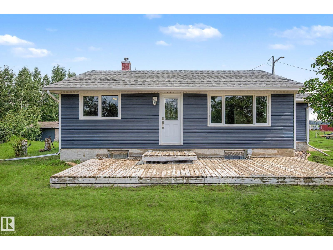
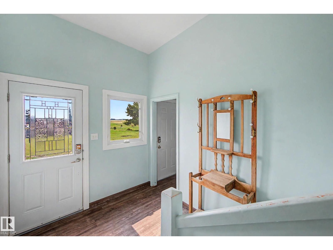
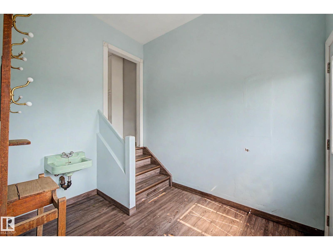
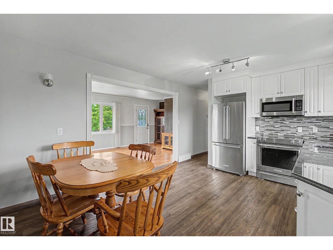
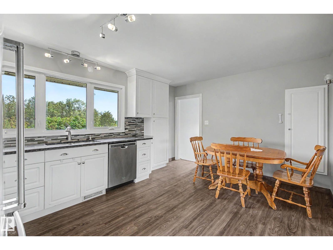
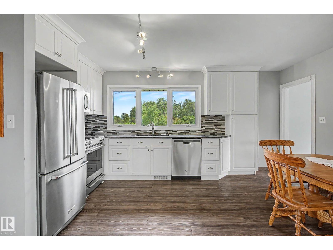
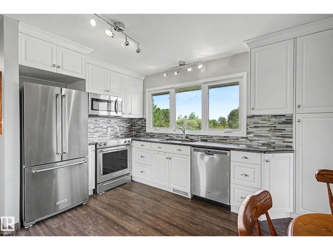
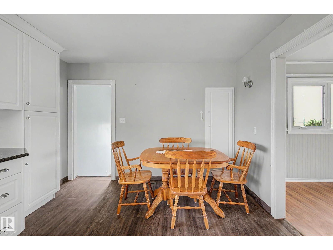
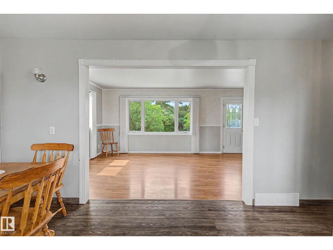
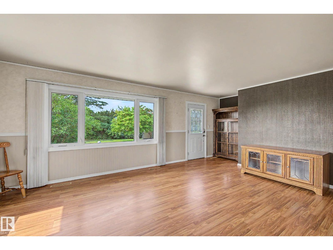
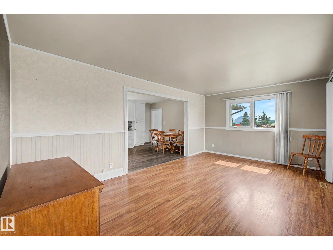
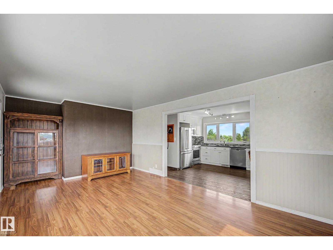
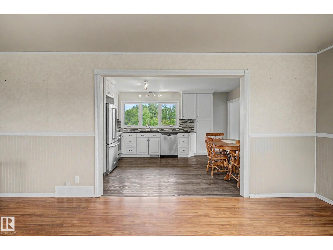
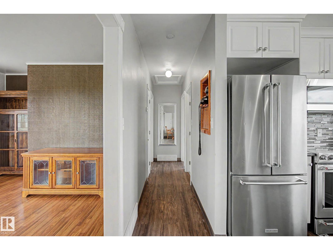
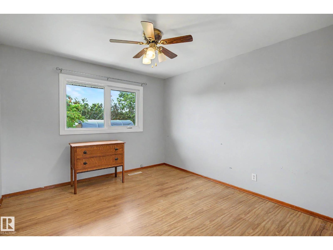
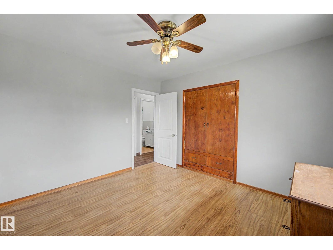
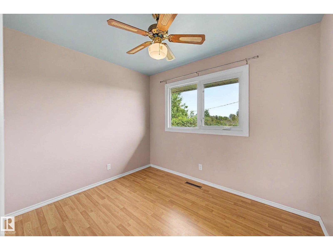
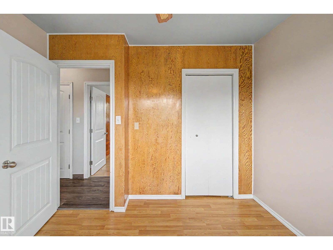
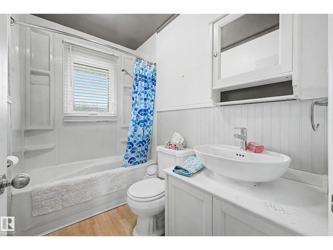
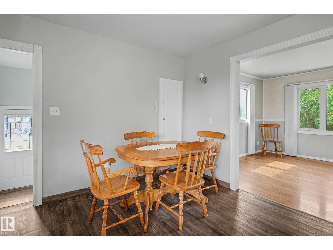
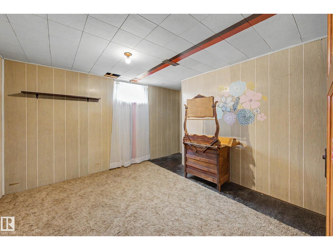
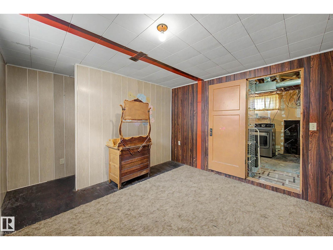
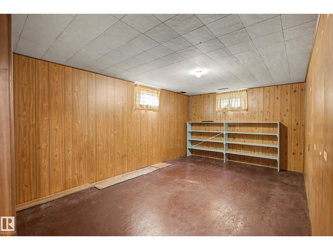
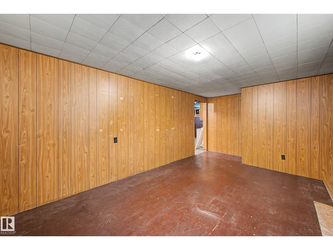
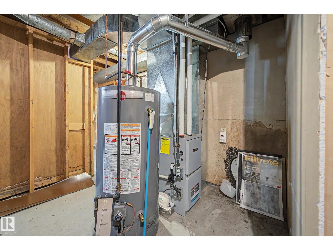
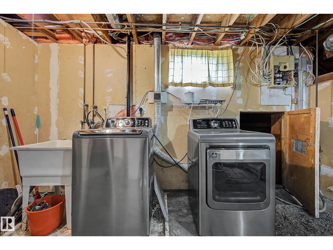
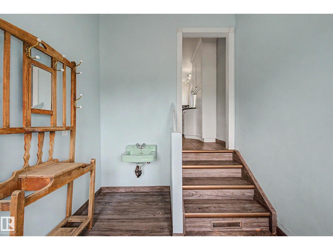
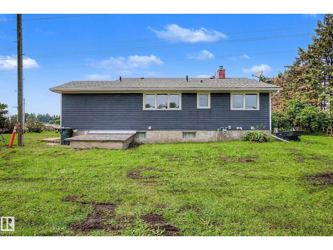
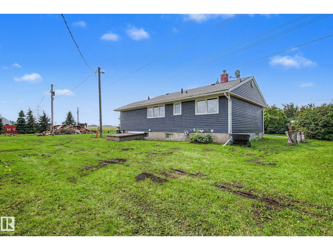
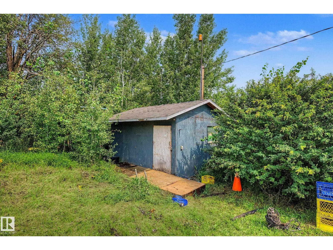
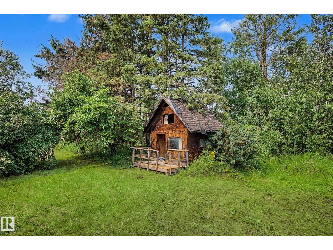
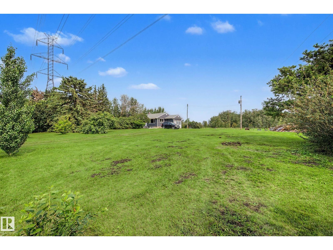
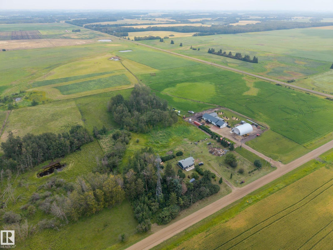
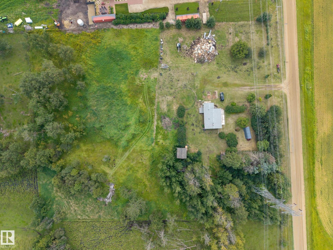
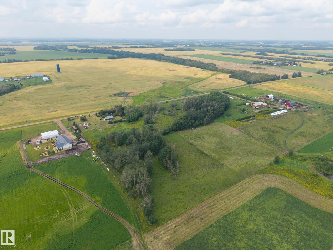
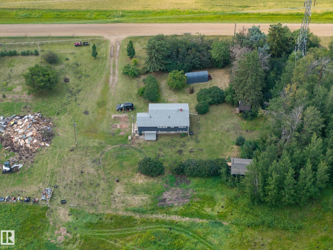
OUT OF SUBDIVISION! PLENTY OF UPDATES! IMMEDIATE POSSESSION! Searching for a budget friendly acreage only minutes to Millet? This 889 sq ft 3 bed, 1 bath updated farmhouse has old country charm mixed with modern upgrades. Feat: updated shingles, exterior doors, vinyl siding & windows, quality Bigstone wood cabinets & granite countertops, newer high efficiency furnace, HWT, & more! Treed on 3 sides of the property, you are greeted with ample space for your future garden, shop / garage, or play space for the kids to roam. Inside brings a mudroom, L shaped kitchen w/ eat in dining, spacious living room w/ big windows, 2 bedrooms up, & 4 pce bath. Basement is partially completed, w/ 3rd bedroom, living room, laundry, storage, & toilet / future bathroom development. Outside brings a few sheds / storage buildings, grass, birds... peace & quiet! Fenced portion of pasture for your hobby farm or horses; a nice little package for living the simple life! (id:51989)
Features of 472013 Rge Road 245
- MLS® Number E4503288
- Price $399,900
- Bedrooms: 3
- Bathrooms: 1
- Square Footage: 890 sqft
- Property Type: House
- Structure Deck
Buildings
| Bathroom Total | 1 | Bedrooms Total | 3 |
| Amenities | Vinyl Windows | Appliances | Dishwasher, Dryer, Stove, Washer |
| Architectural Style | Bungalow | Basement Development | Partially Finished |
| Basement Type | Full (partially Finished) | Constructed Date | 1955 |
| Construction Style Attachment | Detached | Heating Type | Forced Air |
| Stories Total | 1 | Size Interior | 890 Sqft |
| Type | House |
Parking
| R V |
Land
| Acreage | Yes | Size Irregular | 3.37 |
| Size Total | 3.37 Ac | Size Total Text | 3.37 Ac |
Rooms
| Level | Type | Length | Width | Dimensions |
|---|---|---|---|---|
| Basement | Bedroom 3 | 3.35 m | 4.12 m | 3.35 m x 4.12 m |
| Basement | Recreation Room | 3.35 m | 5.89 m | 3.35 m x 5.89 m |
| Basement | Laundry Room | 3.28 m | 4.15 m | 3.28 m x 4.15 m |
| Main Level | Living Room | 3.49 m | 6.25 m | 3.49 m x 6.25 m |
| Main Level | Kitchen | 3.49 m | 4.73 m | 3.49 m x 4.73 m |
| Main Level | Primary Bedroom | 3.49 m | 3.17 m | 3.49 m x 3.17 m |
| Main Level | Bedroom 2 | 2.76 m | 3.03 m | 2.76 m x 3.03 m |
Agents and Offices
- Kevin B. Doyle
- Office: RE/MAX Elite