

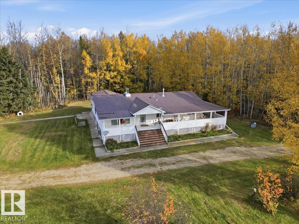
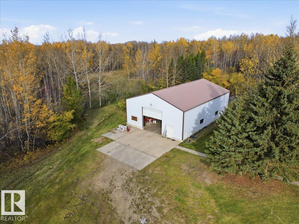
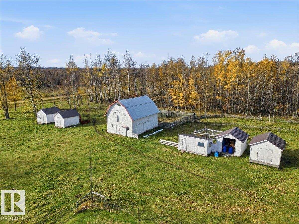
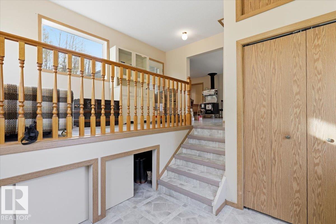
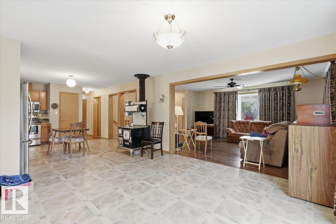
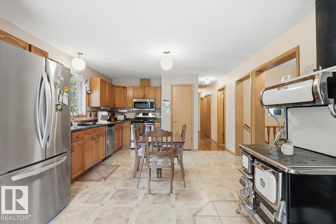
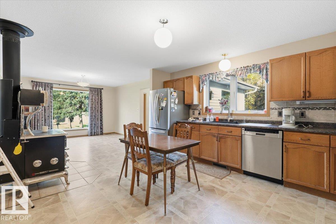
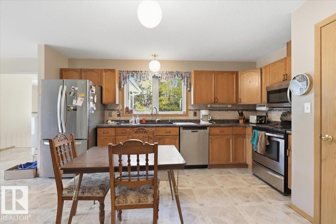
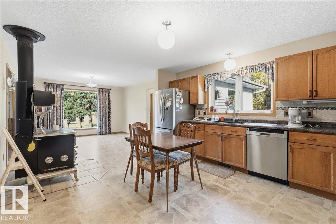
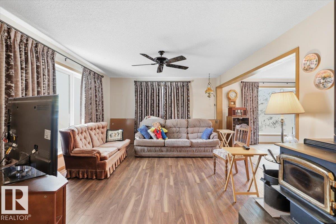
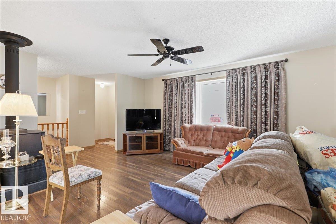
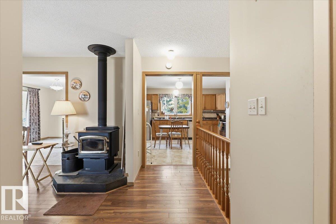
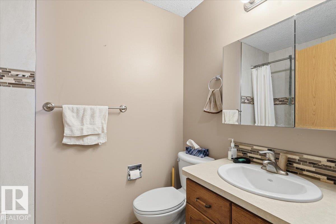
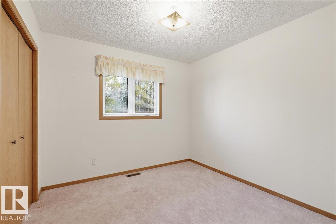
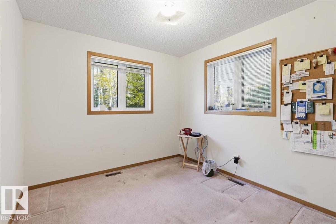
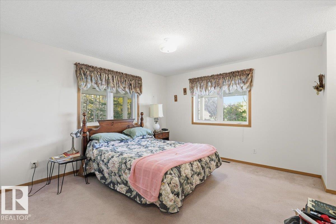
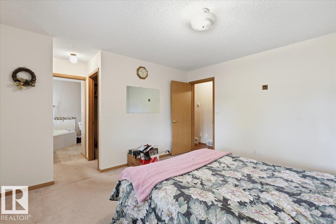
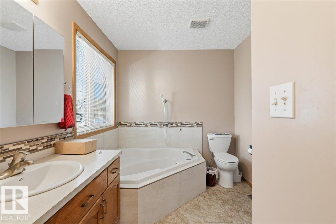
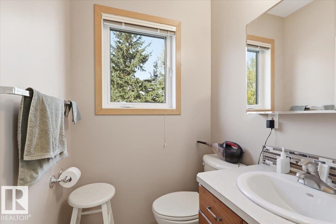
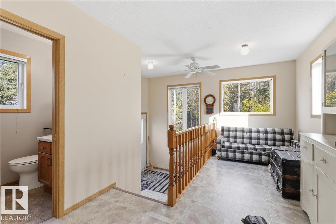
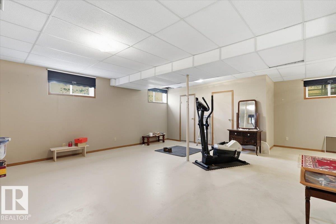
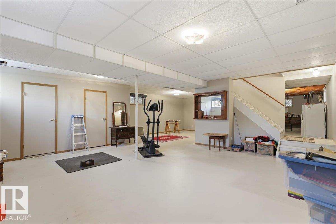
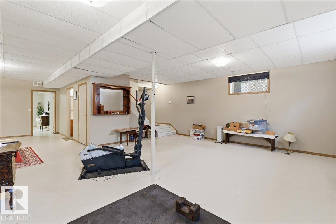
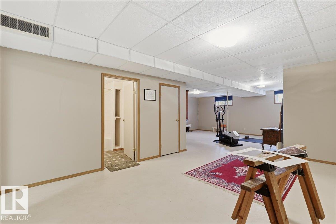
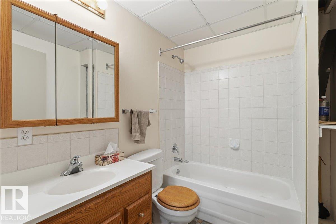
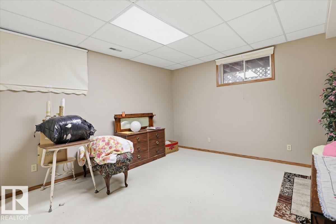
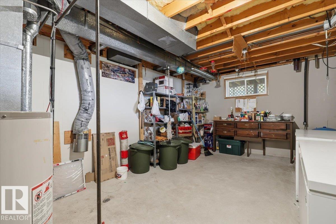
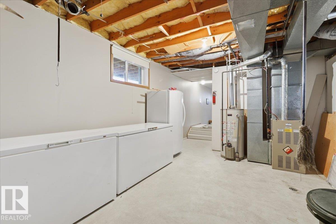
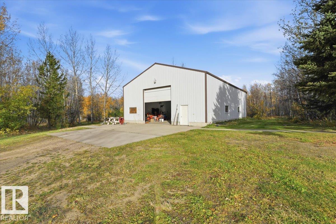
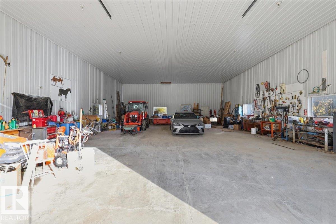
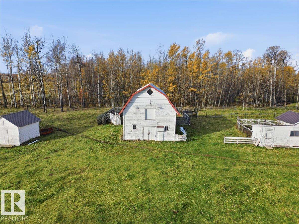
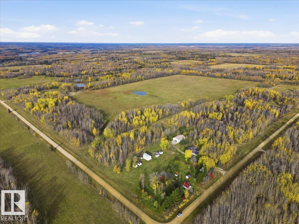
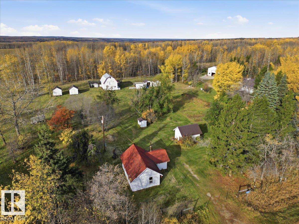
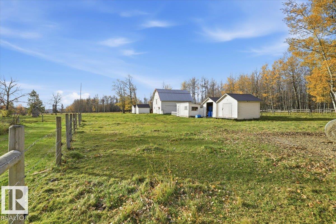
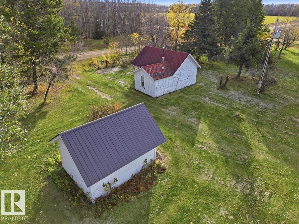
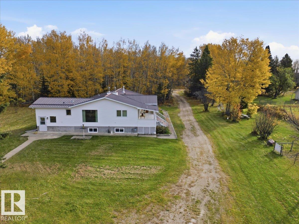
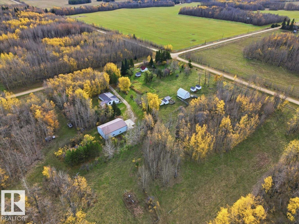
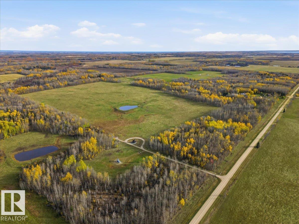
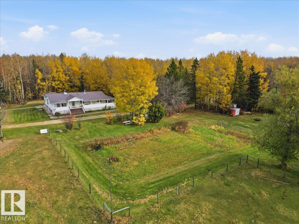
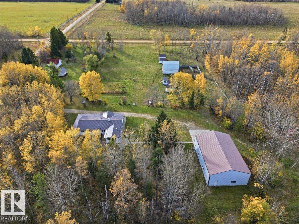
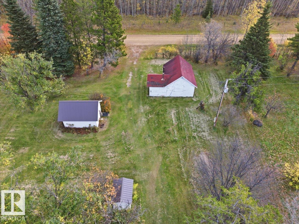
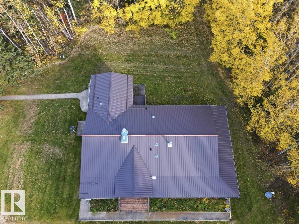
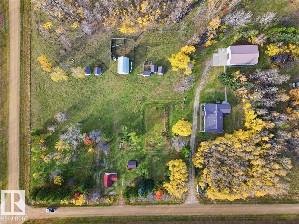
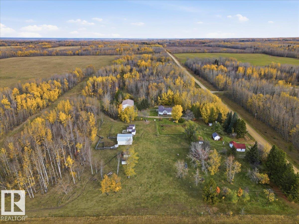
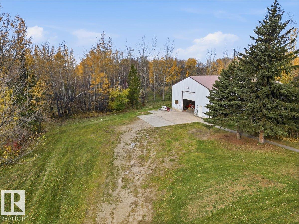
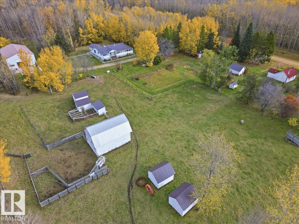
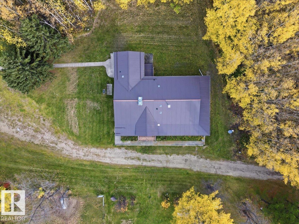
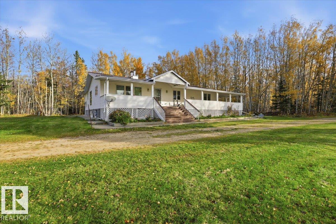
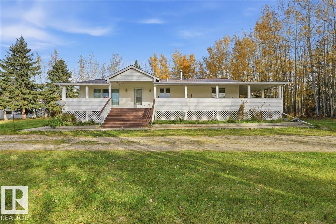
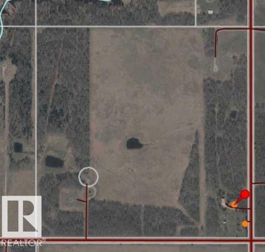
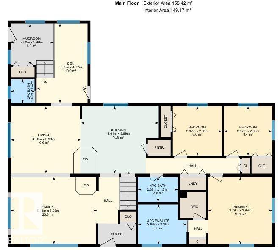
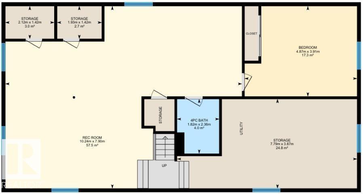
This 161 acre parcel hosts a 1705 sq/ft home, 60'x40' shop, barn, and $11,000+/- in yearly oil revenue. The 1994 Empire Modular home is situated on a concrete foundation with a covered deck wrapping around two sides. The main floor has three bedrooms including the primary bedroom with its own 3 piece ensuite bathroom. The Kitchen is open to the dining, and living room with an extra den and mudroom that has a 2 piece bathroom. Hallway laundry and a 4 piece bathroom complete the main floor. The Basement has a huge family room another bedroom, 4 piece bathroom, and storage/utility area. The Shop built in 2002 has power, a concrete floor, is insulated, metal cladded inside and out, has a 14'x14' over head door, a large concrete pad in front, and has gas ran to it for heat if desired. The Barn is 22'x32' with power and a metal roof. The property is fenced for animals and has two dugouts. Lots of other outbuildings on the property as well. (id:51989)
Features of 472004 & 472006 Rge Road 32
- MLS® Number E4513654
- Price $1,195,000
- Bedrooms: 4
- Bathrooms: 4
- Square Footage: 1705 sqft
- Property Type: House
- Features Private Setting, Treed, See Remarks, Agriculture
- Structure Deck
Buildings
| Bathroom Total | 4 | Bedrooms Total | 4 |
| Appliances | Dishwasher, Dryer, Microwave Range Hood Combo, Refrigerator, Stove, Washer, Window Coverings | Architectural Style | Bungalow |
| Basement Development | Finished | Basement Type | Full (finished) |
| Constructed Date | 1994 | Construction Style Attachment | Detached |
| Fireplace Fuel | Wood | Fireplace Present | Yes |
| Fireplace Type | Woodstove | Half Bath Total | 1 |
| Heating Type | Forced Air | Stories Total | 1 |
| Size Interior | 1705 Sqft | Type | House |
Parking
| See Remarks |
Land
| Acreage | Yes | Fence Type | Fence |
| Size Irregular | 161 | Size Total | 161 Ac |
| Size Total Text | 161 Ac |
Rooms
| Level | Type | Length | Width | Dimensions |
|---|---|---|---|---|
| Basement | Family Room | 10.24 m | 7.9 m | 10.24 m x 7.9 m |
| Basement | Bedroom 4 | 4.87 m | 3.91 m | 4.87 m x 3.91 m |
| Basement | Utility Room | 7.79 m | 3.87 m | 7.79 m x 3.87 m |
| Main Level | Living Room | 5.11 m | 3.99 m | 5.11 m x 3.99 m |
| Main Level | Dining Room | 4.16 m | 3.99 m | 4.16 m x 3.99 m |
| Main Level | Kitchen | 4.61 m | 3.99 m | 4.61 m x 3.99 m |
| Main Level | Den | 4.72 m | 3.02 m | 4.72 m x 3.02 m |
| Main Level | Primary Bedroom | 3.99 m | 3.79 m | 3.99 m x 3.79 m |
| Main Level | Bedroom 2 | 2.93 m | 2.92 m | 2.93 m x 2.92 m |
| Main Level | Bedroom 3 | 2.93 m | 2.87 m | 2.93 m x 2.87 m |
| Main Level | Mud Room | 2.53 m | 2.48 m | 2.53 m x 2.48 m |
Agents and Offices
- Darcy Powlik
- Office: RE/MAX Real Estate