

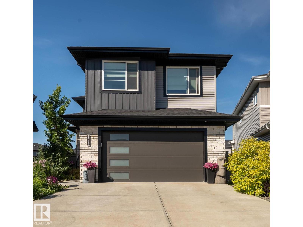
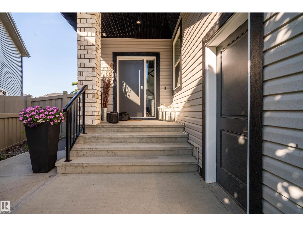
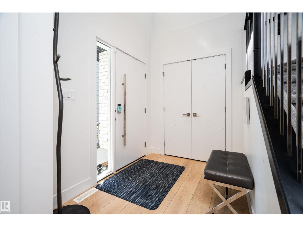
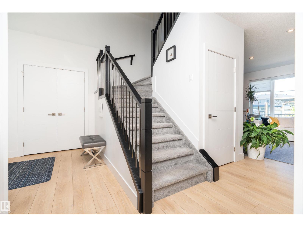
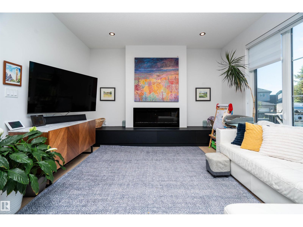
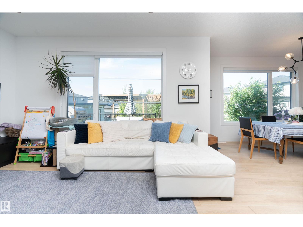
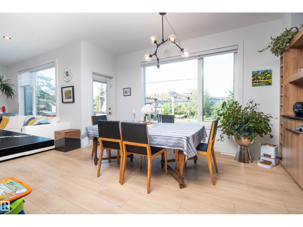
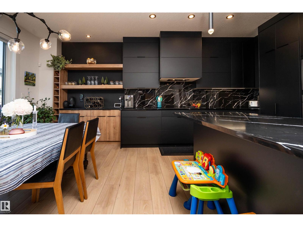
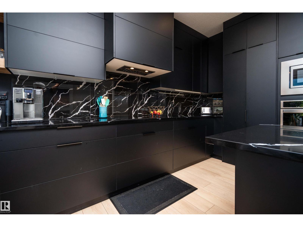
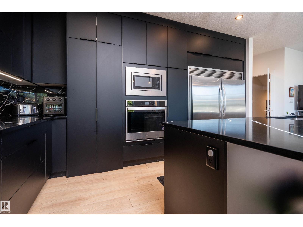
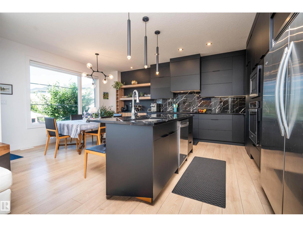
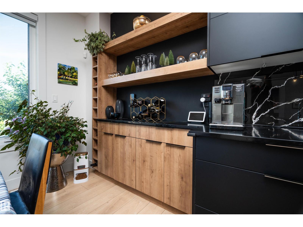
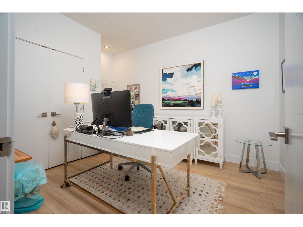
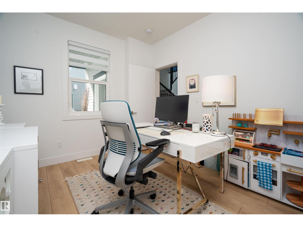
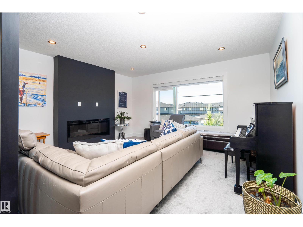
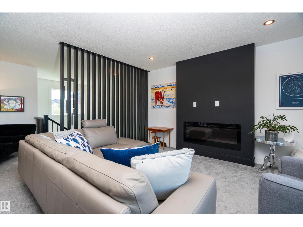
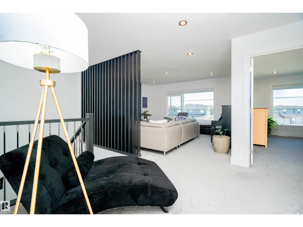
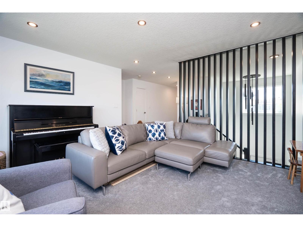
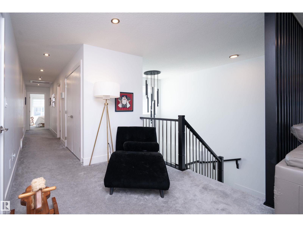
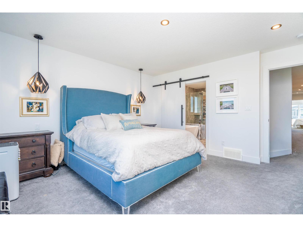
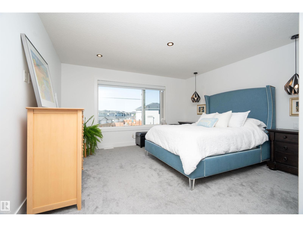
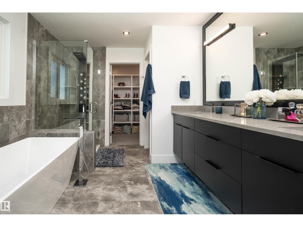
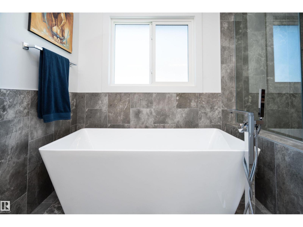
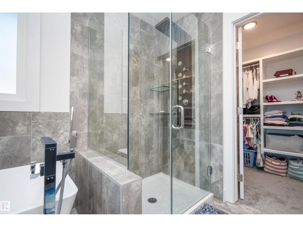
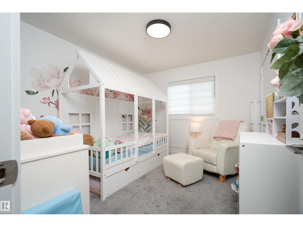
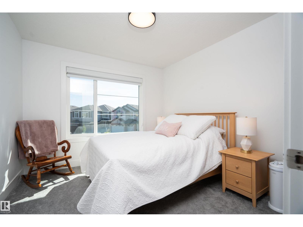
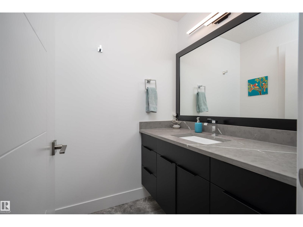
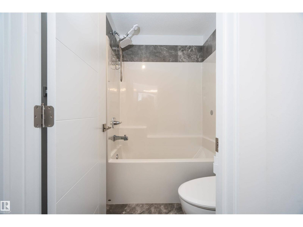
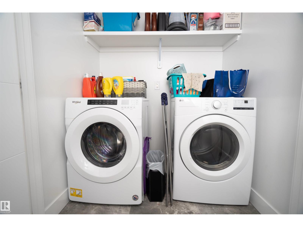
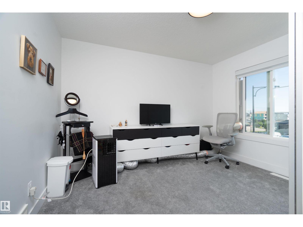
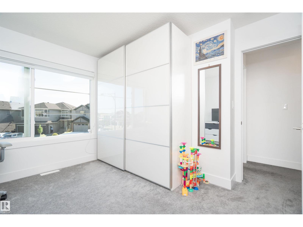
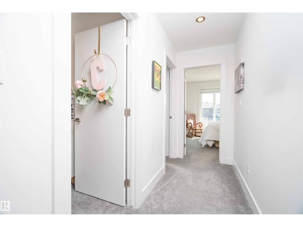
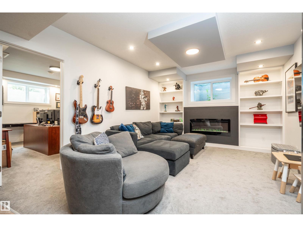
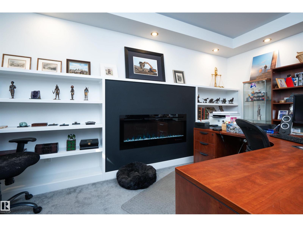
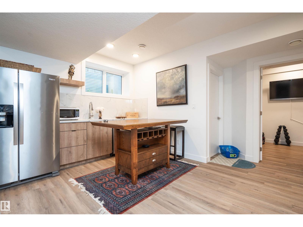
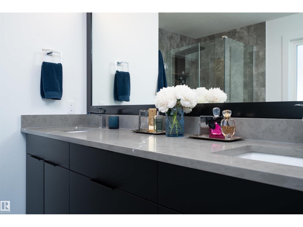
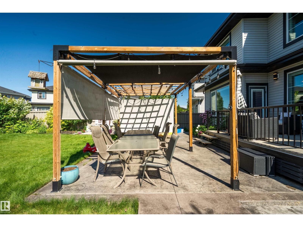
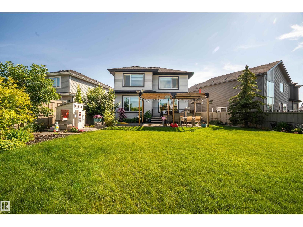
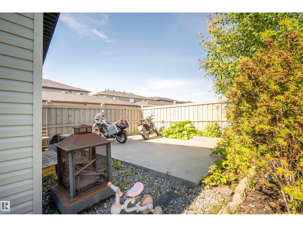
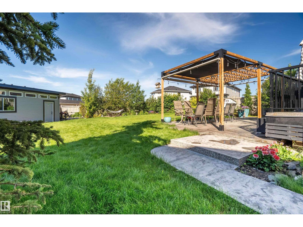
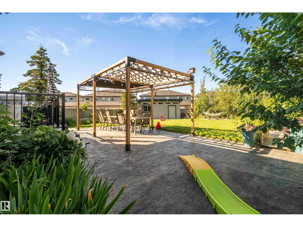
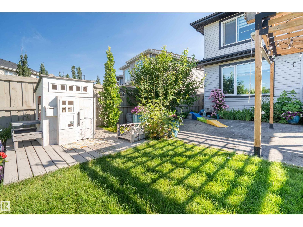
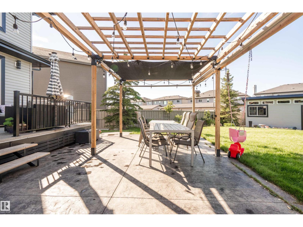
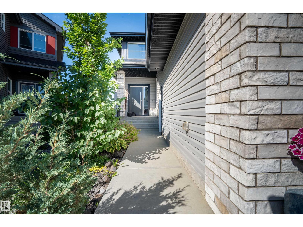
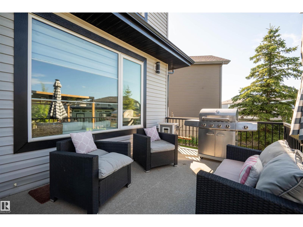
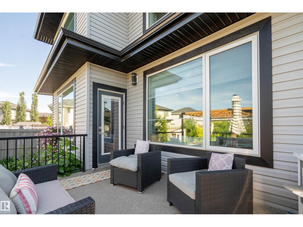
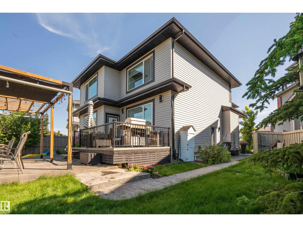
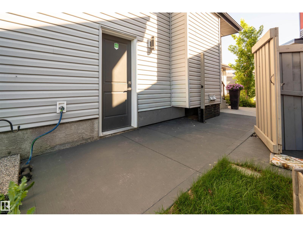
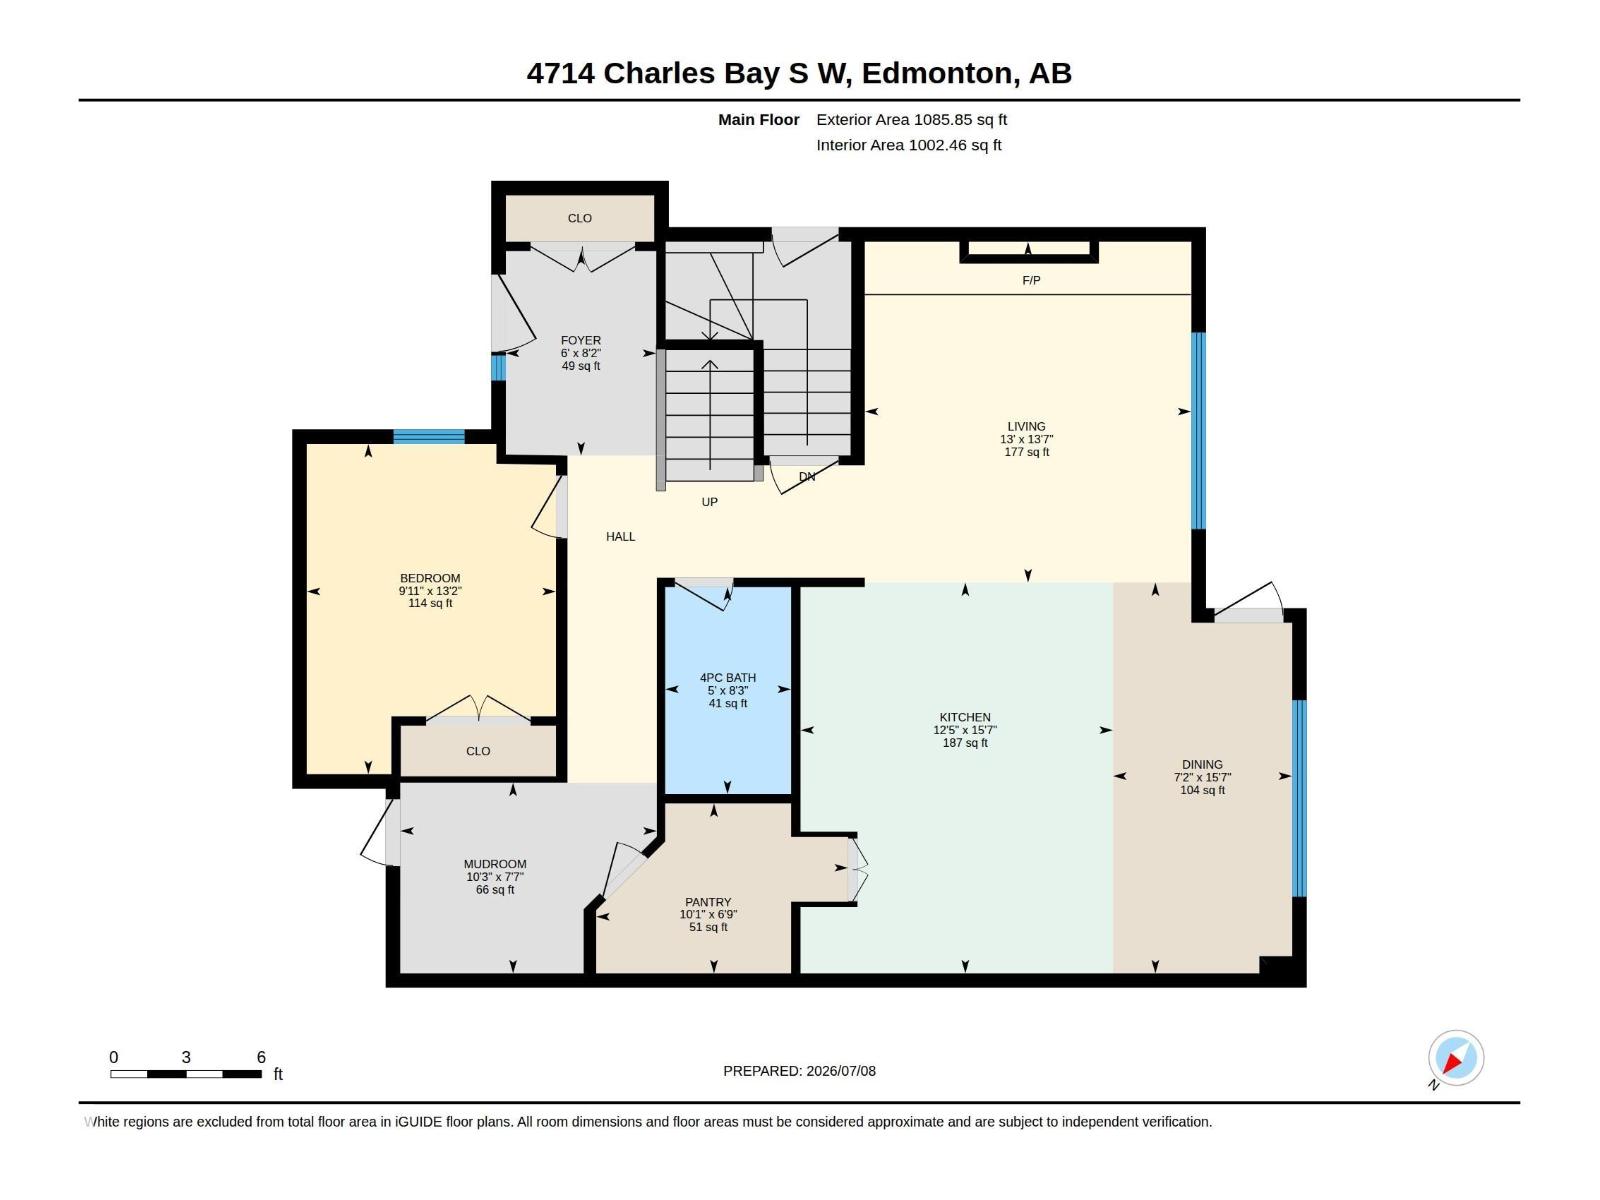
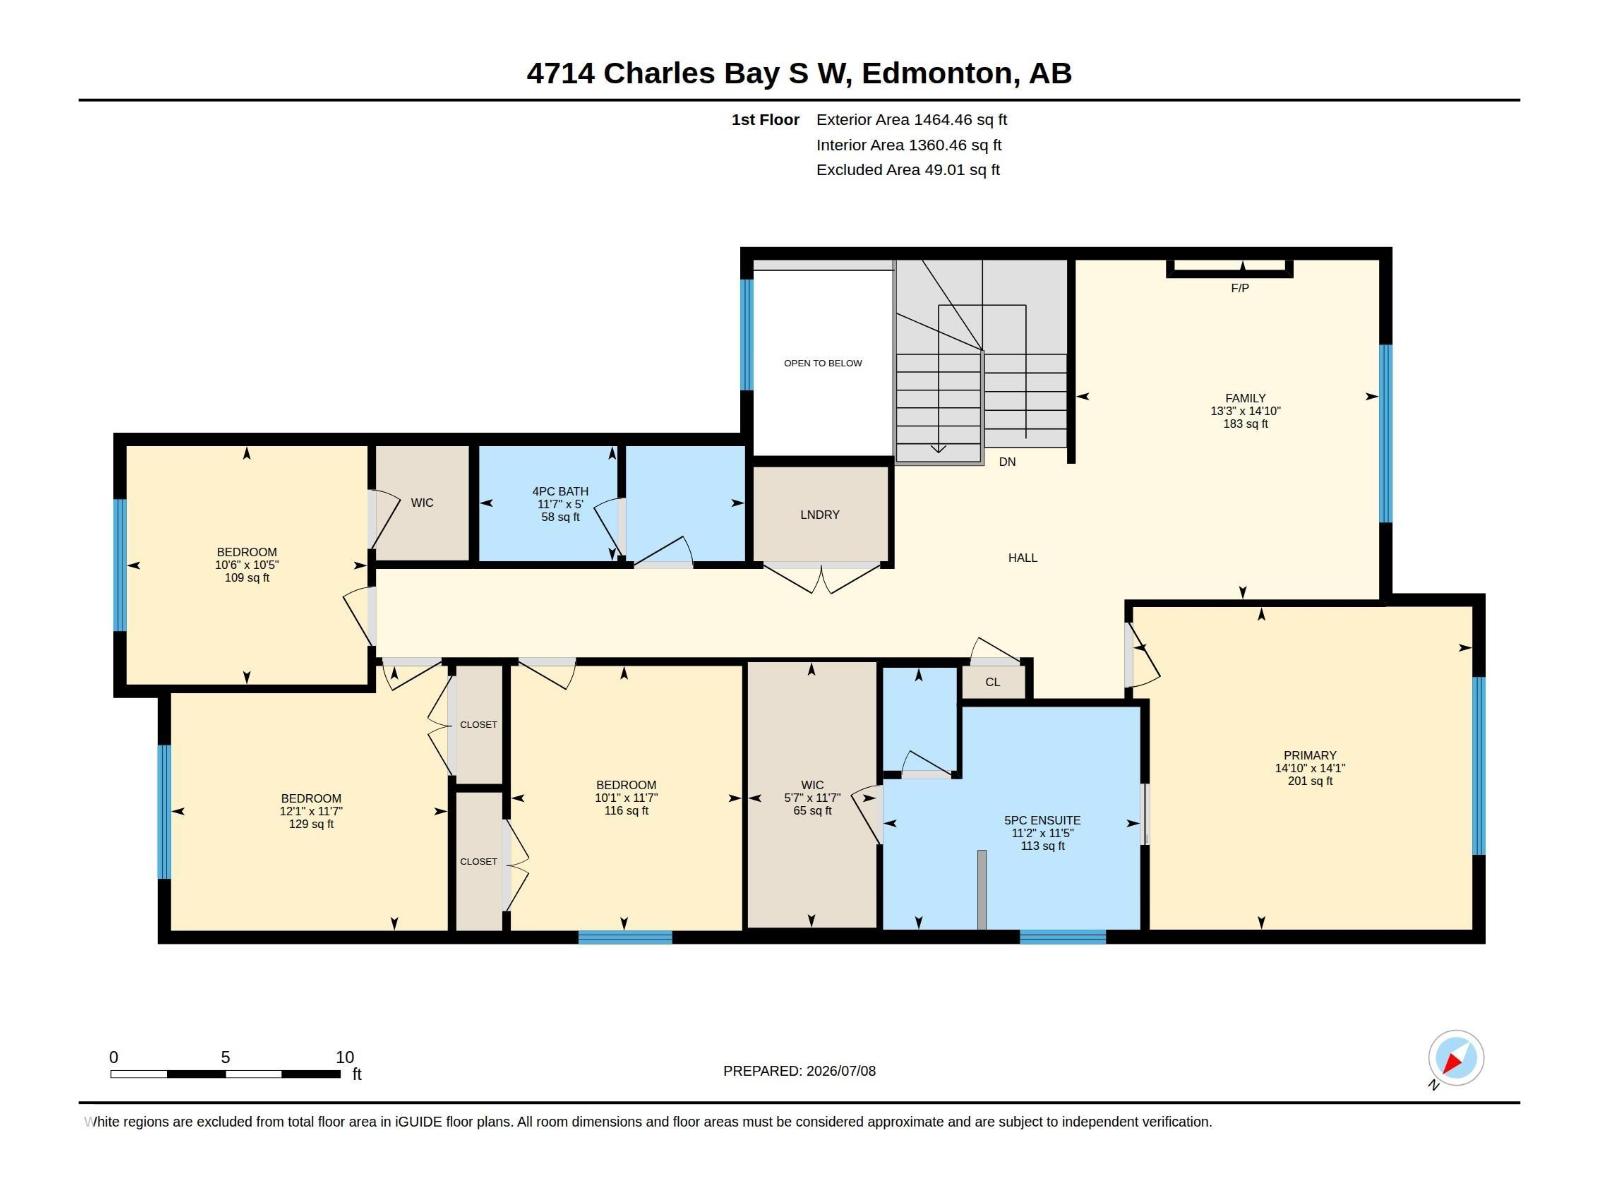
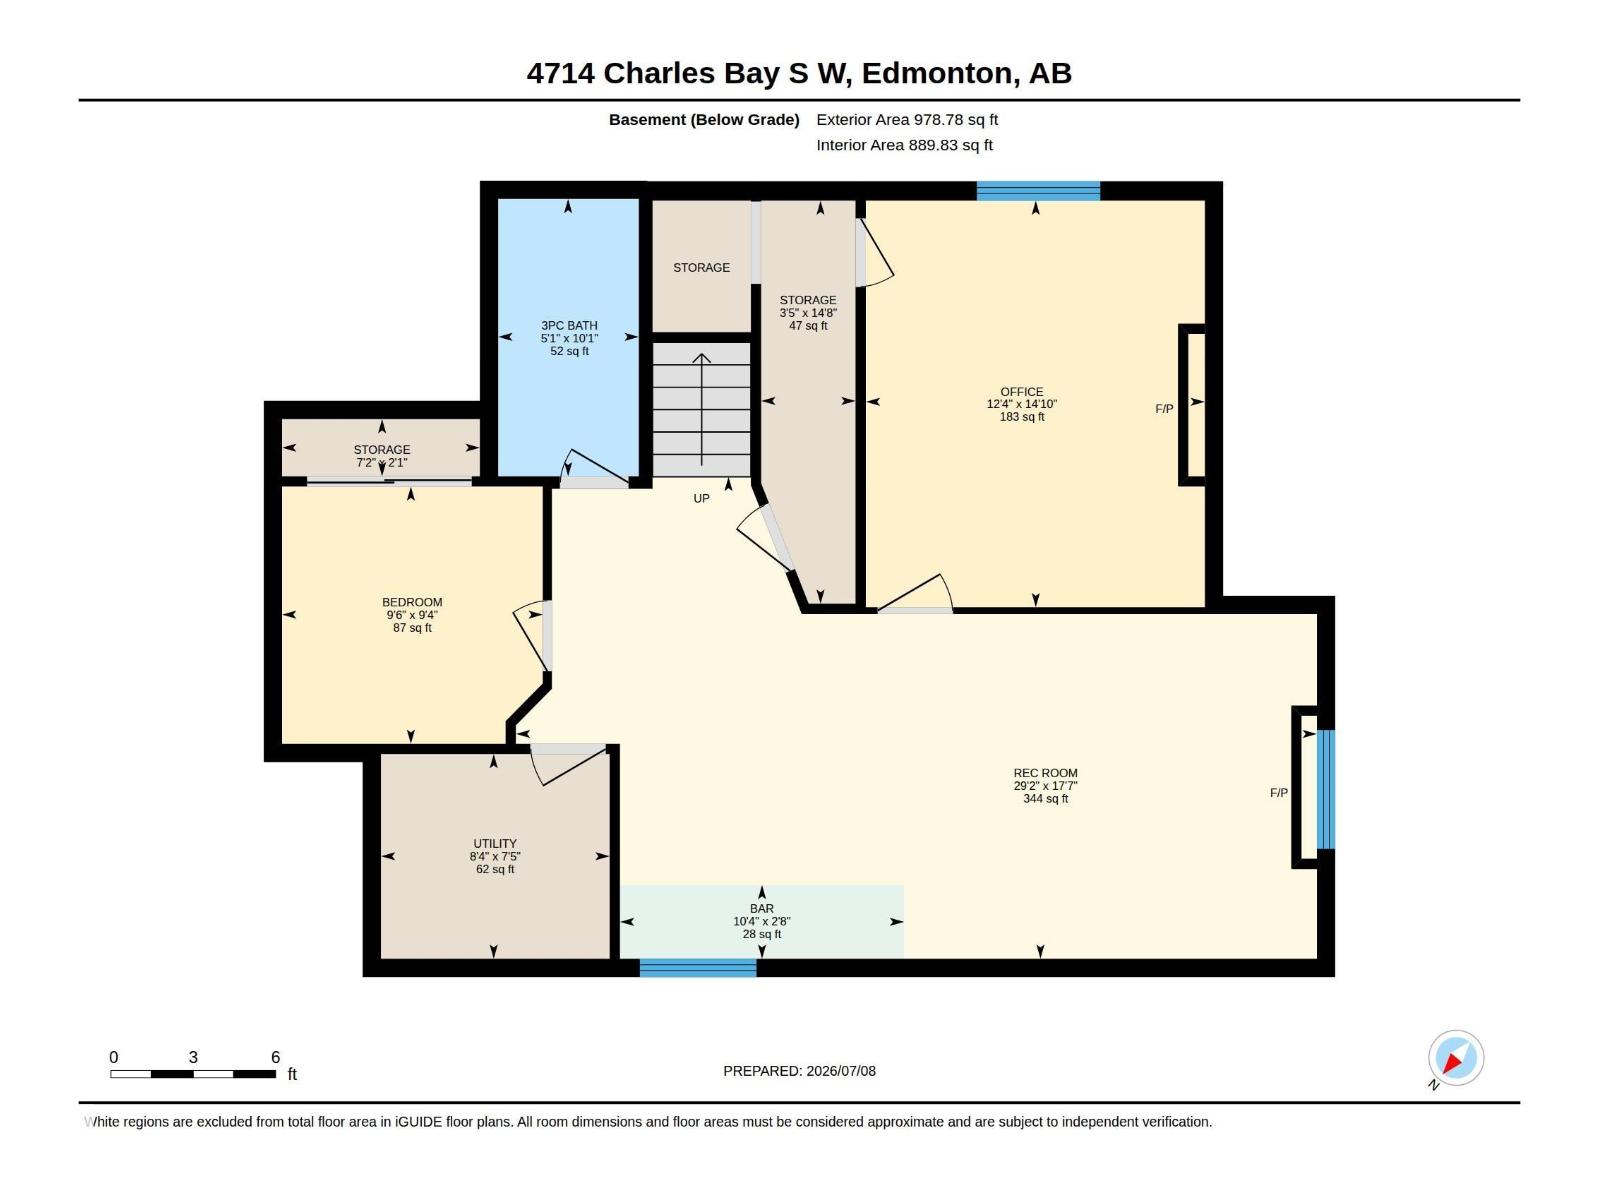
Welcome to this spacious and beautifully maintained 6 bedroom, 1 office 4-full-bath home offering an exceptional layout for large or growing families. The main floor features a bedroom and a full bathroom, ideal for guests, extended family, o A separate side entrance provides access to the fully developed basement, which includes 1 bedroom, 1 office a cozy fireplace, and a recreation area complete with a refrigerator and dishwasher for added convenience. Warmth and character abound with four fireplaces located throughout the home. Step outside to an incredible backyard oasis featuring stunning landscaping, beautiful gardens, a spacious deck, a large concrete patio with pergola, a fire pit area, irrigation, and a rear parking pad with alley access. This impressive property offers generous indoor and outdoor living spaces, making it perfect for everyday family living and entertaining. (id:51989)
Features of 4714 Charles Bay Sw
- MLS® Number E4497616
- Price $759,000
- Bedrooms: 6
- Bathrooms: 4
- Square Footage: 2550 sqft
- Property Type: House
- Neigbourhood: Chappelle Area
- Amenities Near By Airport, Golf Course, Playground, Schools, Shopping
- Features Cul-de-sac, See Remarks
- Parking Space Total 4
- Structure Deck
Buildings
| Bathroom Total | 4 | Bedrooms Total | 6 |
| Amenities | Ceiling - 9ft | Appliances | Dishwasher, Dryer, Garage Door Opener Remote(s), Garage Door Opener, Humidifier, Microwave Range Hood Combo, Stove, Washer, Window Coverings, Two Refrigerators |
| Basement Development | Finished | Basement Type | Full (finished) |
| Constructed Date | 2020 | Construction Style Attachment | Detached |
| Fire Protection | Smoke Detectors | Fireplace Fuel | Electric |
| Fireplace Present | Yes | Fireplace Type | Unknown |
| Heating Type | Forced Air | Stories Total | 2 |
| Size Interior | 2550 Sqft | Type | House |
Parking
| Detached Garage | |
| Oversize | |
| Parking Pad |
Land
| Acreage | No | Fence Type | Fence |
| Land Amenities | Airport, Golf Course, Playground, Schools, Shopping | Size Irregular | 749.57 |
| Size Total | 749.57 M2 | Size Total Text | 749.57 M2 |
Rooms
| Level | Type | Length | Width | Dimensions |
|---|---|---|---|---|
| Basement | Bedroom 6 | 2.86m x 2.90m | ||
| Basement | Office | 4.52m x 3.77m | ||
| Basement | Recreation Room | 5.30m x 8.90m | ||
| Basement | Storage | 1.05 m | Measurements not available x 1.05 m | |
| Main Level | Living Room | 4.14m x 3.97m | ||
| Main Level | Dining Room | 4.75m x 2.18m | ||
| Main Level | Kitchen | 4.75m x 3.80m | ||
| Main Level | Bedroom 2 | 4.01m x 3.03m | ||
| Main Level | Pantry | 4.7m2 | ||
| Upper Level | Family Room | 4.51m x 4.03m | ||
| Upper Level | Primary Bedroom | 4.29m x 4.51m | ||
| Upper Level | Bedroom 3 | 3.52m x 3.07m | ||
| Upper Level | Bedroom 4 | 3.52m x 3.68m | ||
| Upper Level | Bedroom 5 | 3.17m x 3.20m |
Agents and Offices
- Sumandeep Chugh
- Parul Sethi
-
Office: Nationwide Realty Corp
Royal LePage Arteam Realty