

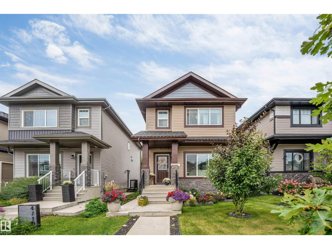
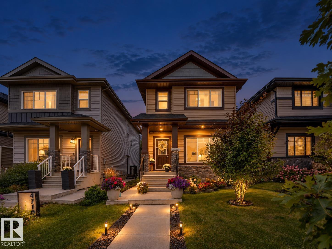
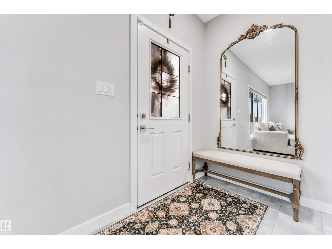
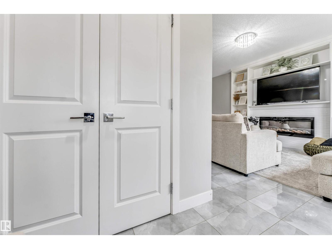
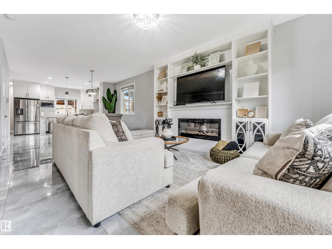
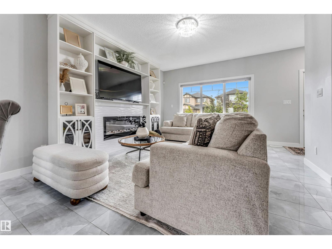
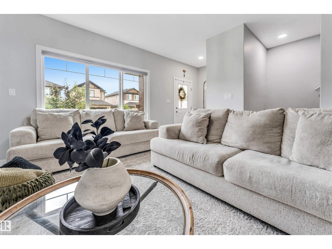
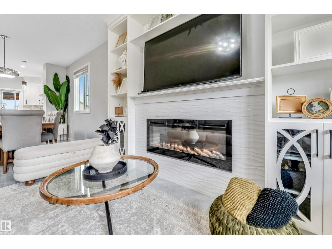
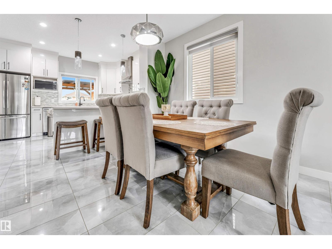
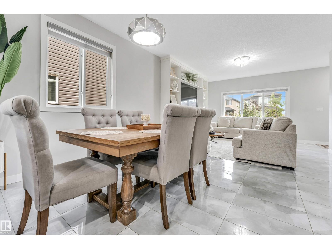
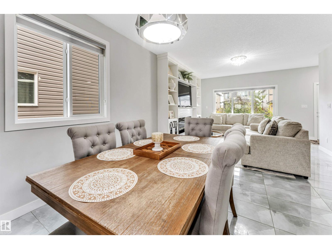
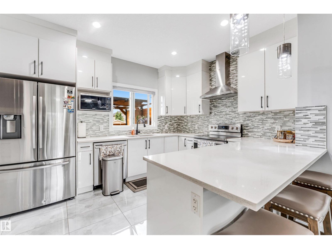
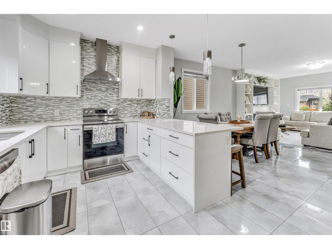
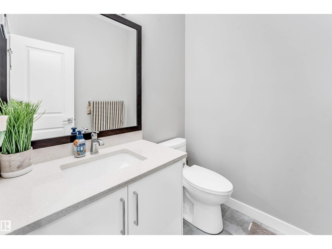
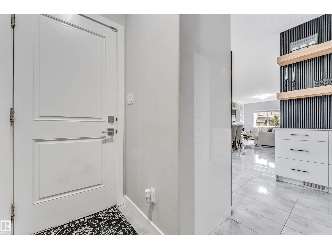
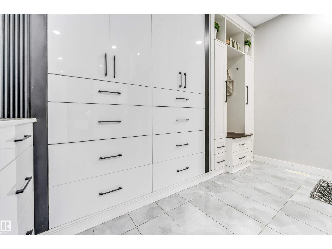
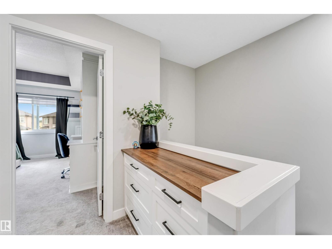
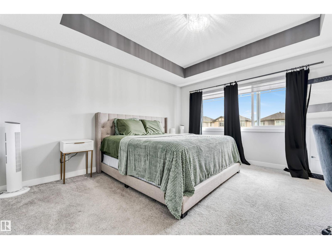
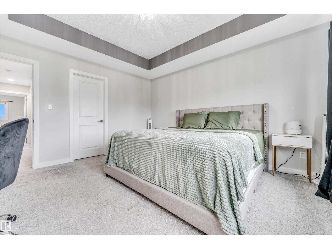
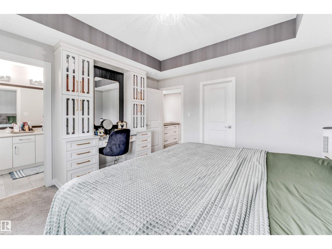
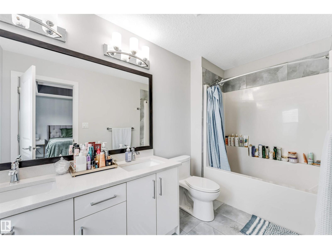
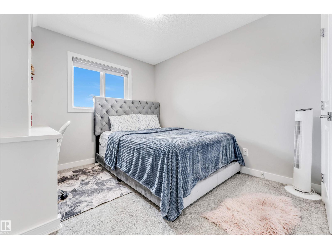
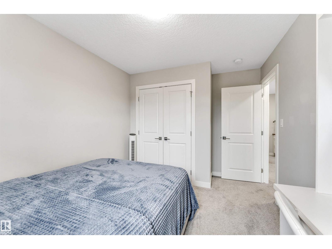
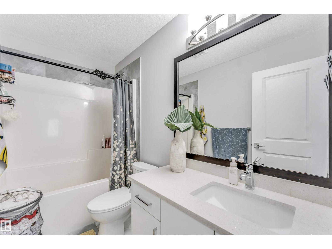
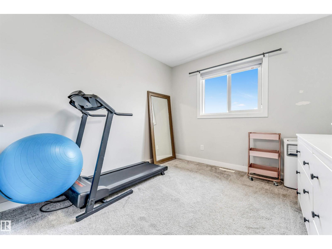
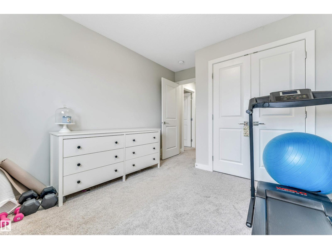
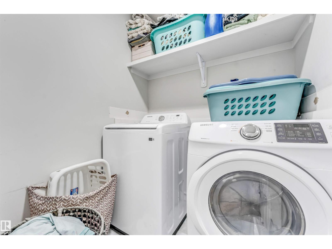
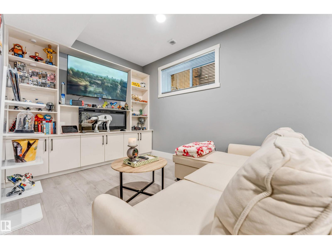
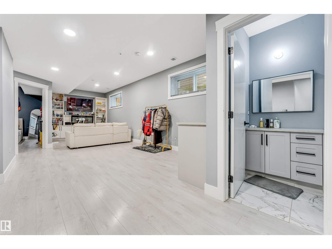
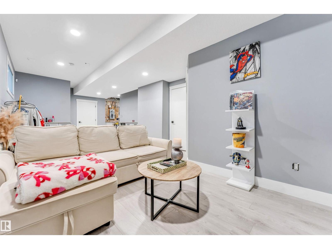
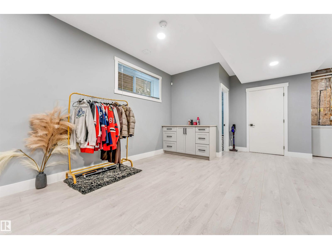
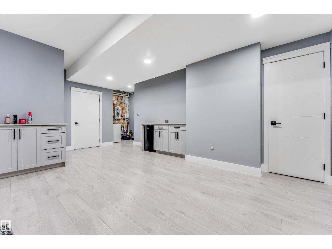
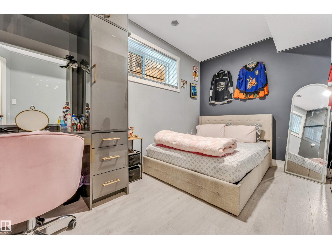
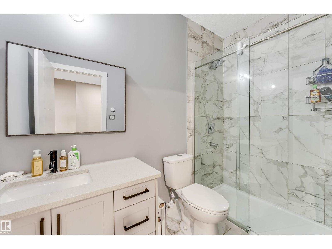
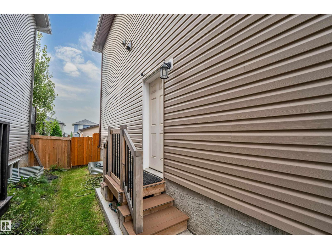
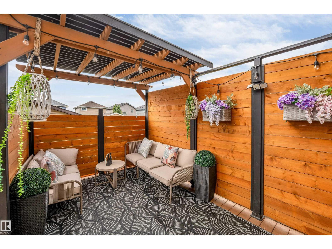
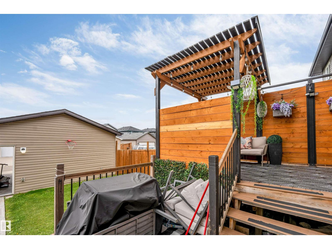
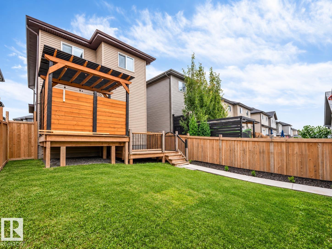
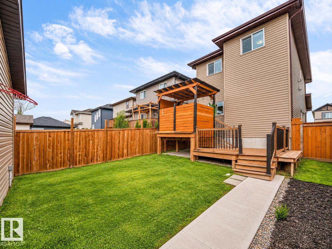
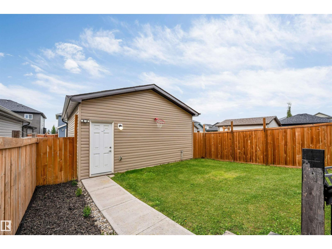
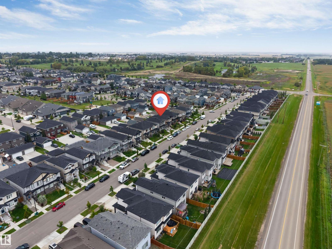
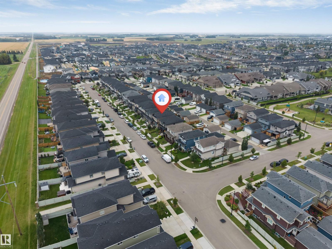
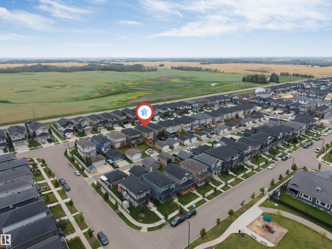
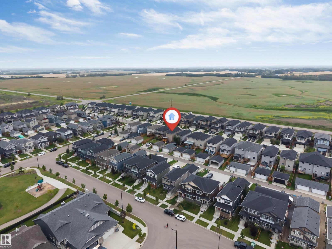
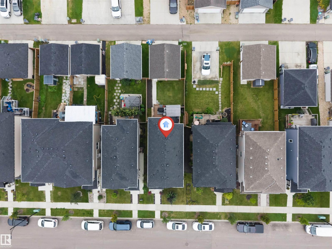
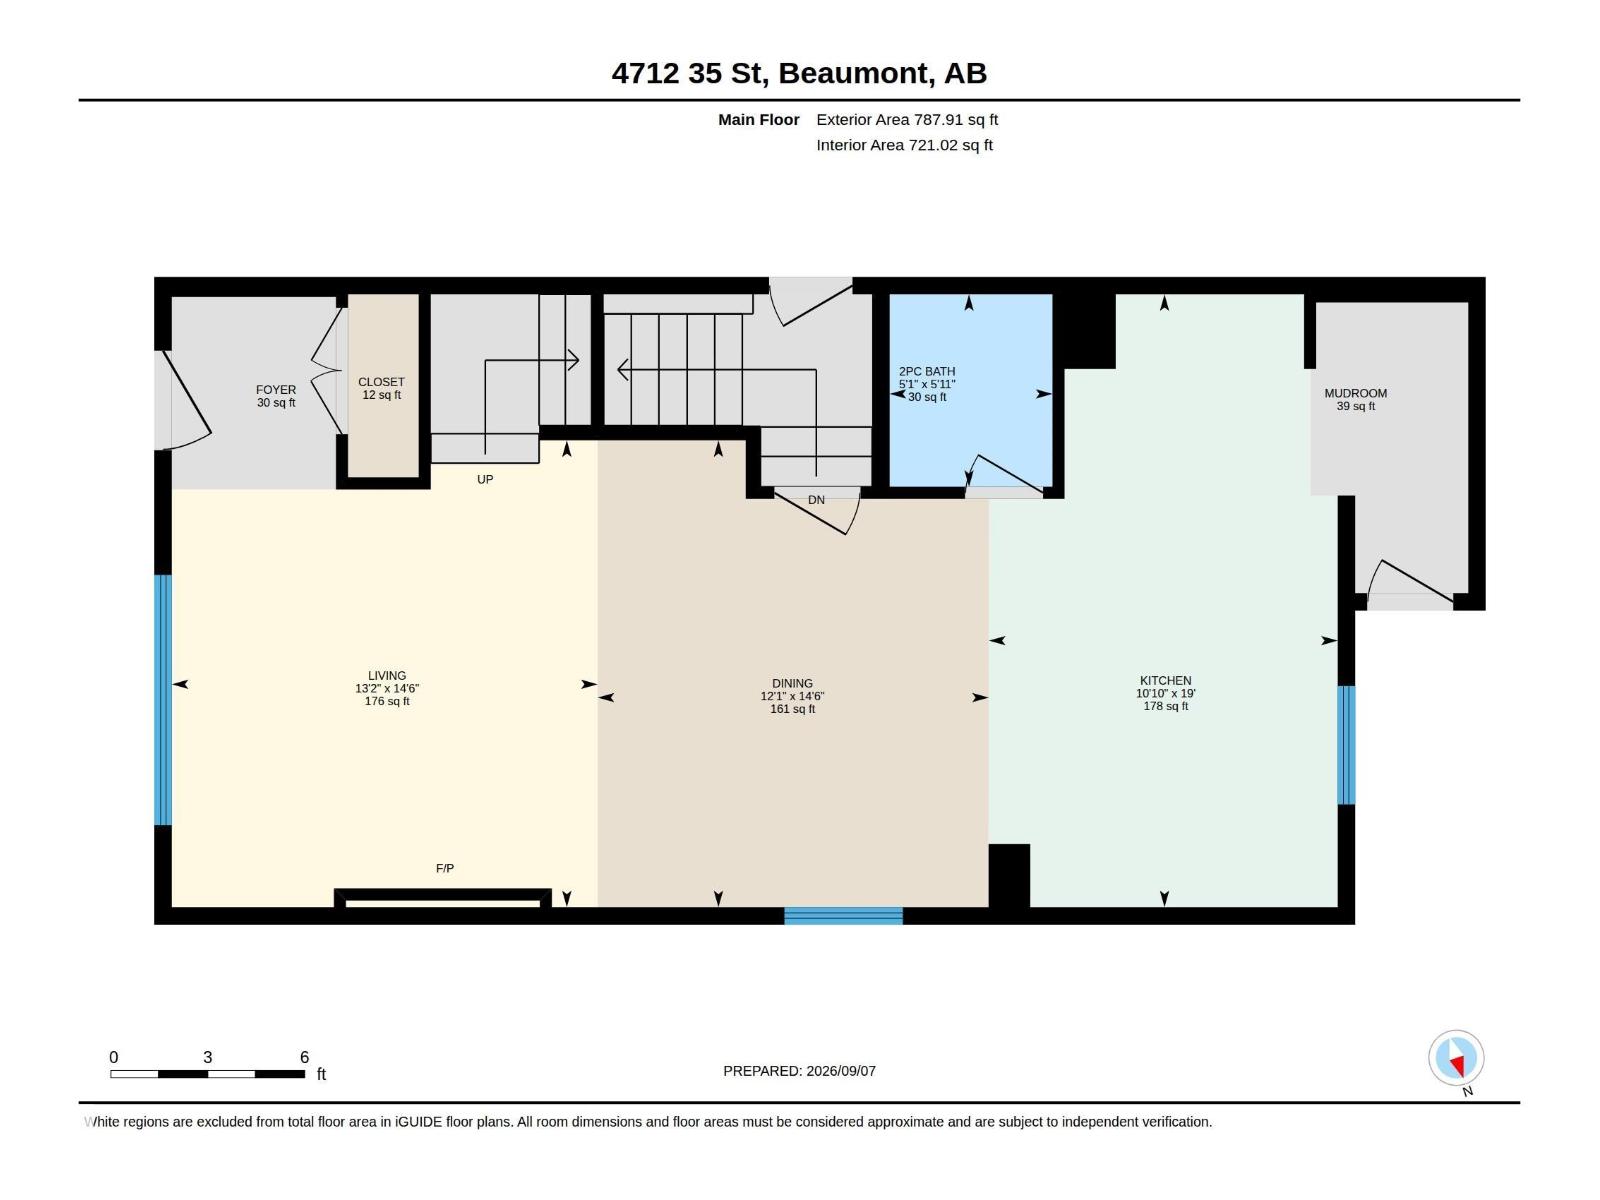
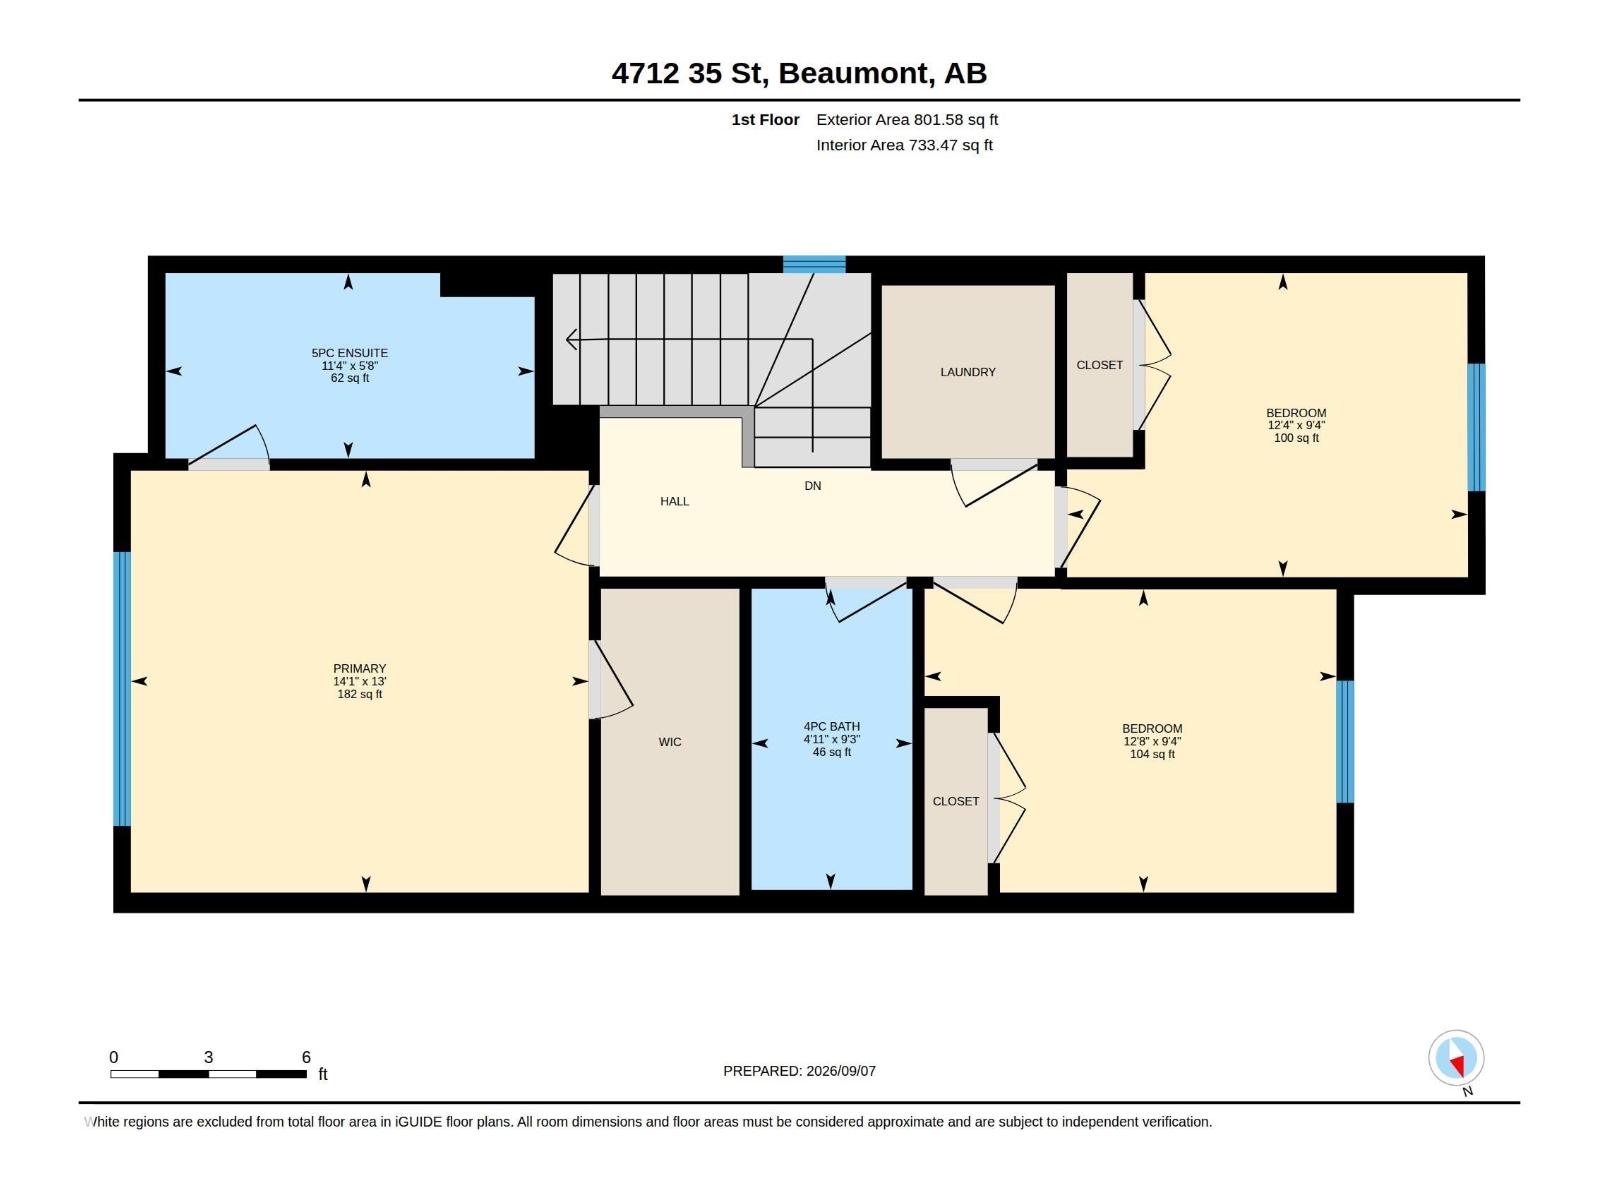
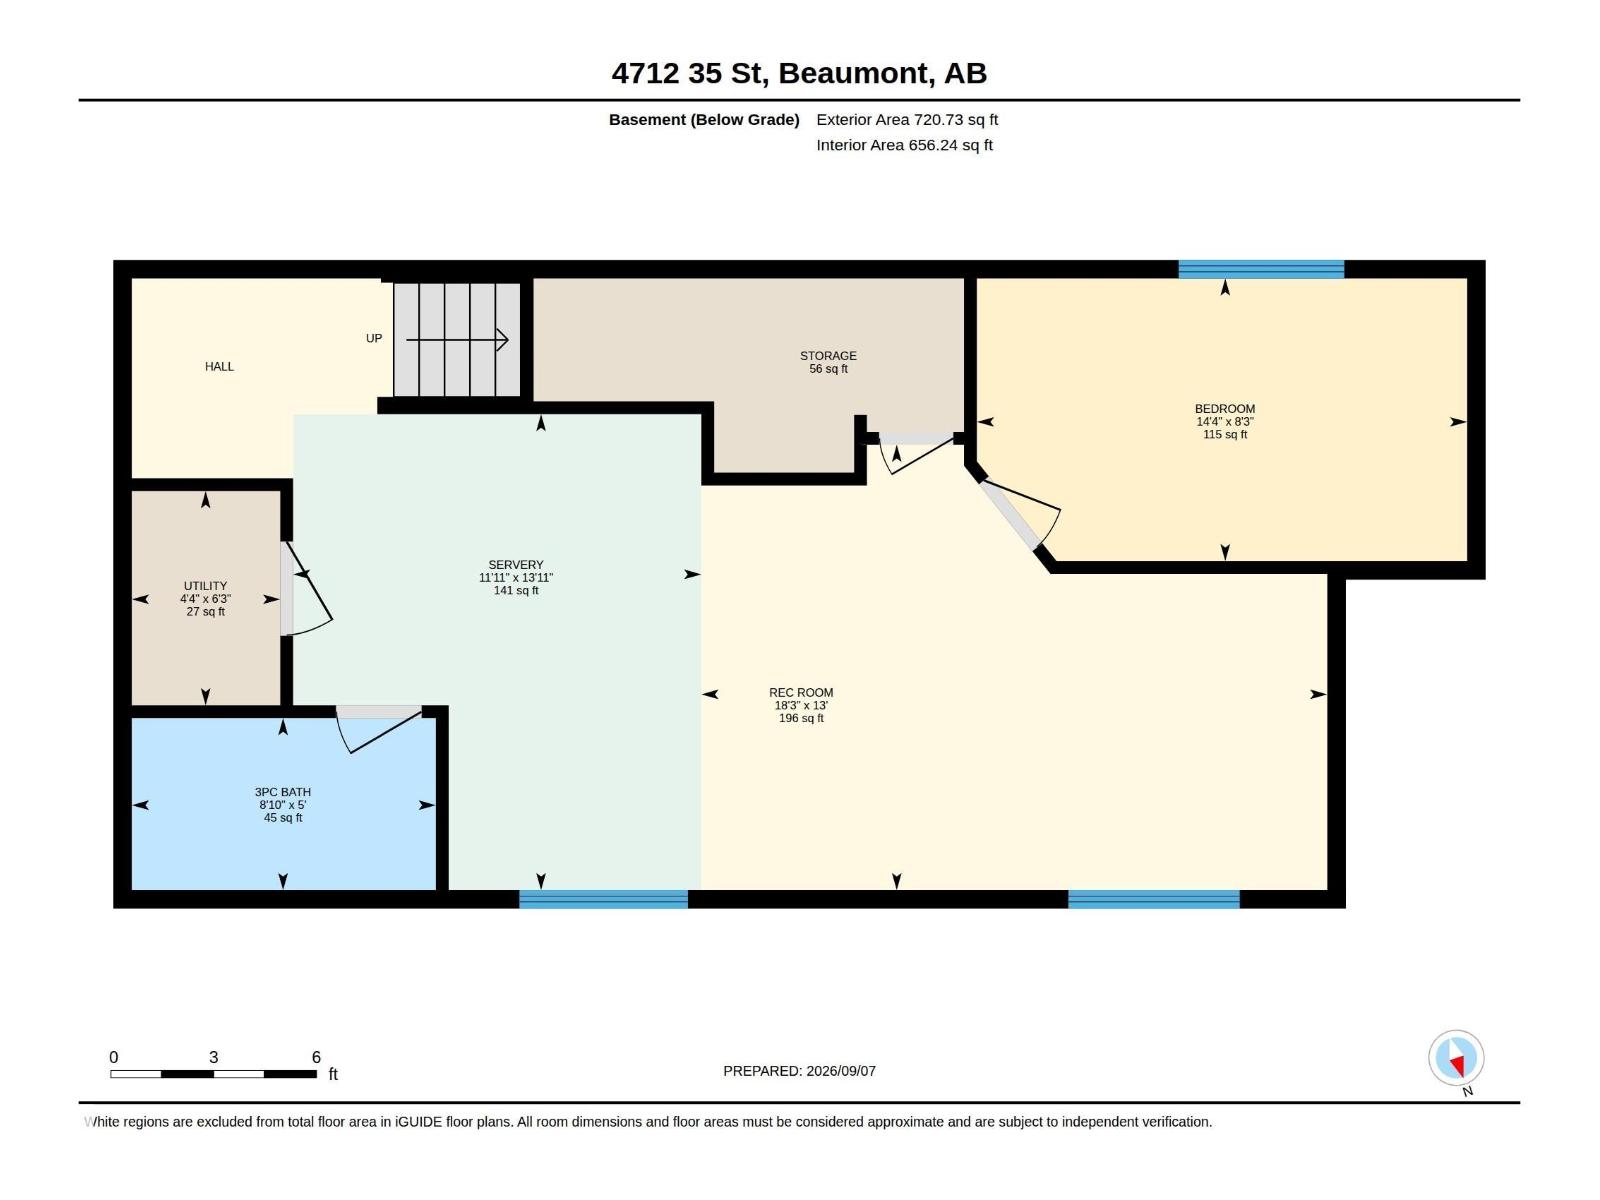
The perfect place to begin your next chapter! This beautifully designed home offers an exceptional blend of space, comfort, and functionality—ideal for first-time buyers, growing families, or extended family living. The bright main floor features a spacious kitchen, dining area, inviting living room, mudroom, and 2-piece bath. Upstairs offers a primary bedroom with a 4-piece ensuite, two additional bedrooms, a full bath, and convenient laundry. The finished basement adds even more versatility with an additional bedroom, 3-piece bath, spacious rec room, storage. Enjoy the outdoors with a beautiful patio/deck area and fully landscaped yard. A side entrance and double detached garage, add even more convenience and functionality. Approximately 2300 sq. ft. living space, this is a wonderful opportunity to own a home designed for comfortable everyday living and room to grow! (id:51989)
Features of 4712 35 St
- MLS® Number E4507543
- Price $499,000
- Bedrooms: 4
- Bathrooms: 4
- Square Footage: 1590 sqft
- Property Type: House
- Neigbourhood: Forest Heights (Beaumont)
- Amenities Near By Airport
- Structure Deck, Patio(s)
Open House
This property has open houses!
September
13
Sunday
Starts at:
2:00 pm
Ends at:5:00 pm
Buildings
| Bathroom Total | 4 | Bedrooms Total | 4 |
| Appliances | Dishwasher, Dryer, Garage Door Opener, Hood Fan, Refrigerator, Stove, Washer | Basement Development | Finished |
| Basement Type | Full (finished) | Constructed Date | 2020 |
| Construction Style Attachment | Detached | Fireplace Fuel | Electric |
| Fireplace Present | Yes | Fireplace Type | Unknown |
| Half Bath Total | 1 | Heating Type | Forced Air |
| Stories Total | 2 | Size Interior | 1590 Sqft |
| Type | House |
Parking
| Detached Garage |
Land
| Acreage | No | Fence Type | Fence |
| Land Amenities | Airport | Size Irregular | 335.38 |
| Size Total | 335.38 M2 | Size Total Text | 335.38 M2 |
Rooms
| Level | Type | Length | Width | Dimensions |
|---|---|---|---|---|
| Basement | Family Room | 18.3 m | Measurements not available x 18.3 m | |
| Basement | Bedroom 4 | 14.3 m | Measurements not available x 14.3 m | |
| Main Level | Living Room | 14.5 m | 13.2 m | 14.5 m x 13.2 m |
| Main Level | Dining Room | 14.5 m | 12.1 m | 14.5 m x 12.1 m |
| Main Level | Kitchen | 10.8 m | Measurements not available x 10.8 m | |
| Upper Level | Primary Bedroom | 14.1 m | Measurements not available x 14.1 m | |
| Upper Level | Bedroom 2 | 12.3 m | Measurements not available x 12.3 m | |
| Upper Level | Bedroom 3 | 12.6 m | Measurements not available x 12.6 m |
Agents and Offices
- . Ravinder Singh Gill
- Office: Exp Realty