

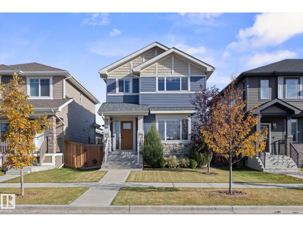
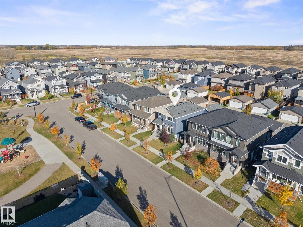
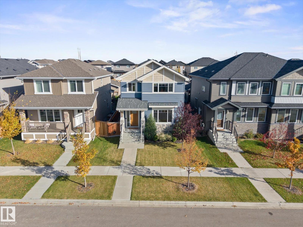
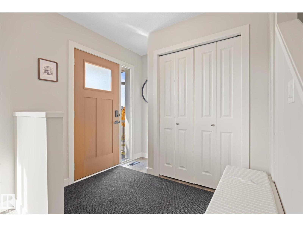
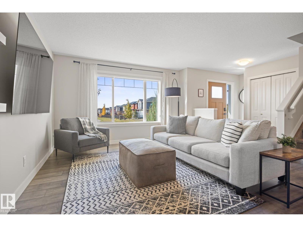
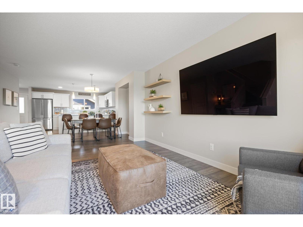
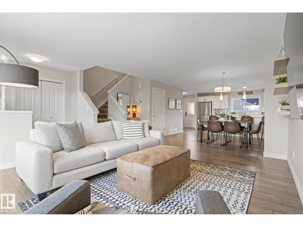
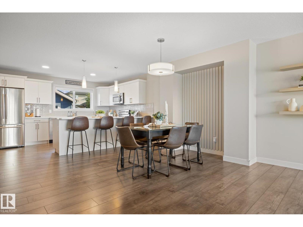
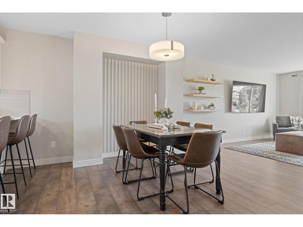
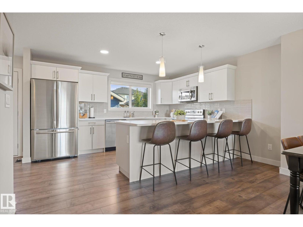
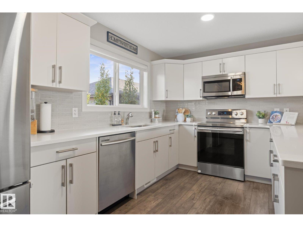
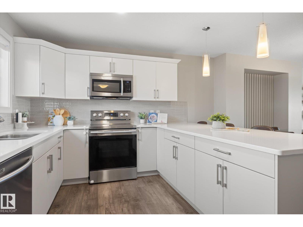
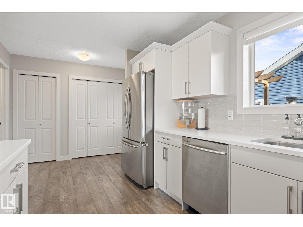
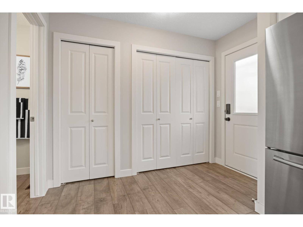
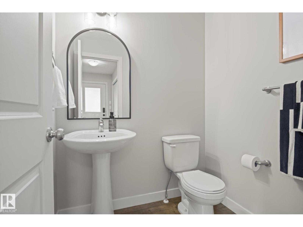
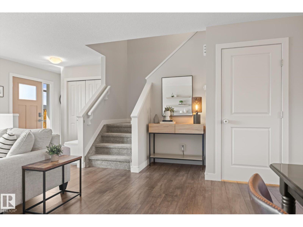
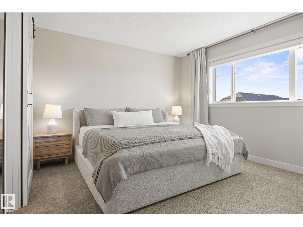
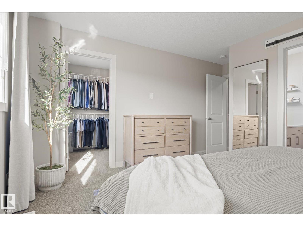
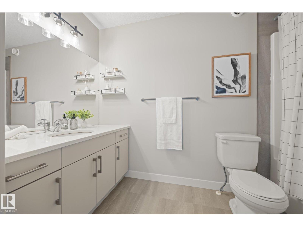
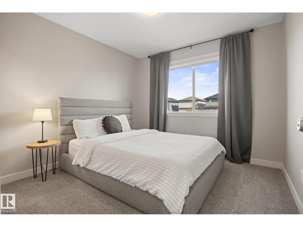
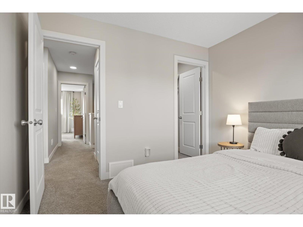
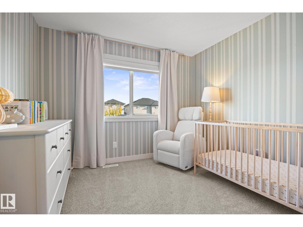
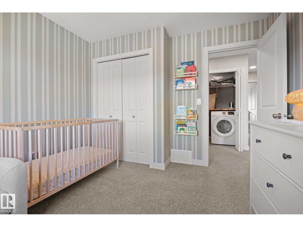
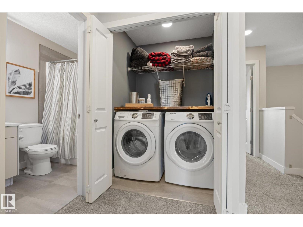
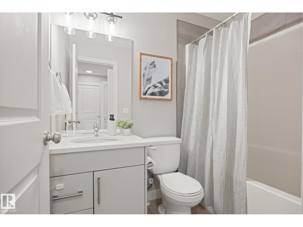
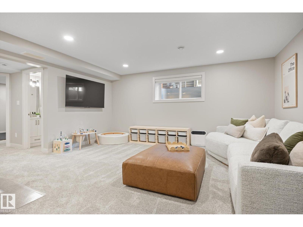
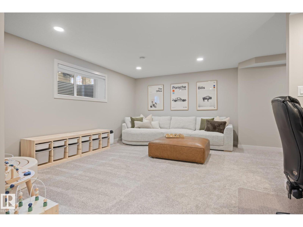
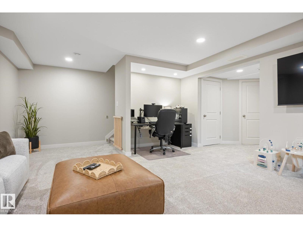
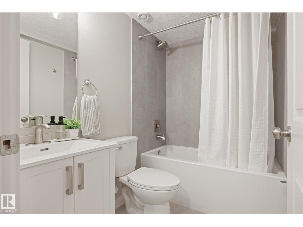
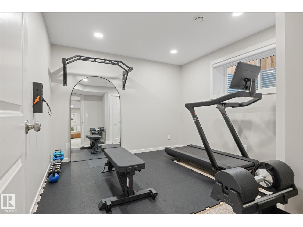
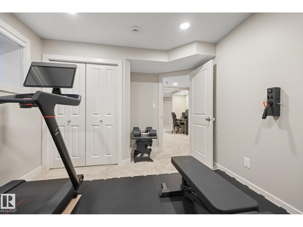
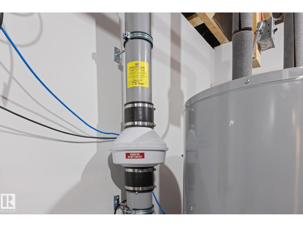
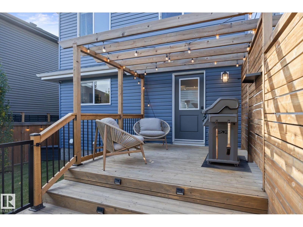
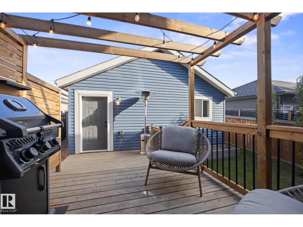
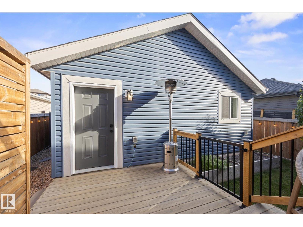
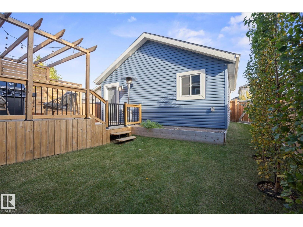
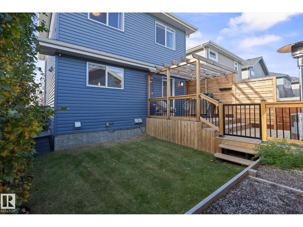
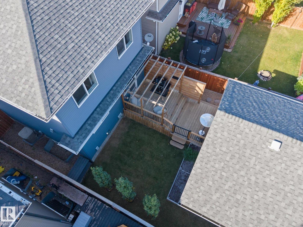
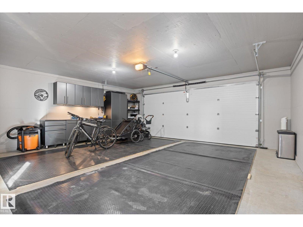
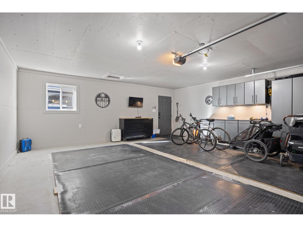
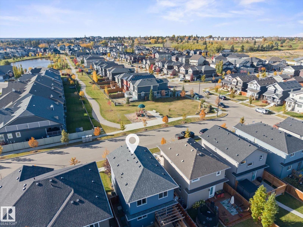
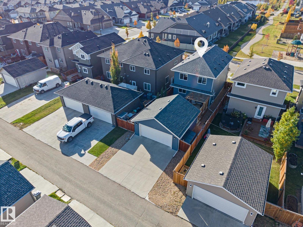
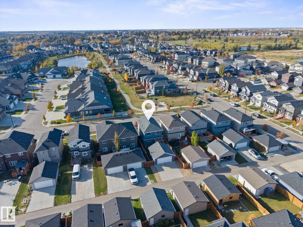
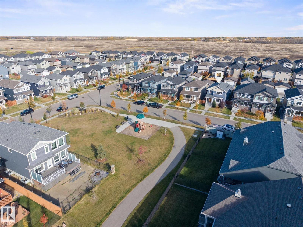
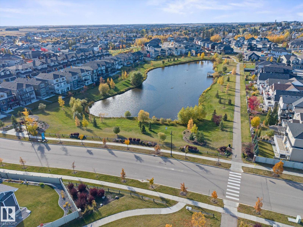
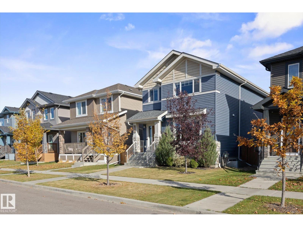
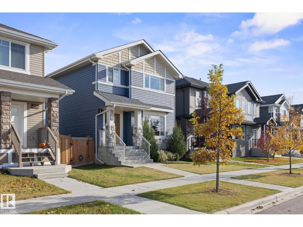
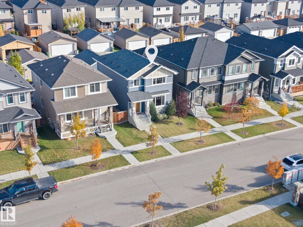
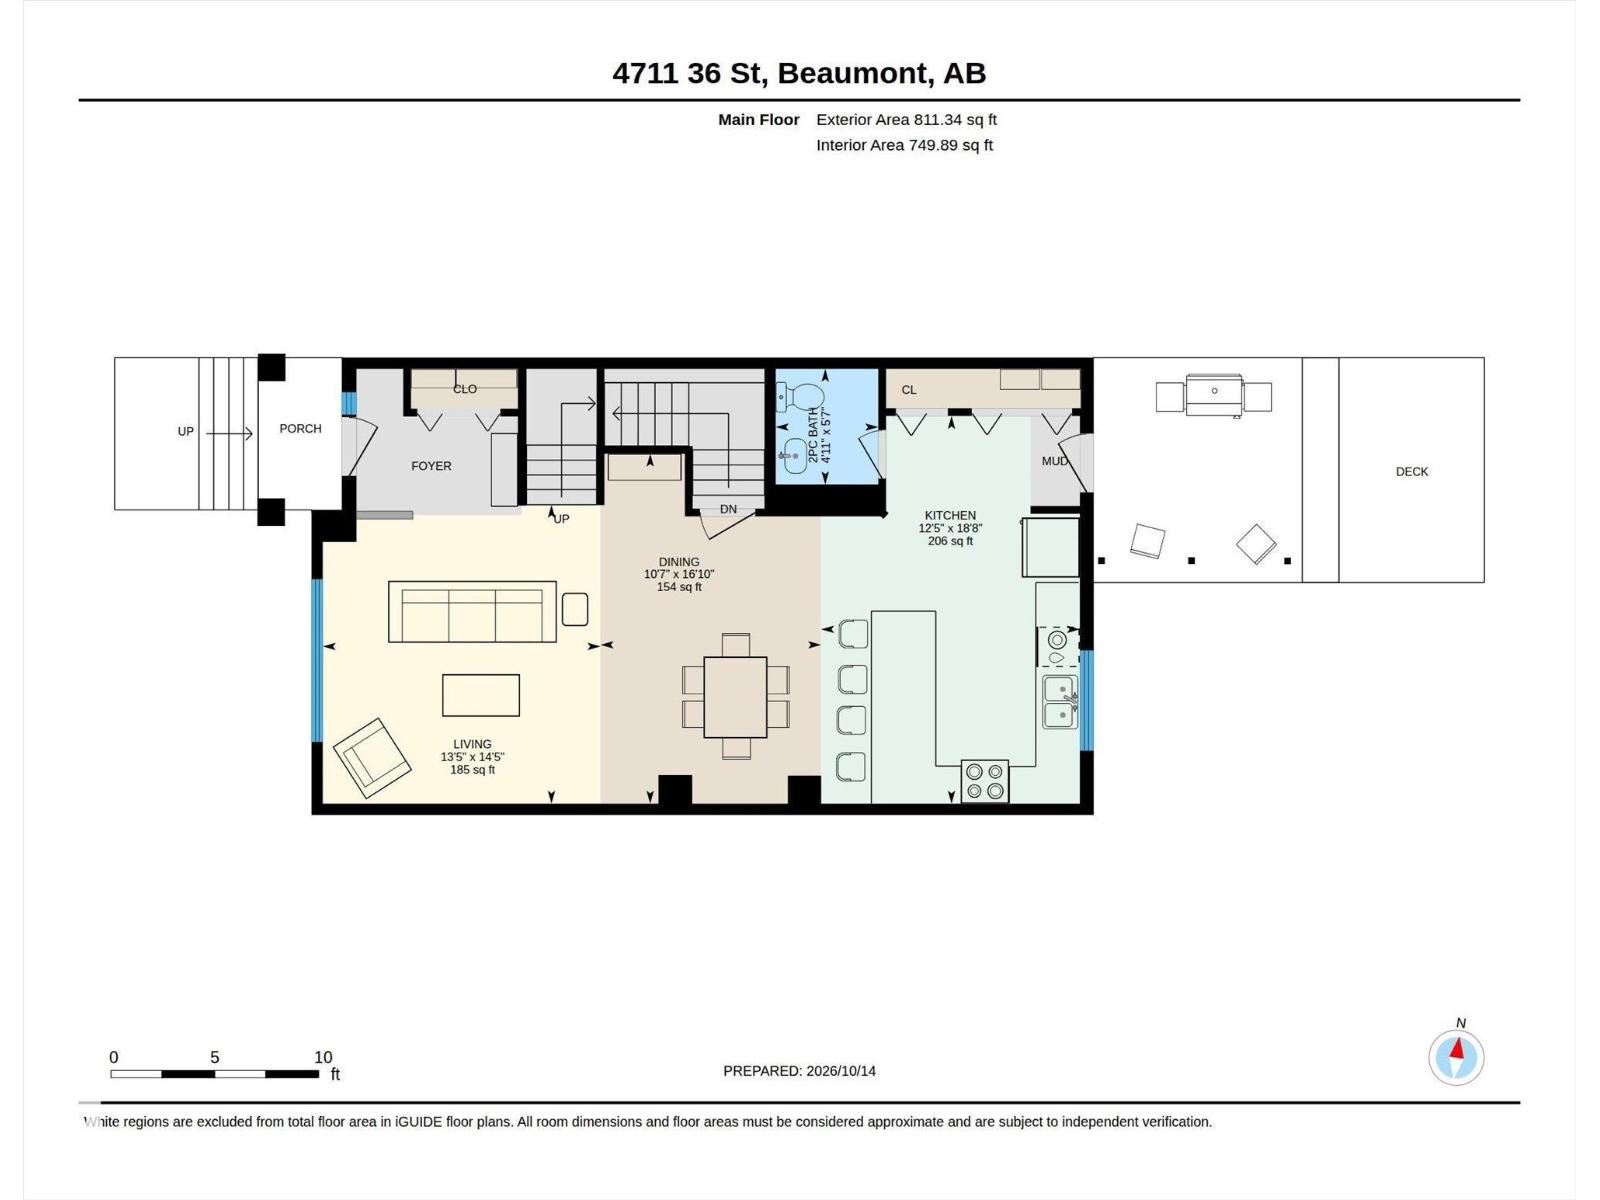
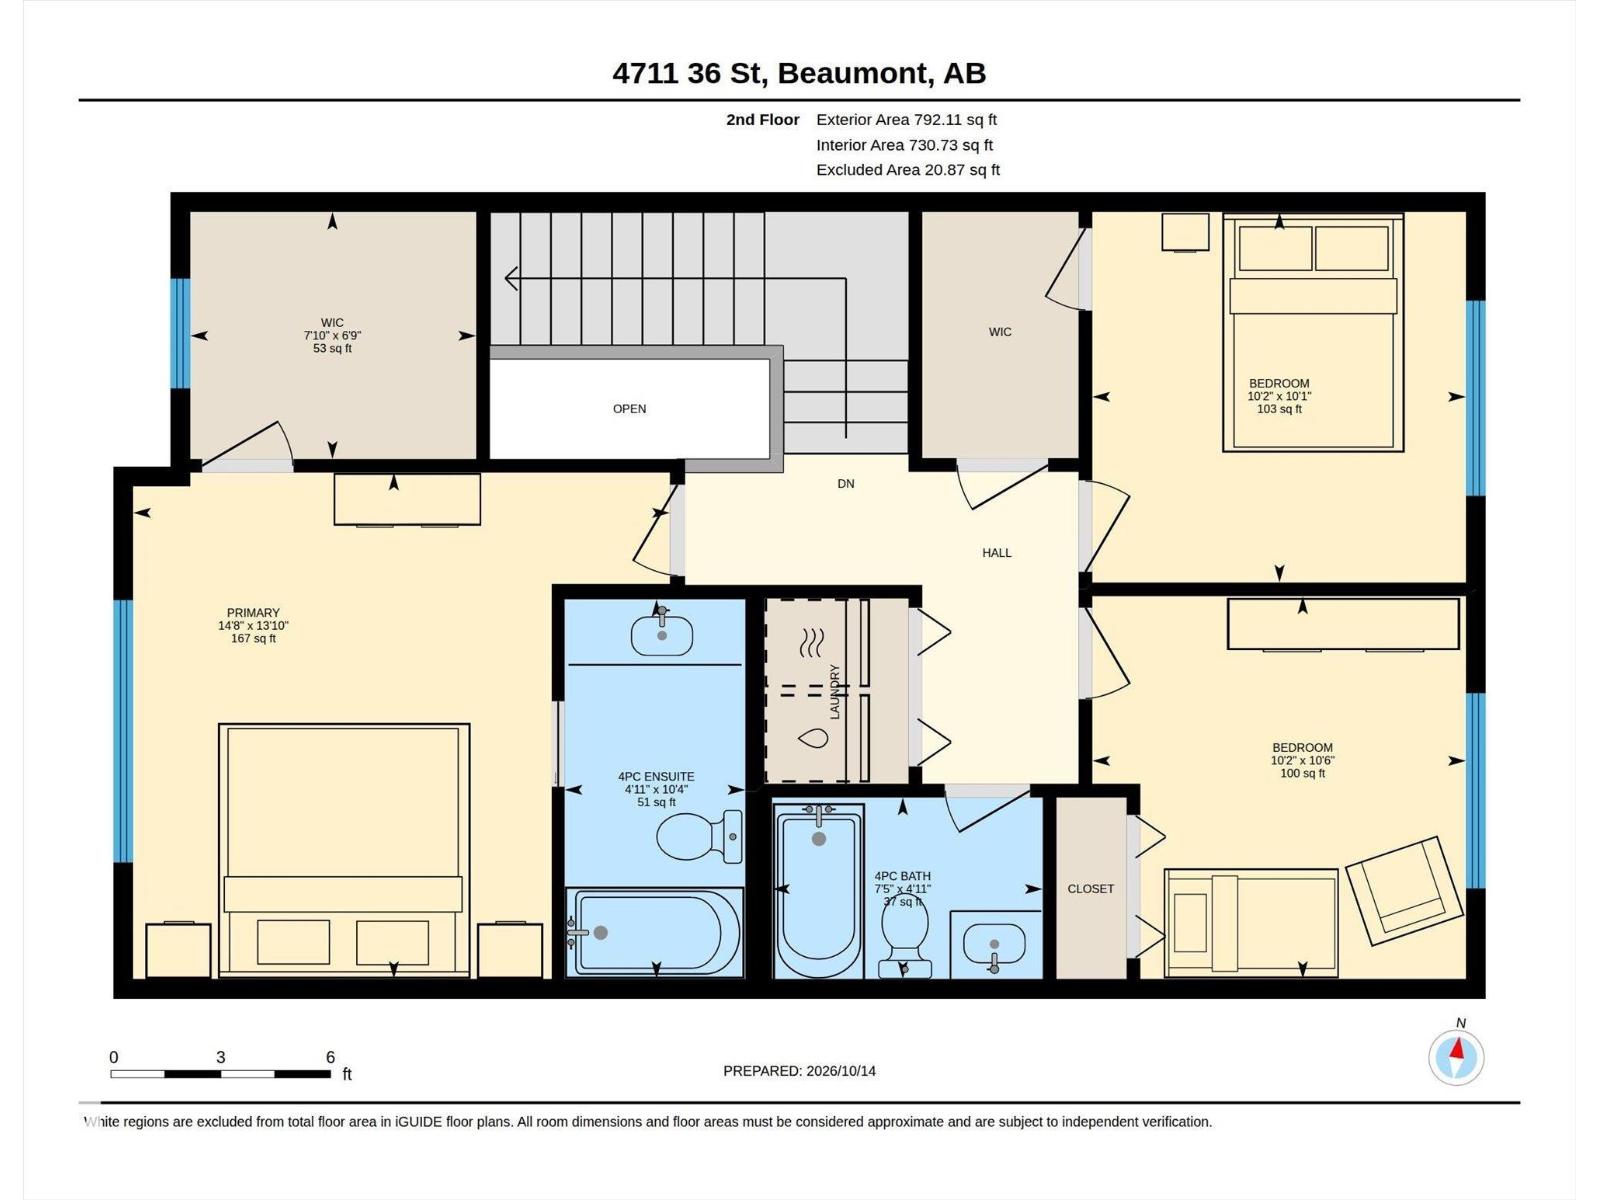
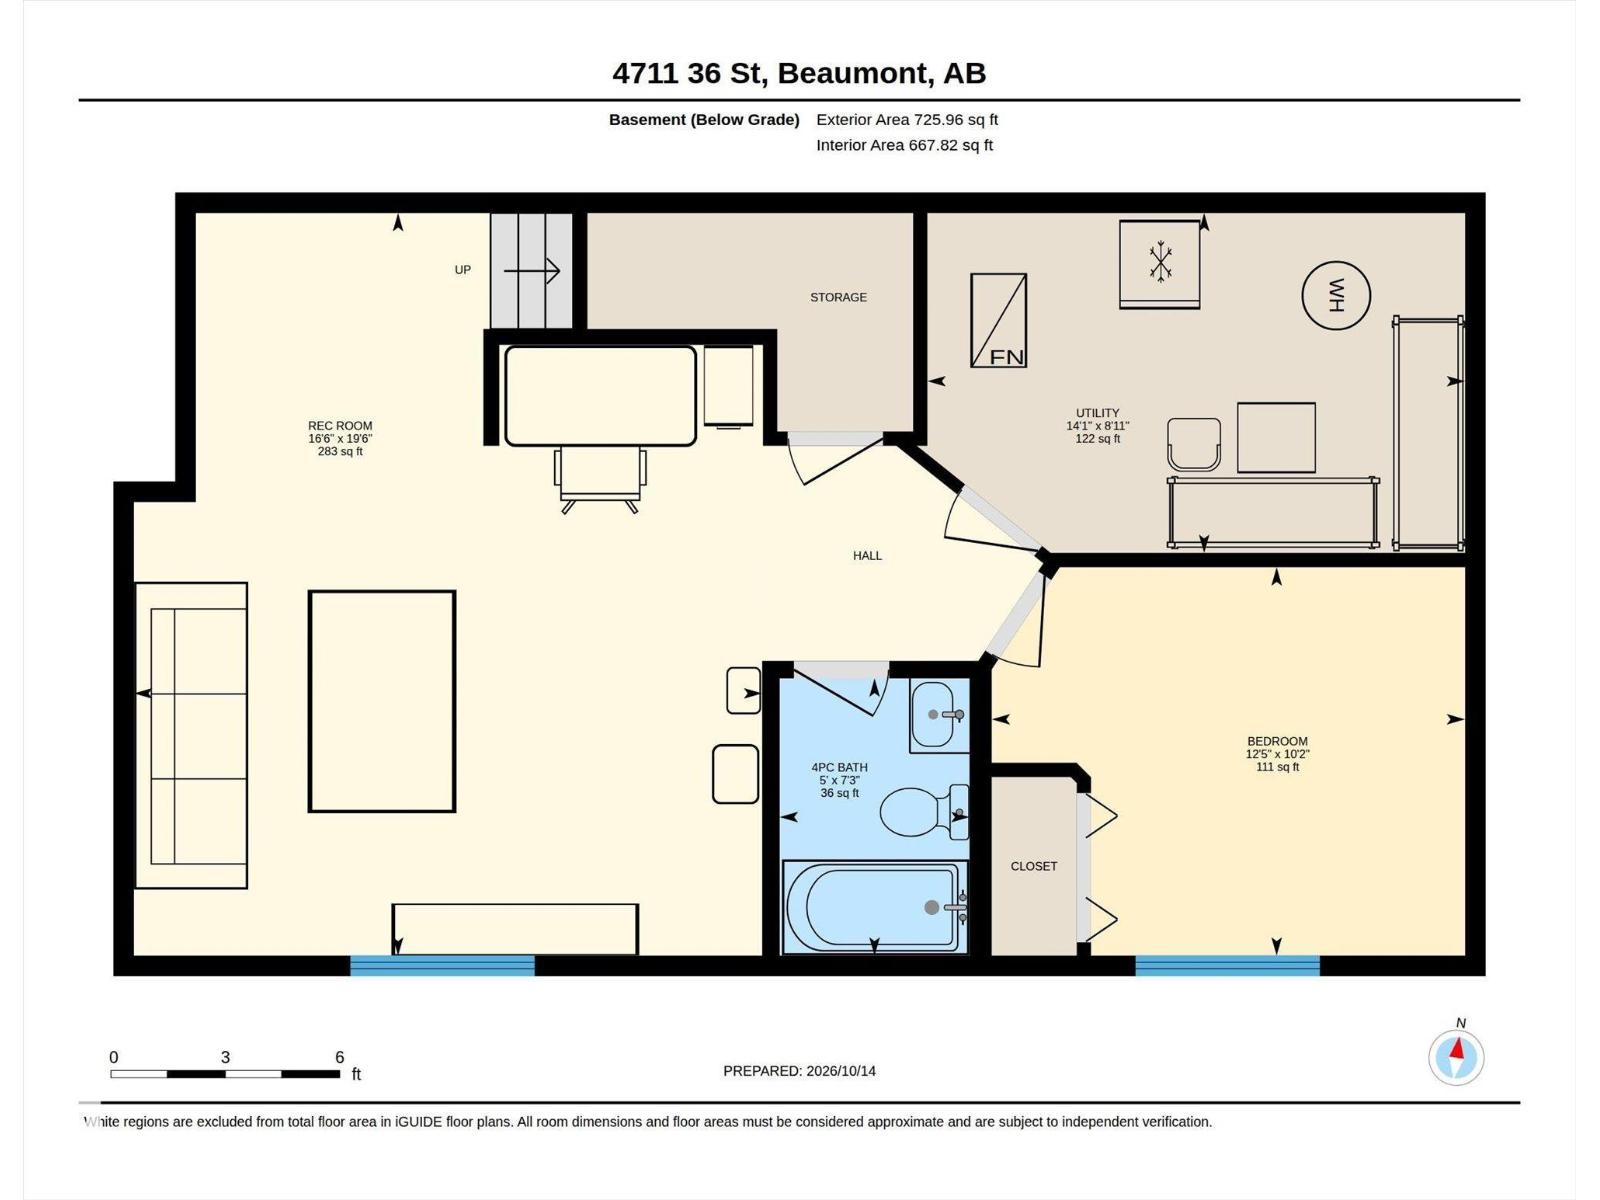
Fully finished 2-storey home boasting over 2,300 sqft of total living space on a Regular Lot fronting a park & walking path—this one is a must-see! The open-concept main floor features modern finishes, a spacious living area, upgraded kitchen with SS appliances, Quartz countertops & ample counter space, plus a dining area & half bath. Upstairs offers laundry, a 4pc main bath & 3 bedrooms, including the primary with a large walk-in closet, barn door & 4pc ensuite. The professionally finished basement boasts upgrades including a radon mitigation system, soundproofing between floors & Dricore underlay, plus a family room, potential workspace, 4pc bath & 4th bedroom—ideal for a growing family! Step outside to enjoy the beautifully landscaped backyard, complete with a spacious deck & pergola—perfect for outdoor dining, entertaining & relaxing with family and friends. Central A/C, plenty of street parking, a full-size driveway & finished oversized double garage (22' x 22'). Better than new! (id:51989)
Features of 4711 36 St
- MLS® Number E4513224
- Price $475,000
- Bedrooms: 4
- Bathrooms: 4
- Square Footage: 1603 sqft
- Property Type: House
- Neigbourhood: Forest Heights (Beaumont)
- Amenities Near By Golf Course, Playground
- Features See Remarks, Flat Site, Lane, Level
- Structure Deck
Buildings
| Bathroom Total | 4 | Bedrooms Total | 4 |
| Amenities | Vinyl Windows | Appliances | Dishwasher, Dryer, Garage Door Opener Remote(s), Garage Door Opener, Microwave Range Hood Combo, Refrigerator, Stove, Washer, Window Coverings |
| Basement Development | Finished | Basement Type | Full (finished) |
| Constructed Date | 2018 | Construction Style Attachment | Detached |
| Cooling Type | Central Air Conditioning | Half Bath Total | 1 |
| Heating Type | Forced Air | Stories Total | 2 |
| Size Interior | 1603 Sqft | Type | House |
Parking
| Detached Garage | |
| Oversize |
Land
| Acreage | No | Fence Type | Fence |
| Land Amenities | Golf Course, Playground | Size Irregular | 365.11 |
| Size Total | 365.11 M2 | Size Total Text | 365.11 M2 |
Rooms
| Level | Type | Length | Width | Dimensions |
|---|---|---|---|---|
| Basement | Family Room | Measurements not available | ||
| Basement | Bedroom 4 | Measurements not available | ||
| Main Level | Living Room | Measurements not available | ||
| Main Level | Dining Room | Measurements not available | ||
| Main Level | Kitchen | Measurements not available | ||
| Upper Level | Primary Bedroom | Measurements not available | ||
| Upper Level | Bedroom 2 | Measurements not available | ||
| Upper Level | Bedroom 3 | Measurements not available | ||
| Upper Level | Laundry Room | Measurements not available |
Agents and Offices
- Marc Tessier
- Office: RE/MAX Elite