

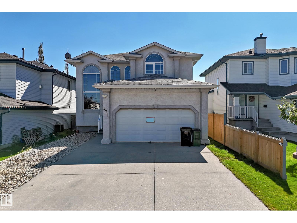
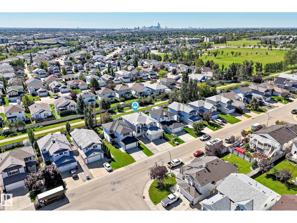
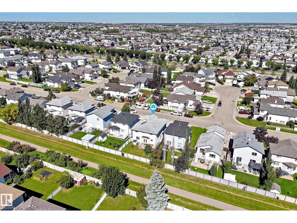
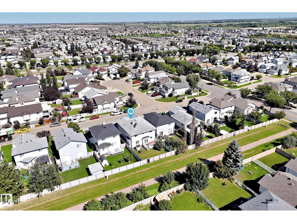
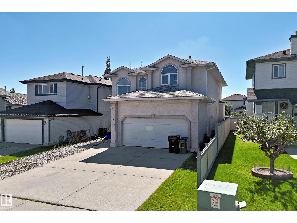
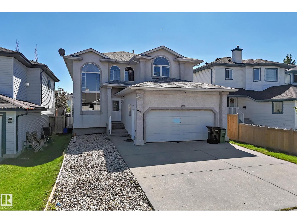
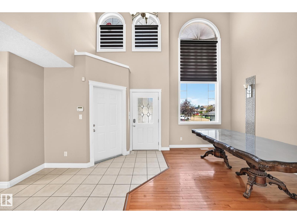
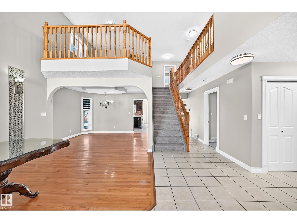
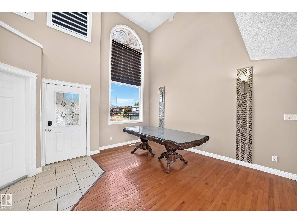
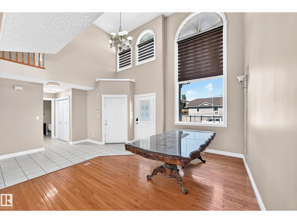
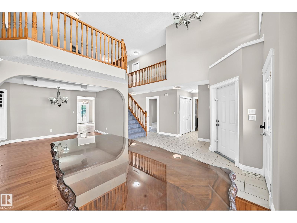
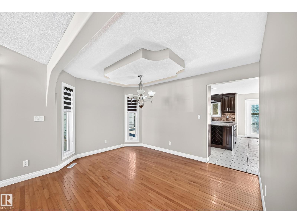
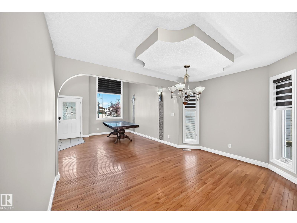
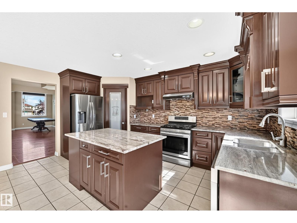
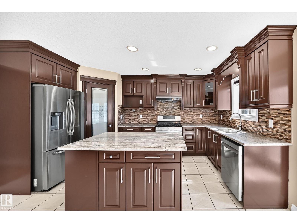
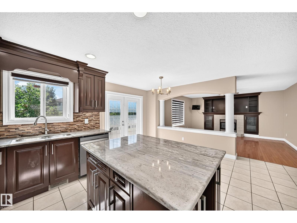
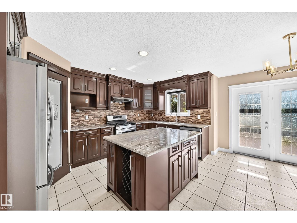
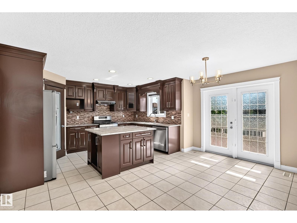
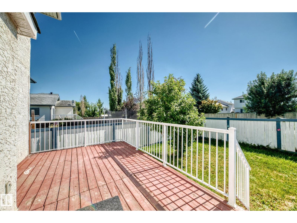
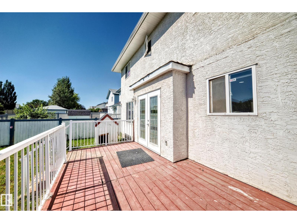
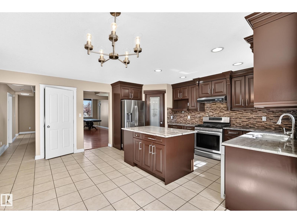
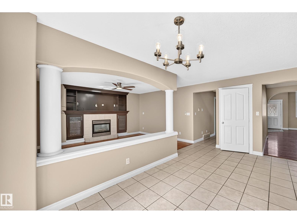
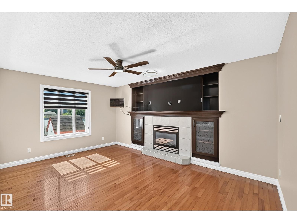
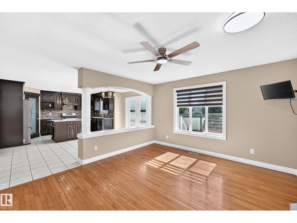
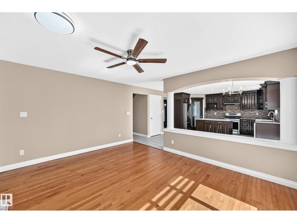
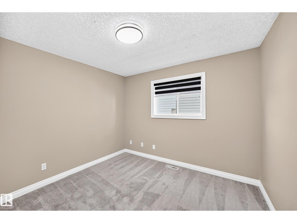
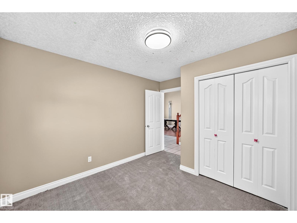
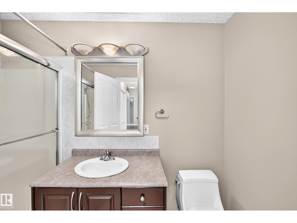
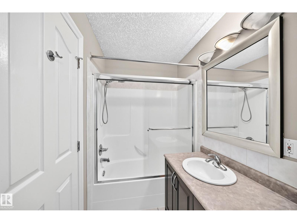
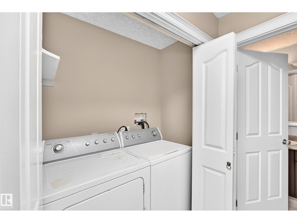
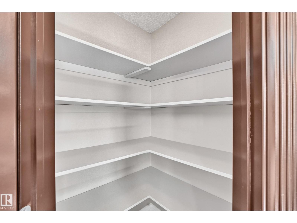
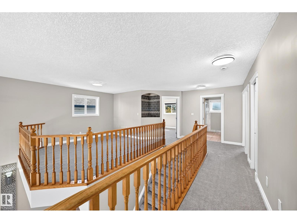
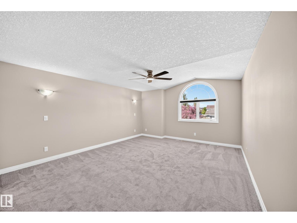
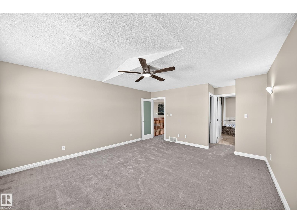
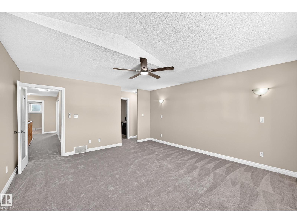
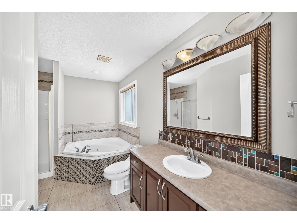
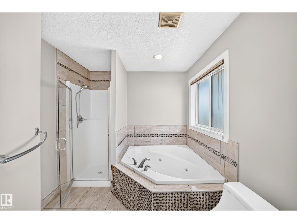
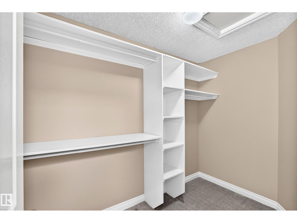
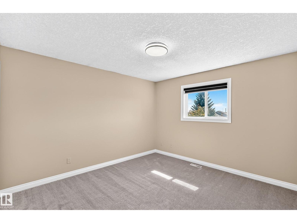
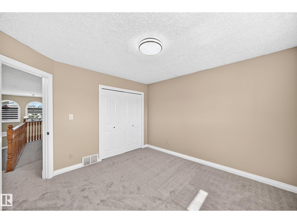
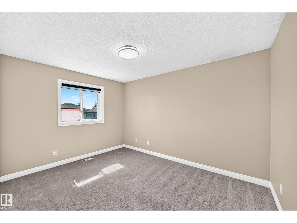
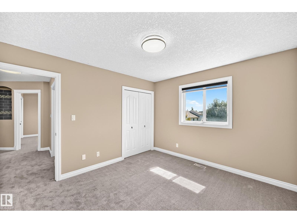
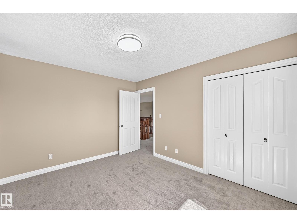
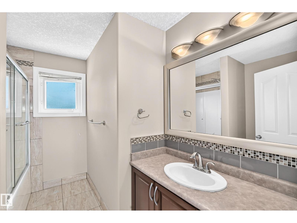
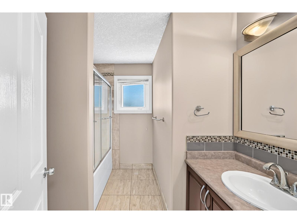
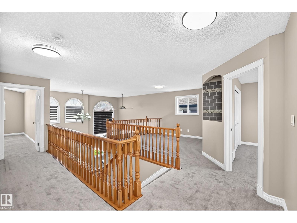
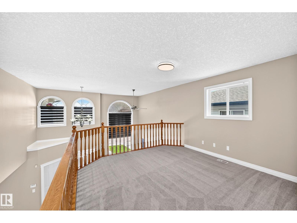
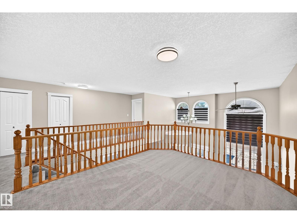
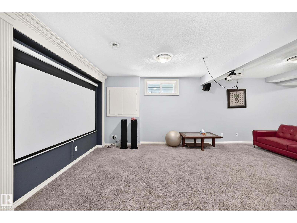
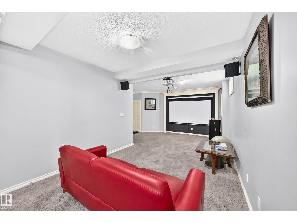
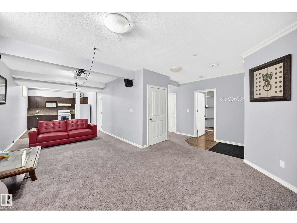
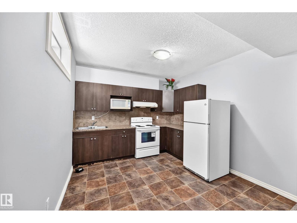
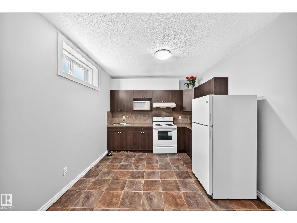
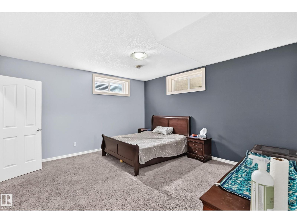
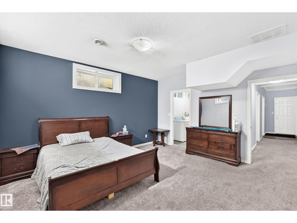
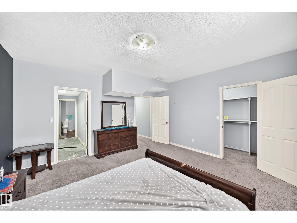
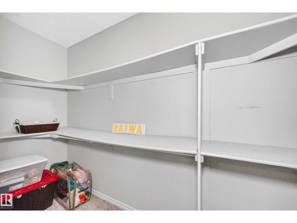
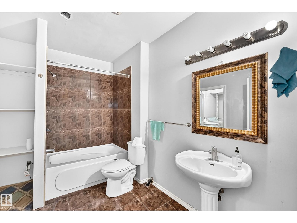
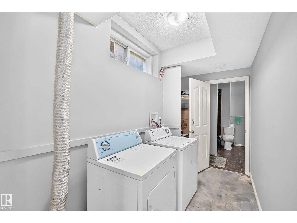
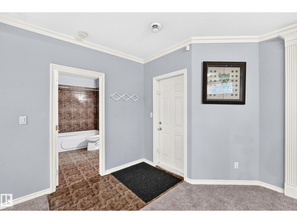
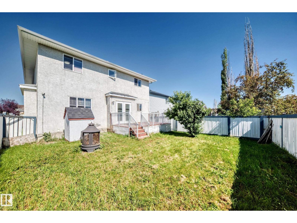
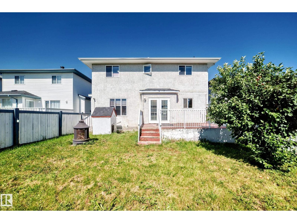
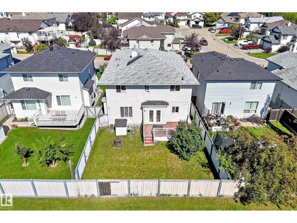
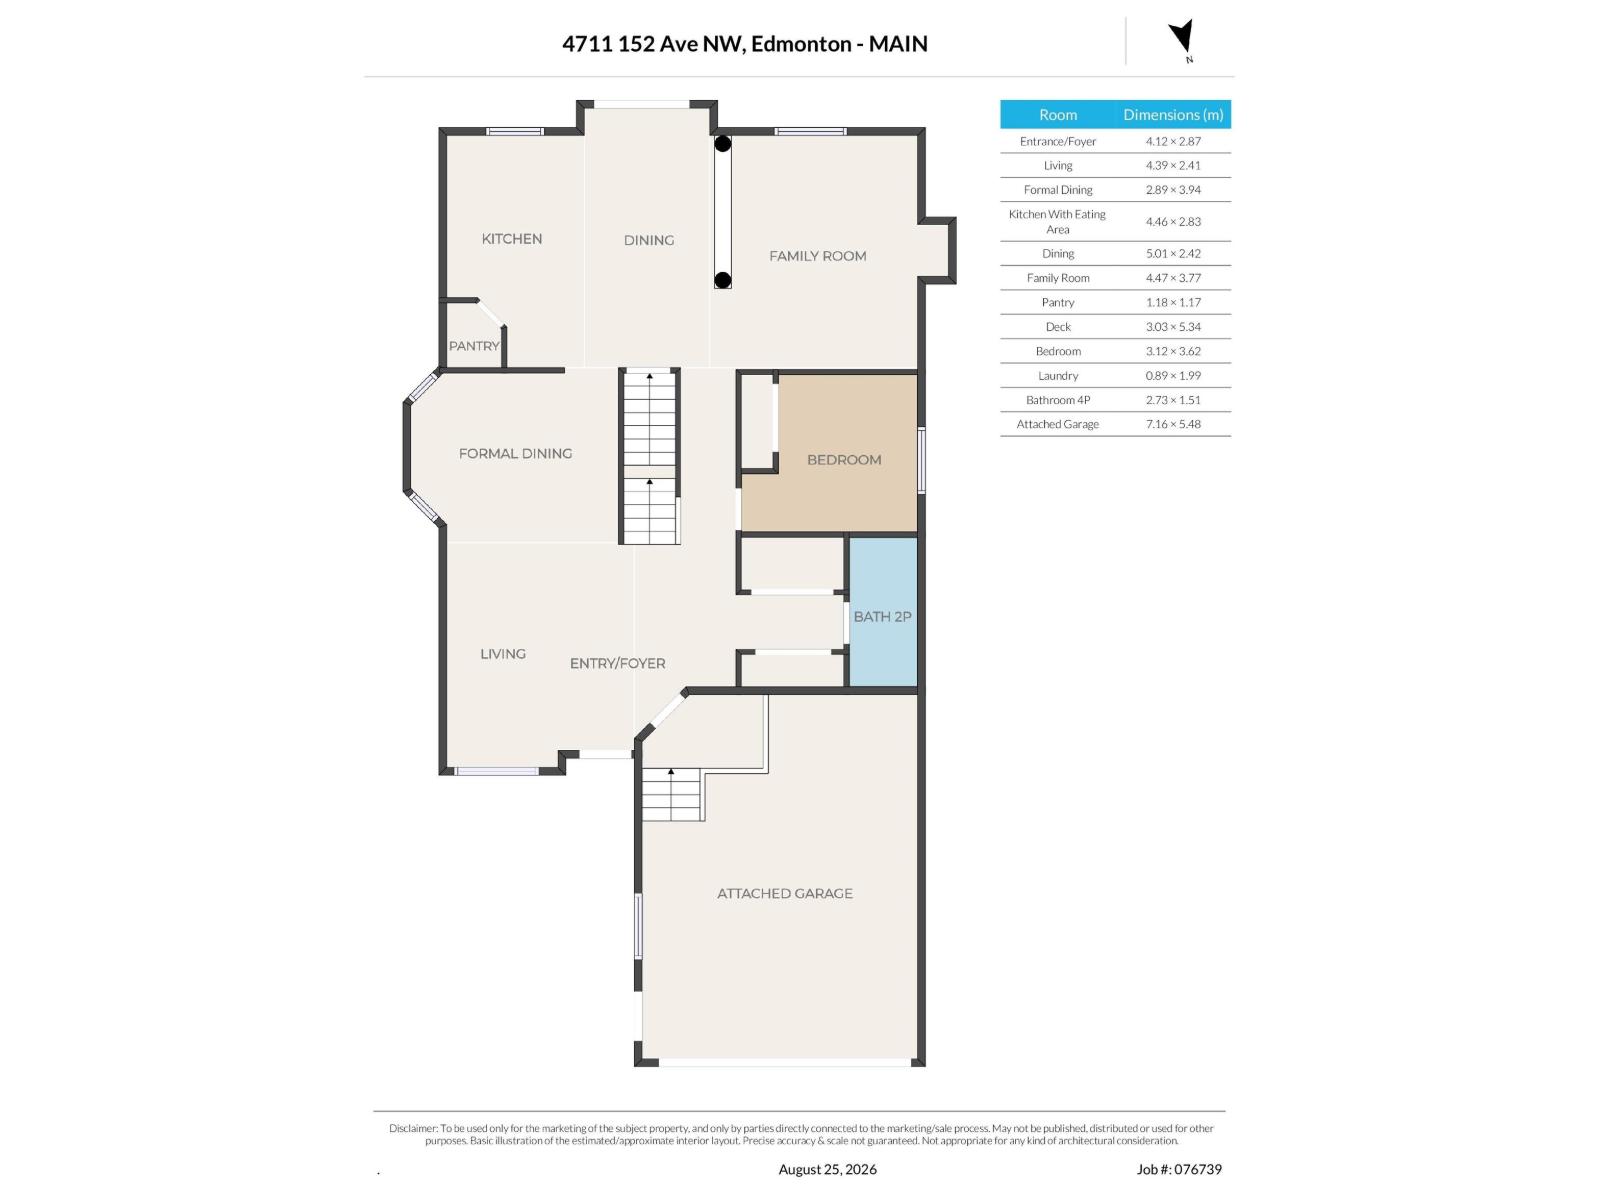
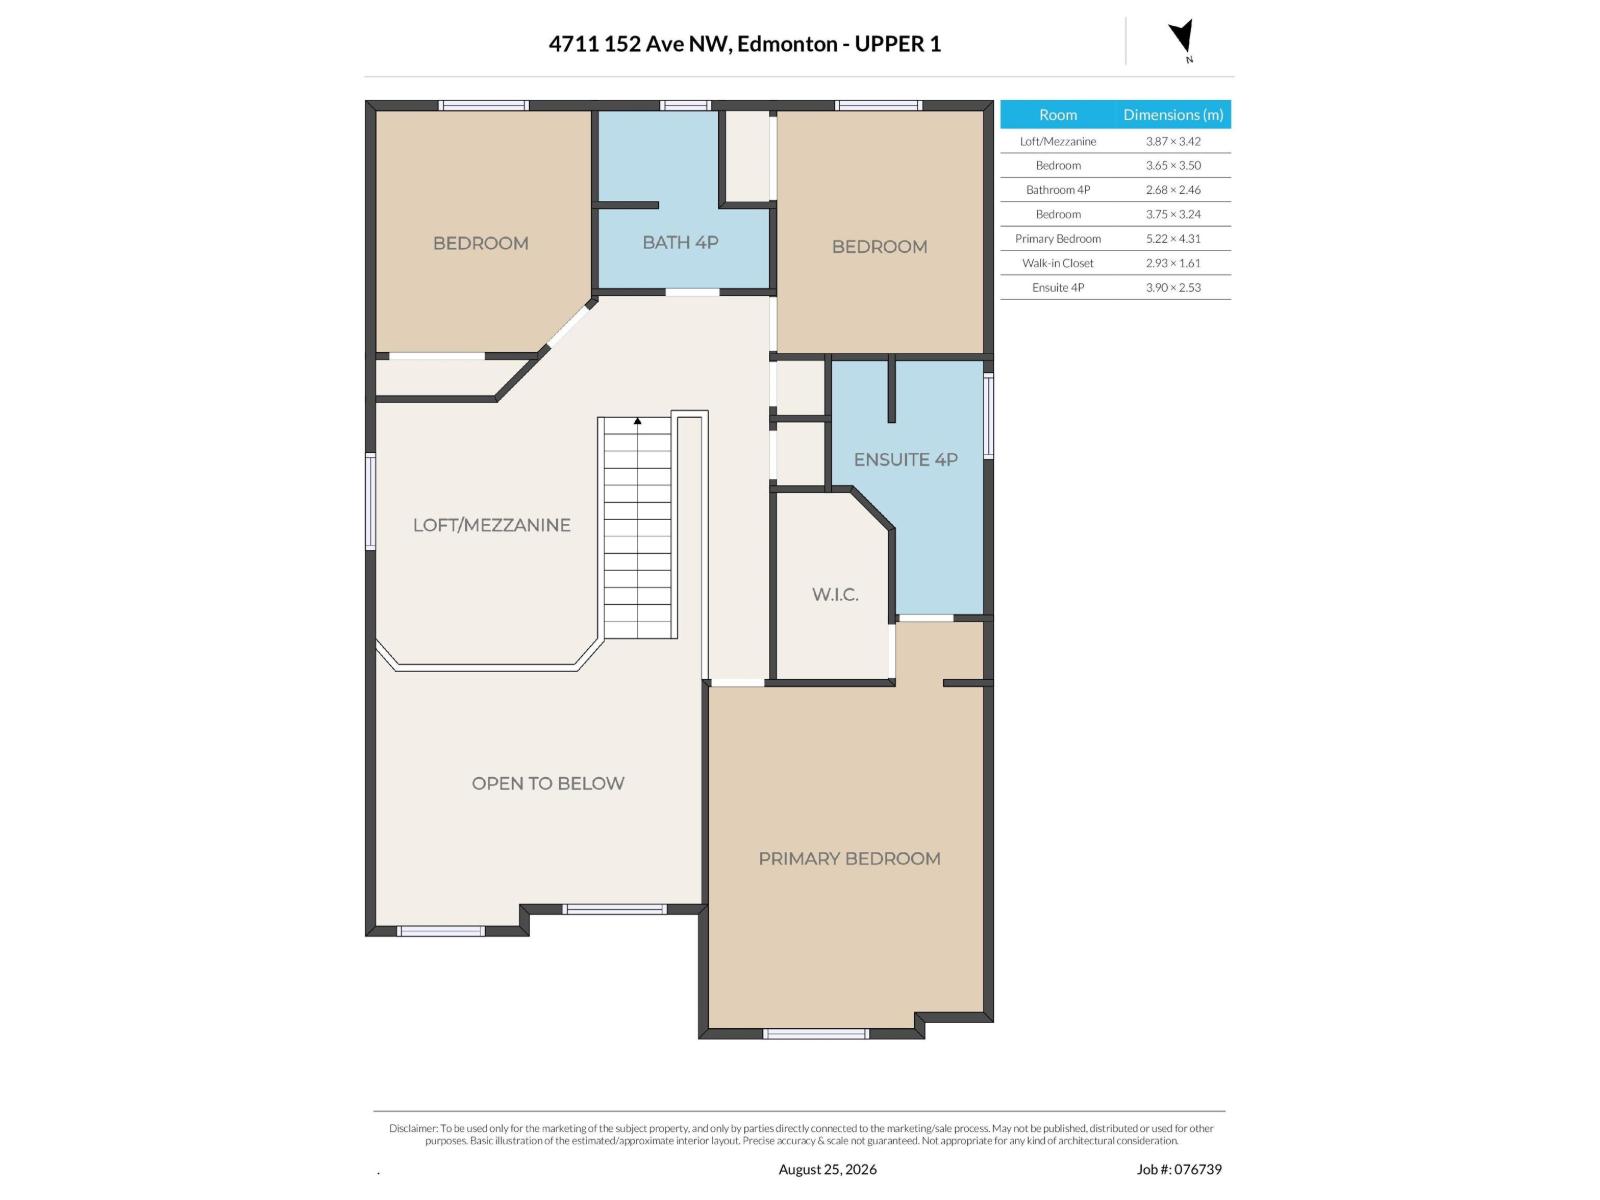
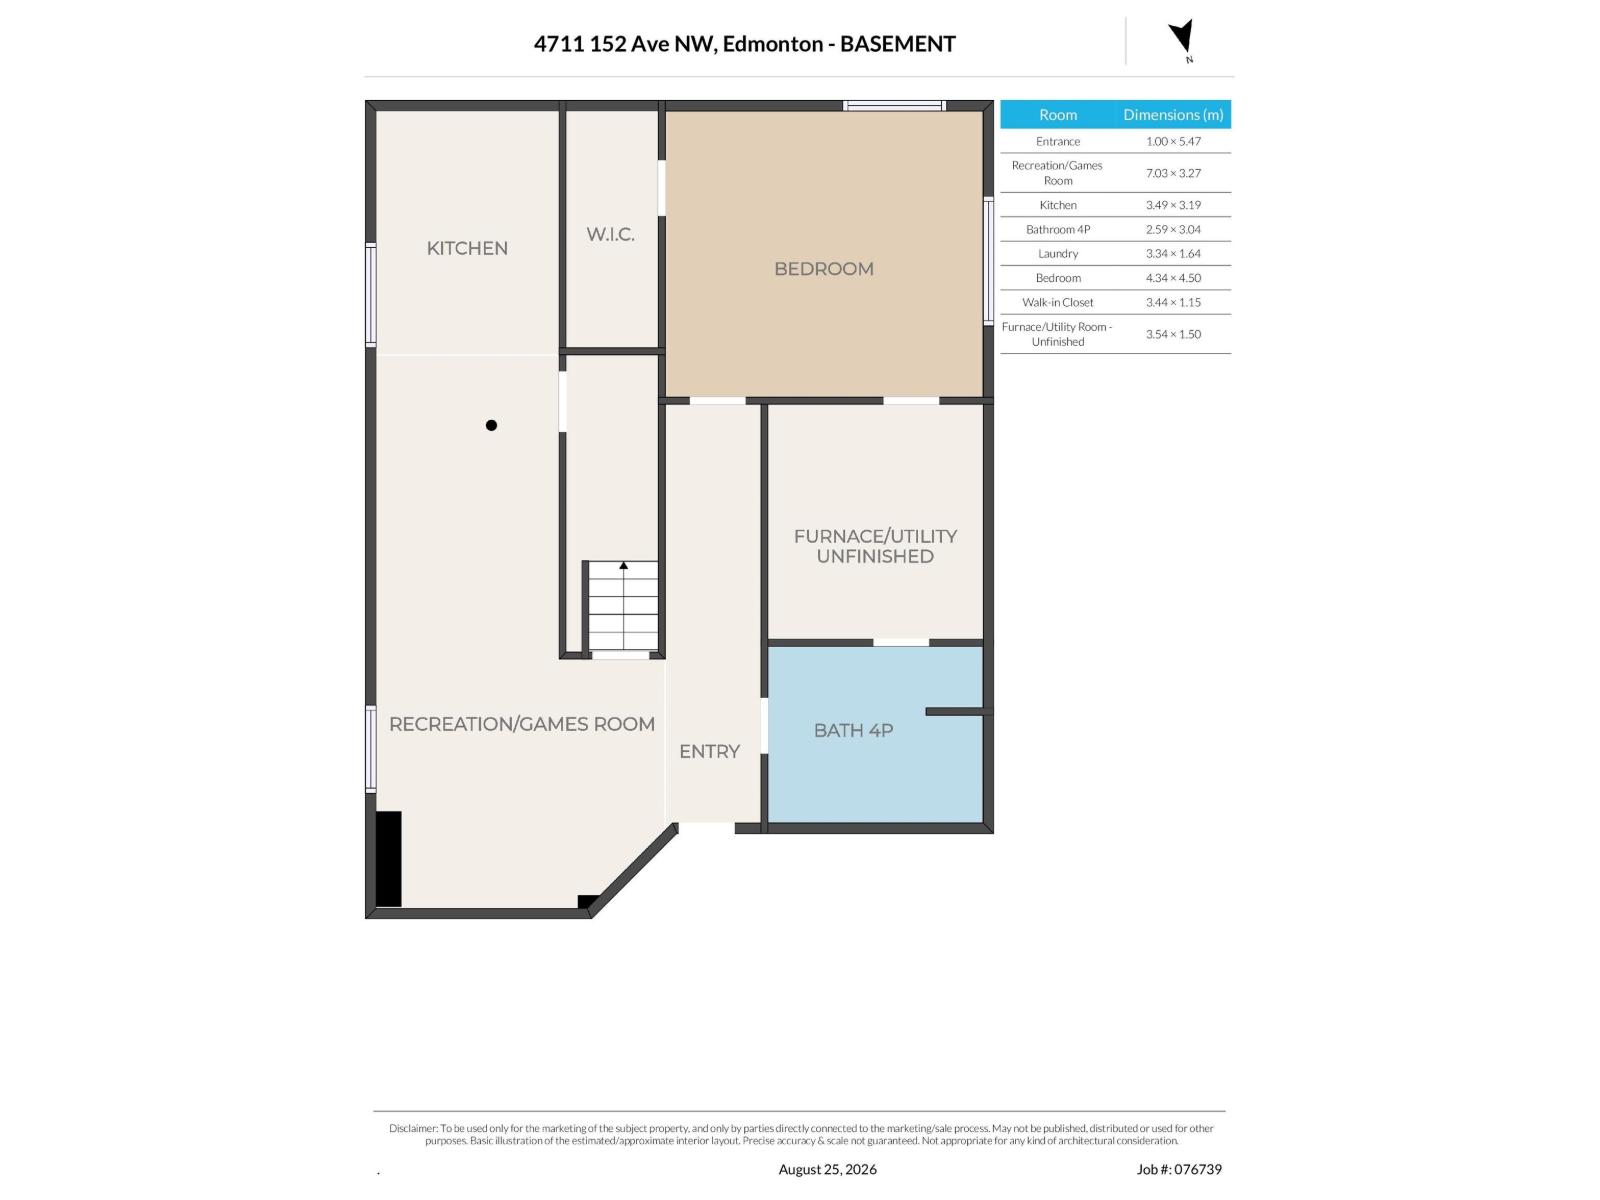
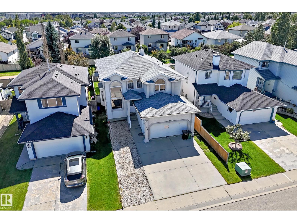
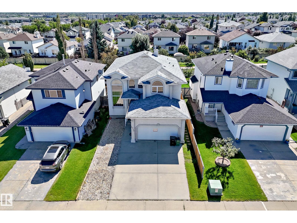
Beautifully refreshed, this Miller home combines impressive scale, ravine views & flexible living spaces. Offering 3,637 sq ft of total finished living space, the home welcomes you with a dramatic open-to-above living room that immediately sets the tone. Fresh paint, new carpet & select lighting updates add a crisp. The main floor balances formal & casual living with a dining area, spacious family room & modern kitchen with eating area. A main-floor bedroom & full bath provide flexibility for guests or family. Upstairs, the primary suite offers a walk-in closet & private ensuite, joined by 2 additional bedrooms, a full bath & versatile loft/mezzanine that adds valuable bonus space. The fully finished basement is a standout, featuring a large recreation room, second kitchen, bedroom, full bath, separate laundry & side entrance. Outside, enjoy a fenced & landscaped yard, deck & peaceful ravine setting. Close to schools, playgrounds, shopping, golf & everyday amenities. (id:51989)
Features of 4711 152 Av Nw
- MLS® Number E4506023
- Price $589,900
- Bedrooms: 5
- Bathrooms: 4
- Square Footage: 2480 sqft
- Property Type: House
- Neigbourhood: Miller
- Amenities Near By Golf Course, Playground, Schools, Shopping
- Features See Remarks, Ravine, Flat Site, No Back Lane, No Animal Home, No Smoking Home
- Structure Deck
- View Type Ravine View
Buildings
| Bathroom Total | 4 | Bedrooms Total | 5 |
| Appliances | Dishwasher, Hood Fan, Stove, Gas Stove(s), Window Coverings, Dryer, Two Refrigerators, Two Washers | Basement Development | Finished |
| Basement Type | Full (finished) | Constructed Date | 2003 |
| Construction Style Attachment | Detached | Fire Protection | Smoke Detectors |
| Fireplace Fuel | Gas | Fireplace Present | Yes |
| Fireplace Type | Unknown | Heating Type | Forced Air |
| Stories Total | 2 | Size Interior | 2480 Sqft |
| Type | House |
Parking
| Attached Garage |
Land
| Acreage | No | Fence Type | Fence |
| Land Amenities | Golf Course, Playground, Schools, Shopping | Size Irregular | 428.71 |
| Size Total | 428.71 M2 | Size Total Text | 428.71 M2 |
Rooms
| Level | Type | Length | Width | Dimensions |
|---|---|---|---|---|
| Basement | Bedroom 5 | 4.34 × 4.50 | ||
| Basement | Second Kitchen | 3.49 × 3.19 | ||
| Basement | Recreation Room | 7.03 × 3.27 | ||
| Main Level | Living Room | 4.39 × 2.41 | ||
| Main Level | Dining Room | 5.01 × 2.42 | ||
| Main Level | Kitchen | 4.46 × 2.83 | ||
| Main Level | Family Room | 4.47 × 3.77 | ||
| Main Level | Bedroom 4 | 3.12 × 3.62 | ||
| Upper Level | Primary Bedroom | 5.22 × 4.31 | ||
| Upper Level | Bedroom 2 | 3.65 × 3.50 | ||
| Upper Level | Bedroom 3 | 3.75 × 3.24 | ||
| Upper Level | Bonus Room | 3.87 × 3.42 |
Agents and Offices
- . Akashdeep Singh
- Office: Maxwell Polaris