

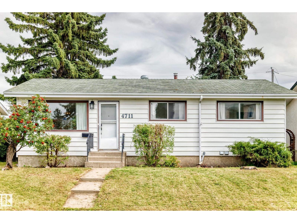
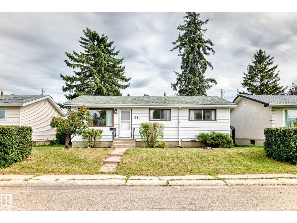
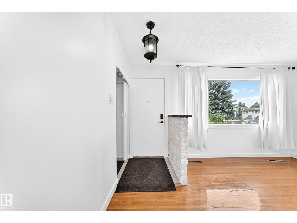
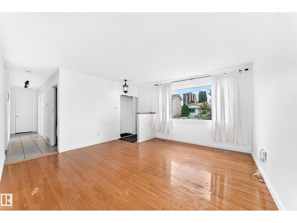
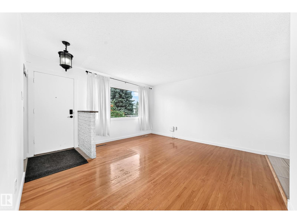
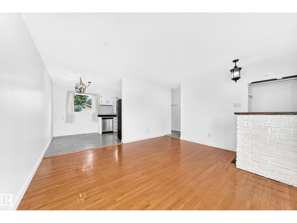
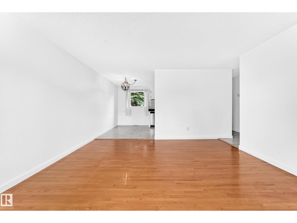
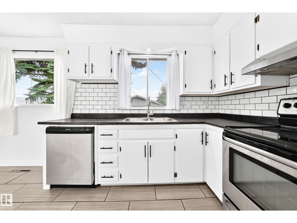
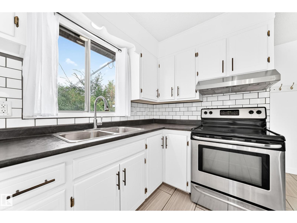
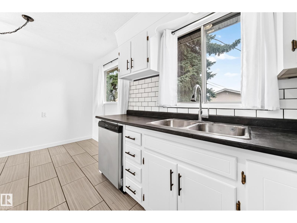
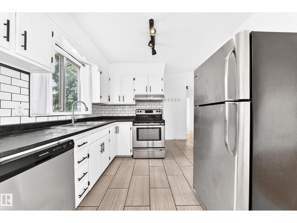
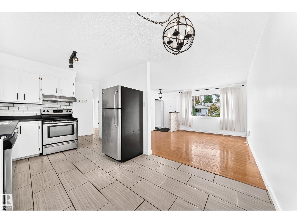
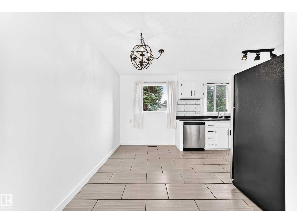
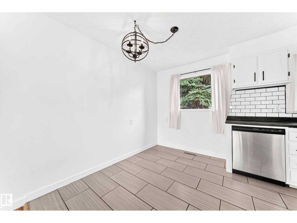
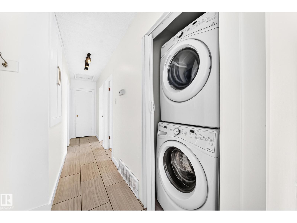
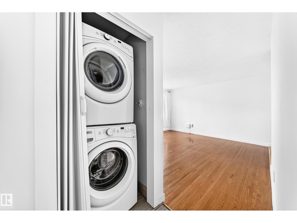
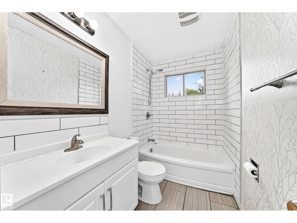
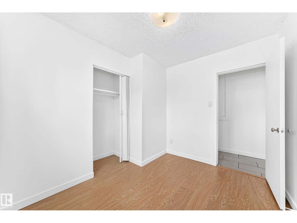
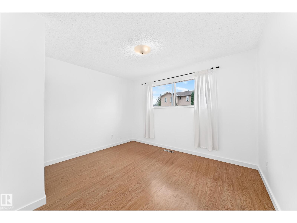
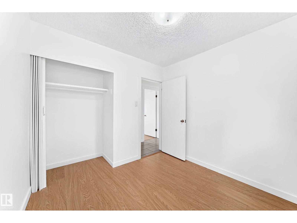
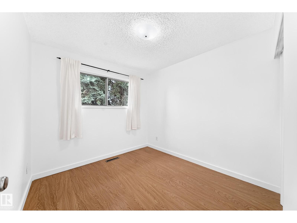
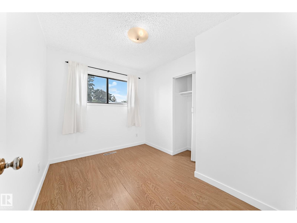
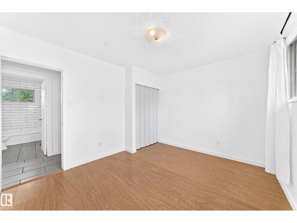
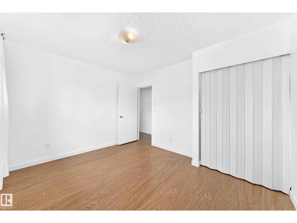
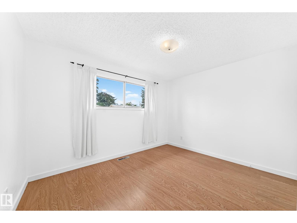
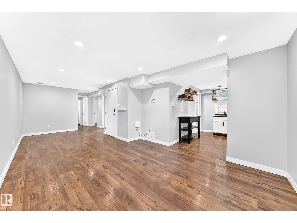
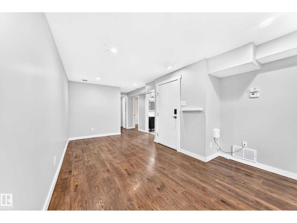
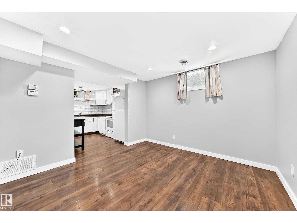
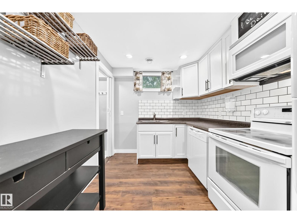
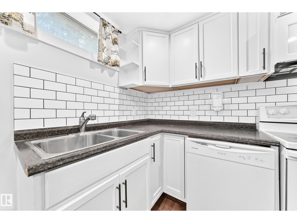
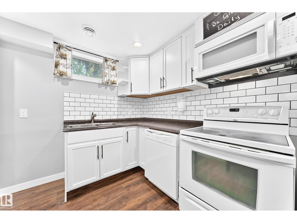
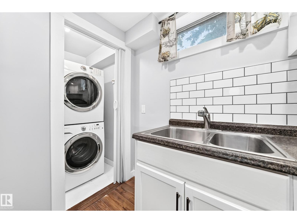
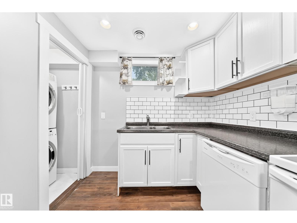
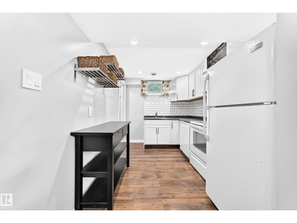
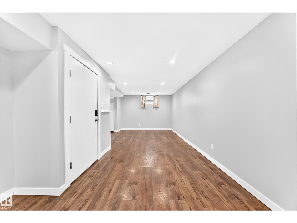
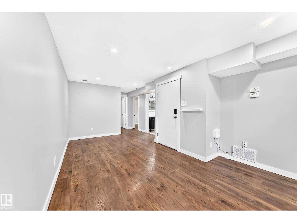
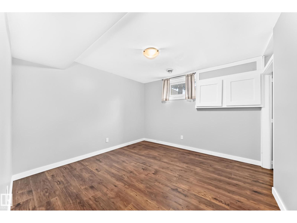
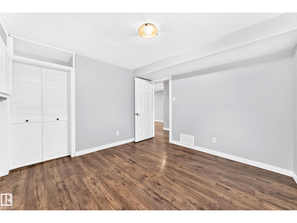
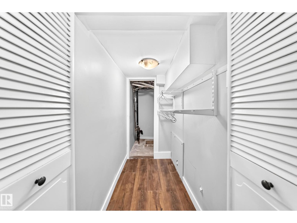
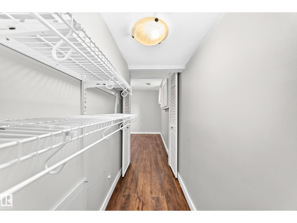
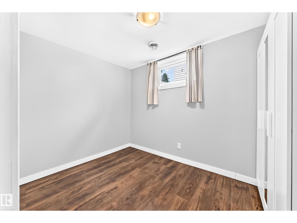
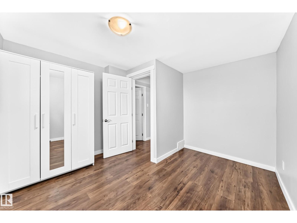
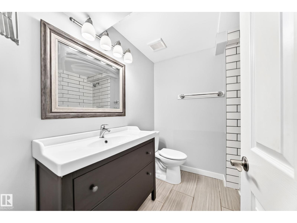
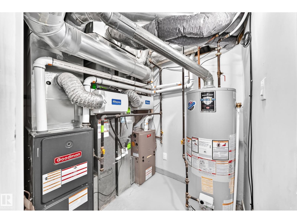
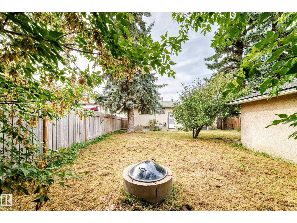
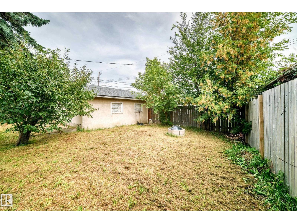
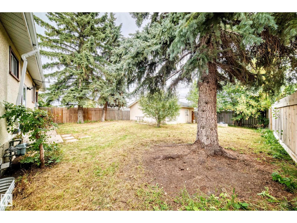
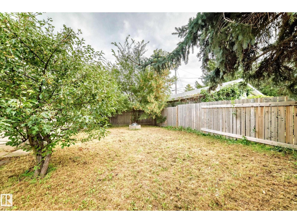
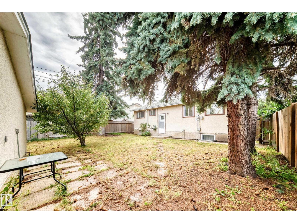
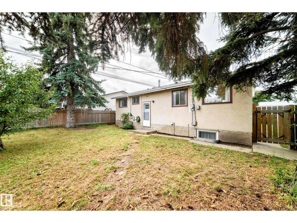
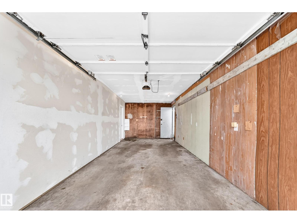
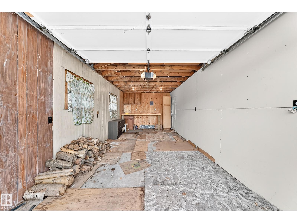
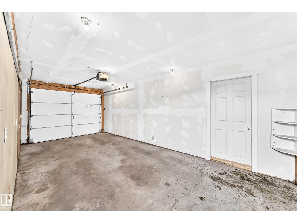
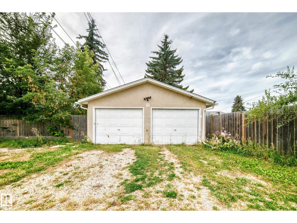
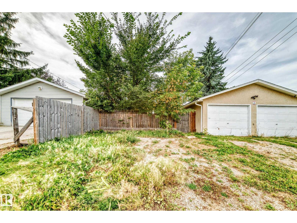
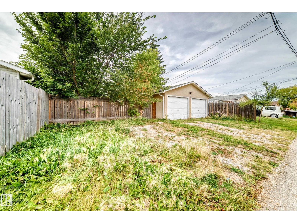
Excellent 3 bedroom bungalow with legal basement suite located at the popular community of Empire park. Bright and clean. Newer paint , newer lighting and 2 newer hi efficiency furnaces. Cozy living room with gleaming hardwood floor and large window flooded with natural light. Sunny kitchen with white cabinets, ceramic tiled backsplash, S.S appliances and ceramic tiled flooring. 3 bedrooms comes with large windows and laminated floor. 4 pcs bath and stacked washer & dryer complete the main floor. Basement has separate entrance, modern kitchen, spacious family room, 2 bedrooms and 4 pcs bath. Fully fenced backyard with fruit tree. Double detached garage with extra parking stalls. Conveniently located. Close to schools, bus, Southgate Mall, LRT and easy access to Whitemud freeway. Quick possession. Ideal investment property. (id:51989)
Features of 4711 105a St Nw
- MLS® Number E4507863
- Price $485,000
- Bedrooms: 5
- Bathrooms: 2
- Square Footage: 913 sqft
- Property Type: House
- Neigbourhood: Empire Park
- Amenities Near By Playground, Public Transit, Schools, Shopping
- Features Park/reserve, Lane
- Parking Space Total 5
Buildings
| Bathroom Total | 2 | Bedrooms Total | 5 |
| Appliances | Dishwasher, Garage Door Opener Remote(s), Garage Door Opener, Hood Fan, Microwave Range Hood Combo, Window Coverings, Dryer, Two Refrigerators, Two Stoves, Two Washers | Architectural Style | Bungalow |
| Basement Development | Finished | Basement Features | Suite |
| Basement Type | Full (finished) | Constructed Date | 1965 |
| Construction Style Attachment | Detached | Fire Protection | Smoke Detectors |
| Heating Type | Forced Air | Stories Total | 1 |
| Size Interior | 913 Sqft | Type | House |
Parking
| Detached Garage | |
| Stall |
Land
| Acreage | No | Fence Type | Fence |
| Land Amenities | Playground, Public Transit, Schools, Shopping | Size Irregular | 542.11 |
| Size Total | 542.11 M2 | Size Total Text | 542.11 M2 |
Rooms
| Level | Type | Length | Width | Dimensions |
|---|---|---|---|---|
| Basement | Family Room | 7.36 m | 3.23 m | 7.36 m x 3.23 m |
| Basement | Bedroom 4 | 3.28 m | 3.24 m | 3.28 m x 3.24 m |
| Basement | Bedroom 5 | 2.68 m | 3.46 m | 2.68 m x 3.46 m |
| Basement | Second Kitchen | 2.34 m | 3.25 m | 2.34 m x 3.25 m |
| Main Level | Living Room | 4.29 m | 4.19 m | 4.29 m x 4.19 m |
| Main Level | Dining Room | 2.77 m | 2.11 m | 2.77 m x 2.11 m |
| Main Level | Kitchen | 2.77 m | 2.11 m | 2.77 m x 2.11 m |
| Main Level | Primary Bedroom | 3.63 m | 3.1 m | 3.63 m x 3.1 m |
| Main Level | Bedroom 2 | 3.1 m | 2.49 m | 3.1 m x 2.49 m |
| Main Level | Bedroom 3 | 2.77 m | 2.69 m | 2.77 m x 2.69 m |
Agents and Offices
- Stephen Yip
- Office: RE/MAX Elite