

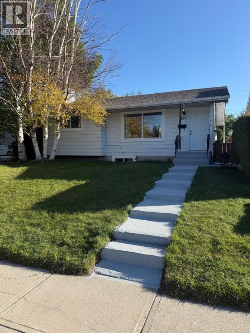
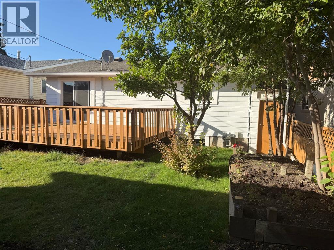
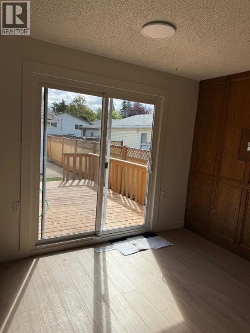
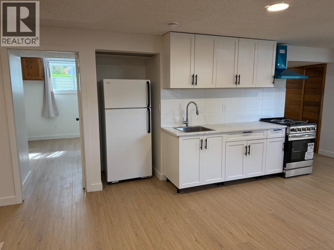
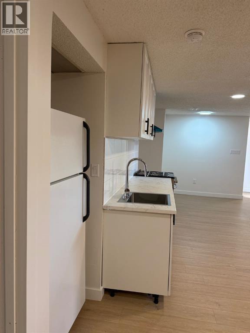
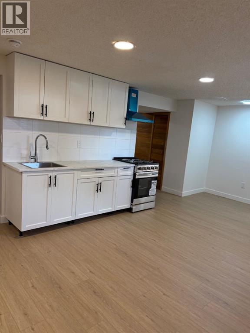
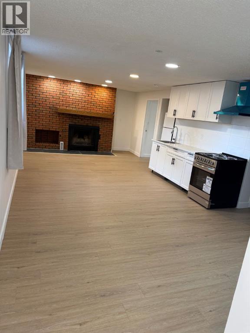
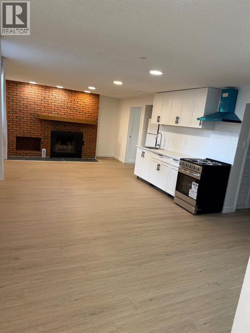
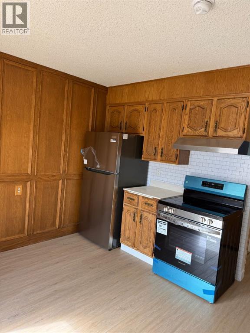
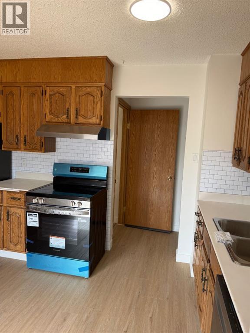
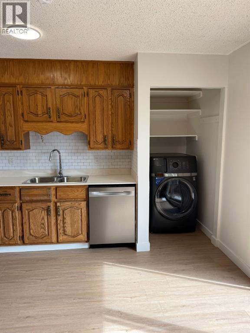
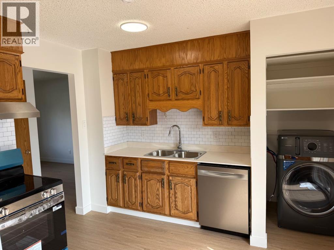
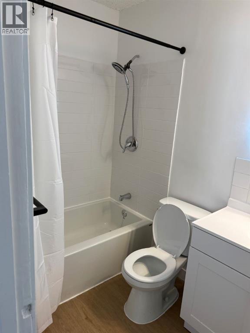
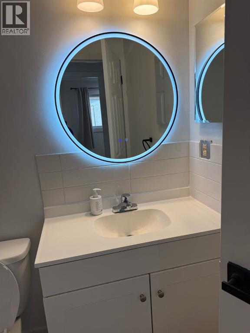
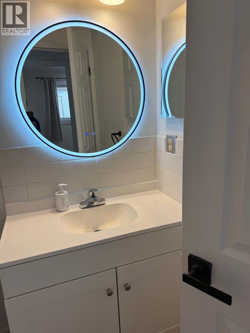
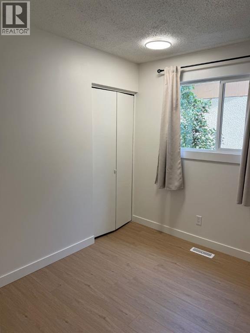
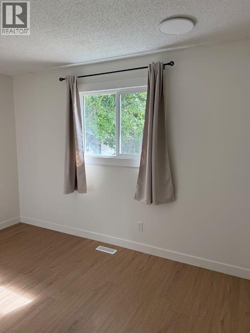
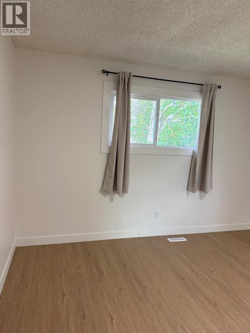
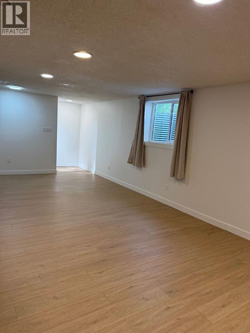
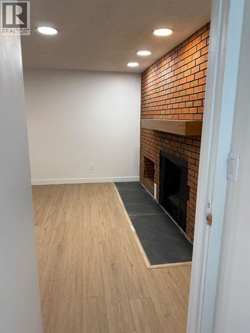
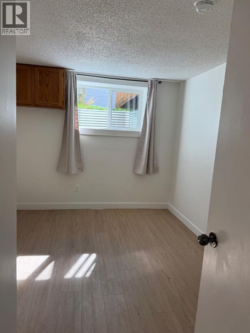
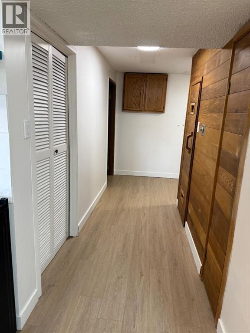
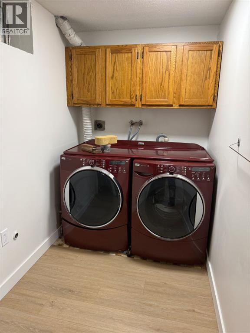
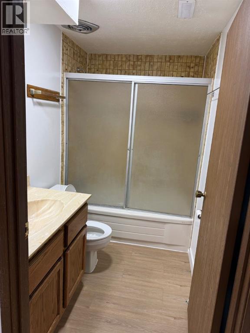
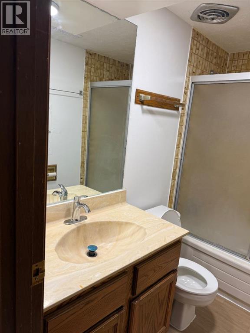
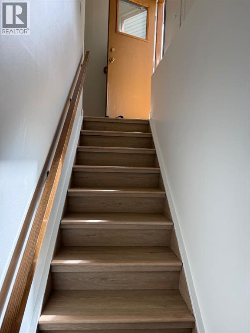
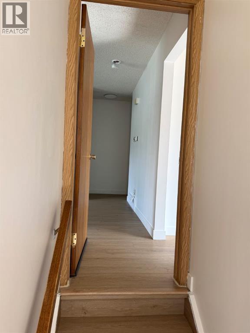
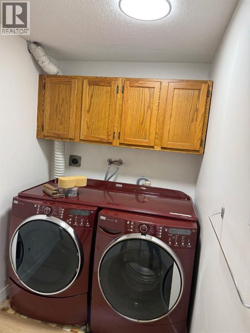
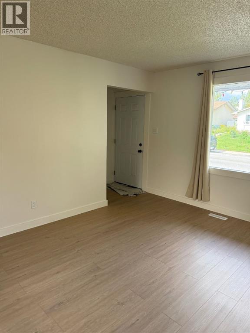
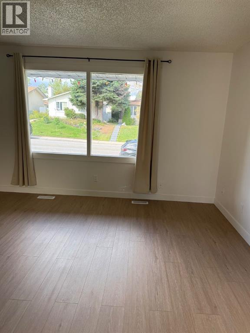
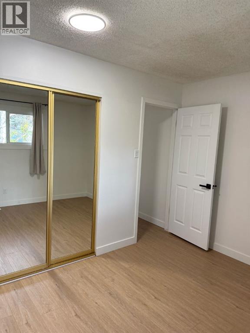
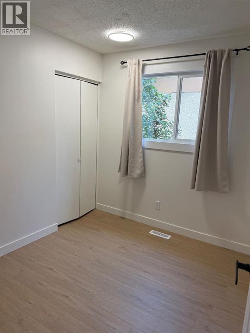
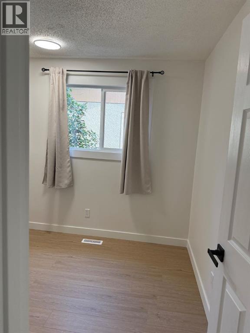
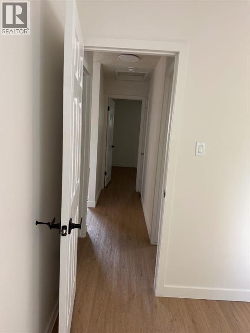
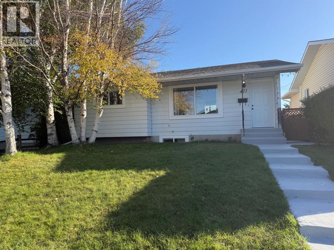
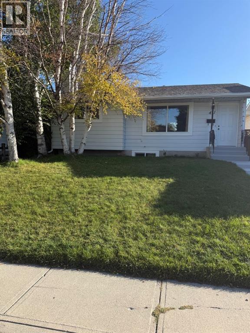
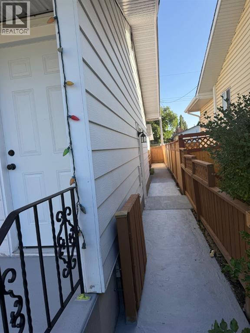
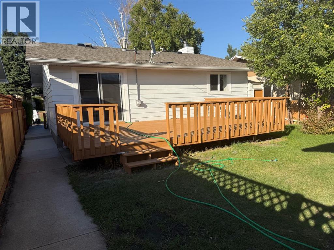
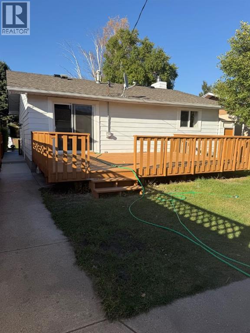
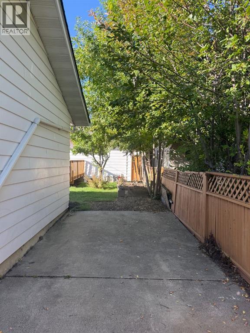
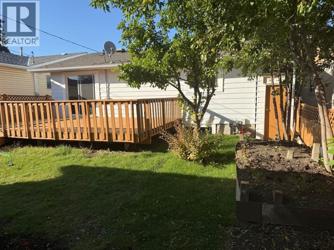
**FULLY RENOVATED | 2 KITCHENS | SEPARATE BASEMENT ENTRANCE | DOUBLE GARAGE | MOVE-IN READY | PRICED TO SELL!****Rare opportunity in 471 78 Avenue NE!** This extensively renovated home combines modern finishes, functional living space, and excellent flexibility for families, extended family, or investors. Featuring **brand-new windows, new flooring, renovated bathrooms, all new appliances, updated kitchen, and numerous additional upgrades**—just move in and enjoy!The main floor offers **3 bedrooms**, a bright and spacious living room with a **beautiful fireplace**, a modernized kitchen with new appliances, and a renovated bathroom.The **fully developed basement** is a major highlight, featuring a **separate entrance, second kitchen, spacious recreation room, additional bedroom, full 4-piece bathroom, wet bar, and two sets of washer/dryer**. An excellent setup for extended family or potential rental income, subject to applicable City of Calgary requirements.Enjoy the outdoors on the **approximately 320 sq. ft. deck**, perfect for summer entertaining and family gatherings. The property also includes an **oversized detached double garage (approximately 23'3" x 21'2")**, plus additional parking potential beside the garage.### PROPERTY HIGHLIGHTS* **Fully renovated*** **Brand-new windows*** New flooring throughout* Updated bathrooms* **All new appliances*** Modernized kitchen* Beautiful fireplace* 3 main-floor bedrooms* Fully developed basement* **Separate basement entrance*** **Second kitchen*** Additional basement bedroom* Full 4-piece bathroom* Wet bar* Two sets of washer/dryer* **320 sq. ft. deck*** **Oversized detached double garage*** Additional parking potential**Perfect for a buyer looking for a move-in-ready home with exceptional flexibility and future income potential. With the major renovations already completed, there is nothing major left to do—just move in and enjoy.**?? **PRICED TO SELL — THIS ONE WON'T LAST! BOOK YOUR PRIV ATE SHOWING TODAY!** (id:51989)
Features of 471 78 Avenue Ne
- MLS® Number A2344921
- Price $599,900
- Bedrooms: 4
- Bathrooms: 2
- Square Footage: 925 sqft
- Property Type: House
- Community Name: Huntington Hills
- Amenities Near By Park, Playground, Recreation Nearby, Schools, Shopping
- Features Back Lane, No Animal Home, No Smoking Home
- Parking Space Total 2
- Plan 686lk
- Structure Deck, See Remarks
Buildings
| Bathroom Total | 2 | Bedrooms Above Ground | 3 |
| Bedrooms Below Ground | 1 | Bedrooms Total | 4 |
| Appliances | Washer, Refrigerator, Stove, Dryer, Hood Fan, See Remarks, Window Coverings, Washer & Dryer | Architectural Style | Bungalow |
| Basement Development | Finished | Basement Features | Separate Entrance, Walk-up, Suite |
| Basement Type | Full (finished) | Constructed Date | 1973 |
| Construction Material | Wood Frame | Construction Style Attachment | Detached |
| Cooling Type | See Remarks | Exterior Finish | See Remarks |
| Fire Protection | Smoke Detectors | Fireplace Present | Yes |
| Fireplace Total | 1 | Flooring Type | Ceramic Tile, Laminate |
| Foundation Type | Poured Concrete | Heating Fuel | Natural Gas |
| Heating Type | Central Heating, See Remarks | Stories Total | 1 |
| Size Interior | 925 Sqft | Total Finished Area | 925 Sqft |
| Type | House |
Parking
| Detached Garage | 2 |
Land
| Acreage | No | Fence Type | Fence |
| Land Amenities | Park, Playground, Recreation Nearby, Schools, Shopping | Size Depth | 33 M |
| Size Frontage | 12.19 M | Size Irregular | 406.00 |
| Size Total | 406 M2|4,051 - 7,250 Sqft | Size Total Text | 406 M2|4,051 - 7,250 Sqft |
| Zoning Description | R-cg |
Rooms
| Level | Type | Length | Width | Dimensions |
|---|---|---|---|---|
| Basement | 4pc Bathroom | Measurements not available | ||
| Lower Level | Bedroom | 10.17 Ft x 12.92 Ft | ||
| Lower Level | Kitchen | 8.75 Ft x 13.08 Ft | ||
| Lower Level | Living Room/dining Room | 12.42 Ft x 26.67 Ft | ||
| Main Level | Kitchen | 11.50 Ft x 13.17 Ft | ||
| Main Level | Primary Bedroom | 12.42 Ft x 13.17 Ft | ||
| Main Level | Living Room | 14.83 Ft x 12.33 Ft | ||
| Main Level | Bedroom | 8.92 Ft x 8.33 Ft | ||
| Main Level | Bedroom | 7.92 Ft x 12.25 Ft | ||
| Main Level | 4pc Bathroom | Measurements not available |
Agents and Offices
- Allen Mehri
- Office: Century 21 Bravo Realty
What's Nearby
Similar Properties
