

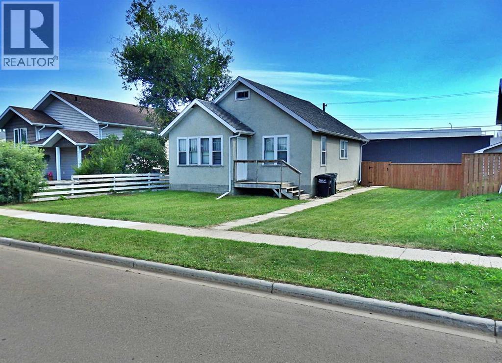
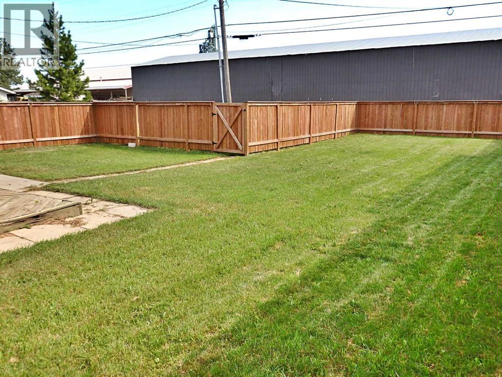
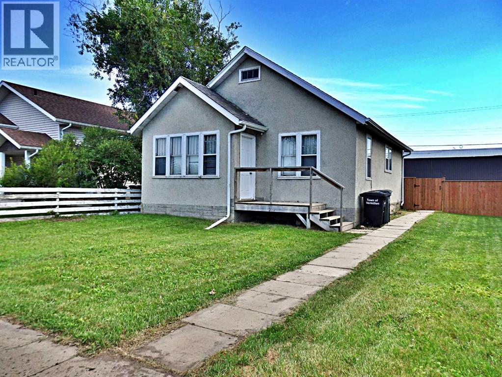
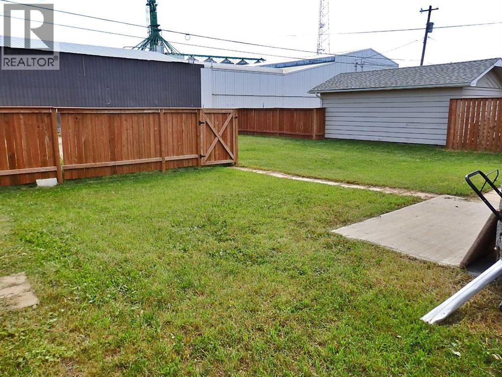
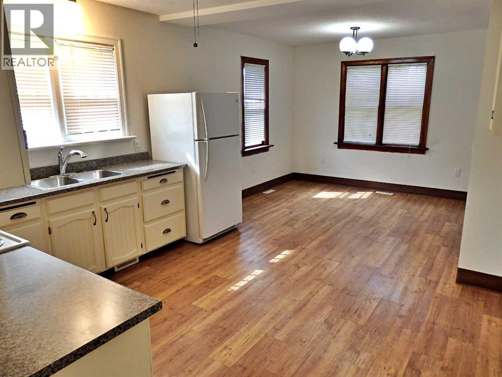
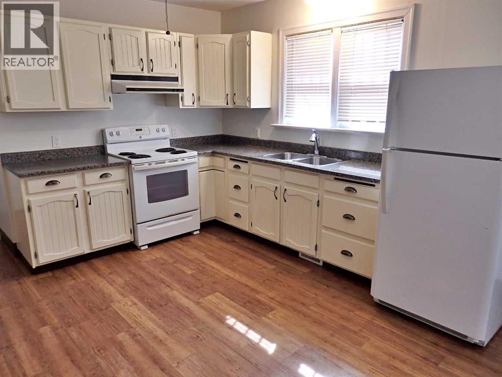
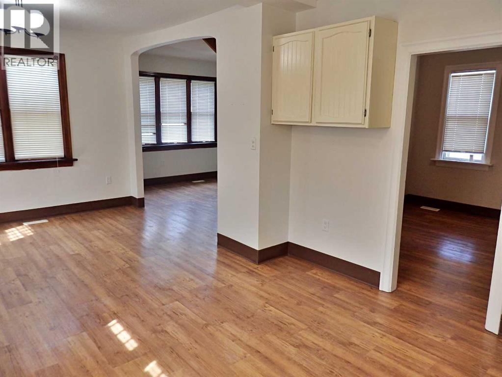
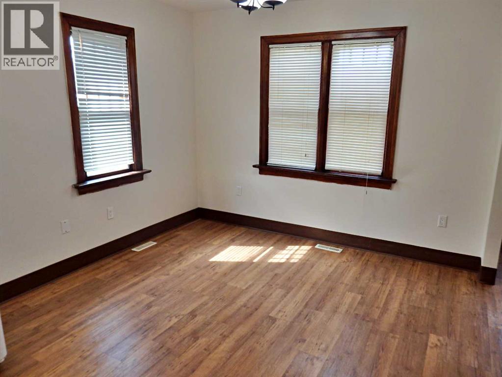
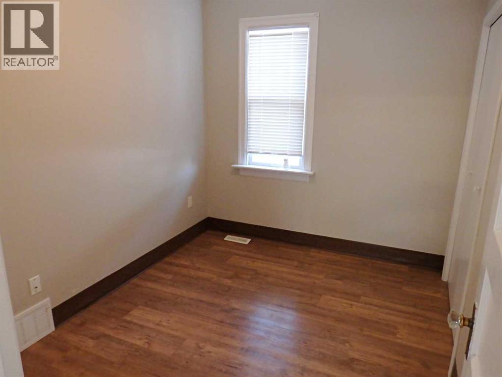
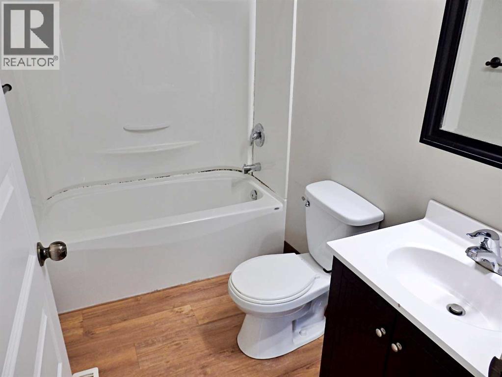
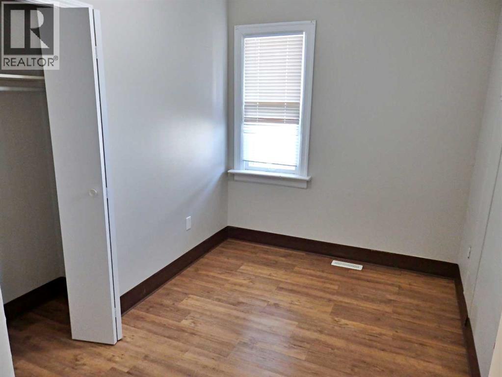
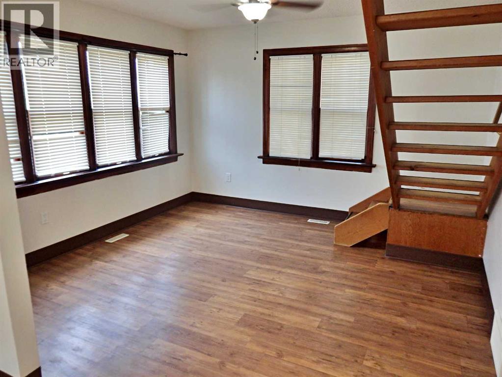
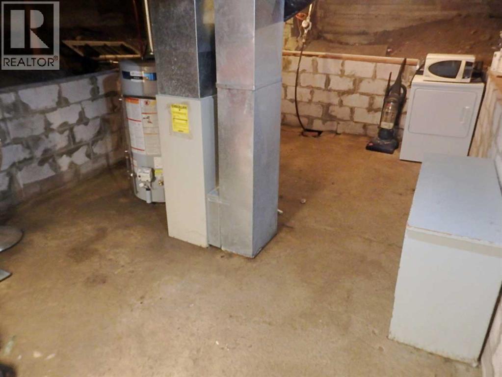
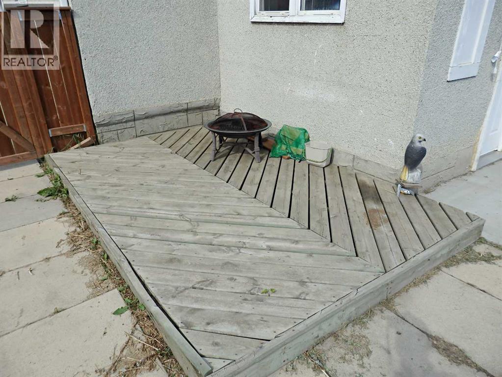
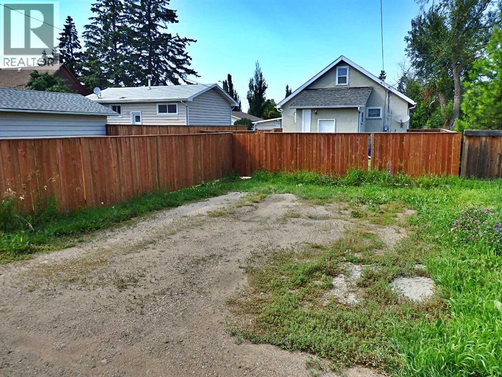
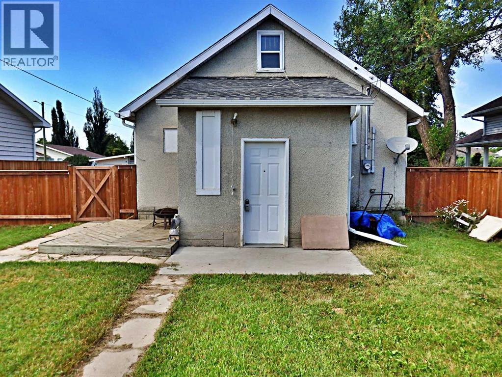
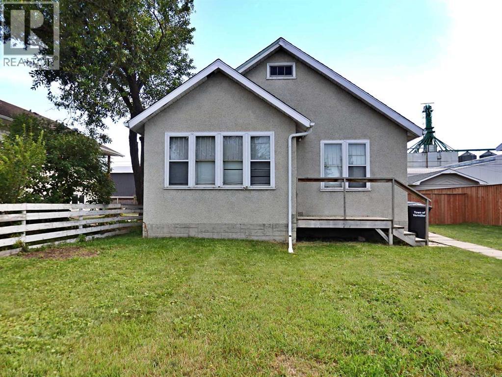
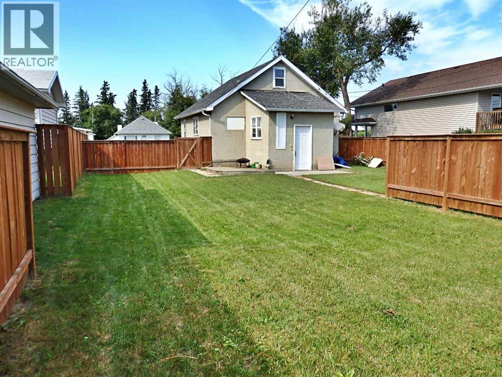
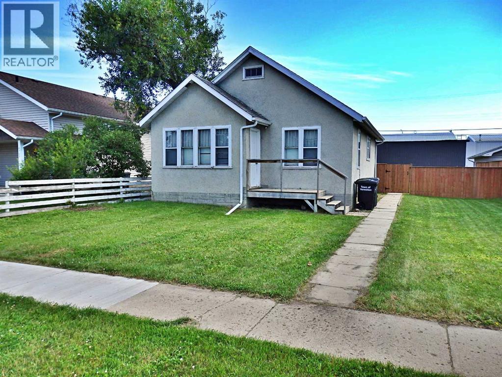
Thoroughly-Renovated Bungalow, Situated on a Fully Fenced, 6,000 SQ FT lot, Near the Schools. Bone-Dry basement since landscaping work has been done. Updates Include: Brand new 100A electrical panel, vinyl window inserts, new water main & sewage line, along with a renovated kitchen & bathroom. Half of the roof is new as of this year. The fully fenced backyard (2024) supplies a secluded feel with no residential neighbours behind. Vacant & can accommodate an immediate possession transfer. (id:51989)
Features of 4709 48b Avenue
- MLS® Number A2333171
- Price $139,000
- Bedrooms: 3
- Bathrooms: 1
- Square Footage: 828 sqft
- Property Type: House
- Community Name: Vermilion
- Amenities Near By Schools, Shopping
- Parking Space Total 2
- Plan 635v
Buildings
| Bathroom Total | 1 | Bedrooms Above Ground | 3 |
| Bedrooms Total | 3 | Appliances | Refrigerator, Stove, Window Coverings, Washer & Dryer |
| Architectural Style | Bungalow | Basement Development | Unfinished |
| Basement Type | Partial (unfinished) | Constructed Date | 1935 |
| Construction Style Attachment | Detached | Cooling Type | None |
| Flooring Type | Carpeted, Laminate | Foundation Type | Poured Concrete |
| Heating Fuel | Natural Gas | Heating Type | Forced Air |
| Stories Total | 1 | Size Interior | 828 Sqft |
| Total Finished Area | 828 Sqft | Type | House |
Parking
| Other |
Land
| Acreage | No | Fence Type | Fence |
| Land Amenities | Schools, Shopping | Landscape Features | Lawn |
| Size Depth | 36.57 M | Size Frontage | 15.24 M |
| Size Irregular | 6000.00 | Size Total | 6000 Sqft|4,051 - 7,250 Sqft |
| Size Total Text | 6000 Sqft|4,051 - 7,250 Sqft | Zoning Description | R2 |
Rooms
| Level | Type | Length | Width | Dimensions |
|---|---|---|---|---|
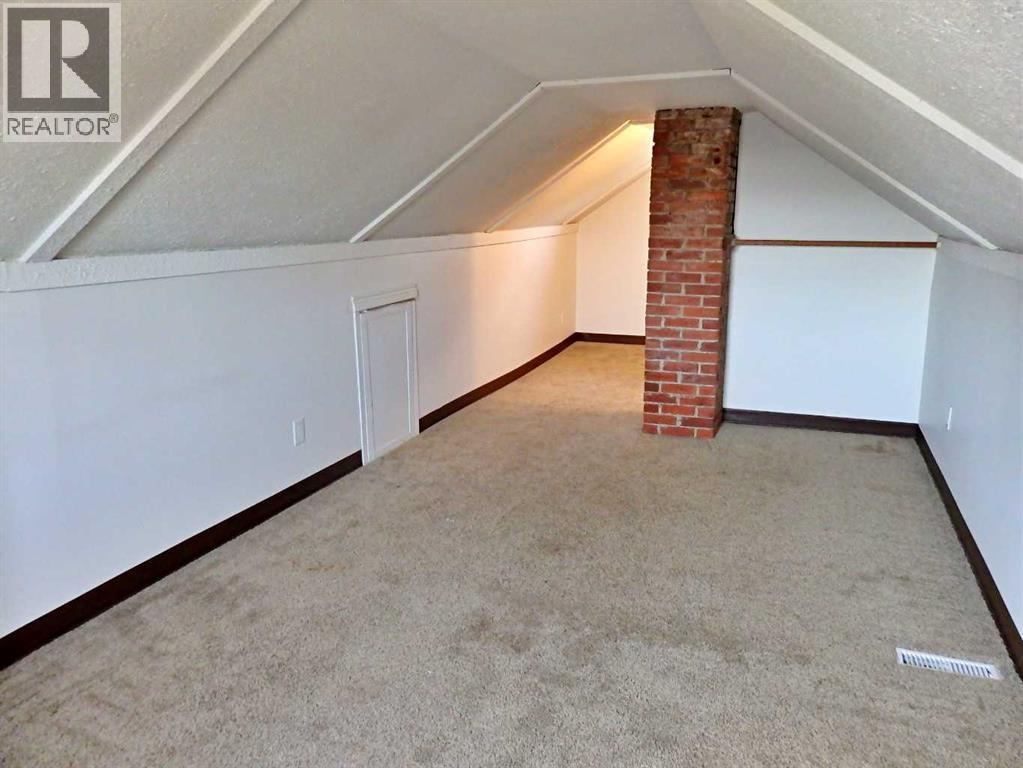
| Second Level | Primary Bedroom | 26.50 Ft x 6.50 Ft | ||
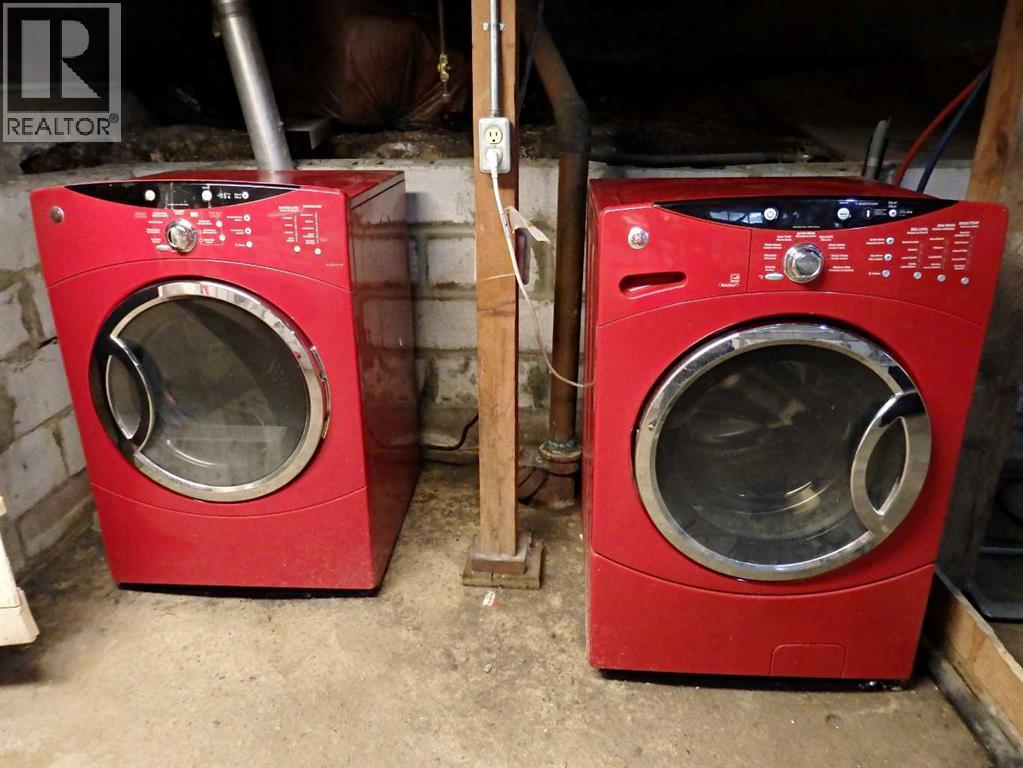
| Basement | Laundry Room | 22.58 Ft x 11.50 Ft | ||
| Main Level | Other | 9.83 Ft x 9.83 Ft | ||
| Main Level | 4pc Bathroom | Measurements not available | ||
| Main Level | Bedroom | 10.75 Ft x 7.50 Ft | ||
| Main Level | Kitchen | 12.17 Ft x 11.33 Ft | ||
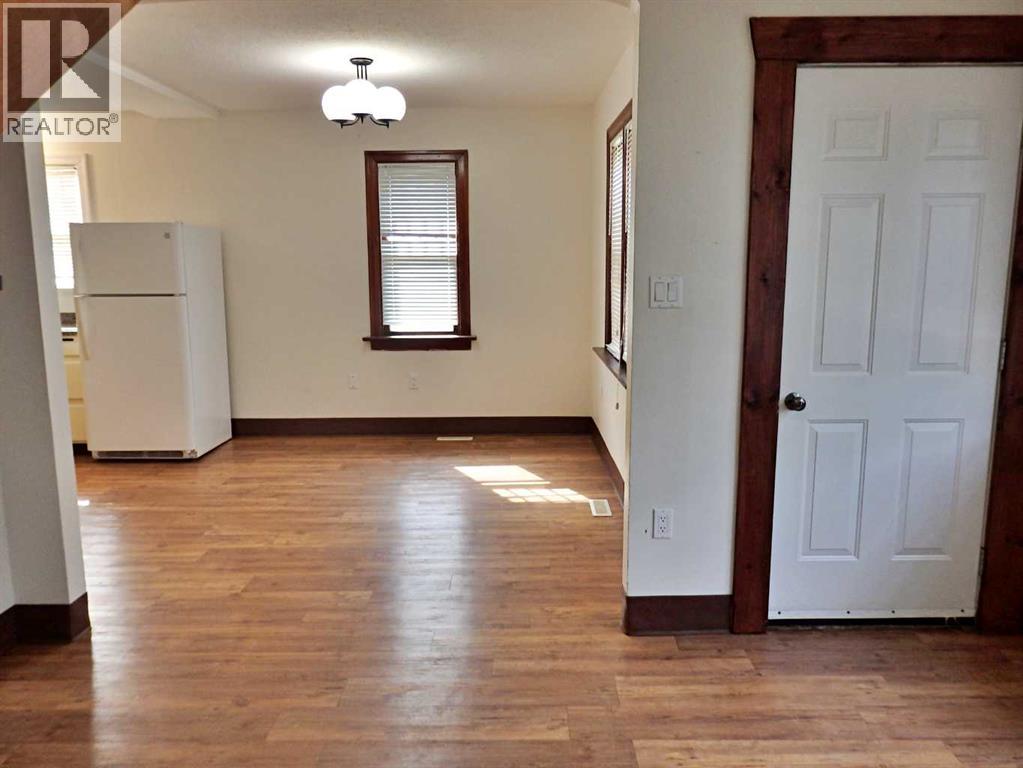
| Main Level | Dining Room | 10.67 Ft x 10.25 Ft | ||
| Main Level | Living Room | 12.75 Ft x 12.58 Ft | ||
| Main Level | Bedroom | 10.83 Ft x 8.00 Ft |
Agents and Offices
- Doug Charlesworth
- Office: Vermilion Realty