

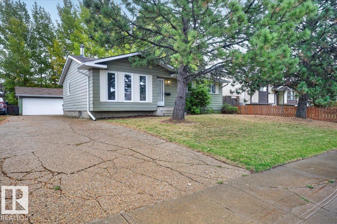
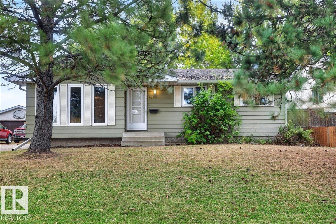
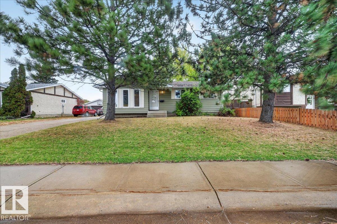
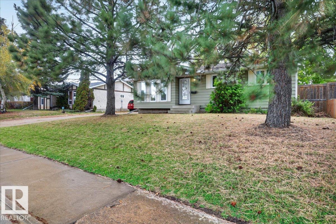
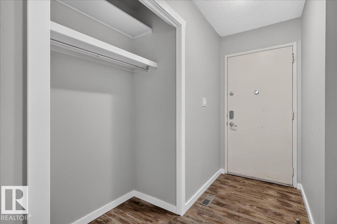
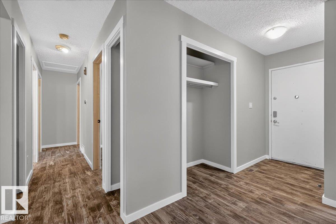
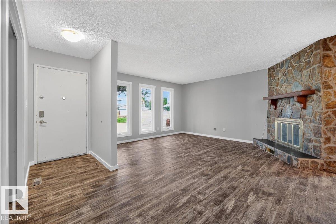
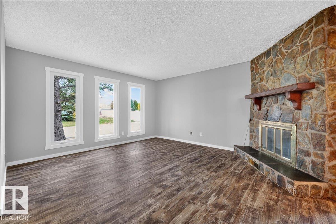
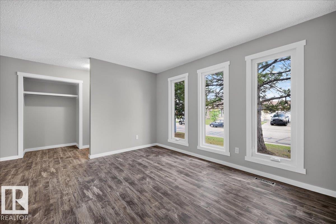
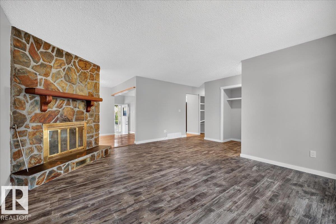
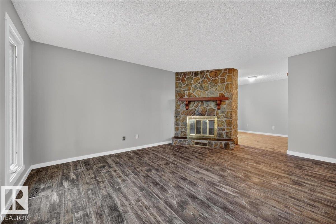
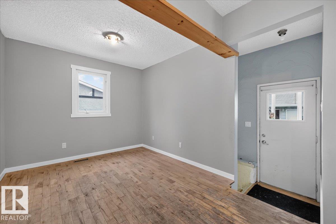
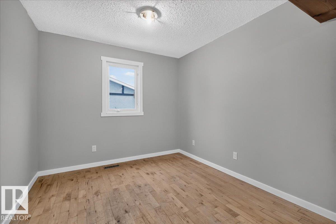
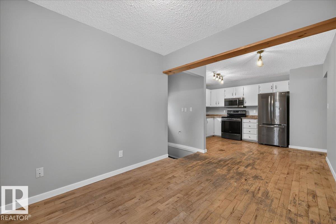
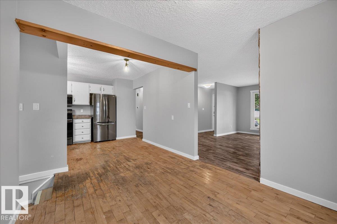
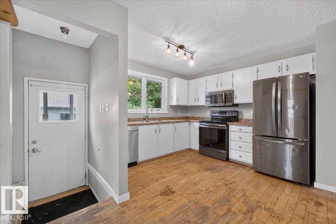
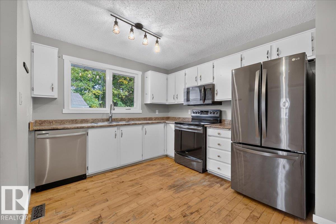
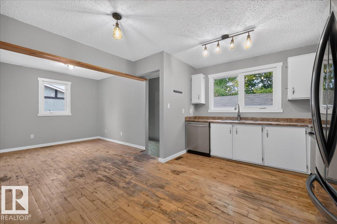
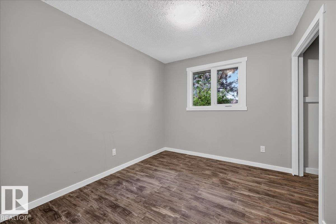
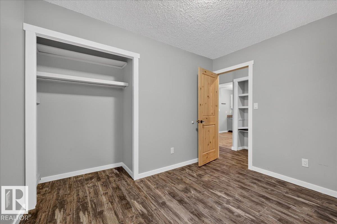
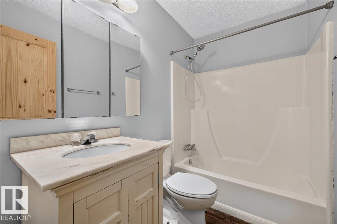
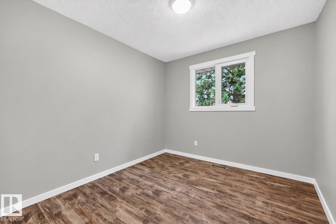
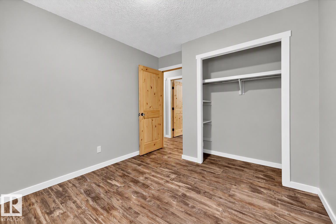
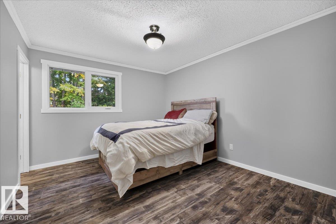
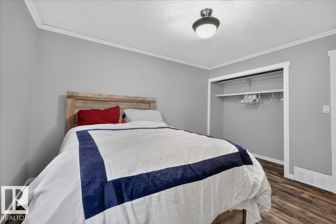
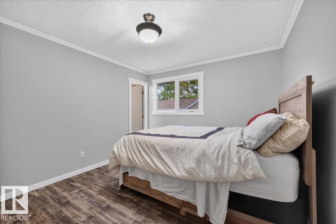
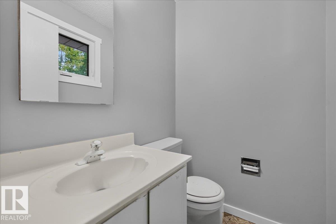
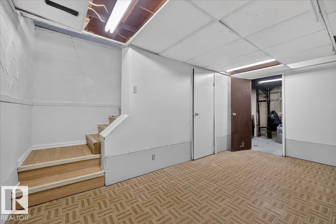
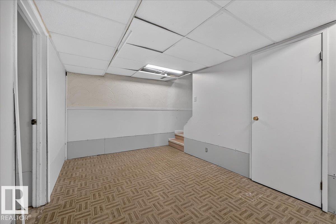
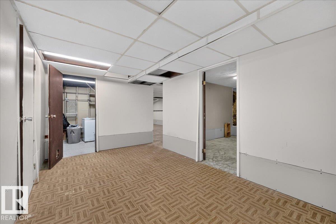
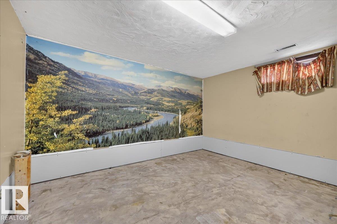
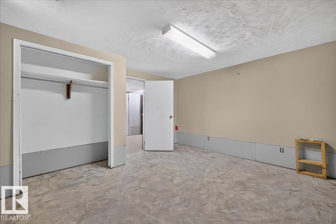
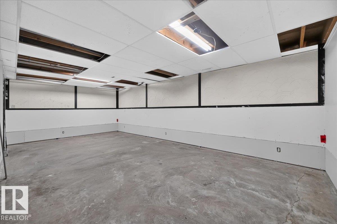
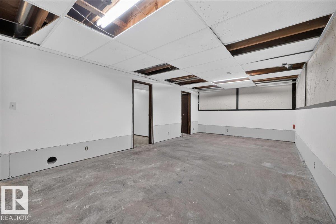
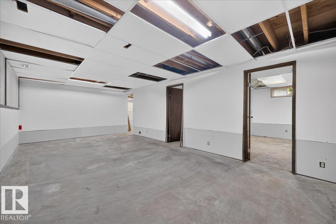
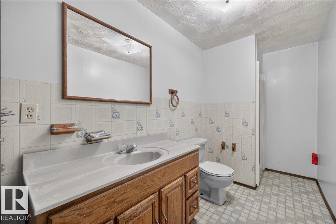
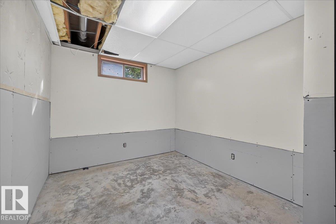
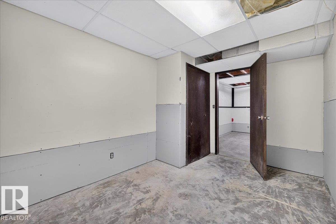
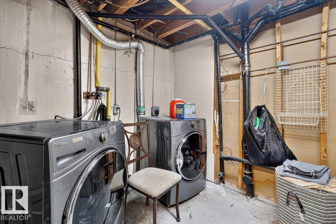
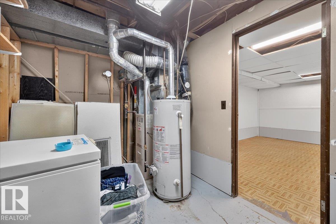
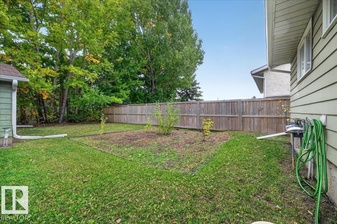
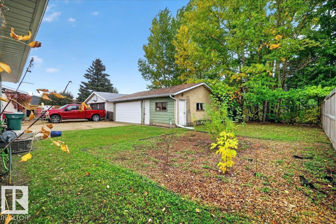
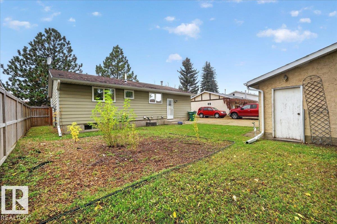
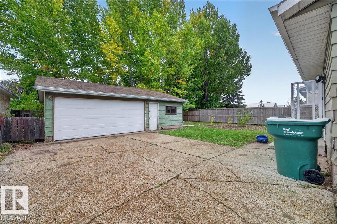
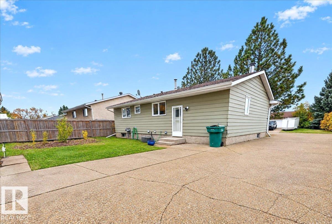
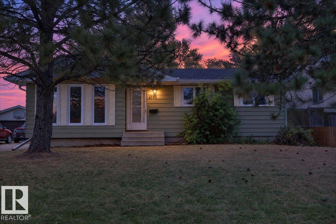
Welcome Home! This Charming bungalow in the sought-after community of Gibbons offers comfort, space, and great value. Step into a bright, welcoming living room with a cozy fireplace that flows seamlessly into the dining area and kitchen. The main floor features three generous bedrooms, a full 4-piece bath, and a convenient 2-piece ensuite off the primary. Downstairs, enjoy two additional bedrooms and a second full bathroom, perfect for guests, teens, or extra workspace. Outside, the large backyard provides plenty of room to play, relax, or garden, and the massive oversized double garage is ideal for vehicles, storage, or hobbies. Don’t miss this fantastic opportunity! (id:51989)
Features of 4709 45 St
- MLS® Number E4512049
- Price $294,900
- Bedrooms: 5
- Bathrooms: 3
- Square Footage: 1149 sqft
- Property Type: House
- Neigbourhood: Gibbons
- Amenities Near By Schools, Shopping
- Features Treed
Buildings
| Bathroom Total | 3 | Bedrooms Total | 5 |
| Amenities | Vinyl Windows | Appliances | Dishwasher, Dryer, Freezer, Garage Door Opener Remote(s), Garage Door Opener, Microwave Range Hood Combo, Refrigerator, Stove, Washer |
| Architectural Style | Bungalow | Basement Development | Partially Finished |
| Basement Type | Full (partially Finished) | Constructed Date | 1978 |
| Construction Style Attachment | Detached | Fireplace Fuel | Wood |
| Fireplace Present | Yes | Fireplace Type | Unknown |
| Half Bath Total | 1 | Heating Type | Forced Air |
| Stories Total | 1 | Size Interior | 1149 Sqft |
| Type | House |
Parking
| Detached Garage |
Land
| Acreage | No | Land Amenities | Schools, Shopping |
| Size Irregular | 602.94 | Size Total | 602.94 M2 |
| Size Total Text | 602.94 M2 |
Rooms
| Level | Type | Length | Width | Dimensions |
|---|---|---|---|---|
| Basement | Bedroom 4 | Measurements not available | ||
| Basement | Bedroom 5 | Measurements not available | ||
| Main Level | Living Room | 17'10" x 16'4 | ||
| Main Level | Dining Room | 12'2" x 9'2" | ||
| Main Level | Kitchen | 10'3" x 12'7" | ||
| Main Level | Primary Bedroom | 10'10" x 12'7 | ||
| Main Level | Bedroom 2 | 9'4" x 10'10" | ||
| Main Level | Bedroom 3 | 8'10" x 10'10 |
Agents and Offices
- Joshua Dufresne
- George G. Erickson
- Kyle Duff
-
Office: Realty Focus
Realty Executives Focus