

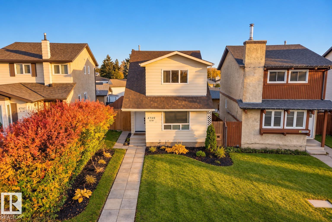
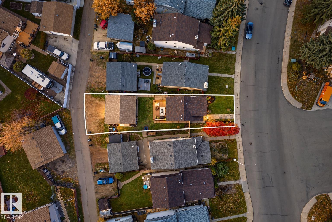
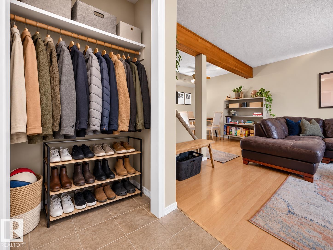
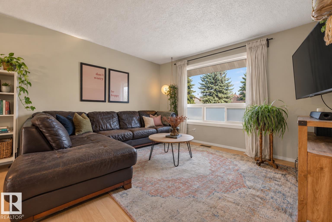
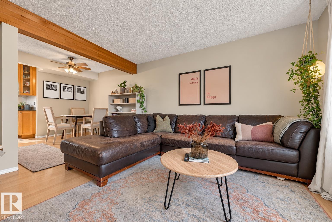
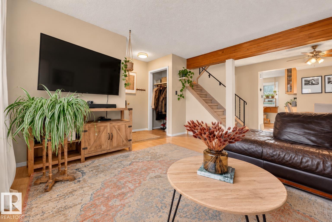
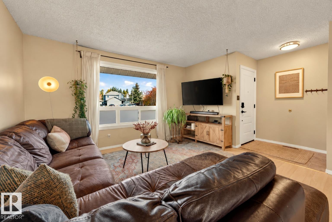
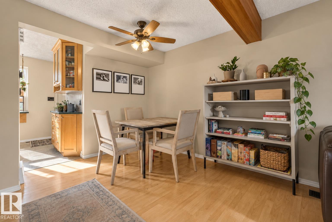
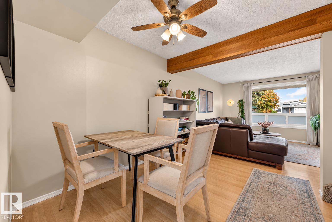
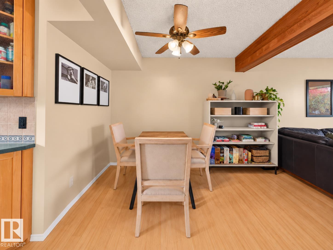
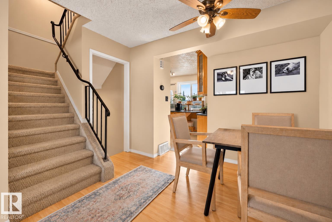
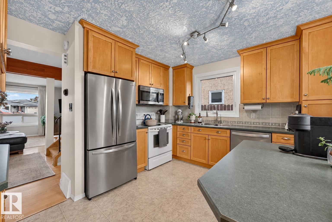
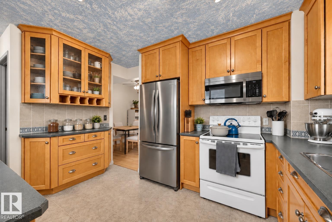
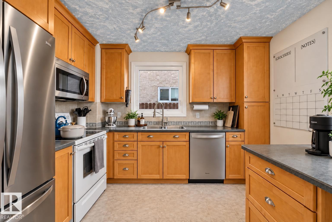
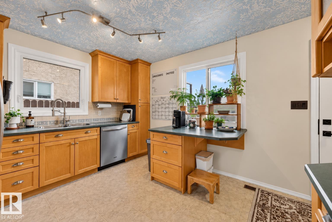
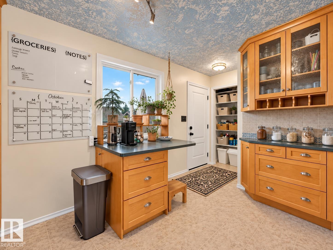
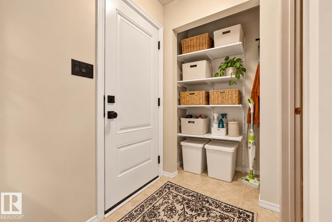
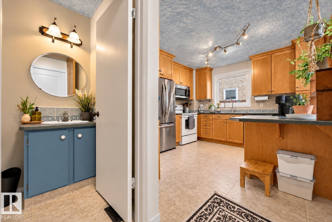
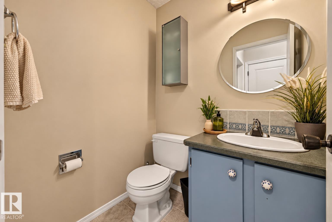
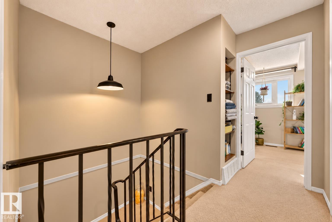
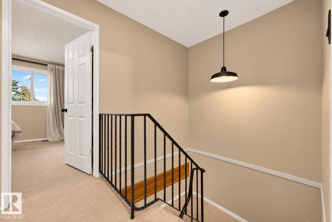
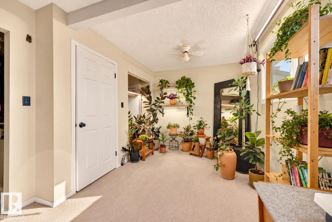
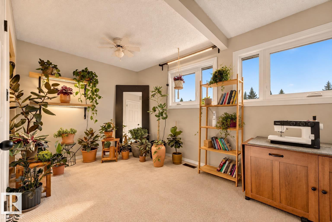
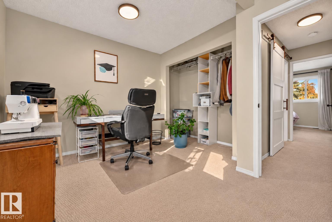
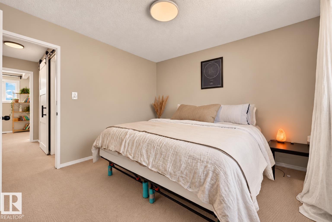
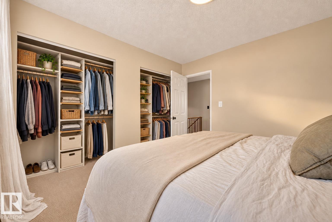
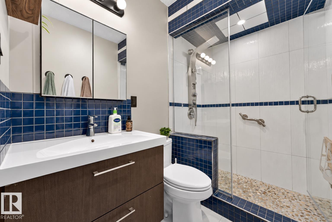
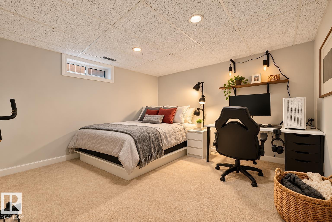
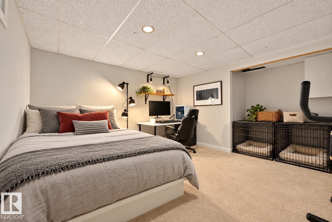
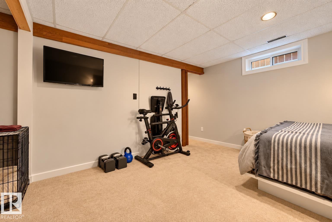
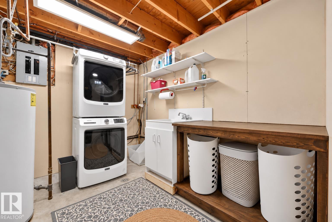
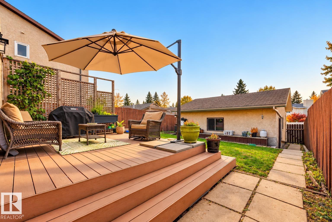
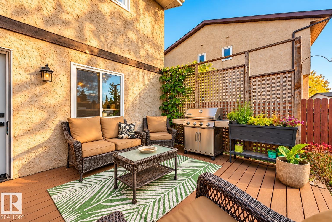
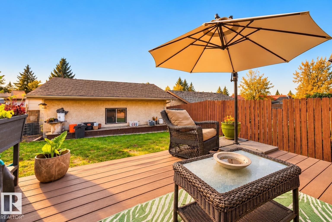
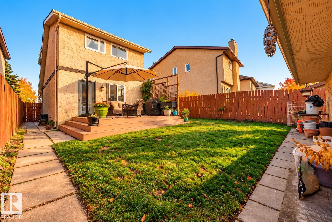
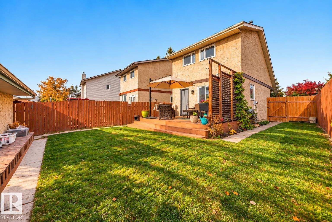
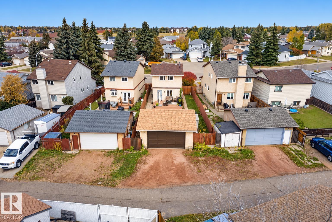
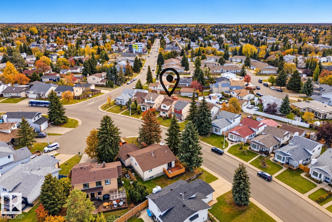
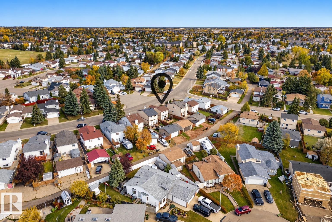
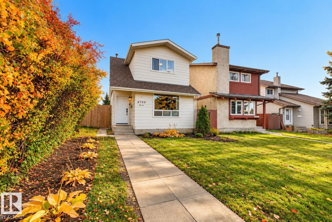
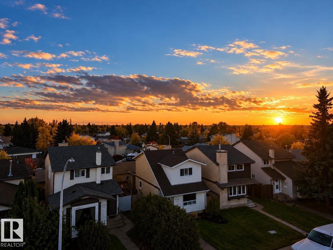
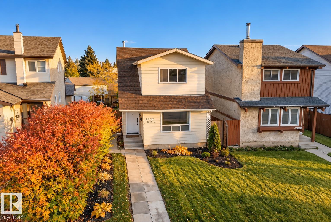
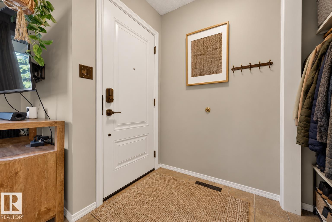
There's something to be said for a home that doesn't try too hard. The kind where mornings start at the kitchen counter, dinners run longer than expected and the living room has a way of keeping you there all afternoon. The warm maple cabinetry, natural light and familiar comforts make everyday living feel easy. The kitchen welcomes the morning sun through south facing windows, while the adjoining dining space leaves room for good food and better conversation. Upstairs, what was once three bedrooms has been reimagined to offer dual primary bedrooms with dual closets, alongside an updated main bathroom. Downstairs, the partially developed basement offers additional space to make your own. Outside, the south facing backyard makes a good case for spending more time at home. A double garage and convenient access to schools, shopping and transit take care of the practical things. Comfortable, familiar and refreshingly unpretentious. The Goods - windows & doors (2024) Microwave & Fridge (2025) Dishwasher (2018) (id:51989)
Features of 4709 26 Av Nw
- MLS® Number E4513207
- Price $375,000
- Bedrooms: 3
- Bathrooms: 2
- Square Footage: 1084 sqft
- Property Type: House
- Neigbourhood: Weinlos
- Features Flat Site, Paved Lane
- Structure Deck
Buildings
| Bathroom Total | 2 | Bedrooms Total | 3 |
| Appliances | Dishwasher, Dryer, Freezer, Refrigerator, Storage Shed, Stove, Washer | Basement Development | Partially Finished |
| Basement Type | Full (partially Finished) | Constructed Date | 1981 |
| Construction Style Attachment | Detached | Half Bath Total | 1 |
| Heating Type | Forced Air | Stories Total | 2 |
| Size Interior | 1084 Sqft | Type | House |
Parking
| Detached Garage |
Land
| Acreage | No | Fence Type | Fence |
| Size Irregular | 389.57 | Size Total | 389.57 M2 |
| Size Total Text | 389.57 M2 |
Rooms
| Level | Type | Length | Width | Dimensions |
|---|---|---|---|---|
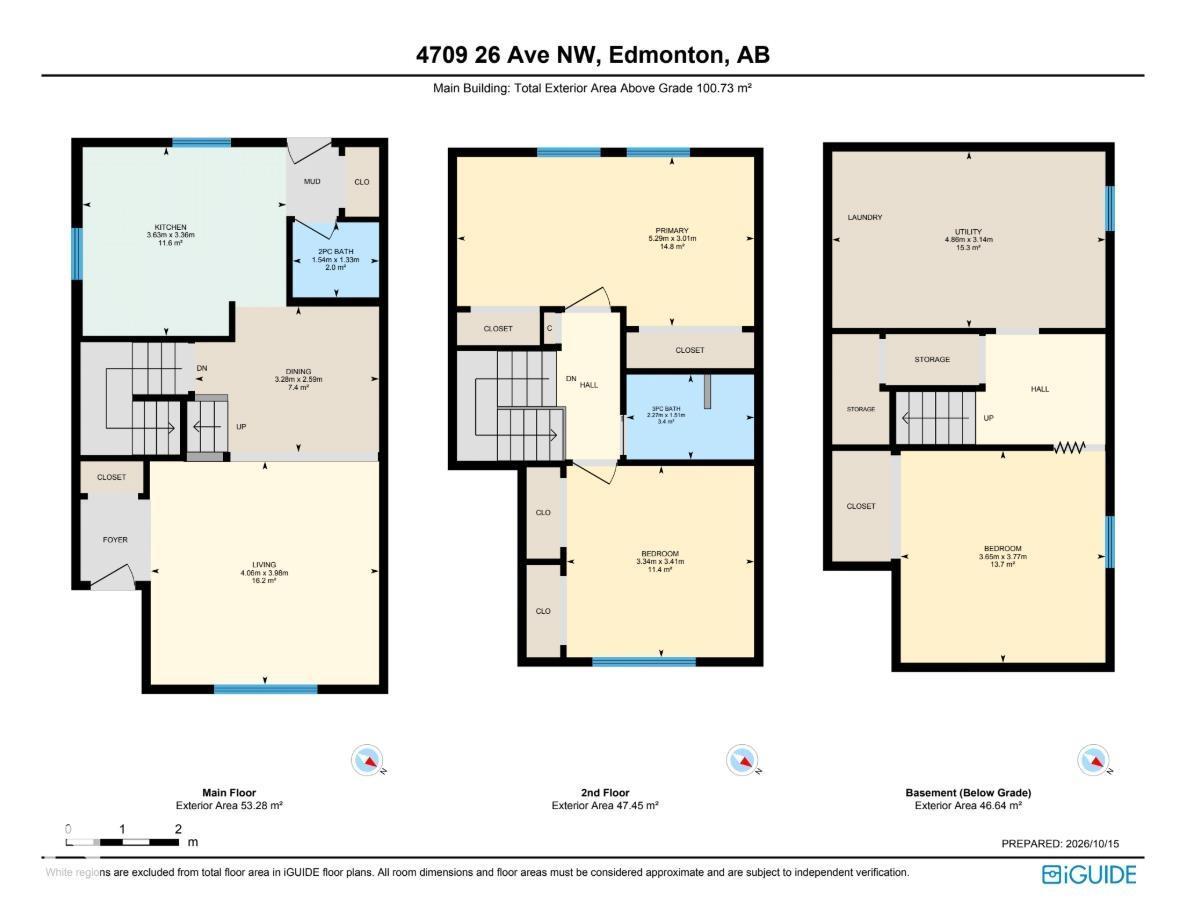
| Basement | Bedroom 3 | 3.77 m | 3.65 m | 3.77 m x 3.65 m |
| Main Level | Living Room | 3.98 m | 4.06 m | 3.98 m x 4.06 m |
| Main Level | Dining Room | 2.59 m | 3.28 m | 2.59 m x 3.28 m |
| Main Level | Kitchen | 3.36 m | 3.63 m | 3.36 m x 3.63 m |
| Upper Level | Primary Bedroom | 3.01 m | 5.29 m | 3.01 m x 5.29 m |
| Upper Level | Bedroom 2 | 3.41 m | 3.34 m | 3.41 m x 3.34 m |
Agents and Offices
- Sanshira Riep
- Matthew J. Labas
- Office: RE/MAX Professionals