

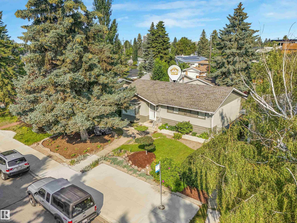
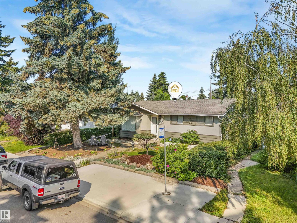
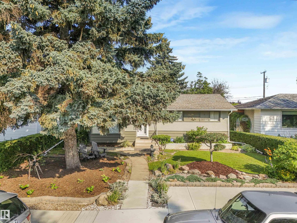
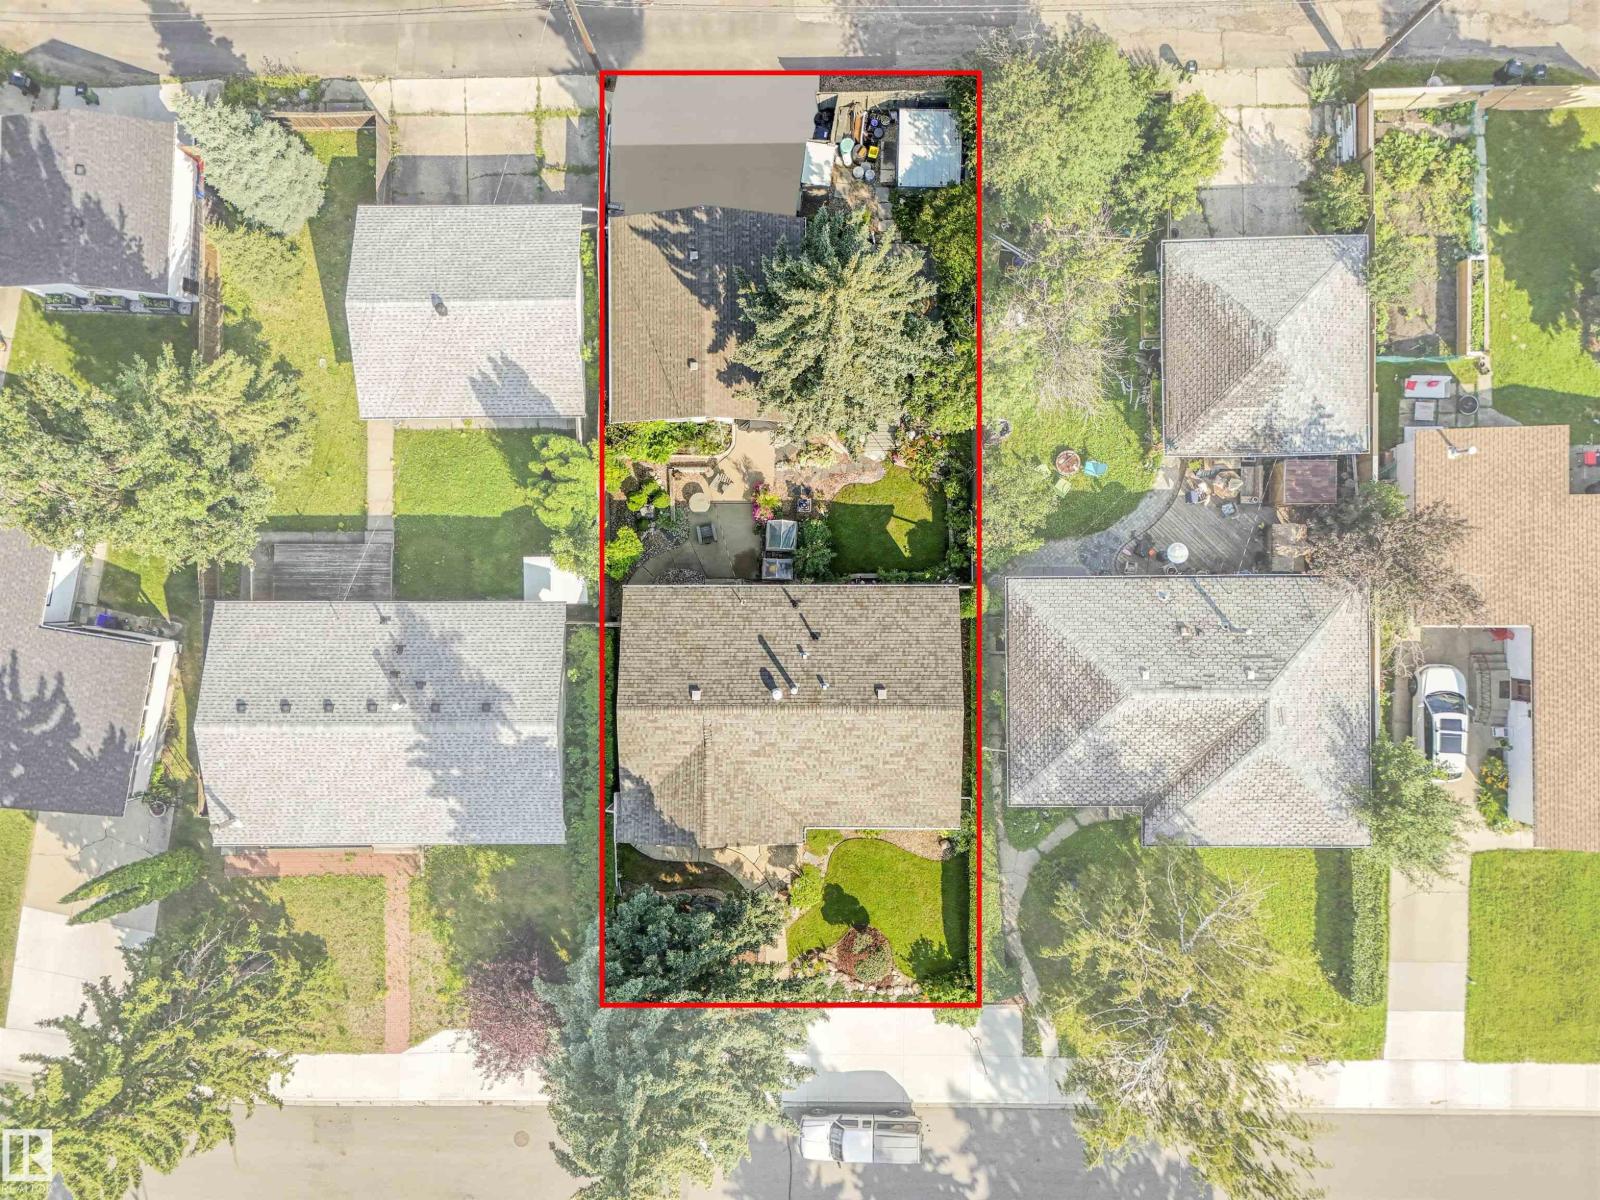
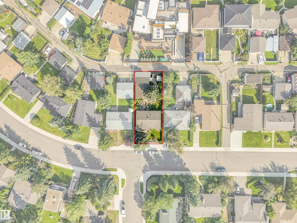
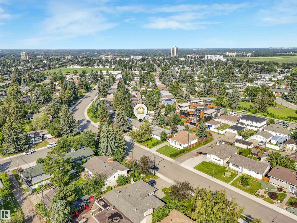
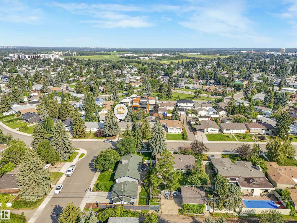
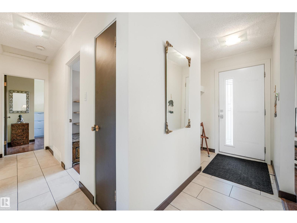
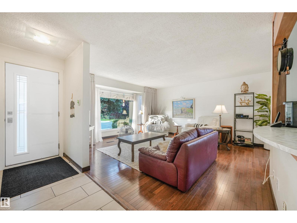
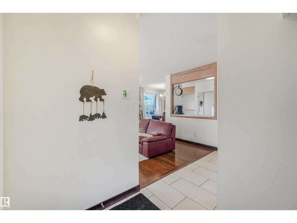
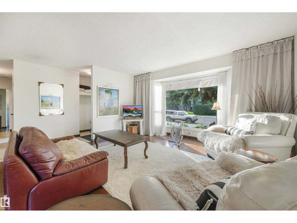
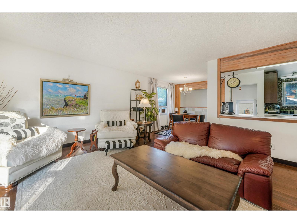
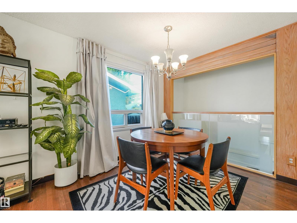
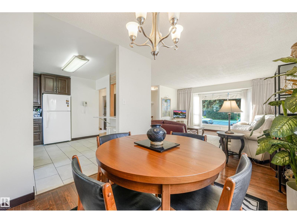
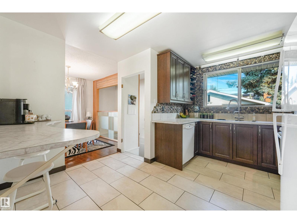
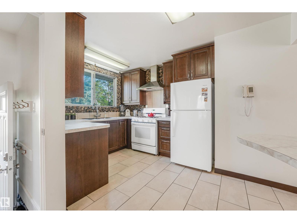
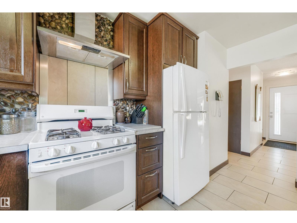
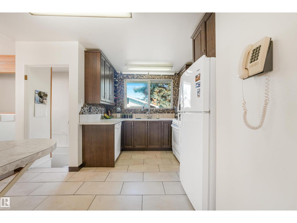
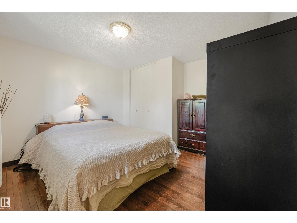
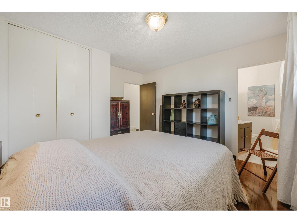
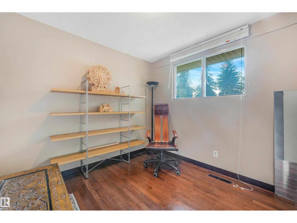
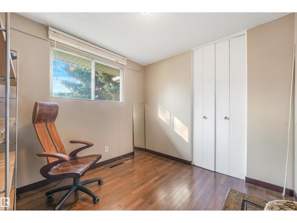
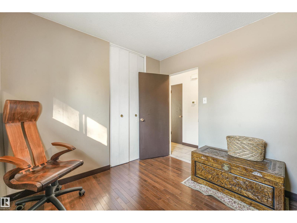
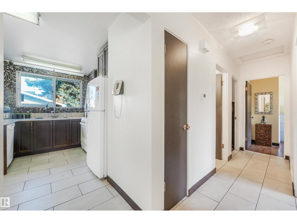
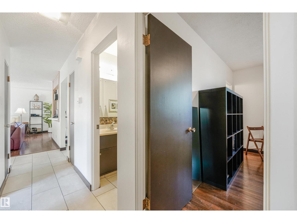
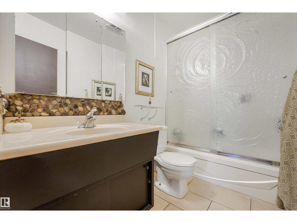
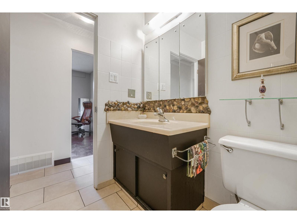
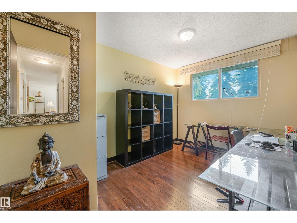
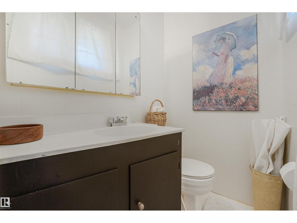
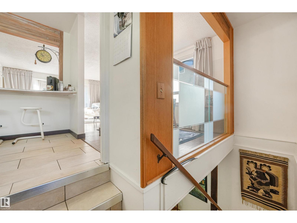
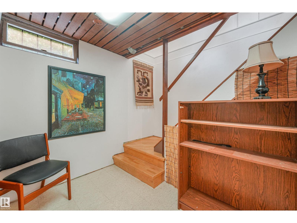
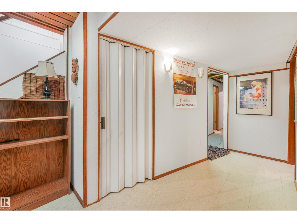
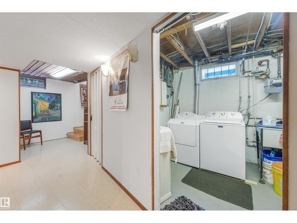
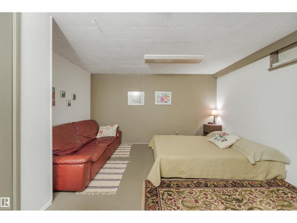
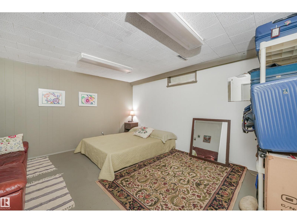
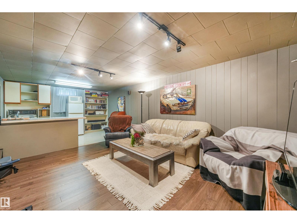
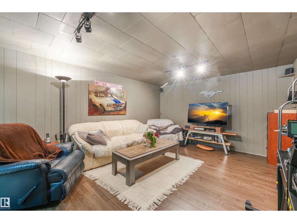
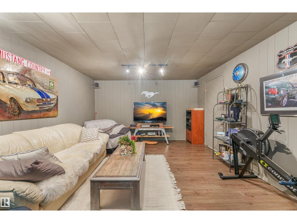
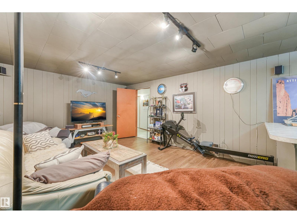
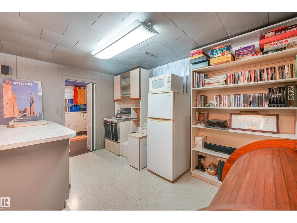
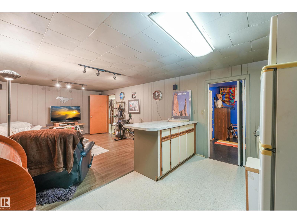
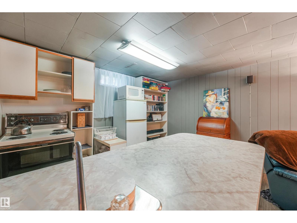
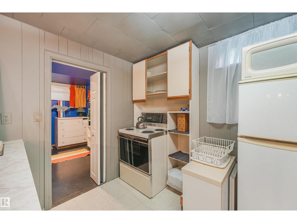
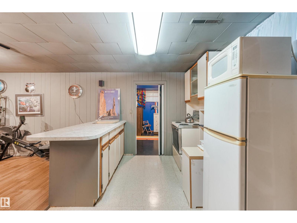
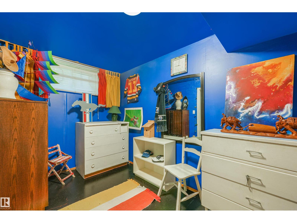
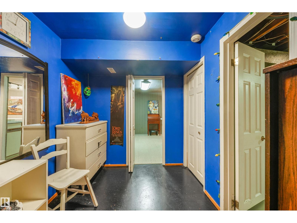
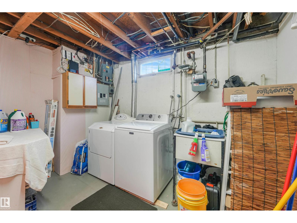
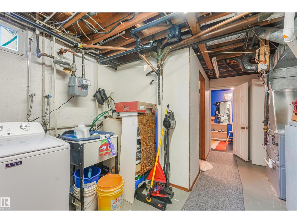
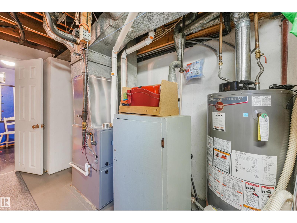
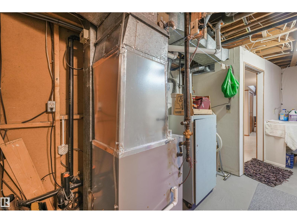
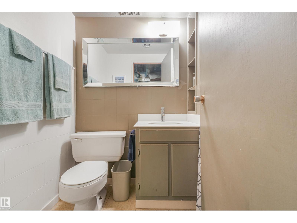
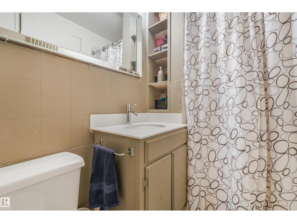
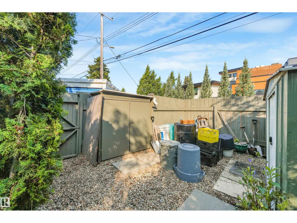
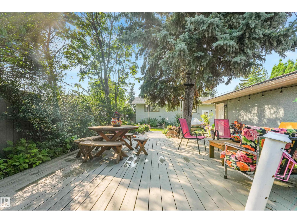
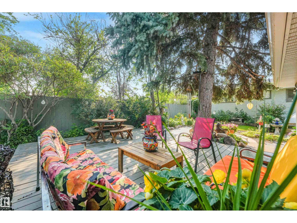
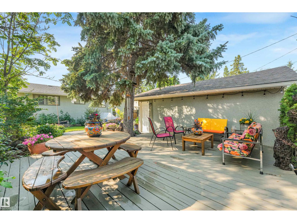
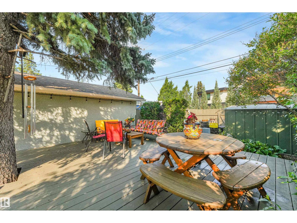
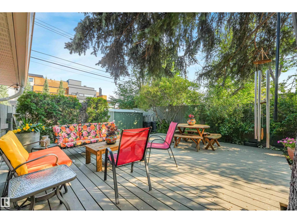
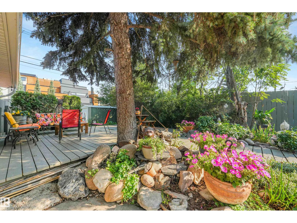
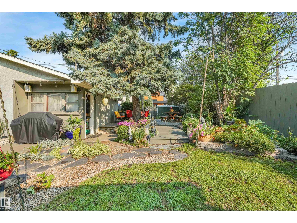
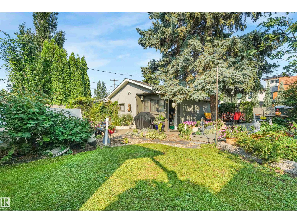
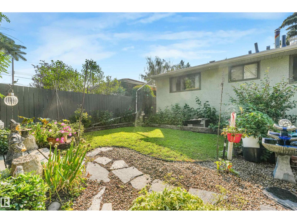
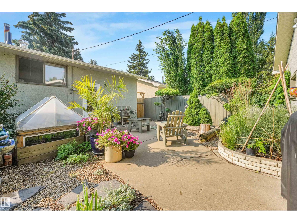
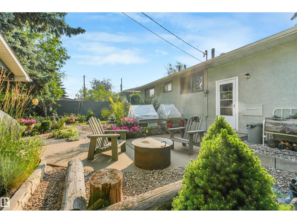
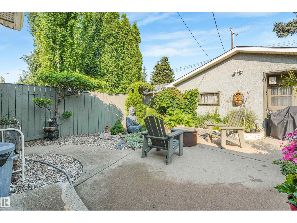
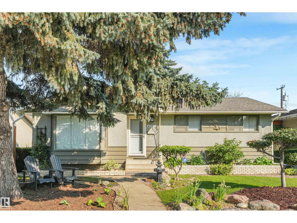
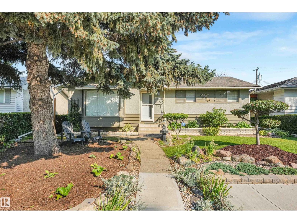
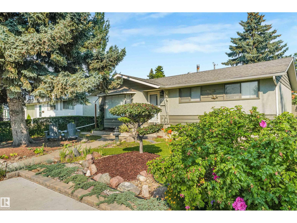
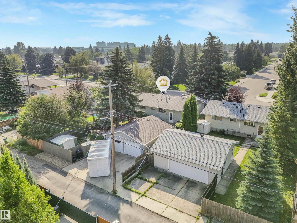

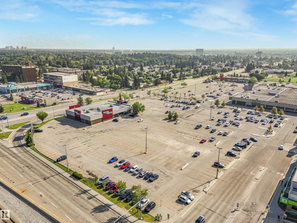
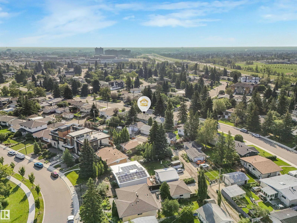
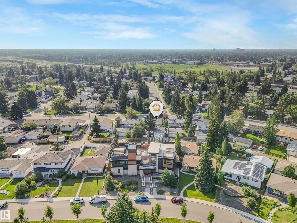
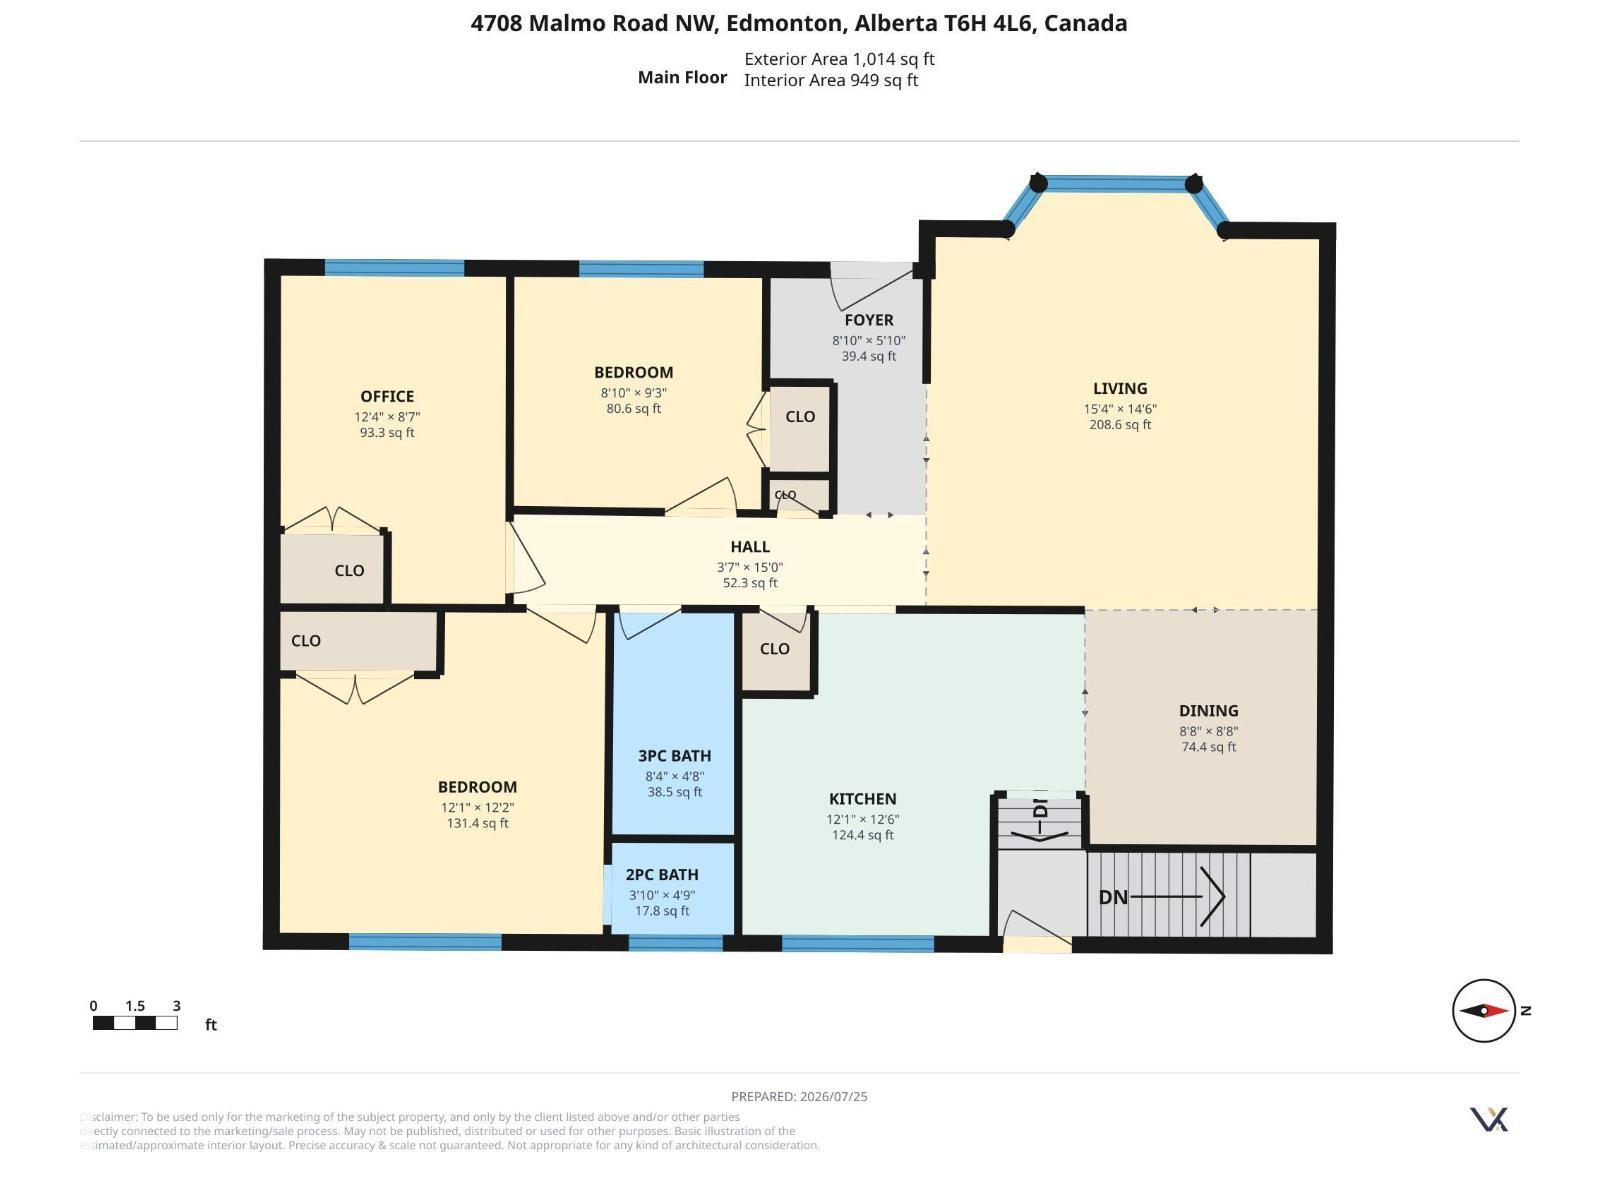
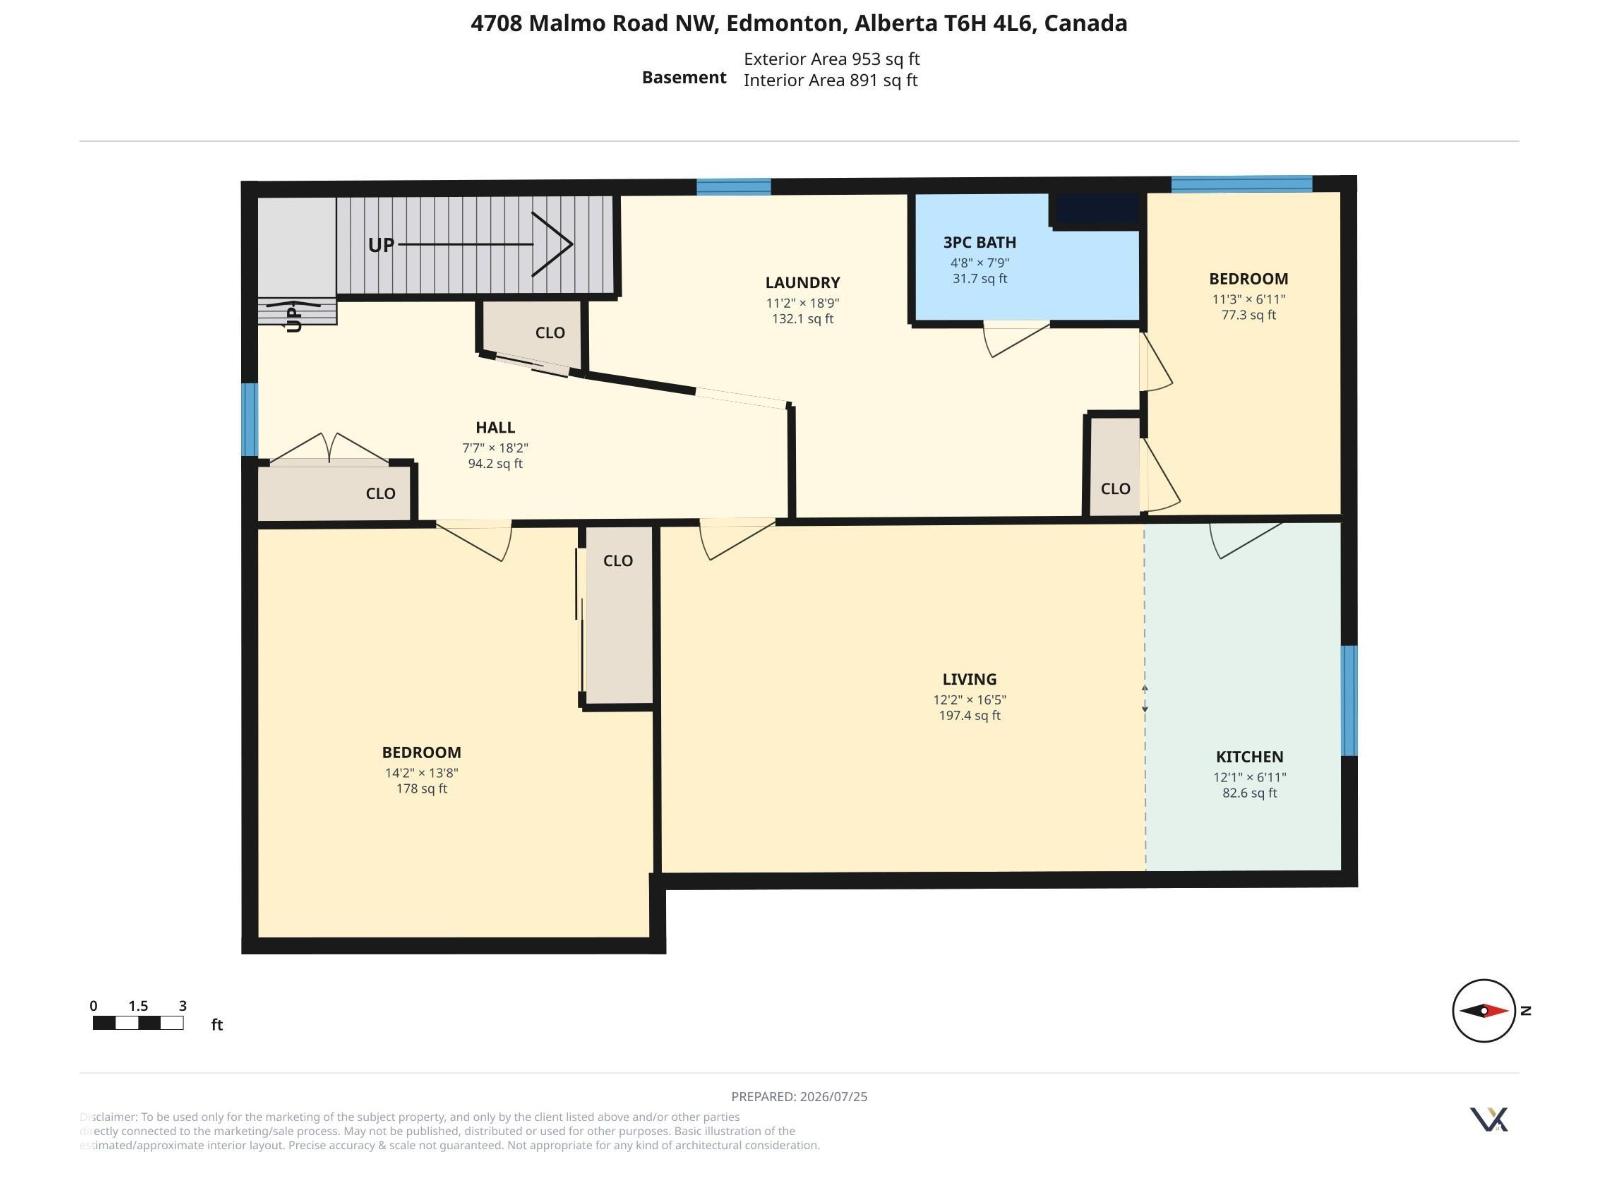
Welcome to the mature and highly desirable neighborhood of Malmo! This beautifully updated home offers 5 bedrooms, 3 bathrooms, and an exceptional layout.The main level features stunning hardwood and porcelain tile flooring throughout. The renovated kitchen (2017) boasts solid oak cabinets and a gas stove, with new appliances over the past few years. Downstairs, the fully developed basement includes an in-law suite, a 4th bedroom, and a 3-piece bathroom. Upgrades include a newer high-efficiency furnace, updated eaves, and soffits. Outside, enjoy professionally done, low-maintenance landscaping, a concrete patio, a large wooden deck, and a storage shed. Car enthusiasts will love the oversized, insulated double garage. Perfectly located close to Southgate Mall, the LRT station, top-rated schools, and parks! (id:51989)
Features of 4708 Malmo Rd Nw
- MLS® Number E4500826
- Price $545,000
- Bedrooms: 5
- Bathrooms: 3
- Square Footage: 1014 sqft
- Property Type: House
- Neigbourhood: Malmo Plains
- Amenities Near By Golf Course, Playground, Schools, Shopping
- Features Lane, No Animal Home, No Smoking Home
- Structure Deck, Fire Pit, Patio(s)
Buildings
| Bathroom Total | 3 | Bedrooms Total | 5 |
| Appliances | Dishwasher, Dryer, Garage Door Opener Remote(s), Garage Door Opener, Refrigerator, Gas Stove(s), Washer, Window Coverings | Architectural Style | Bungalow |
| Basement Development | Finished | Basement Features | Suite |
| Basement Type | Full (finished) | Constructed Date | 1963 |
| Construction Style Attachment | Detached | Fire Protection | Smoke Detectors |
| Half Bath Total | 1 | Heating Type | Forced Air |
| Stories Total | 1 | Size Interior | 1014 Sqft |
| Type | House |
Parking
| Detached Garage | |
| Oversize |
Land
| Acreage | No | Fence Type | Fence |
| Land Amenities | Golf Course, Playground, Schools, Shopping | Size Irregular | 557.07 |
| Size Total | 557.07 M2 | Size Total Text | 557.07 M2 |
Rooms
| Level | Type | Length | Width | Dimensions |
|---|---|---|---|---|
| Basement | Bedroom 4 | 4.33 m | 4.17 m | 4.33 m x 4.17 m |
| Basement | Bedroom 5 | 3.44 m | 2.1 m | 3.44 m x 2.1 m |
| Basement | Second Kitchen | 3.69 m | 2.1 m | 3.69 m x 2.1 m |
| Main Level | Living Room | 4.69 m | 4.41 m | 4.69 m x 4.41 m |
| Main Level | Dining Room | 2.63 m | 2.65 m | 2.63 m x 2.65 m |
| Main Level | Kitchen | 3.67 m | 3.81 m | 3.67 m x 3.81 m |
| Main Level | Primary Bedroom | 3.68 m | 3.72 m | 3.68 m x 3.72 m |
| Main Level | Bedroom 2 | 3.75 m | 2.61 m | 3.75 m x 2.61 m |
| Main Level | Bedroom 3 | 2.69 m | 2.82 m | 2.69 m x 2.82 m |
Agents and Offices
- Michael T. Andrew
- Office: Maxwell Progressive