

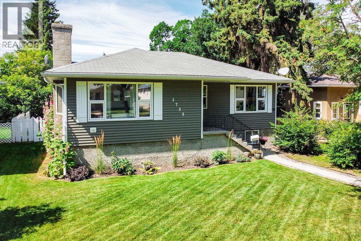
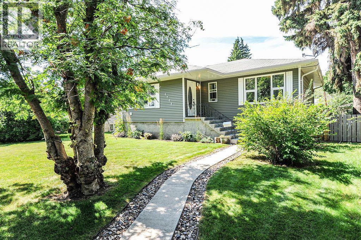
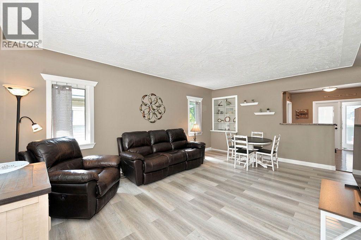
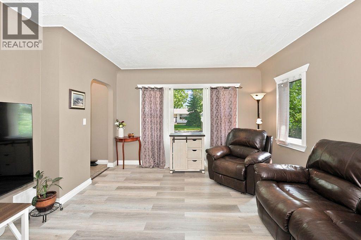
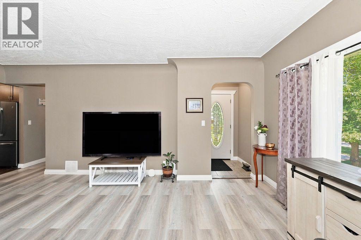
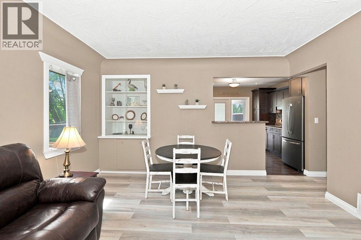
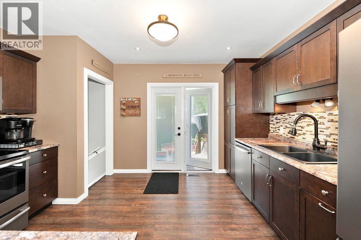
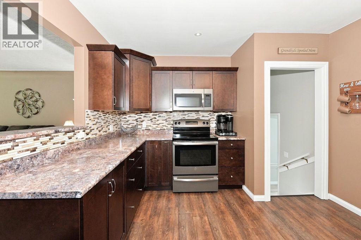
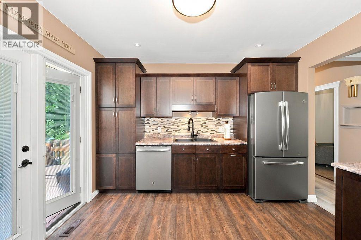
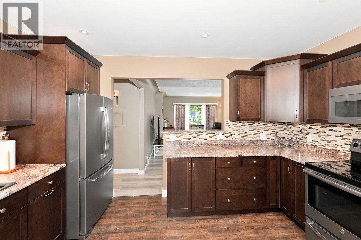
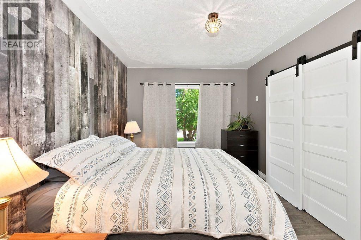
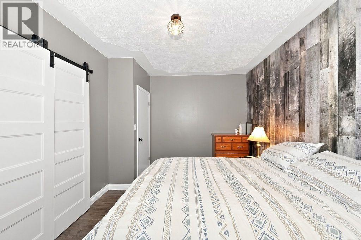
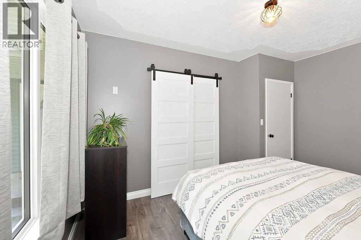
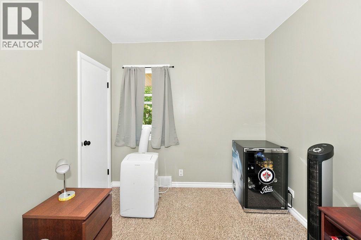
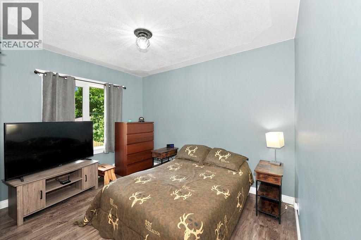
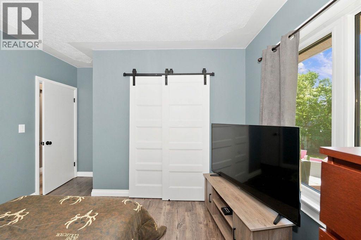
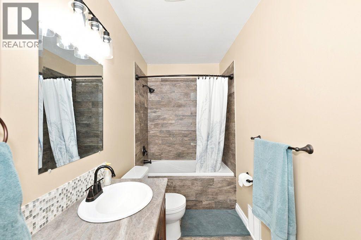
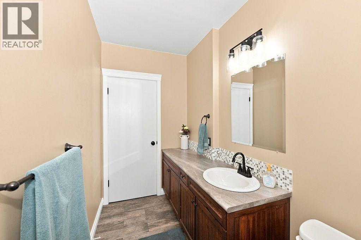
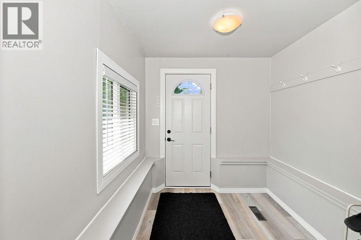
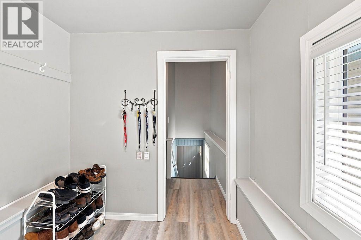
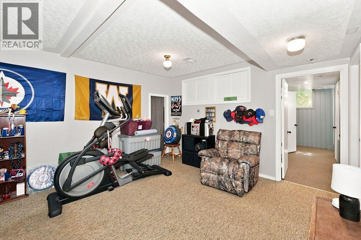
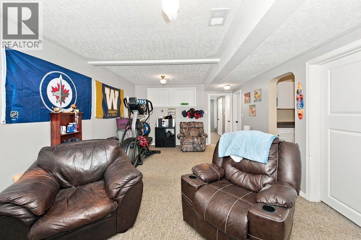
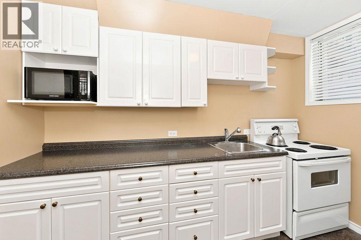
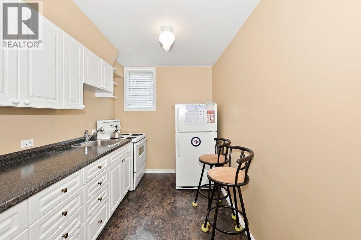
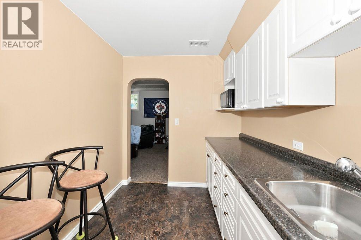
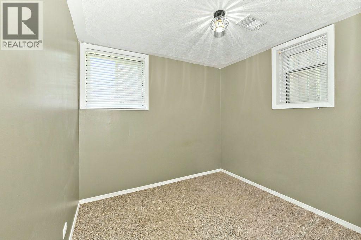
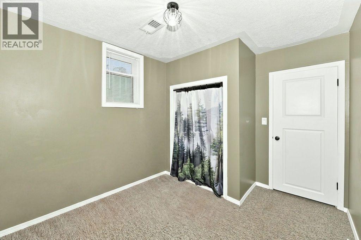
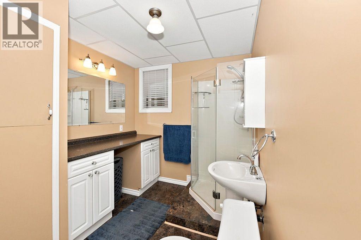
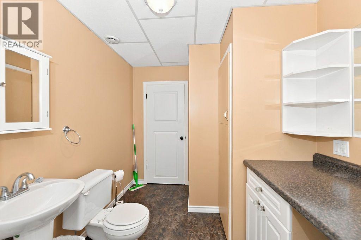
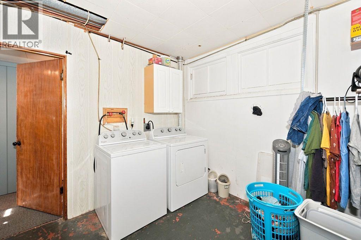
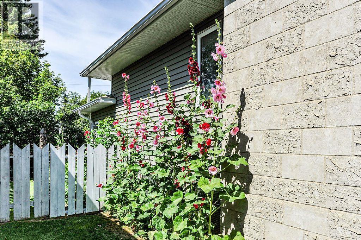
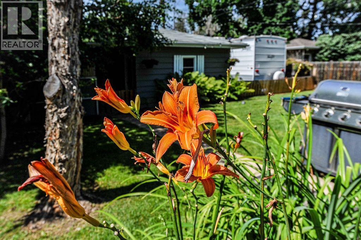
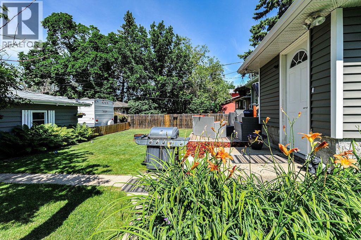
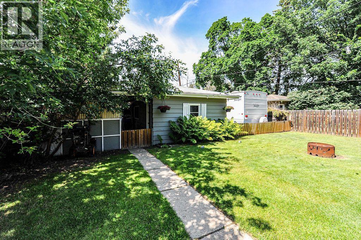
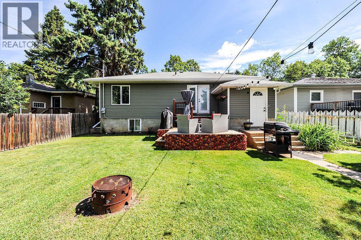
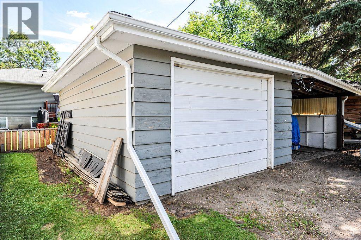
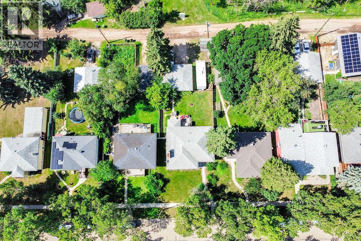
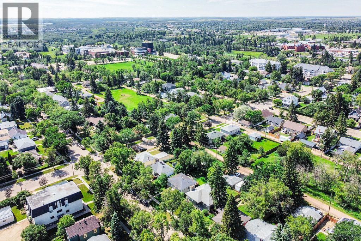
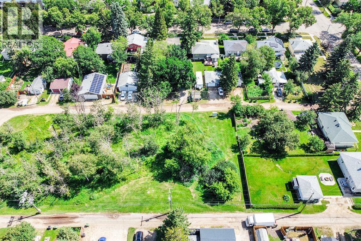
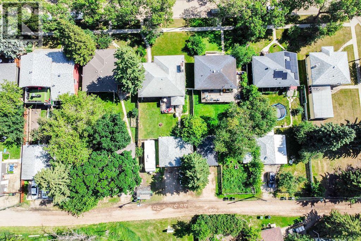
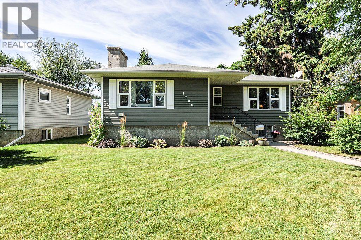
Welcome to this fantastic 4 bedroom, 2 bathroom home in the sought-after Augustana neighbourhood! Bright, spacious and beautifully maintained, this home offers a wonderful blend of character, updates and everyday family functionality. The main floor features a generous living and dining area filled with natural light, newer windows and new vinyl plank flooring that flows into the brand new kitchen. With plenty of cabinetry, ample counter space and stainless steel appliances, this kitchen is both stylish and practical. Garden doors lead directly to the 14' x 12' deck, creating the perfect spot for summer BBQs and family gatherings.Three bedrooms and an updated 4-piece bathroom complete the main floor, while the oversized back entry offers plenty of room for coats, footwear and all the extras of busy family life. Downstairs, you'll find a spacious rec room, bedroom, 3-piece bathroom, laundry, storage and a convenient kitchenette.Outside, the impressive 50' x 150' lot backs onto green space and offers plenty of room to enjoy the outdoors. The fenced yard, RV parking, 14' x 22' detached garage and 12' x 22' carport add exceptional functionality. Located in a fantastic neighbourhood close to Augustana, parks, trails and so much more, this bright and inviting home is one you'll want to see! (id:51989)
Features of 4708 47 Street
- MLS® Number A2335177
- Price $364,000
- Bedrooms: 4
- Bathrooms: 2
- Square Footage: 1125 sqft
- Property Type: House
- Community Name: Augustana
- Amenities Near By Playground, Schools, Shopping
- Features Back Lane, No Neighbours Behind
- Parking Space Total 3
- Plan 9075s
- Structure Shed, Deck
Buildings
| Bathroom Total | 2 | Bedrooms Above Ground | 3 |
| Bedrooms Below Ground | 1 | Bedrooms Total | 4 |
| Appliances | See Remarks | Architectural Style | Bungalow |
| Basement Development | Finished | Basement Type | Full (finished) |
| Constructed Date | 1953 | Construction Material | Wood Frame |
| Construction Style Attachment | Detached | Cooling Type | Window Air Conditioner |
| Flooring Type | Carpeted, Linoleum, Vinyl Plank | Foundation Type | Poured Concrete |
| Heating Fuel | Natural Gas | Heating Type | Forced Air |
| Stories Total | 1 | Size Interior | 1125 Sqft |
| Total Finished Area | 1125 Sqft | Type | House |
Parking
| Detached Garage | 1 |
Land
| Acreage | No | Fence Type | Fence |
| Land Amenities | Playground, Schools, Shopping | Size Depth | 45.72 M |
| Size Frontage | 15.24 M | Size Irregular | 7500.00 |
| Size Total | 7500 Sqft|7,251 - 10,889 Sqft | Size Total Text | 7500 Sqft|7,251 - 10,889 Sqft |
| Zoning Description | R2 |
Rooms
| Level | Type | Length | Width | Dimensions |
|---|---|---|---|---|
| Basement | Laundry Room | 14.42 Ft x 13.17 Ft | ||
| Basement | Recreational, Games Room | 20.92 Ft x 12.75 Ft | ||
| Basement | 3pc Bathroom | Measurements not available | ||
| Basement | Bedroom | 8.17 Ft x 9.08 Ft | ||
| Basement | Other | 10.83 Ft x 7.17 Ft | ||
| Main Level | Living Room | 13.58 Ft x 19.42 Ft | ||
| Main Level | Kitchen | 11.42 Ft x 13.33 Ft | ||
| Main Level | Bedroom | 8.67 Ft x 9.67 Ft | ||
| Main Level | Bedroom | 9.25 Ft x 11.42 Ft | ||
| Main Level | Bedroom | 9.92 Ft x 13.50 Ft | ||
| Main Level | 4pc Bathroom | Measurements not available | ||
| Main Level | Other | 7.33 Ft x 7.58 Ft |
Agents and Offices
- Marilou Yampolsky
- Office: Coldwell Banker Ontrack Realty