

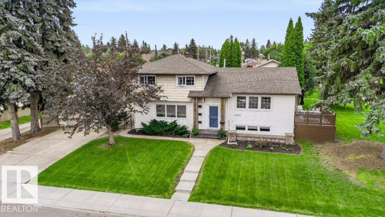
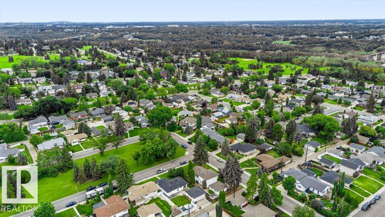
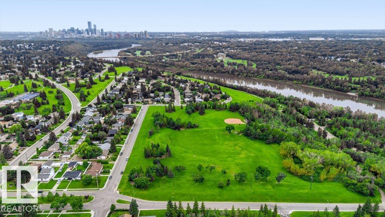
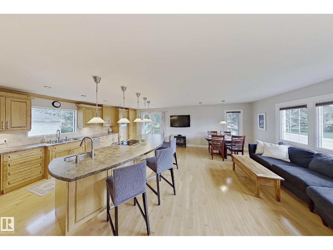
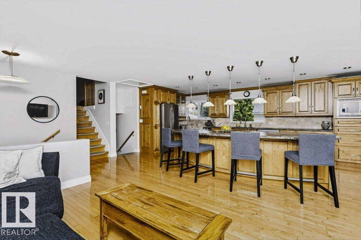
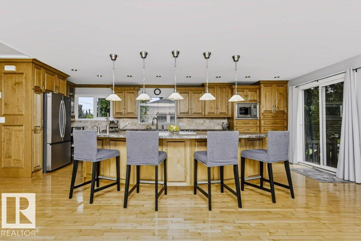
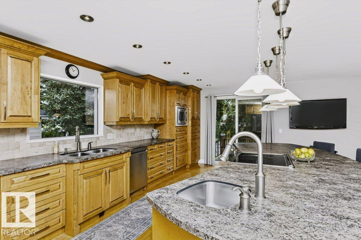
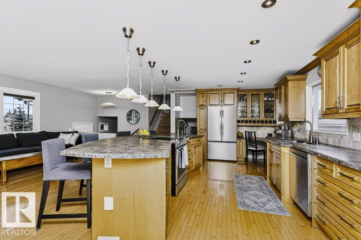
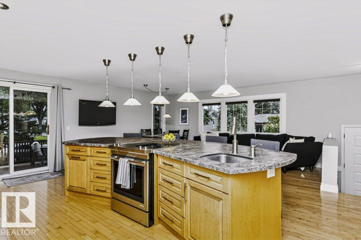
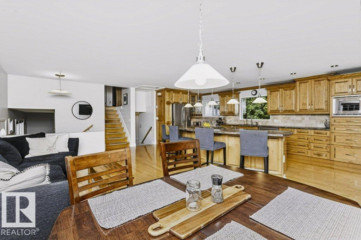
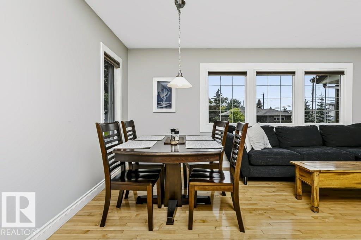
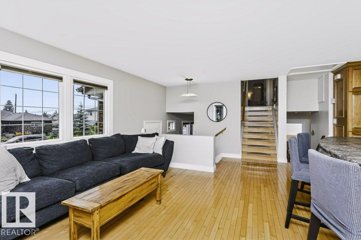
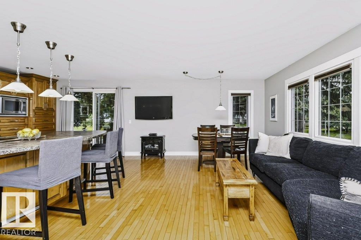
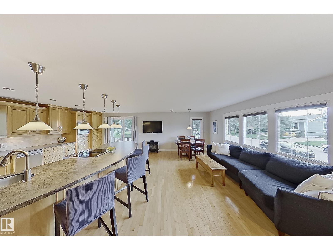
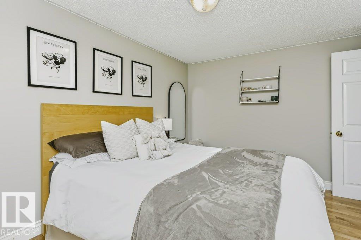
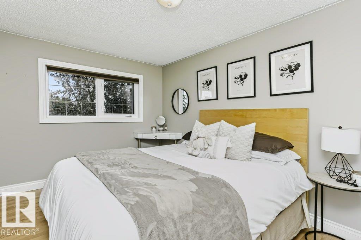
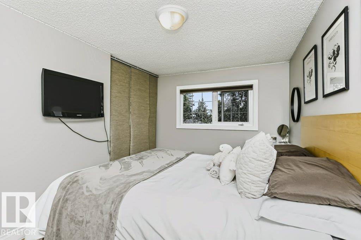
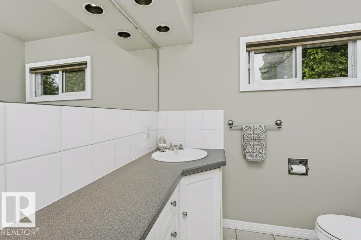
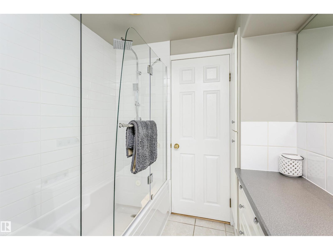
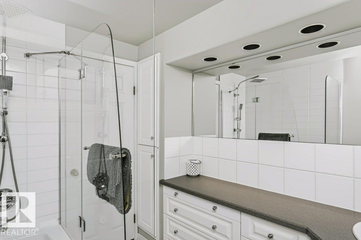
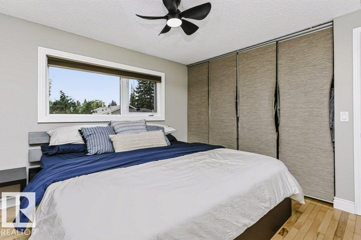
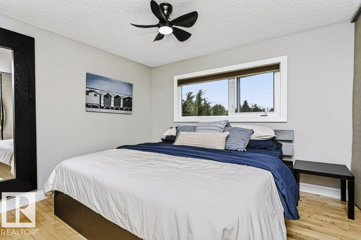
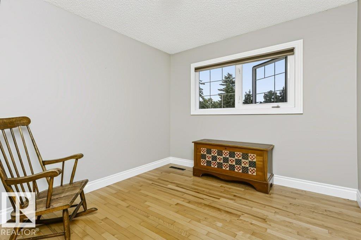
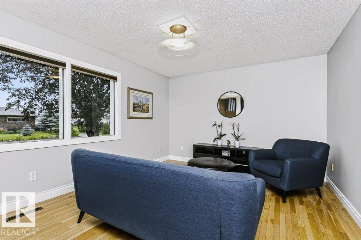
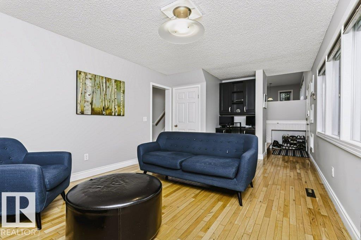
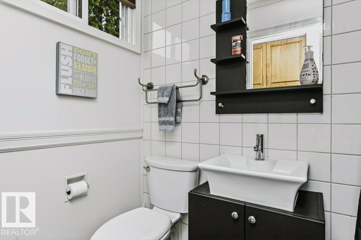
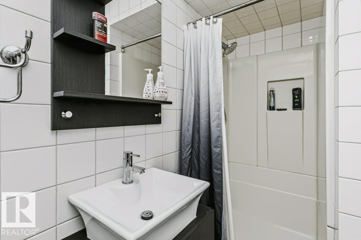
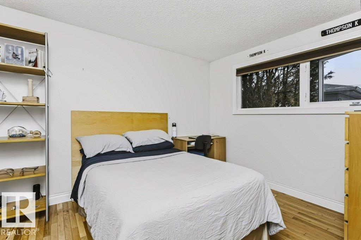
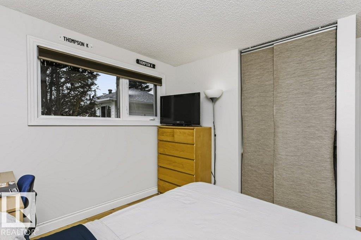
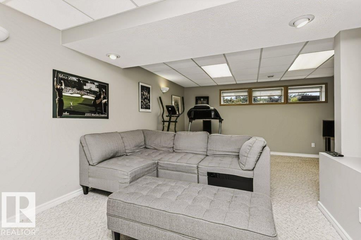
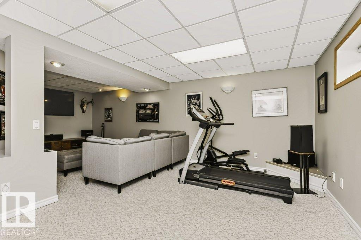
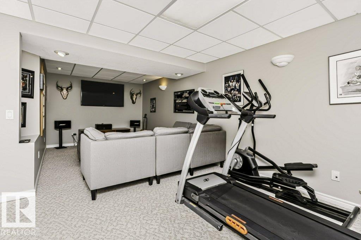
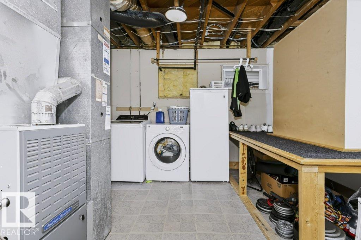
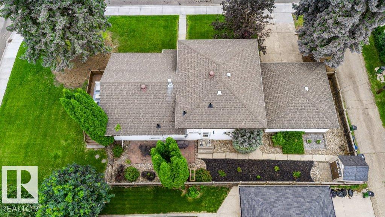
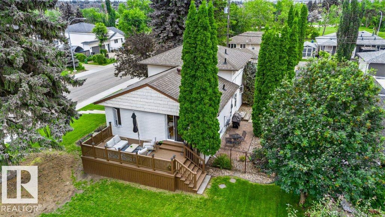
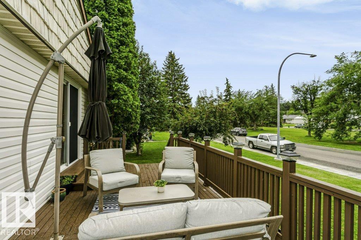
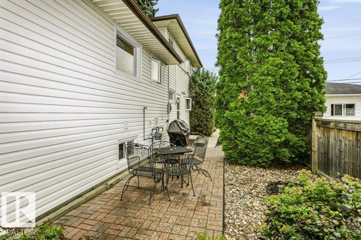
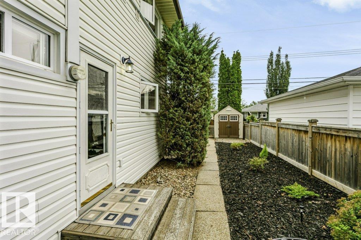
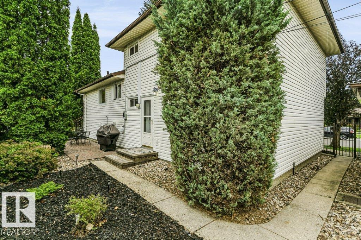
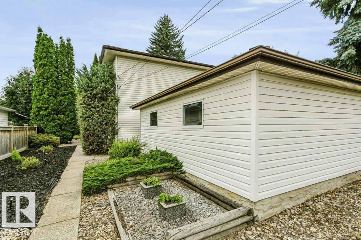
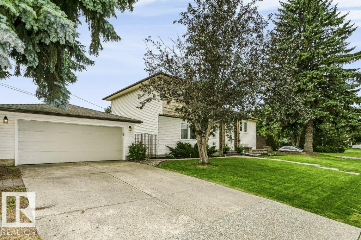
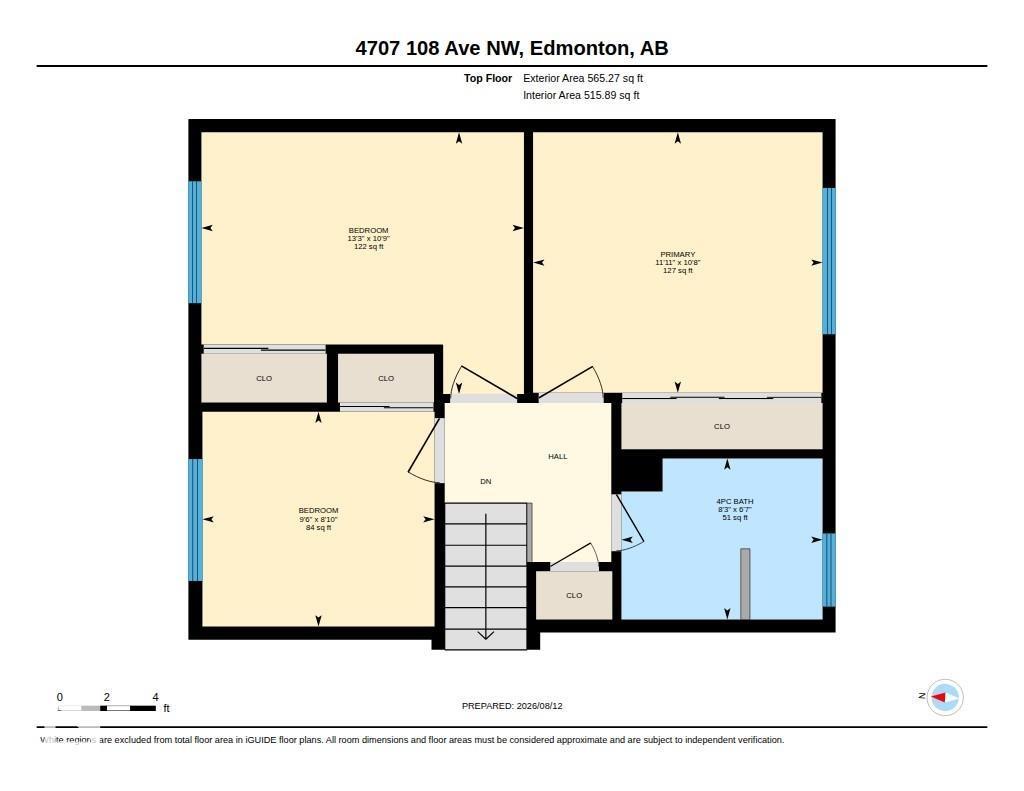
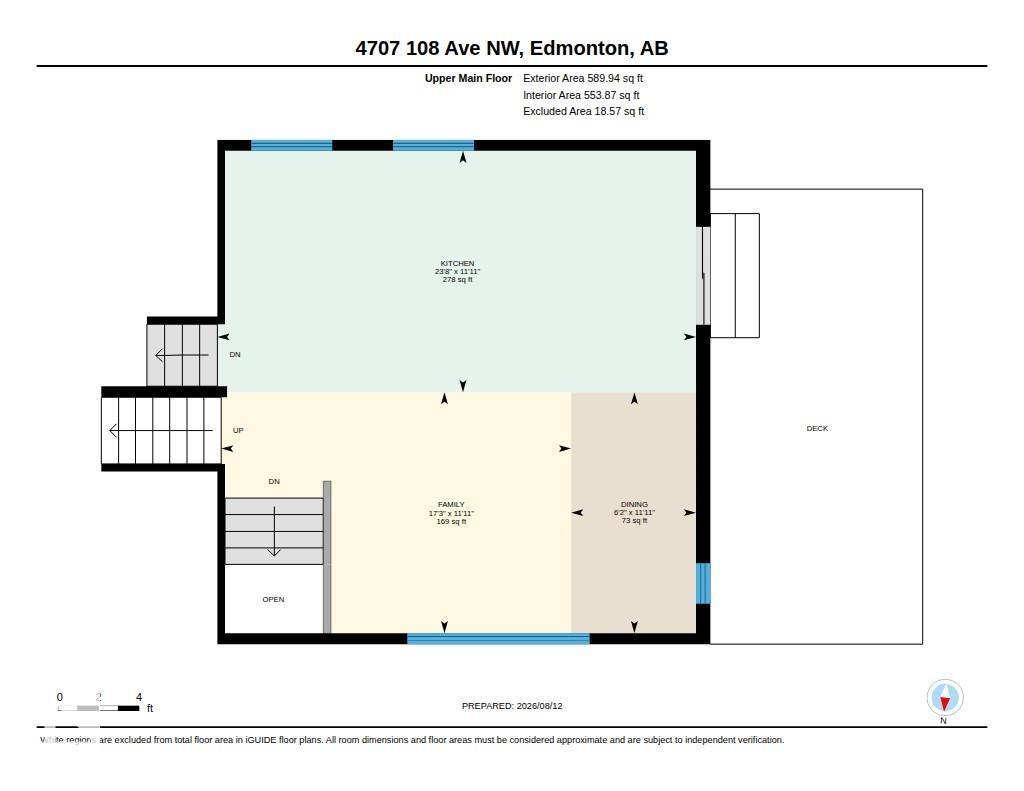
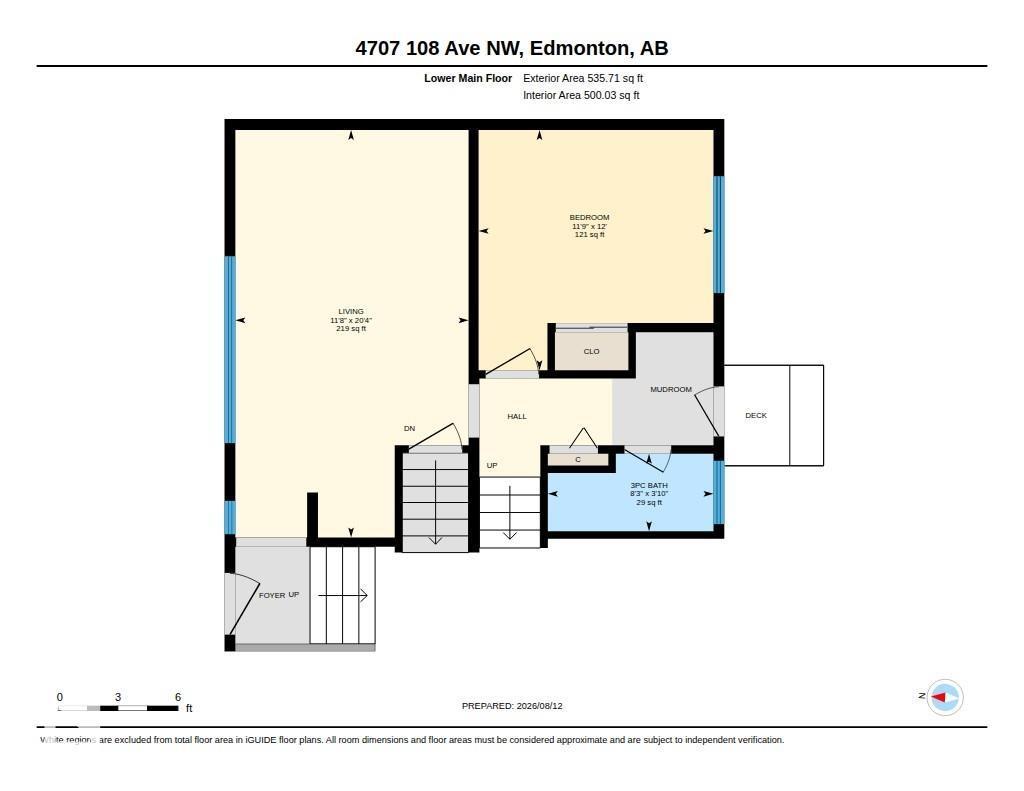
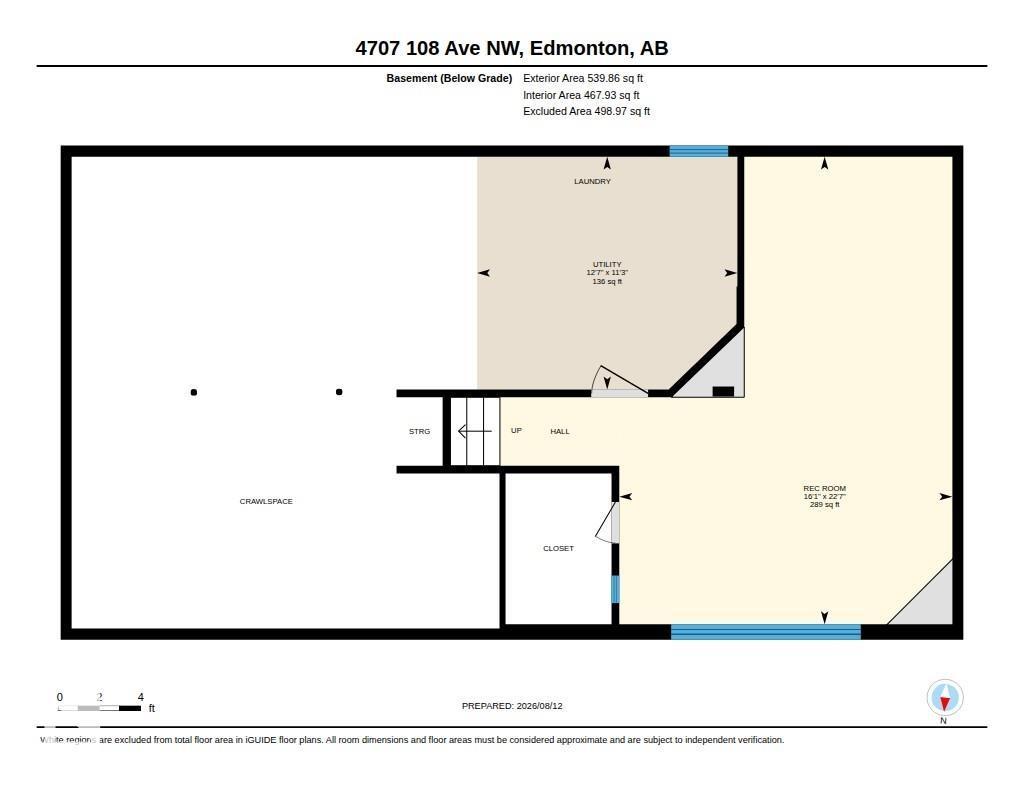
Quiet River Valley location adjacent to Green space. Featuring an open concept kitchen with energized island, breakfast bar and coffee station. Upper level has 3 bedrooms and updated 4 piece bathroom. Third level contains a bright family room, bedroom and 3 piece bathroom. Fourth level has a Flex room currently used as an exercise area. Laundry / utility room and crawl space complete the basement. Notable features: hardwood on 3 floors, abundant natural light on all levels, new electrical service, new garage door and fully fenced yard. Meet the neighbours at the annual block party. Tucked away in a private location close to Downtown, U of A and all amenities. Available with QUICK possession. (id:51989)
Features of 4707 108 Av Nw
- MLS® Number E4503522
- Price $629,900
- Bedrooms: 4
- Bathrooms: 2
- Square Footage: 1691 sqft
- Property Type: House
- Neigbourhood: Capilano
- Amenities Near By Park, Golf Course, Playground, Public Transit, Schools, Shopping
- Features Paved Lane, Lane
- Parking Space Total 6
Buildings
| Bathroom Total | 2 | Bedrooms Total | 4 |
| Appliances | Dishwasher, Dryer, Freezer, Garage Door Opener, Microwave, Refrigerator, Storage Shed, Stove, Washer, Window Coverings | Basement Development | Finished |
| Basement Type | Full (finished) | Constructed Date | 1958 |
| Construction Style Attachment | Detached | Heating Type | Forced Air |
| Size Interior | 1691 Sqft | Type | House |
Parking
| Detached Garage |
Land
| Acreage | No | Fence Type | Fence |
| Land Amenities | Park, Golf Course, Playground, Public Transit, Schools, Shopping | Size Irregular | 594.46 |
| Size Total | 594.46 M2 | Size Total Text | 594.46 M2 |
Rooms
| Level | Type | Length | Width | Dimensions |
|---|---|---|---|---|
| Lower Level | Family Room | 5.4 m | 3.6 m | 5.4 m x 3.6 m |
| Lower Level | Bedroom 4 | 3.6 m | 2.9 m | 3.6 m x 2.9 m |
| Main Level | Living Room | Measurements not available | ||
| Main Level | Kitchen | Measurements not available | ||
| Upper Level | Primary Bedroom | 3.6 m | 3.3 m | 3.6 m x 3.3 m |
| Upper Level | Bedroom 2 | 4 m | 2.7 m | 4 m x 2.7 m |
| Upper Level | Bedroom 3 | 2.8 m | 2.7 m | 2.8 m x 2.7 m |
Agents and Offices
- Greg A. Dunham
- Office: Maxwell Progressive