

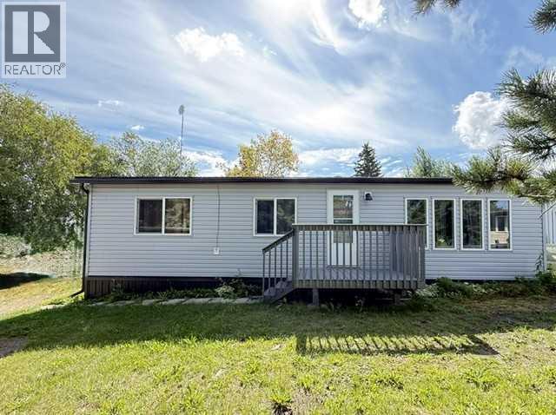
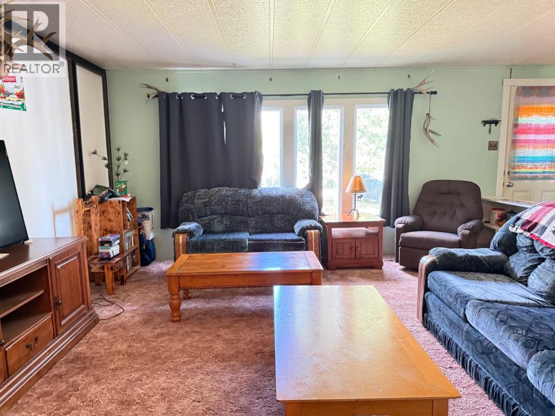
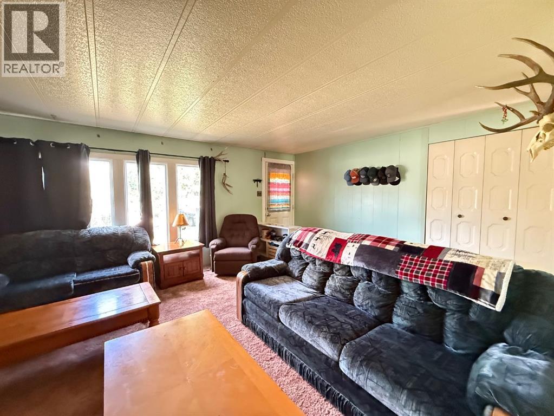
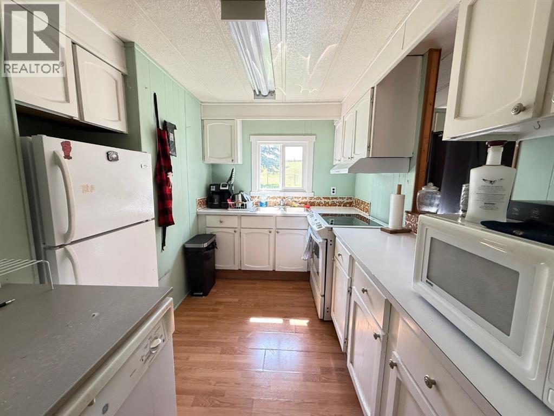
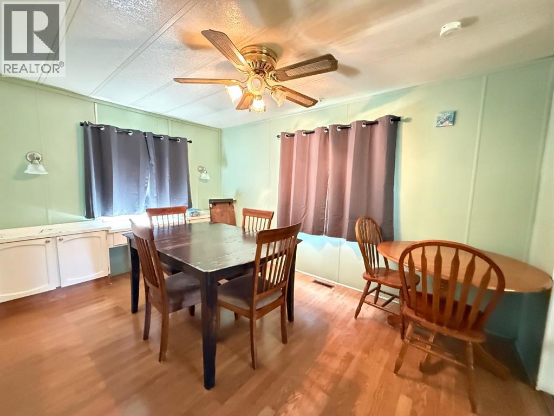
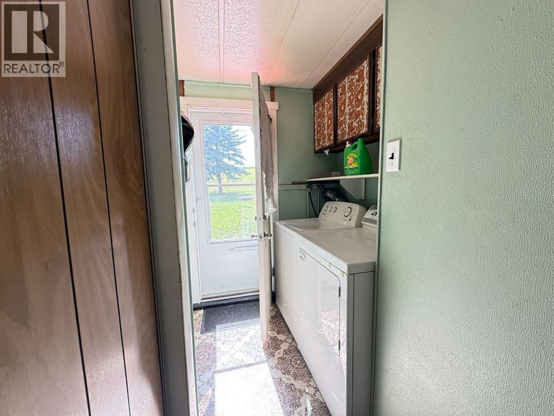
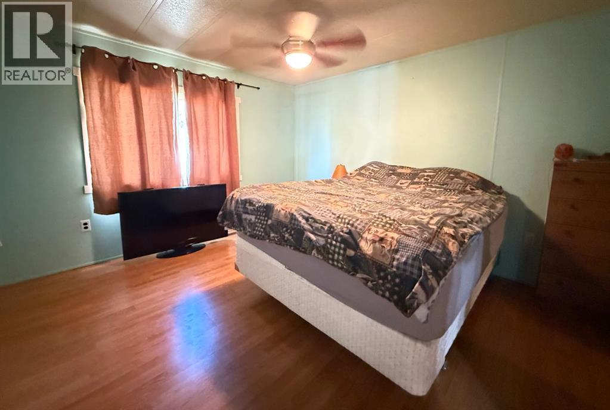
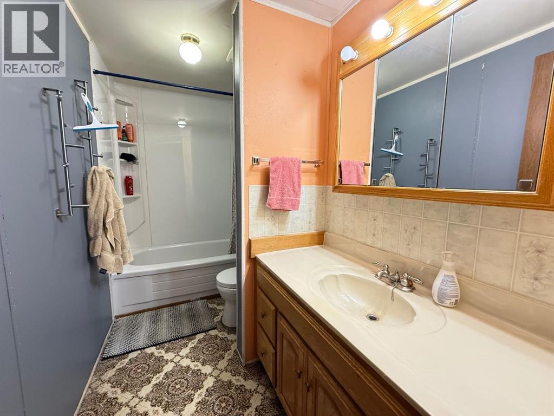
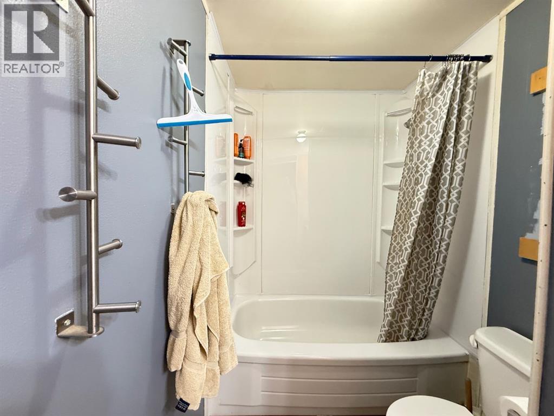
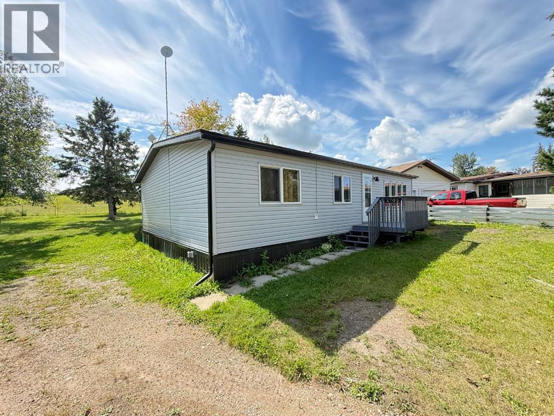
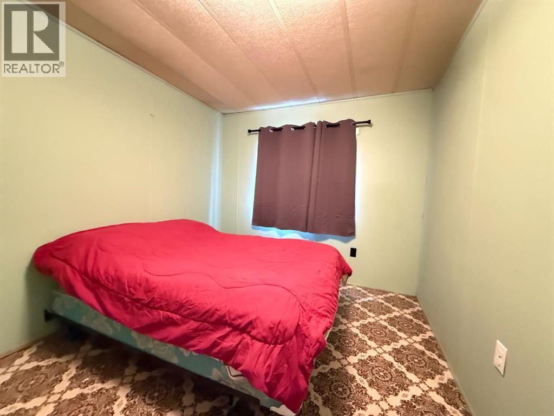
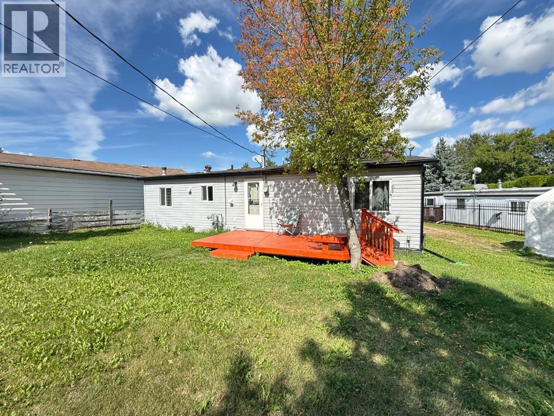
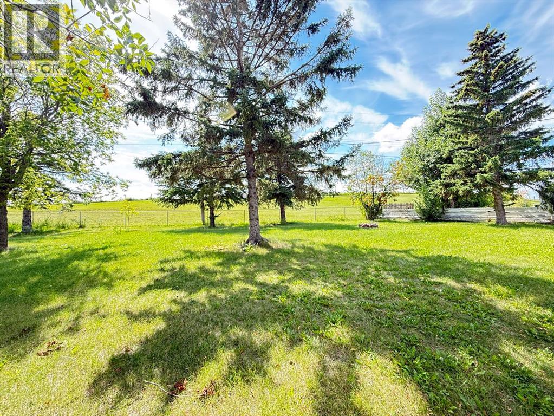
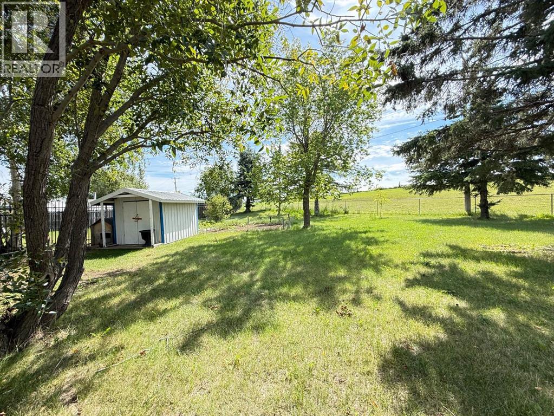
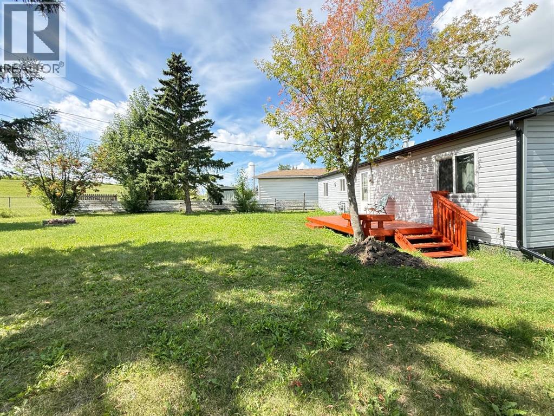
Surrounded by mature trees on a large pie shaped lot sits this super cute and affordable home. One level living with 3 bedrooms, a large living room, all for a price you will appreciate!! Newer shingles. New Siding, doors and windows. Recently upgraded furnace and central AC. Brand new back deck adds a pop of colour! No concerns with cold temps with the insulated water lines plus heat tape. Enjoy home ownership in a place that feels more like you're in the country! This lovely home has seen many renovations in the last couple of years. The price reflects the work completed but, still allows for some future personalized touches. (id:51989)
Features of 4705 51 Street
- MLS® Number A2339572
- Price $160,000
- Bedrooms: 3
- Bathrooms: 1
- Square Footage: 1120 sqft
- Property Type: Manufactured Home
- Amenities Near By Golf Course, Playground, Schools
- Community Features Golf Course Development
- Features Cul-de-sac, No Neighbours Behind
- Parking Space Total 4
- Plan 7621184
- Structure Deck
Buildings
| Bathroom Total | 1 | Bedrooms Above Ground | 3 |
| Bedrooms Total | 3 | Appliances | Washer, Refrigerator, Dishwasher, Stove, Dryer |
| Architectural Style | Mobile Home | Basement Type | None |
| Constructed Date | 1977 | Construction Material | Wood Frame |
| Construction Style Attachment | Detached | Cooling Type | Central Air Conditioning |
| Flooring Type | Carpeted, Laminate, Linoleum | Foundation Type | See Remarks |
| Heating Type | Forced Air | Stories Total | 1 |
| Size Interior | 1120 Sqft | Total Finished Area | 1120 Sqft |
| Type | Manufactured Home |
Parking
| Other |
Land
| Acreage | No | Fence Type | Partially Fenced |
| Land Amenities | Golf Course, Playground, Schools | Landscape Features | Lawn |
| Size Depth | 42.67 M | Size Frontage | 15.24 M |
| Size Irregular | 7000.00 | Size Total | 7000 Sqft|4,051 - 7,250 Sqft |
| Size Total Text | 7000 Sqft|4,051 - 7,250 Sqft | Zoning Description | R |
Rooms
| Level | Type | Length | Width | Dimensions |
|---|---|---|---|---|
| Main Level | Living Room | 13.00 Ft x 10.00 Ft | ||
| Main Level | Dining Room | 13.00 Ft x 8.00 Ft | ||
| Main Level | Kitchen | 13.00 Ft x 7.00 Ft | ||
| Main Level | 4pc Bathroom | .00 Ft x .00 Ft | ||
| Main Level | Bedroom | 13.00 Ft x 11.00 Ft | ||
| Main Level | Bedroom | 9.00 Ft x 8.00 Ft | ||
| Main Level | Bedroom | 10.00 Ft x 9.00 Ft |
Agents and Offices
- Wendy Wowk
- Office: Exp Realty (Lloyd)