

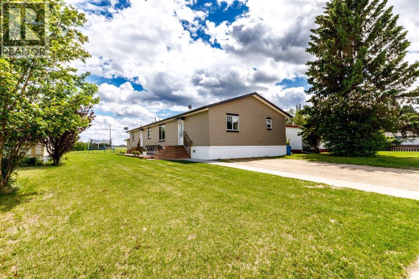
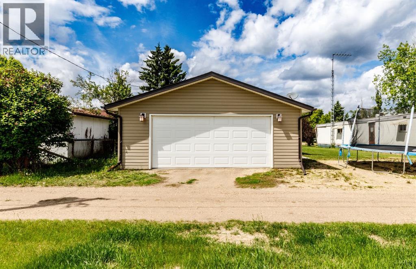
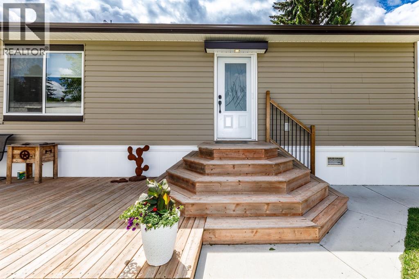

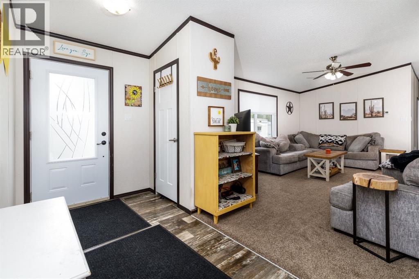
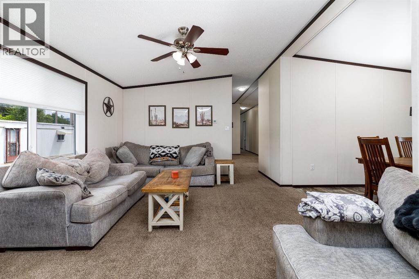
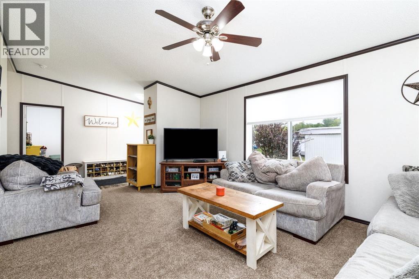
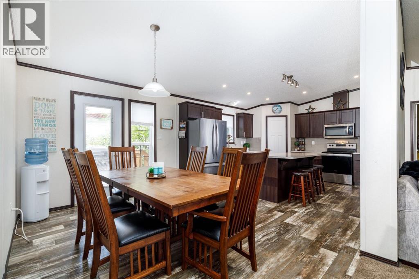
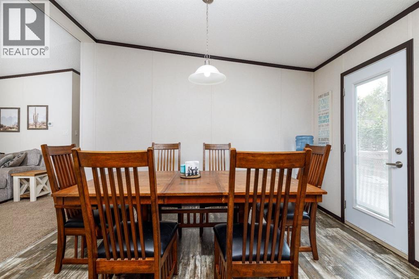
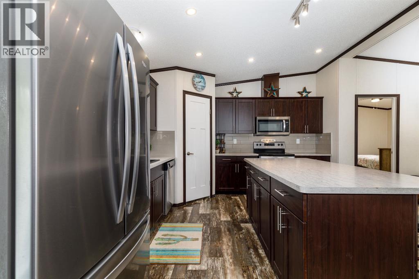
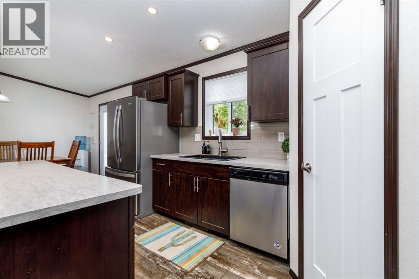
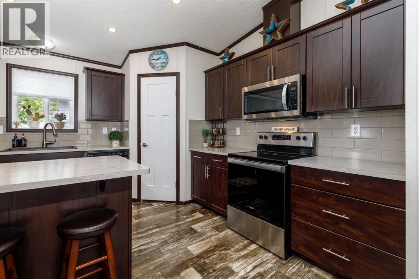
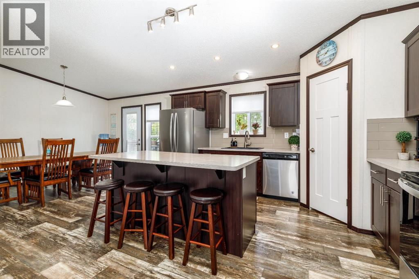
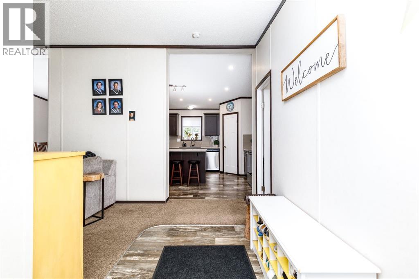
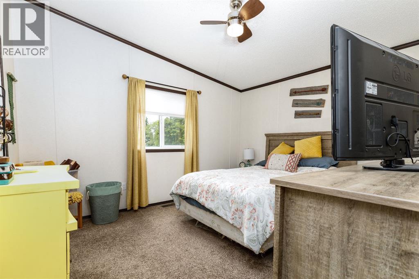
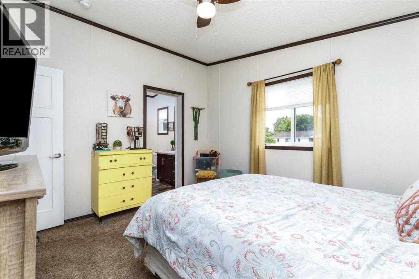
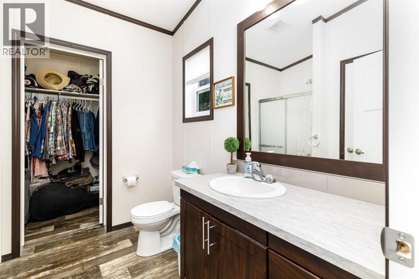
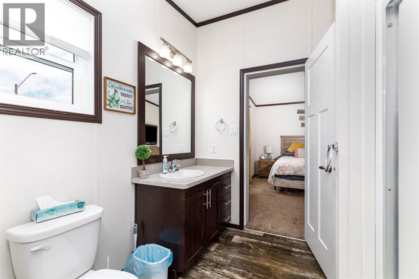
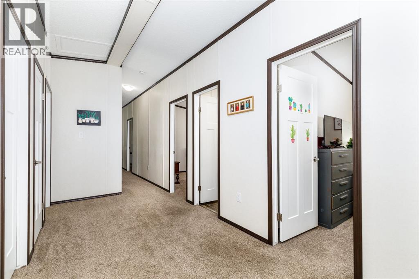
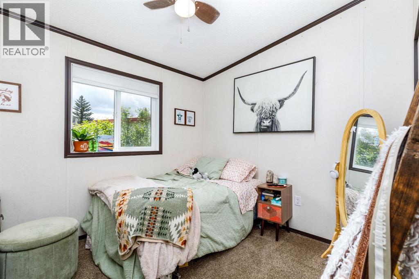
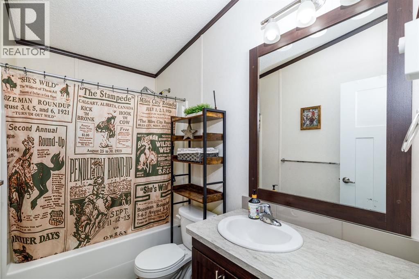
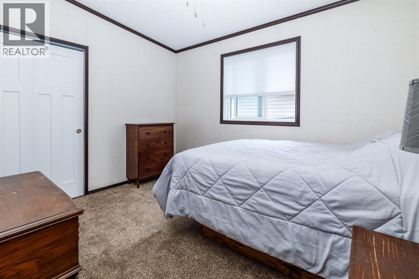
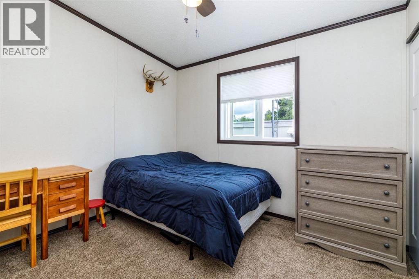
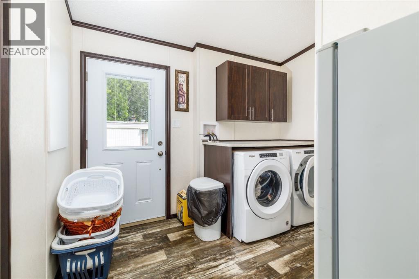
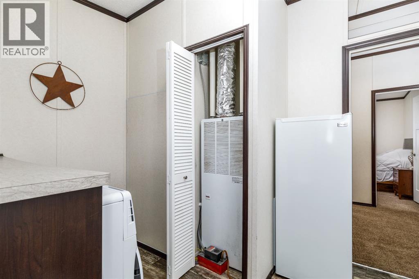
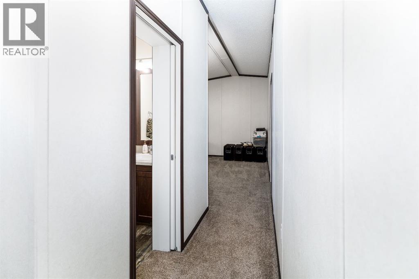
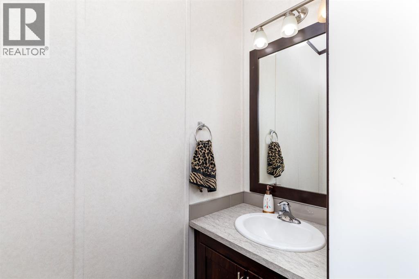
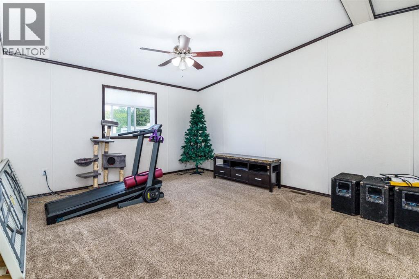
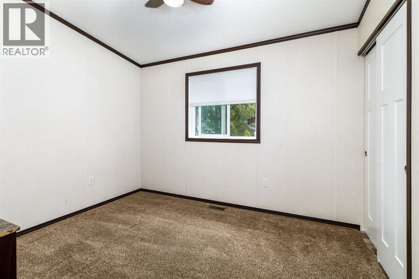
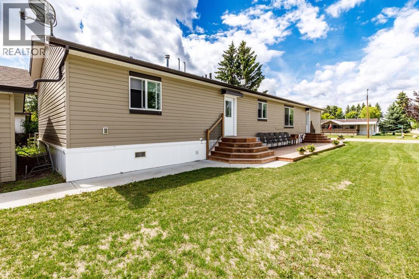
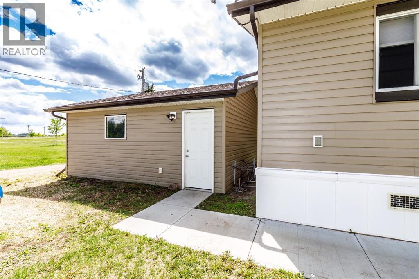
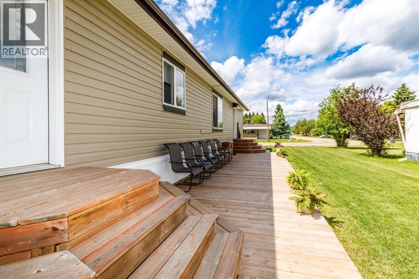
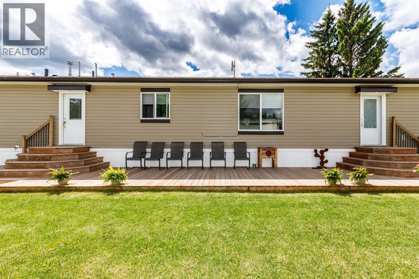
Welcome home to this beautifully maintained 2020 home situated on an owned lot in the welcoming community of Alix, Alberta. Offering excellent curb appeal, low-maintenance landscaping, and plenty of space, this home is perfect for families, downsizers, or anyone looking for comfortable small-town living. Step inside to a bright and spacious open-concept floor plan featuring 5 bedrooms and 3 bathrooms. The kitchen is the heart of the home, offering abundant cabinetry, generous counter space, a large island, and a separate dining area—perfect for family meals and entertaining.There's a living room and family room providing plenty of space to relax and flow seamlessly onto the beautiful deck, making it easy to enjoy your morning coffee, summer evenings, and outdoor gatherings.The spacious primary suite features a walk-in closet and private ensuite, creating a comfortable retreat at the end of the day. The additional bedrooms offer plenty of flexibility for family, guests, a home office, or hobbies. A large laundry room adds convenience and valuable storage space.Outside, you'll appreciate the detached double garage, offering plenty of room for vehicles, storage, RV and more. Convenient off-street parking is also available in front of the home.With its modern layout, generous living space, owned lot, and welcoming community, this move-in-ready home offers an excellent opportunity to enjoy the best of small-town living at an affordable price. (id:51989)
Features of 4705 45 Avenue
- MLS® Number A2339102
- Price $325,000
- Bedrooms: 5
- Bathrooms: 3
- Square Footage: 2097 sqft
- Property Type: Manufactured Home
- Amenities Near By Golf Course, Park, Playground, Schools, Water Nearby
- Community Features Golf Course Development, Lake Privileges
- Features Pvc Window, Closet Organizers, No Smoking Home, Level
- Parking Space Total 2
- Plan 7621249
- Structure Deck
Buildings
| Bathroom Total | 3 | Bedrooms Above Ground | 5 |
| Bedrooms Total | 5 | Appliances | Refrigerator, Dishwasher, Stove, Microwave Range Hood Combo |
| Architectural Style | Mobile Home | Basement Type | None |
| Constructed Date | 2020 | Construction Style Attachment | Detached |
| Cooling Type | None | Flooring Type | Carpeted, Linoleum |
| Foundation Type | Piled | Half Bath Total | 1 |
| Heating Type | Forced Air | Stories Total | 1 |
| Size Interior | 2097 Sqft | Total Finished Area | 2097 Sqft |
| Type | Manufactured Home |
Parking
| Detached Garage | 2 |
| Other |
Land
| Acreage | No | Fence Type | Not Fenced |
| Land Amenities | Golf Course, Park, Playground, Schools, Water Nearby | Landscape Features | Lawn |
| Size Depth | 36.56 M | Size Frontage | 18.28 M |
| Size Irregular | 7200.00 | Size Total | 7200 Sqft|4,051 - 7,250 Sqft |
| Size Total Text | 7200 Sqft|4,051 - 7,250 Sqft | Zoning Description | - |
Rooms
| Level | Type | Length | Width | Dimensions |
|---|---|---|---|---|
| Main Level | 2pc Bathroom | Measurements not available | ||
| Main Level | 3pc Bathroom | Measurements not available | ||
| Main Level | 4pc Bathroom | Measurements not available | ||
| Main Level | Bedroom | 9.25 Ft x 11.58 Ft | ||
| Main Level | Bedroom | 9.42 Ft x 10.50 Ft | ||
| Main Level | Bedroom | 9.25 Ft x 10.33 Ft | ||
| Main Level | Bedroom | 9.25 Ft x 11.25 Ft | ||
| Main Level | Primary Bedroom | 12.83 Ft x 11.33 Ft | ||
| Main Level | Dining Room | 12.75 Ft x 9.33 Ft | ||
| Main Level | Family Room | 16.67 Ft x 13.42 Ft | ||
| Main Level | Foyer | 12.83 Ft x 5.67 Ft | ||
| Main Level | Kitchen | 12.75 Ft x 14.83 Ft | ||
| Main Level | Laundry Room | 9.42 Ft x 10.08 Ft | ||
| Main Level | Living Room | 12.83 Ft x 19.42 Ft | ||
| Main Level | Furnace | 2.75 Ft x 5.00 Ft |
Agents and Offices
- Shilo Reardan
- Office: Royal LePage Network Realty Corp.