

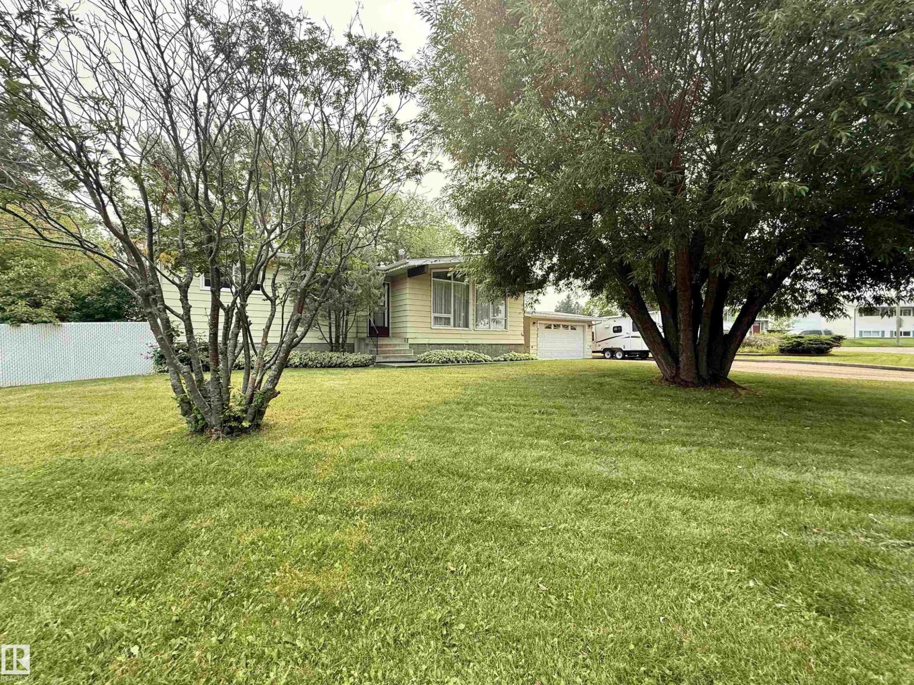
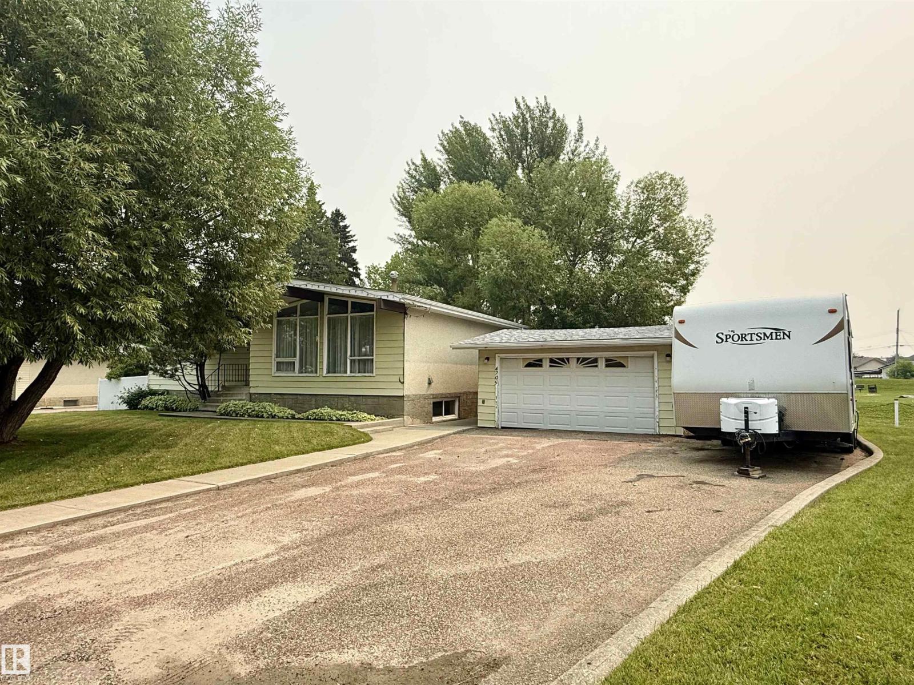
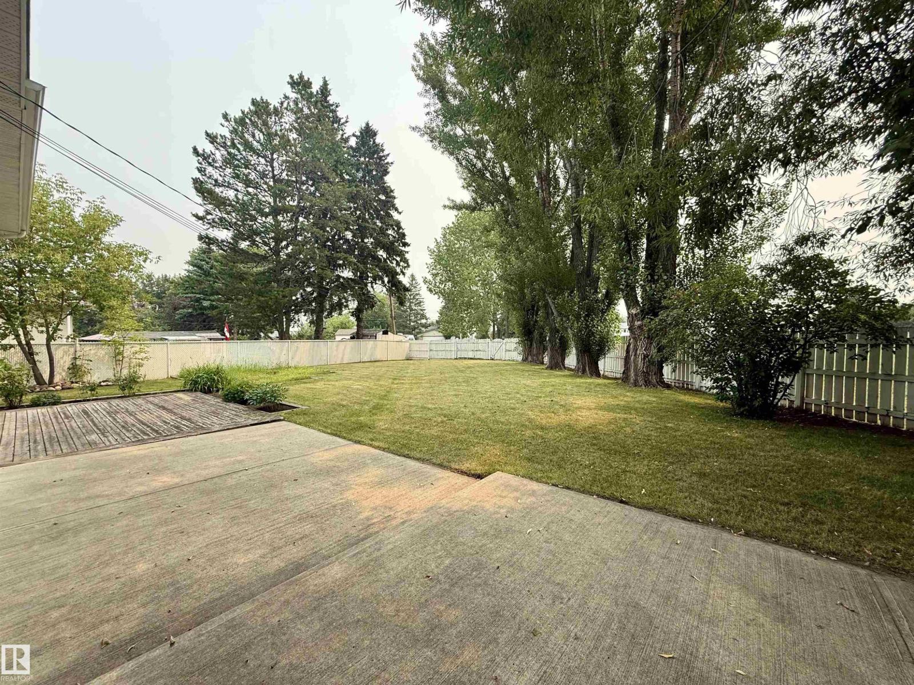
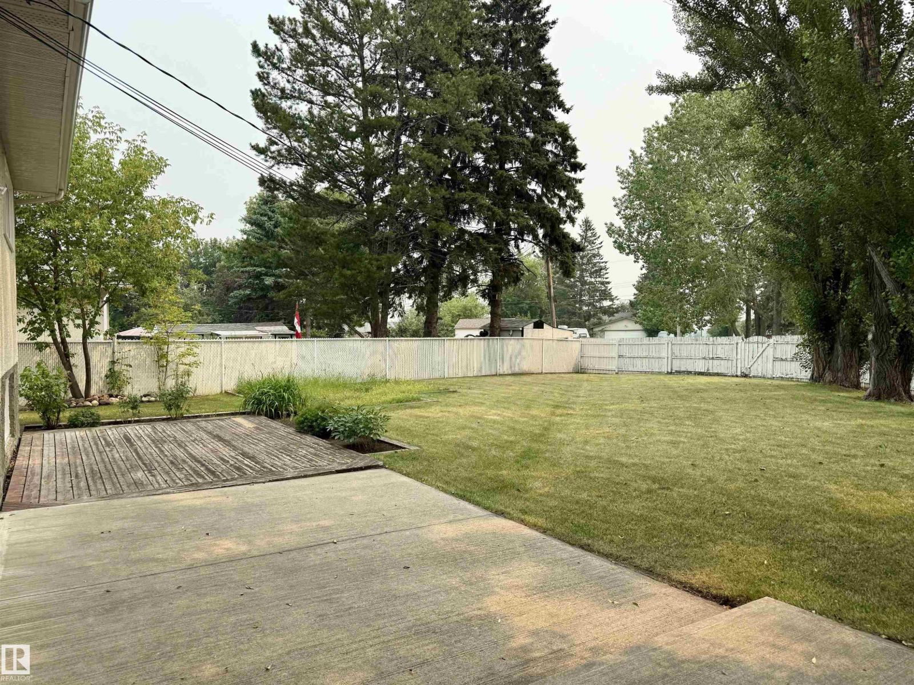
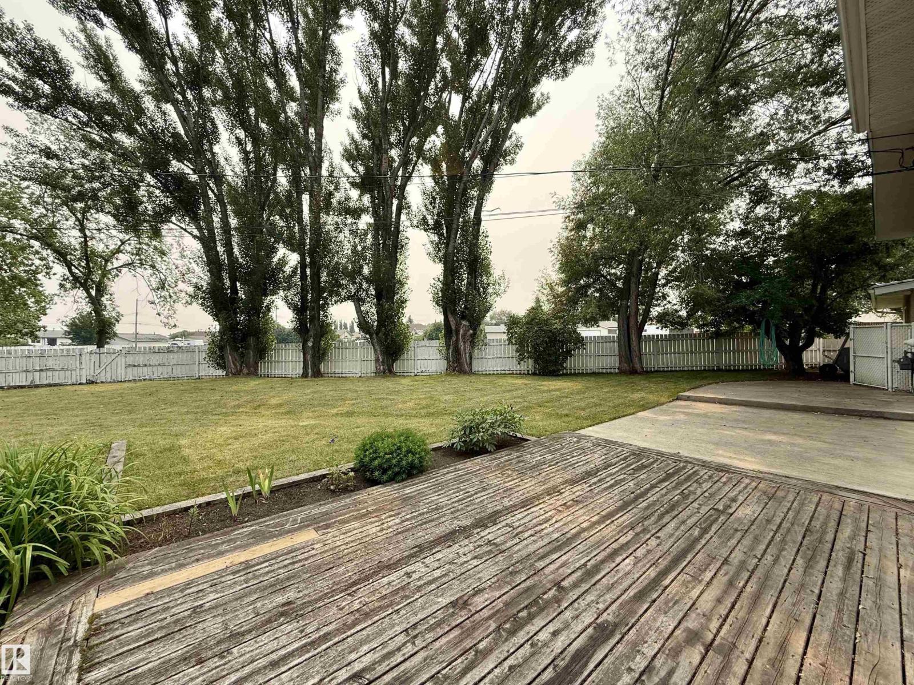
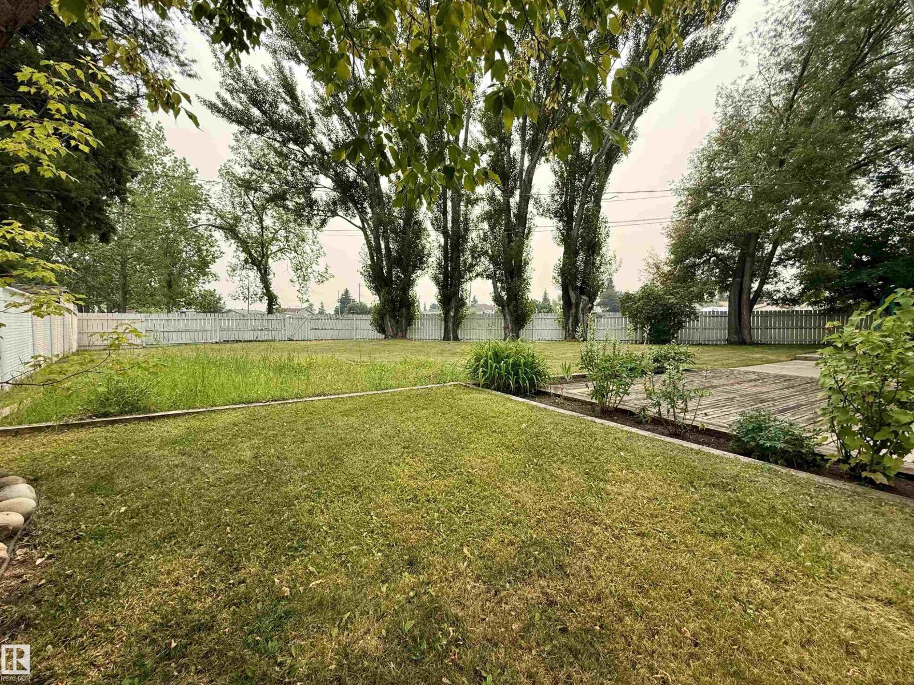
LOCATION LOCATION LOCATION! Beautifully upgraded and exceptionally maintained, this spacious bungalow is ideally located on a large corner lot backing onto Sunrise Park and just steps from schools. Inside, you'll find four generous bedrooms—2 on the main floor and 2 downstairs—offering plenty of space for family or guests. The bright, inviting living room showcases a gorgeous window and updated flooring. The kitchen is the perfect gathering space and has a stellar view of the backyard. The family room is ready to host the next game night! Enjoy the privacy of the fully fenced backyard, surrounded by mature trees. Outdoor living is a dream with a deck, space for a fire pit, a garden and so much room to run and play! The detached garage, extra parking and even plenty of room for your RV is a nice bonus! This move-in-ready home combines thoughtful updates, a fantastic layout, and an unbeatable location—making it an exceptional opportunity for families and anyone looking for comfort, space, and convenience! (id:51989)
Features of 4705 43a St
- MLS® Number E4500624
- Price $369,900
- Bedrooms: 4
- Bathrooms: 2
- Square Footage: 1112 sqft
- Property Type: House
- Neigbourhood: Drayton Valley
- Amenities Near By Park, Playground, Schools
- Features Flat Site
Buildings
| Bathroom Total | 2 | Bedrooms Total | 4 |
| Appliances | Dryer, Freezer, Hood Fan, Refrigerator, Stove, Washer, Window Coverings, See Remarks | Architectural Style | Raised Bungalow |
| Basement Development | Finished | Basement Type | Full (finished) |
| Constructed Date | 1971 | Construction Style Attachment | Detached |
| Heating Type | Forced Air | Stories Total | 1 |
| Size Interior | 1112 Sqft | Type | House |
Parking
| R V | |
| Detached Garage |
Land
| Acreage | No | Fence Type | Fence |
| Land Amenities | Park, Playground, Schools |
Rooms
| Level | Type | Length | Width | Dimensions |
|---|---|---|---|---|
| Basement | Family Room | Measurements not available | ||
| Basement | Bedroom 3 | Measurements not available | ||
| Basement | Bedroom 4 | Measurements not available | ||
| Main Level | Living Room | Measurements not available | ||
| Main Level | Dining Room | Measurements not available | ||
| Main Level | Kitchen | Measurements not available | ||
| Main Level | Primary Bedroom | Measurements not available | ||
| Main Level | Bedroom 2 | Measurements not available |
Agents and Offices
- Mandy L. Anderson
- Office: Century 21 Hi-Point Realty Ltd