

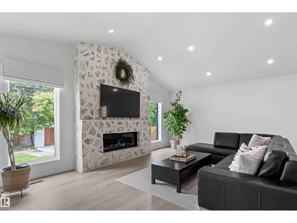
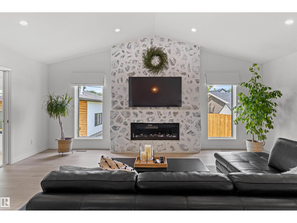
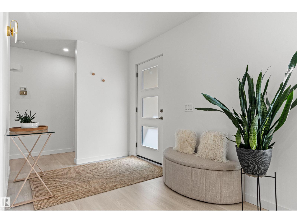
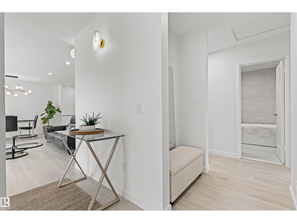
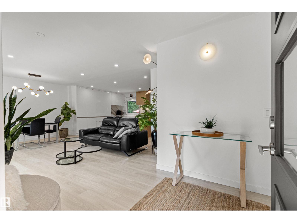
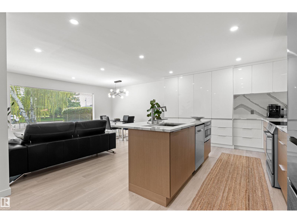
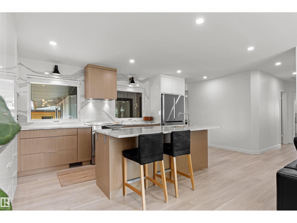
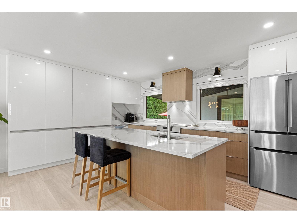
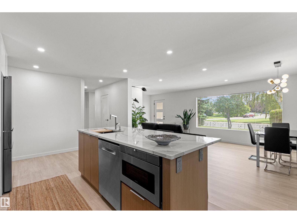
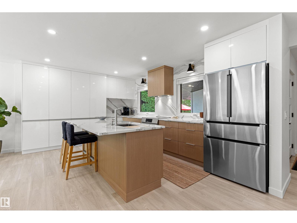
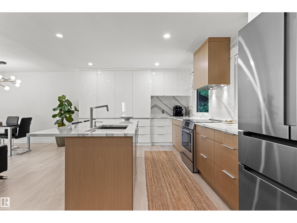
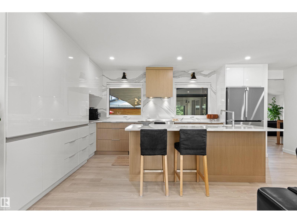
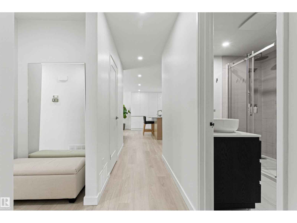
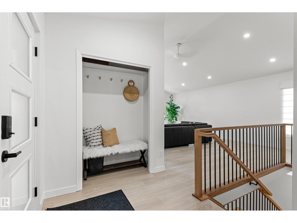
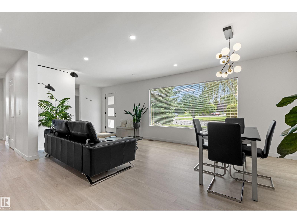
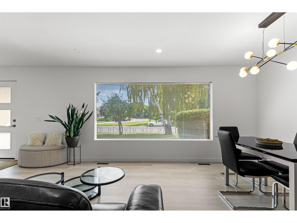
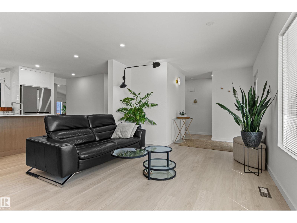
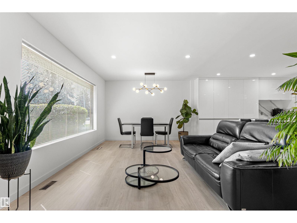
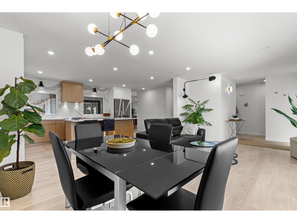
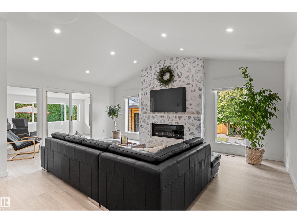
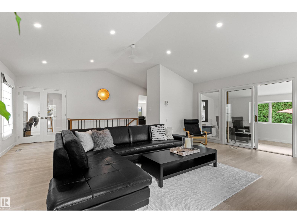
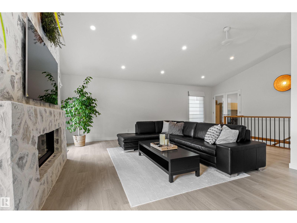
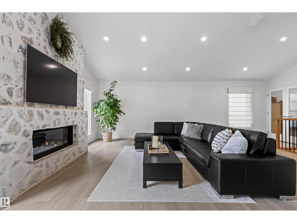
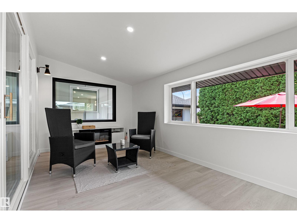
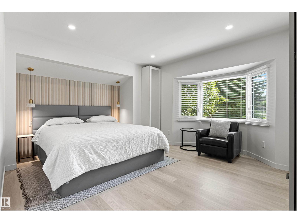
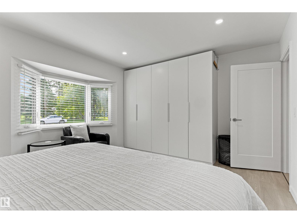
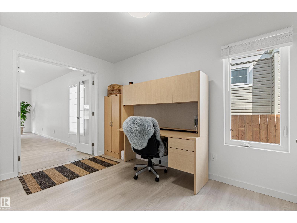
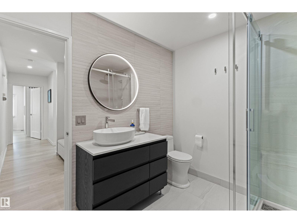
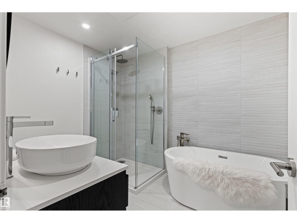
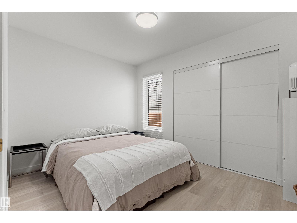
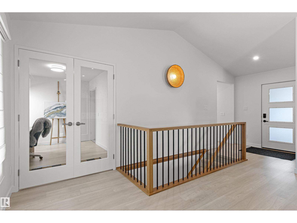
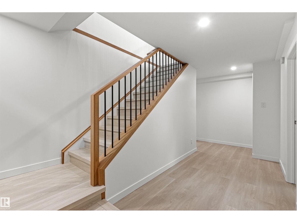
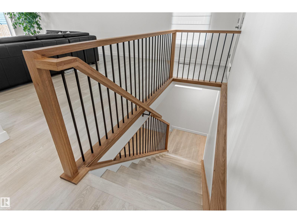
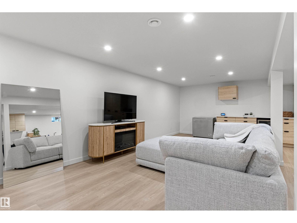
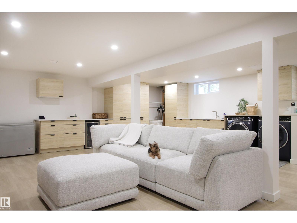
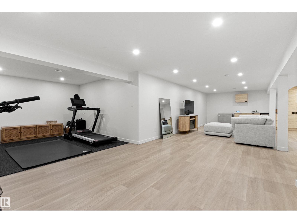
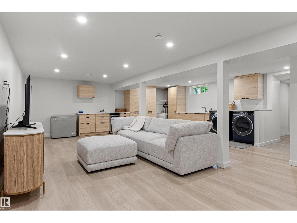
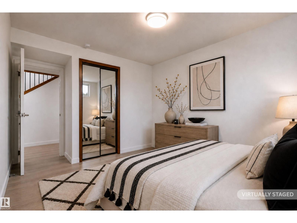
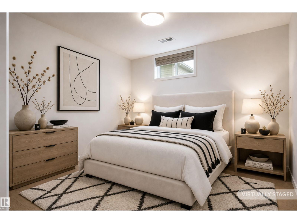
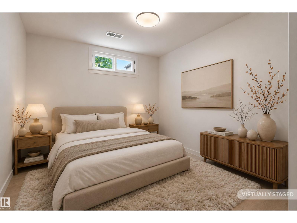
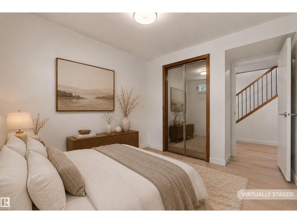
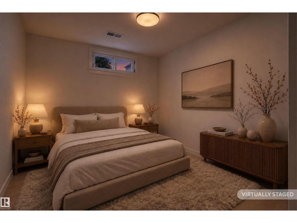
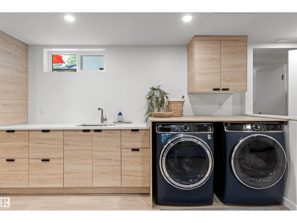
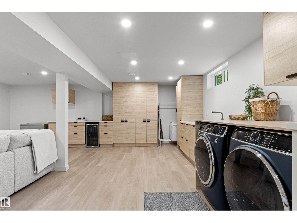
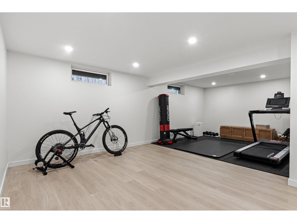
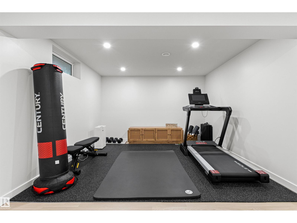
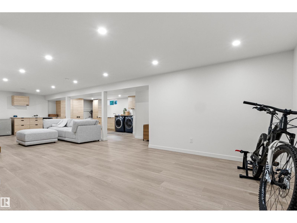
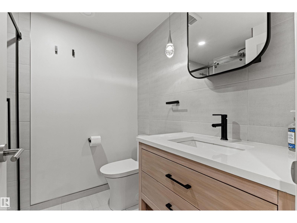
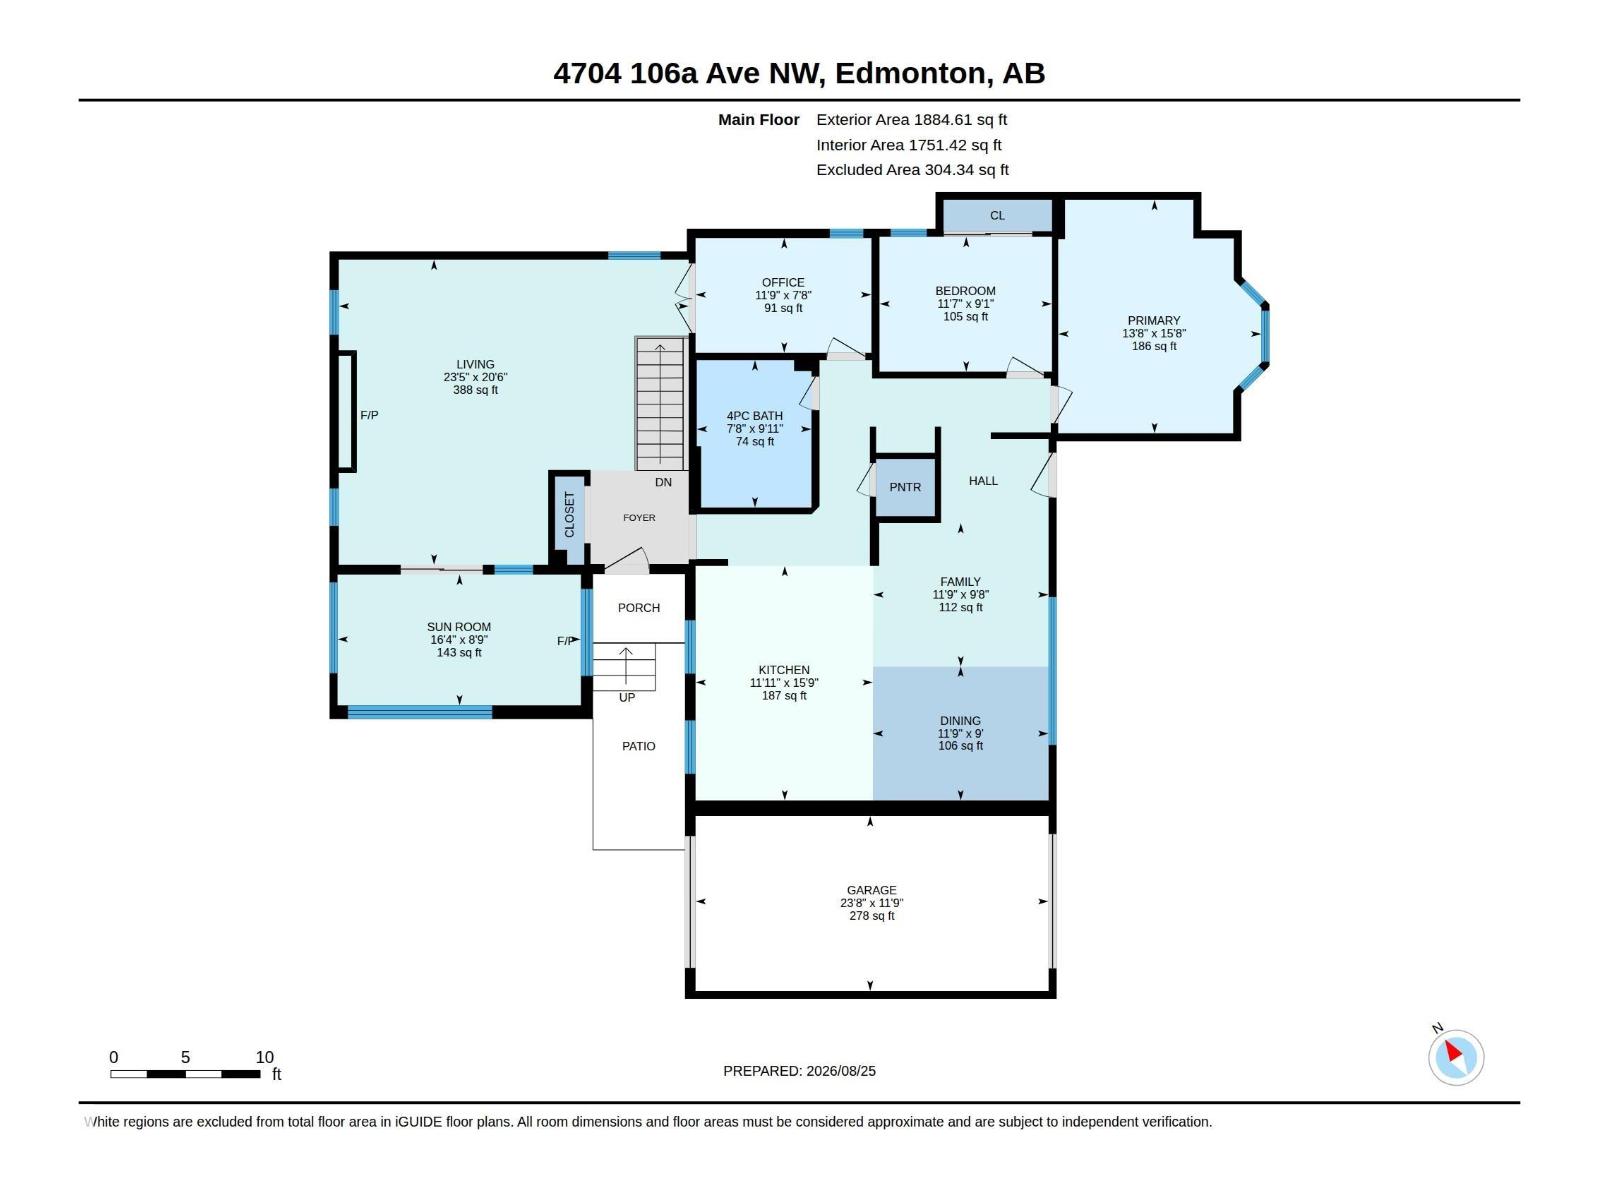
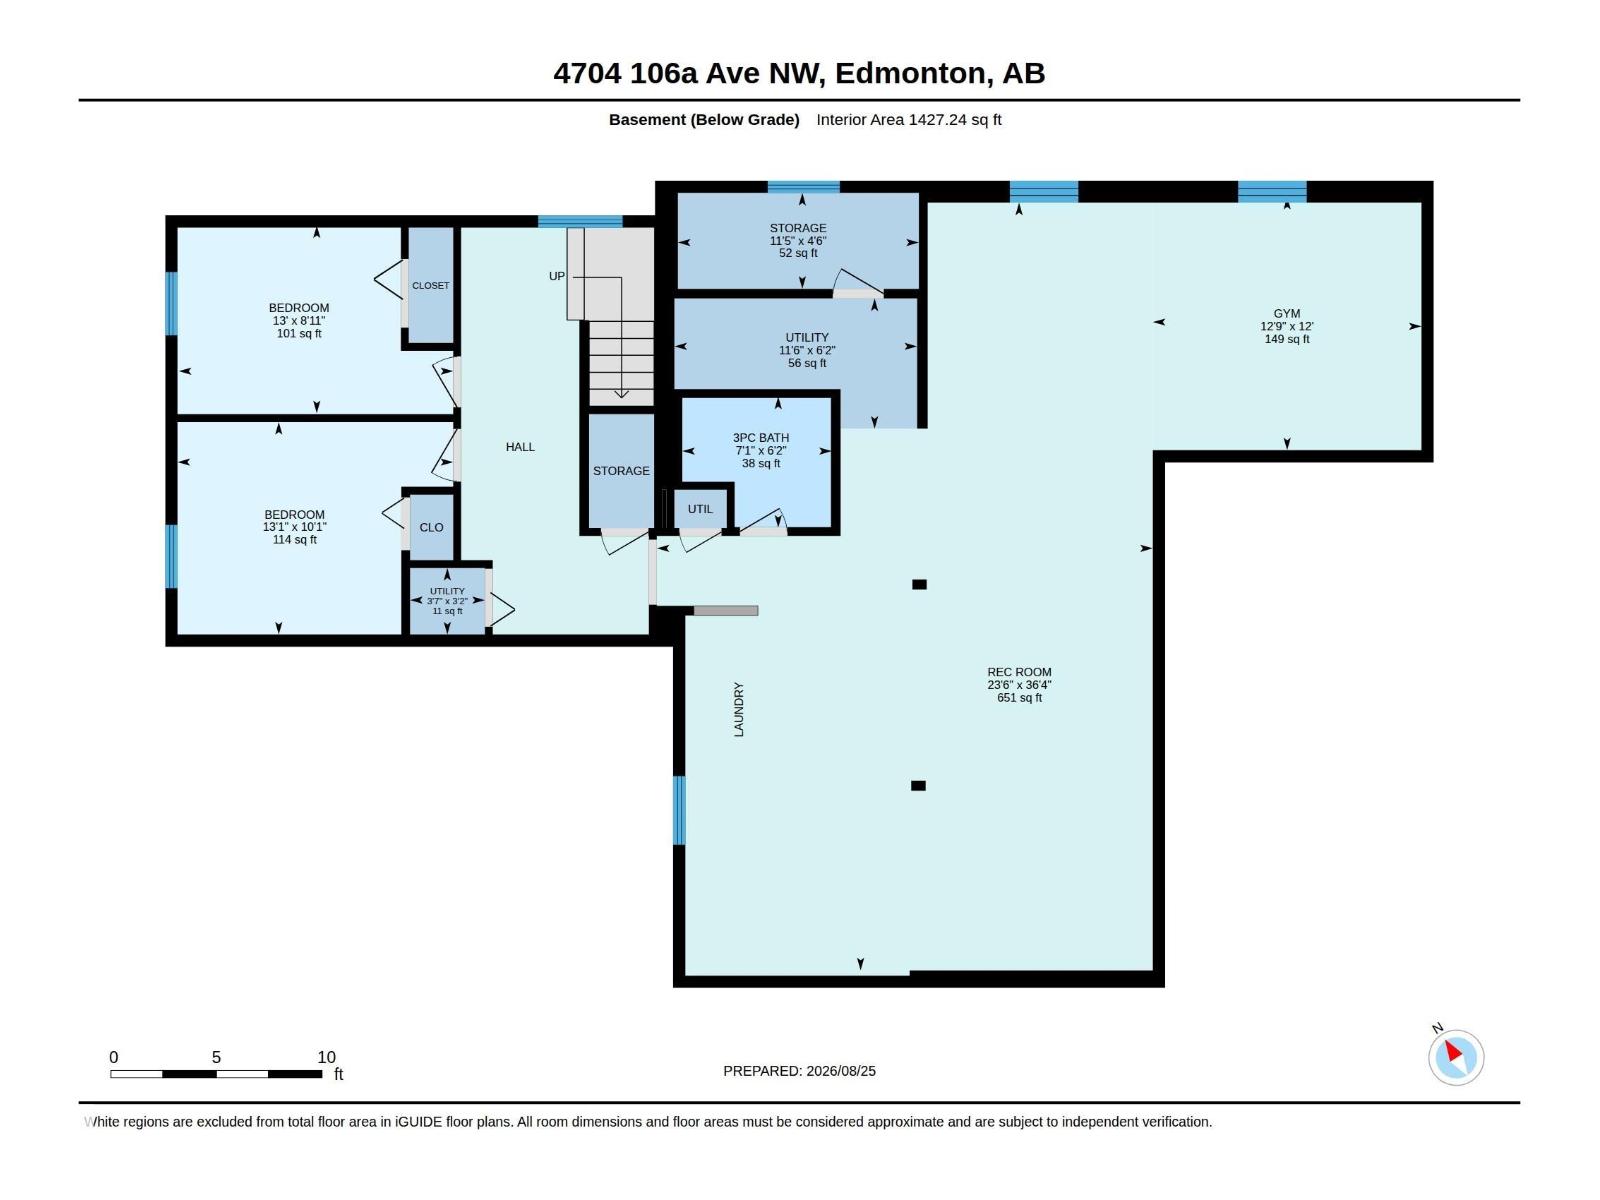
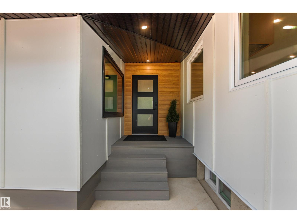
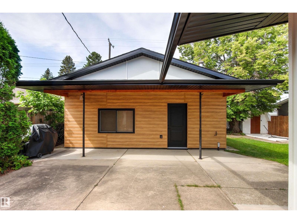
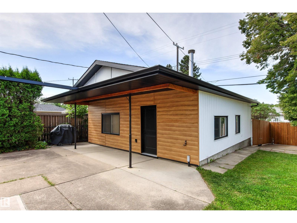
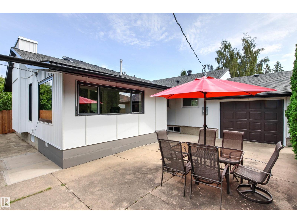
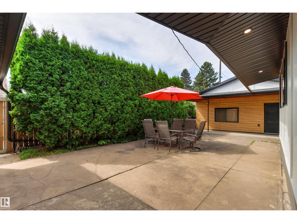
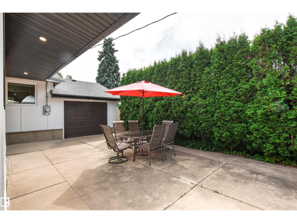
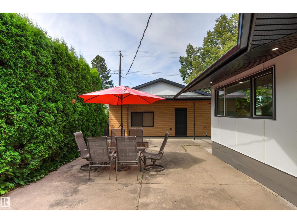
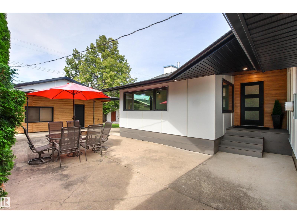
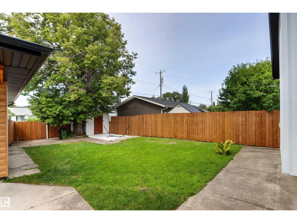
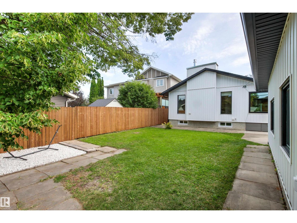
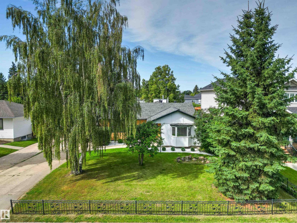
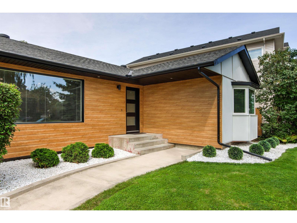
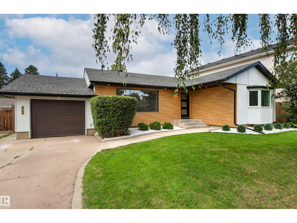
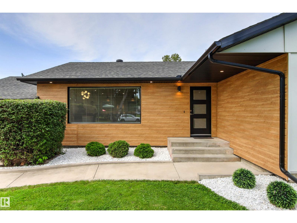
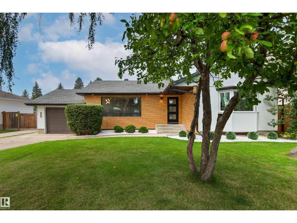
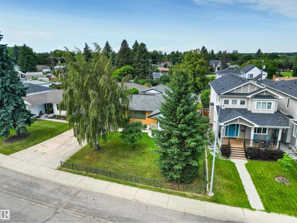
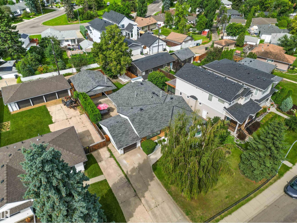
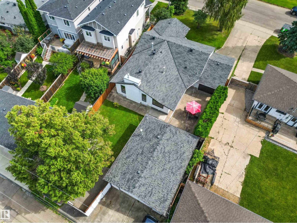
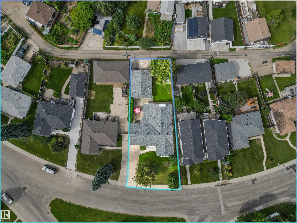
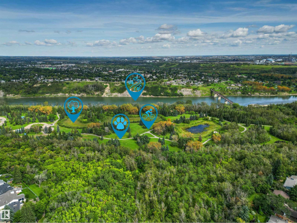
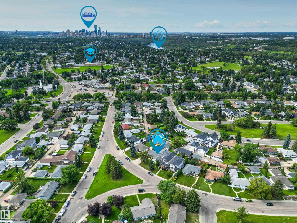
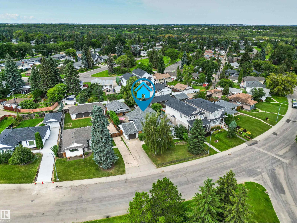
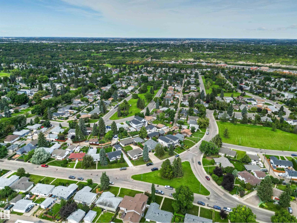
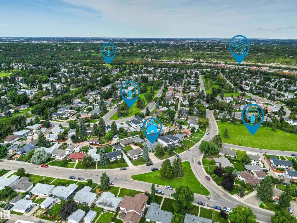

Experience elevated living in this exceptional property in Capilano. Renovated over the past few years with the utmost attention to detail. Offering close to 3,300 sq ft of beautifully developed living space. Every aspect of this home was carefully planned and carried out. Not enough space to list all renos, but here are a few. Building envelope was fully gutted to studs, framing upgraded to 2x6 to accommodate R-22 Rockwool Insulation. New soffit & facia. All windows (except one) & doors replaced. Main floor was transformed into an open-concept layout (engineered 17' beam stamped & prof. installed). Luxury vinyl flooring on both levels. New: kitchen, appliances, bathrooms (including heated floors), electrical, plumbing, light fixtures. Gemco gas fireplace features slate wall & new chimney and cap. Pressure treated wood fence was built to last . DETAILED LIST OF UPGRADES AVAILABLE. 2 garages: single and oversized (25.3'x23.2')double c/w 11.1' ceiling at peack. Huge lot is 8,965 sq ft . It is your move! (id:51989)
Features of 4704 106a Av Nw
- MLS® Number E4505641
- Price $999,850
- Bedrooms: 4
- Bathrooms: 2
- Square Footage: 1885 sqft
- Property Type: House
- Neigbourhood: Capilano
- Amenities Near By Schools
- Features See Remarks, Lane
Buildings
| Bathroom Total | 2 | Bedrooms Total | 4 |
| Amenities | Vinyl Windows | Appliances | Dishwasher, Dryer, Garage Door Opener Remote(s), Garage Door Opener, Refrigerator, Stove, Washer, See Remarks |
| Architectural Style | Bungalow | Basement Development | Finished |
| Basement Type | See Remarks (finished) | Ceiling Type | Vaulted |
| Constructed Date | 1958 | Construction Style Attachment | Detached |
| Fireplace Fuel | Gas | Fireplace Present | Yes |
| Fireplace Type | Unknown | Heating Type | Forced Air |
| Stories Total | 1 | Size Interior | 1885 Sqft |
| Type | House |
Parking
| Detached Garage | |
| Oversize | |
| Attached Garage | |
| See Remarks |
Land
| Acreage | No | Fence Type | Fence |
| Land Amenities | Schools | Size Irregular | 832.94 |
| Size Total | 832.94 M2 | Size Total Text | 832.94 M2 |
Rooms
| Level | Type | Length | Width | Dimensions |
|---|---|---|---|---|
| Basement | Bedroom 3 | 2.71 m | 3.96 m | 2.71 m x 3.96 m |
| Basement | Bedroom 4 | 3.07 m | 3.98 m | 3.07 m x 3.98 m |
| Basement | Recreation Room | 11.09 m | 7.16 m | 11.09 m x 7.16 m |
| Basement | Storage | Measurements not available | ||
| Basement | Utility Room | Measurements not available | ||
| Main Level | Living Room | 6.24 m | 7.15 m | 6.24 m x 7.15 m |
| Main Level | Dining Room | 2.74 m | 3.59 m | 2.74 m x 3.59 m |
| Main Level | Kitchen | 4.79 m | 3.63 m | 4.79 m x 3.63 m |
| Main Level | Family Room | 2.93 m | 3.58 m | 2.93 m x 3.58 m |
| Main Level | Primary Bedroom | 4.77 m | 4.15 m | 4.77 m x 4.15 m |
| Main Level | Bedroom 2 | 2.76 m | 3.52 m | 2.76 m x 3.52 m |
| Main Level | Office | 2.34 m | 3.59 m | 2.34 m x 3.59 m |
| Main Level | Sunroom | 2.67 m | 4.97 m | 2.67 m x 4.97 m |
Agents and Offices
- Teresa Koziel
- Office: Homes & Gardens Real Estate Limited