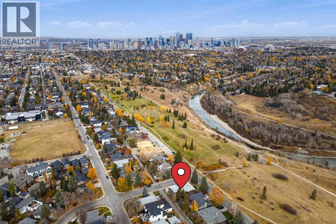
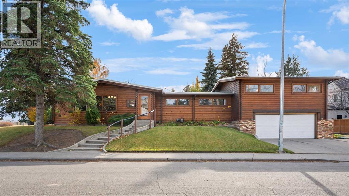
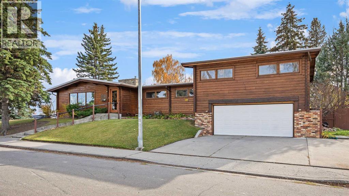
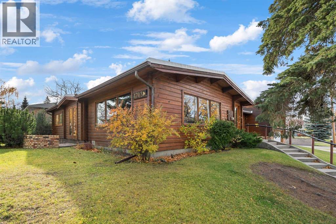
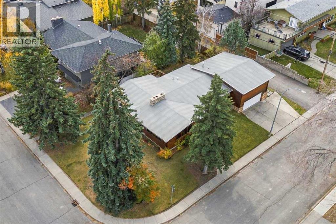
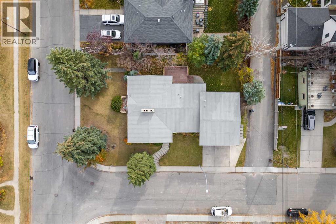
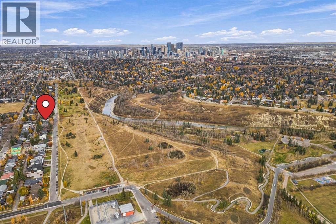
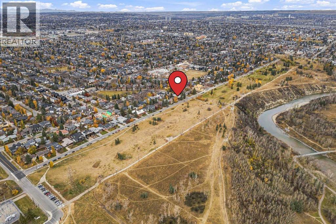
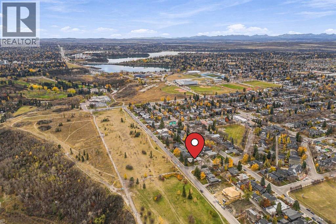
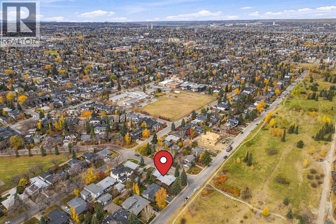
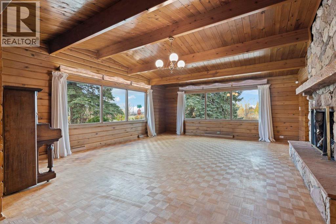
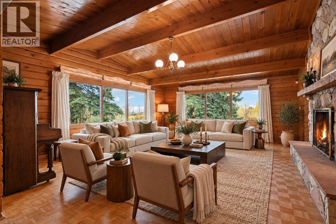
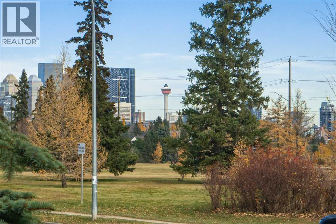
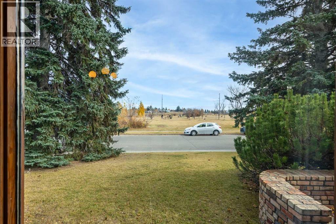
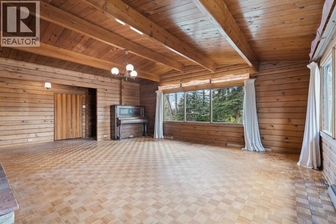
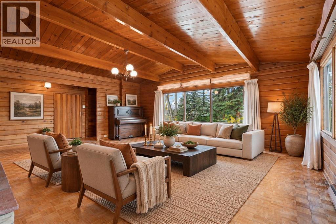
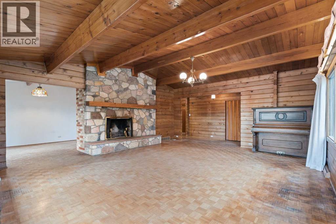
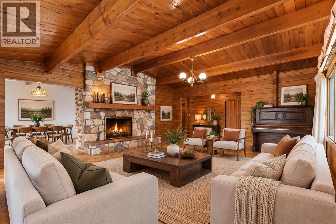
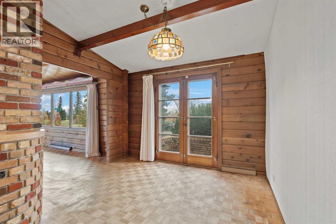
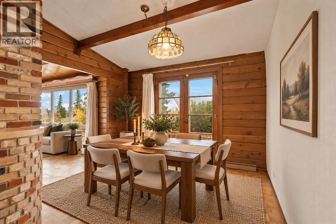
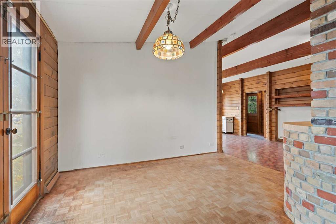
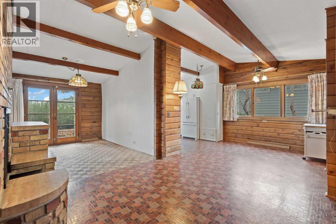
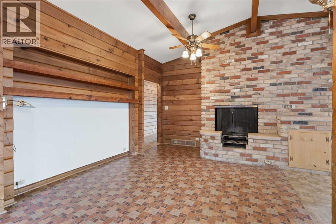
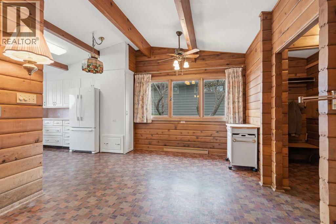
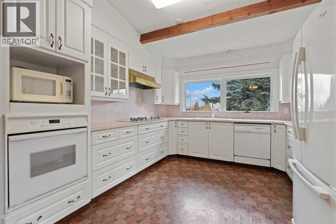
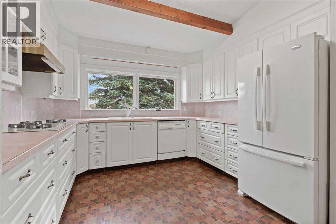
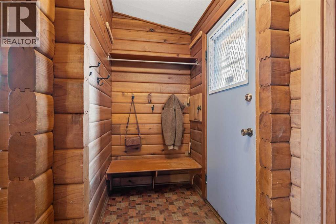
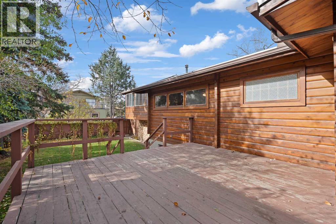
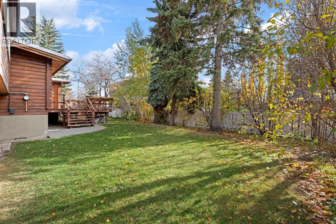
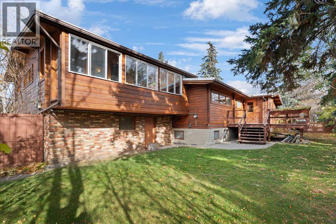
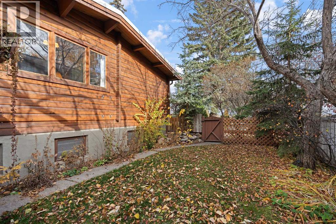
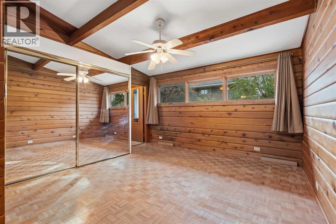
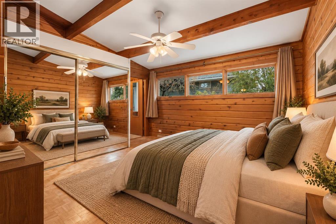
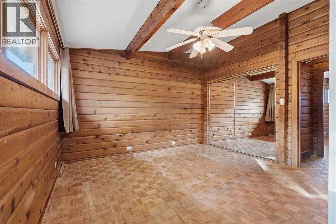
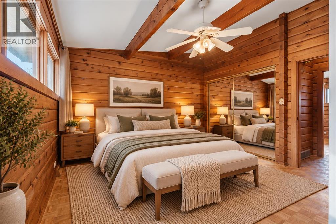
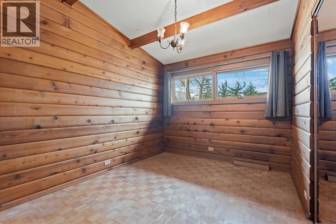
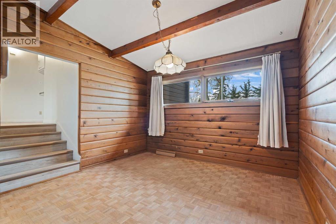
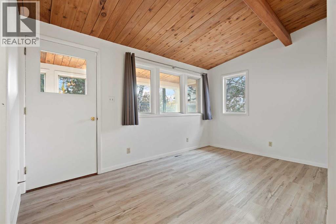
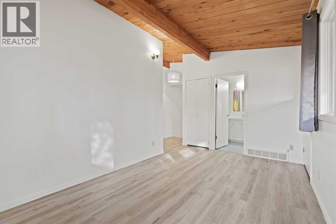
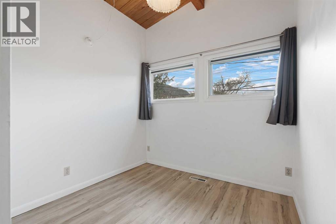
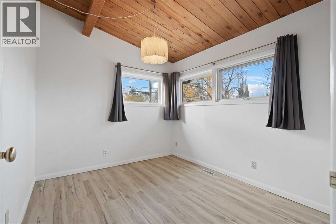
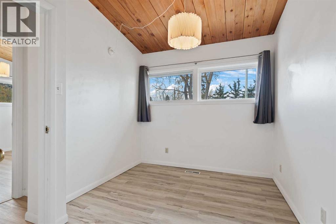
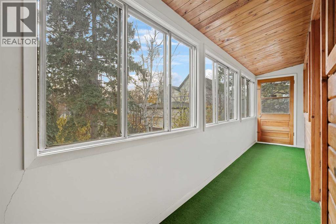
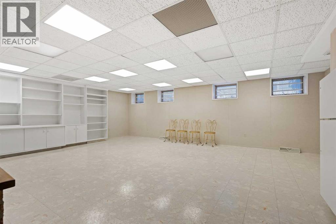
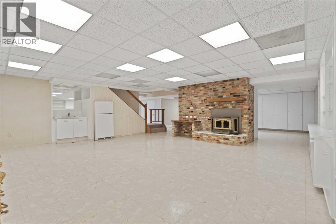
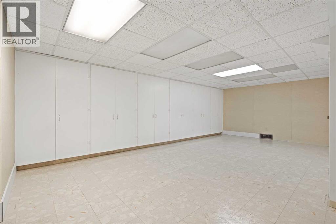
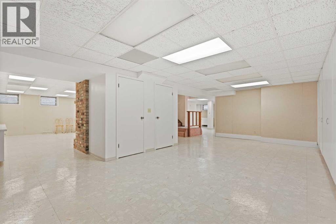
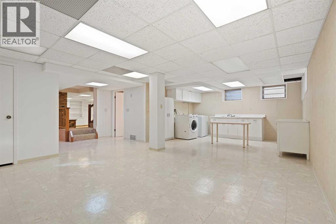
Discover a truly special property offering an exceptional combination of character, charm, location, and endless possibilities. Situated on a magnificent 7,545 SQ. FT. (69’ x 110’) corner lot, this PAN-ABODE WOOD LOG bungalow is a rare find in one of Calgary’s most sought-after inner-city communities. Its distinctive wood construction, inviting presence, and curb appeal create a wonderful opportunity for those who appreciate the warmth and character of a one-of-a-kind home. The location is one of this property's most remarkable features. With River Park directly across the street, Sandy Beach nearby, and scenic walking and biking pathways just steps away, outdoor recreation is right at your doorstep. Rich in character and architectural charm, this home offers 3,935 sq. ft. of developed living space. Step inside through the welcoming vestibule and discover a spacious living room showcasing vaulted ceilings with exposed wood beams and a wood-burning fireplace with a stone surround. Large windows frame picturesque views of River Park, along with glimpses of the downtown skyline, including the iconic Calgary Tower. The living room flows into the dining room, which connects to a breakfast nook and spacious kitchen. Even from the kitchen sink, enjoy views of the beautiful park across the street. The main level also features a primary bedroom with its own ensuite, a second bedroom, a full bathroom, and a versatile den. Above the garage, an additional living area offers three bedrooms, a bonus room, a full bathroom, and access to an enclosed outdoor space. The generously sized, developed lower level features an open layout with ample room for a recreation area, family room, or whatever best suits your lifestyle. A full bathroom, laundry facilities, and abundant storage complete this level. The south-facing backyard offers a peaceful and private retreat surrounded by mature trees. The double garage (26’ x 21’) is complemented by a driveway with parking for three additional vehicles, while the paved rear alley adds further convenience. Enjoy an outstanding inner-city lifestyle with the Elbow River and its pathways, Sandy Beach, and Glenmore Athletic Park all nearby. An excellent selection of schools, from elementary through university, along with convenient access to downtown Calgary, shopping, restaurants, and everyday amenities, makes this location even more desirable. Whether you're inspired to preserve and reimagine this charming Pan-Abode home or envision building your dream home, this exceptional property offers endless possibilities. The generous corner lot, with its natural elevation and gentle slope, presents exciting opportunities for a custom home designed to complement the property's unique topography and potentially capitalize on its beautiful park and downtown views. A RARE OFFERING WHERE CHARACTER, LOCATION, AND OPPORTUNITY COME TOGETHER. (id:51989)