

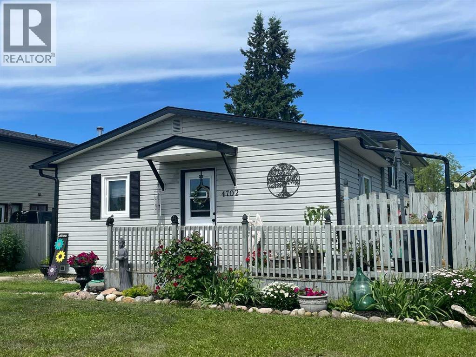
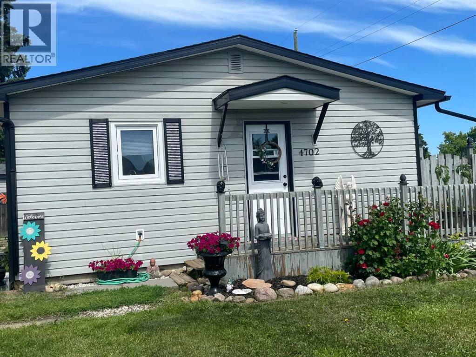
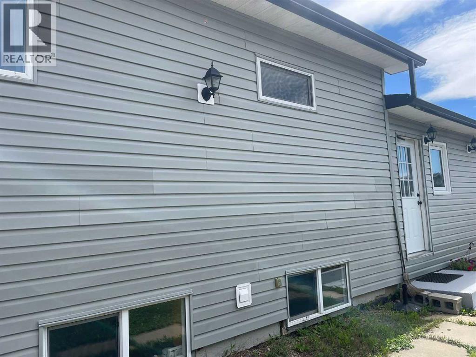
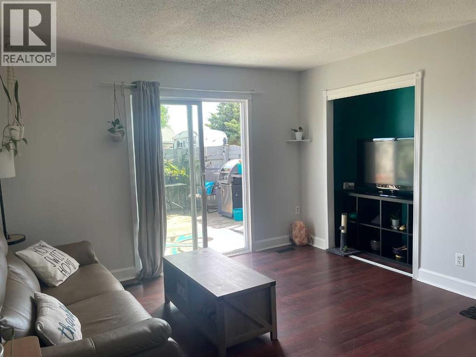
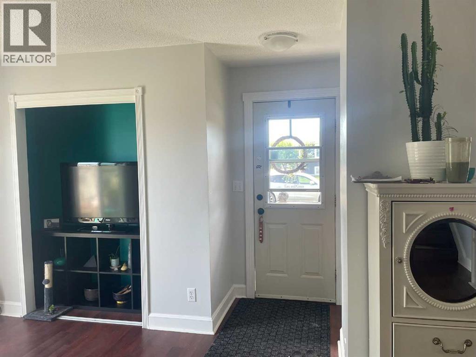
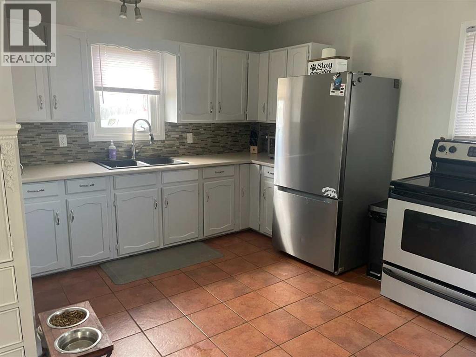
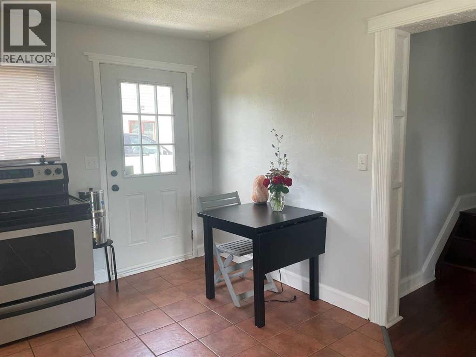
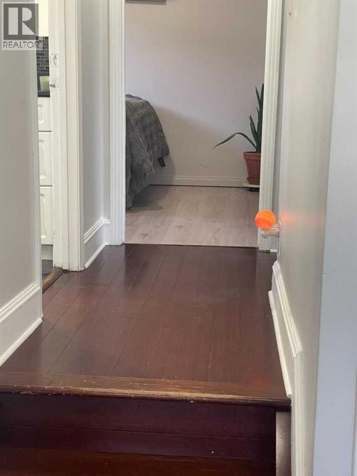
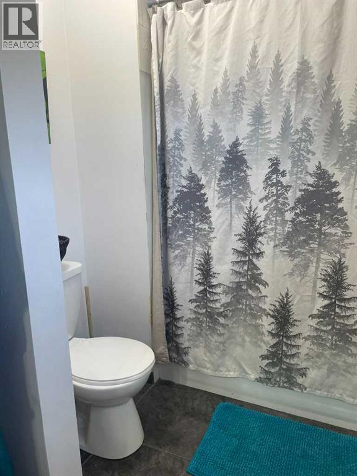
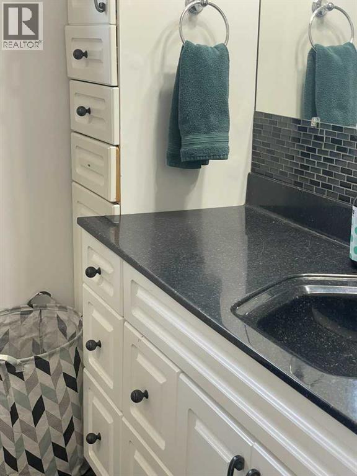
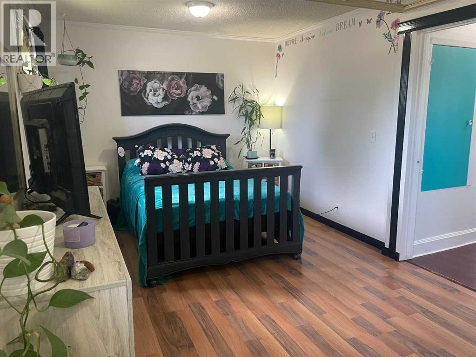
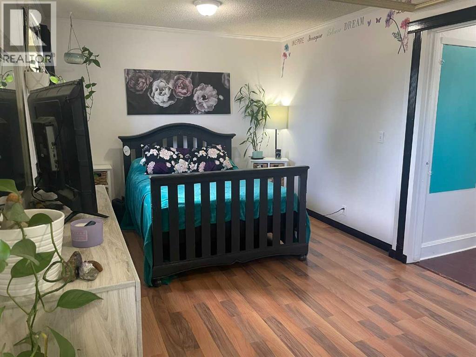
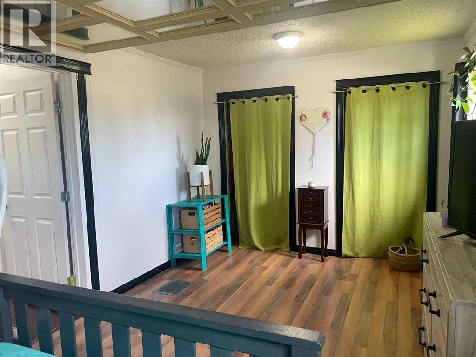
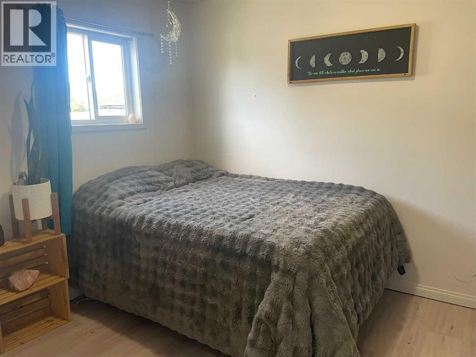
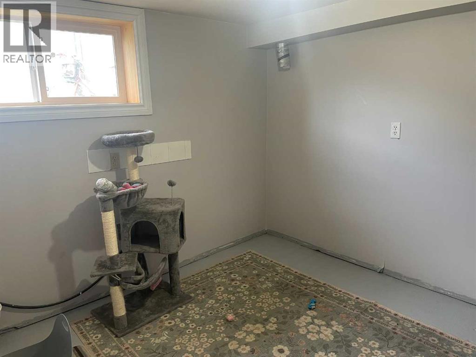
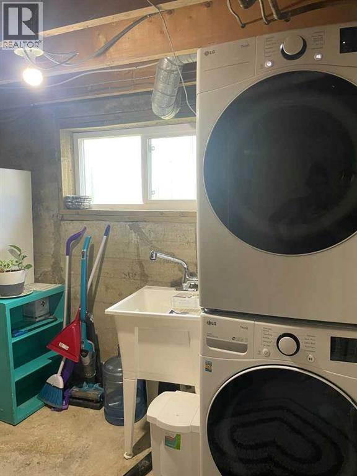
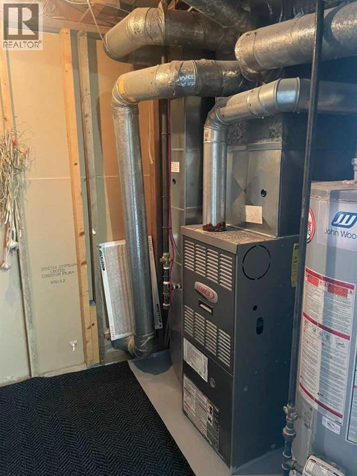
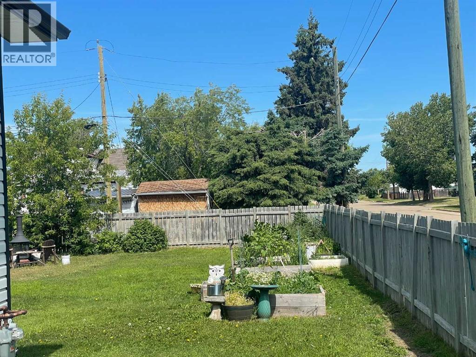
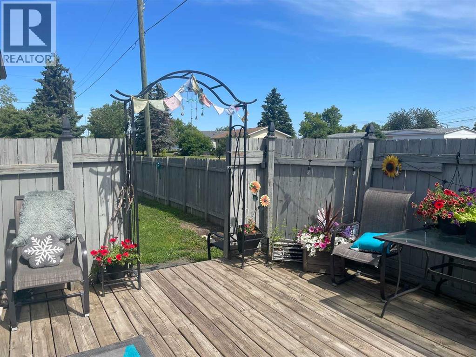
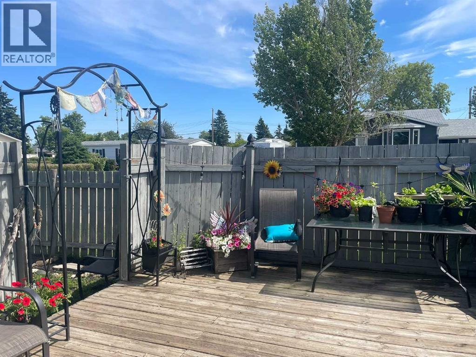
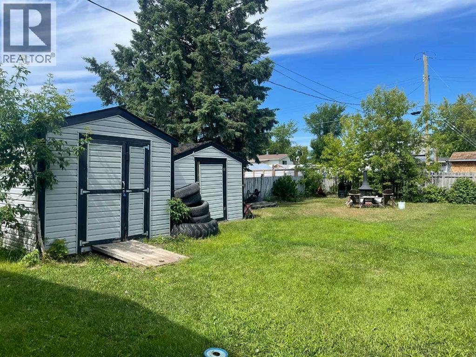
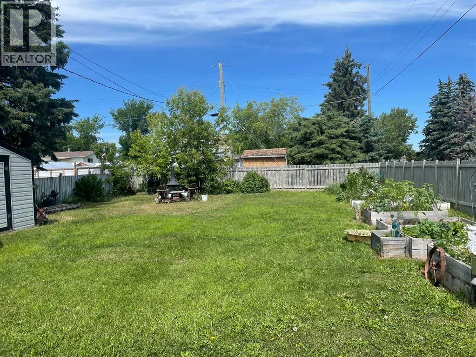
Cute as a button — you must check out this newly listed home! This split-level gem offers comfortable living with kitchen, dining, and living rooms all on the main floor. Upstairs, you’ll find a spacious bathroom and two inviting bedrooms. The master is especially roomy and welcoming.The partially finished basement provides excellent potential for a third bedroom, plus space for a family room, storage, laundry, and the furnace. Outside is where the magic truly happens! Situated on a corner lot, this completely fenced yard features a private deck perfect for your morning coffee, raised planters, and plenty of room to create whatever outdoor space you imagine. With a new roof, new gutters, and fresh paint, this home has clearly been loved.Whether you’re downsizing or just starting out, you must check this one out! (id:51989)
Features of 4702 48 Avenue
- MLS® Number A2329319
- Price $222,000
- Bedrooms: 3
- Bathrooms: 1
- Square Footage: 936 sqft
- Property Type: House
- Features See Remarks, Other
- Parking Space Total 2
- Plan 2541ny
- Structure Deck
Buildings
| Bathroom Total | 1 | Bedrooms Above Ground | 2 |
| Bedrooms Below Ground | 1 | Bedrooms Total | 3 |
| Appliances | Washer, Refrigerator, Stove, Dryer | Architectural Style | 3 Level |
| Basement Development | Partially Finished | Basement Type | Partial (partially Finished) |
| Constructed Date | 1963 | Construction Style Attachment | Detached |
| Cooling Type | None | Exterior Finish | Vinyl Siding |
| Flooring Type | Laminate | Foundation Type | Poured Concrete |
| Heating Fuel | Natural Gas | Heating Type | Forced Air |
| Size Interior | 936 Sqft | Total Finished Area | 936 Sqft |
| Type | House |
Parking
| Parking Pad |
Land
| Acreage | No | Fence Type | Fence |
| Size Depth | 45.05 M | Size Frontage | 15.11 M |
| Size Irregular | 7343.00 | Size Total | 7343 Sqft|7,251 - 10,889 Sqft |
| Size Total Text | 7343 Sqft|7,251 - 10,889 Sqft | Zoning Description | Res |
Rooms
| Level | Type | Length | Width | Dimensions |
|---|---|---|---|---|
| Second Level | Primary Bedroom | 10.17 Ft x 18.25 Ft | ||
| Third Level | 4pc Bathroom | 6.25 Ft x 11.25 Ft | ||
| Third Level | Bedroom | 8.92 Ft x 11.50 Ft | ||
| Lower Level | Laundry Room | 10.92 Ft x 6.92 Ft | ||
| Lower Level | Bedroom | 8.50 Ft x 9.58 Ft | ||
| Lower Level | Furnace | 5.75 Ft x 9.58 Ft | ||
| Lower Level | Family Room | 11.83 Ft x 9.33 Ft | ||
| Main Level | Other | 12.08 Ft x 15.42 Ft | ||
| Main Level | Living Room | 11.00 Ft x 12.58 Ft |
Agents and Offices
- Dianne Lavoie
- Office: Royal LePage Valley Realty