

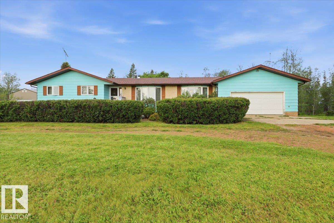
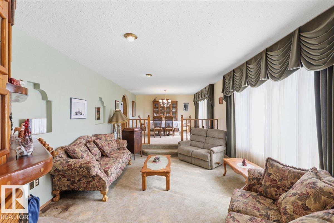
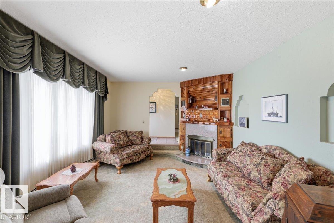
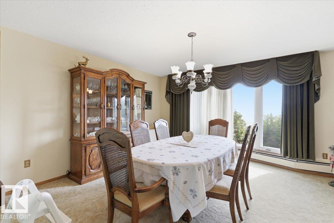
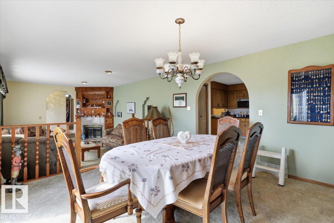
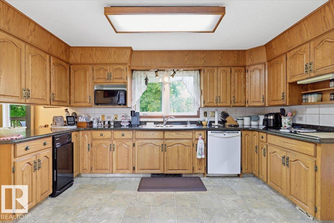
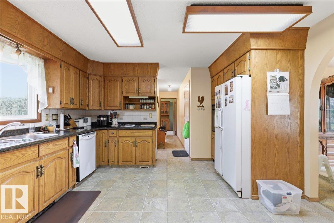
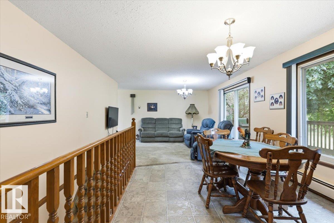
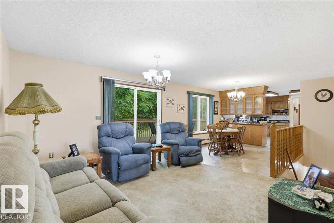
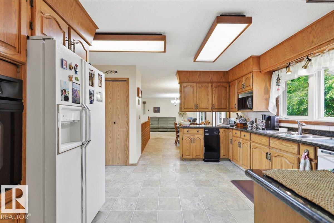
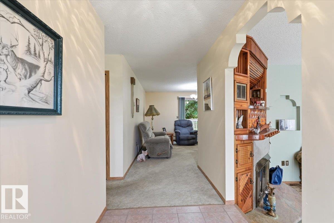
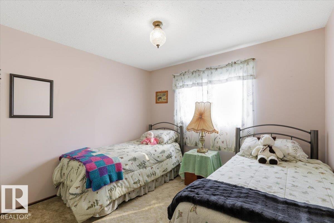
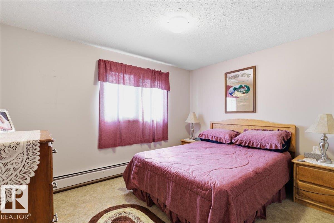
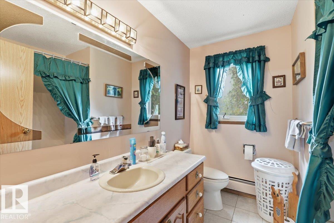
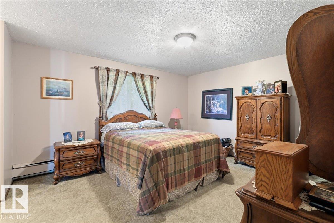
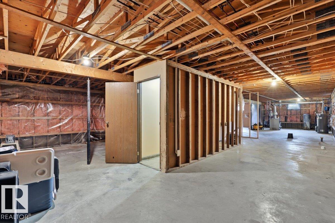
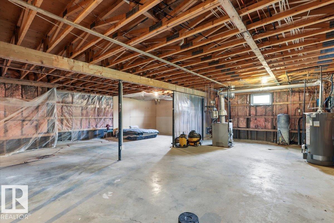
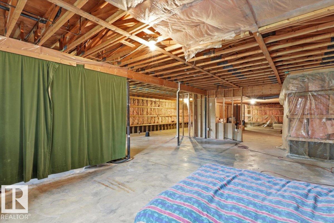
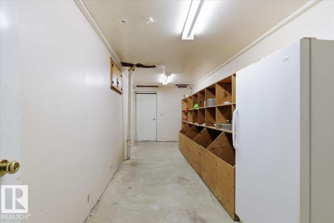
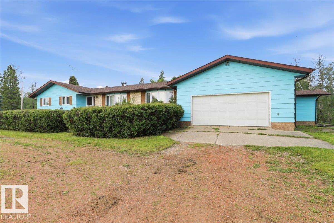
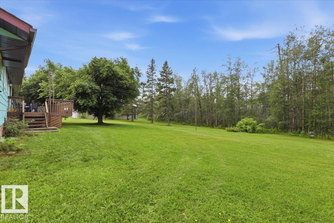
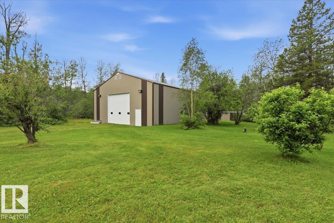
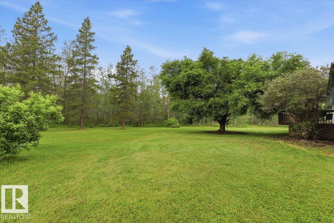
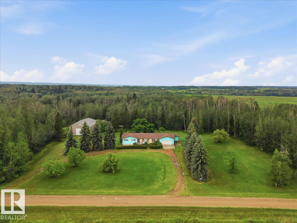
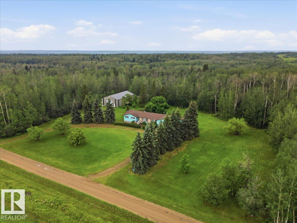
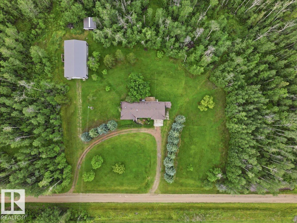
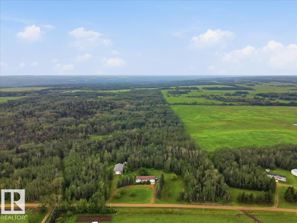
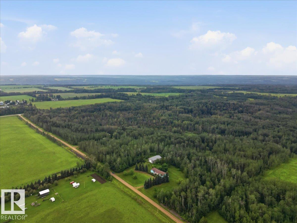
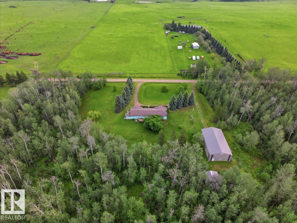
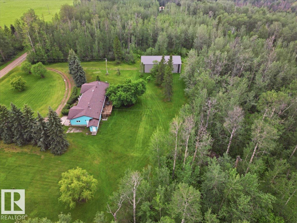
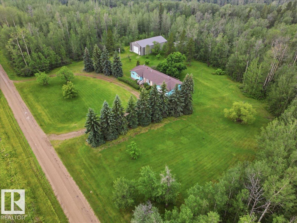
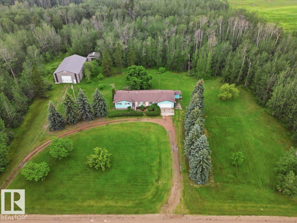
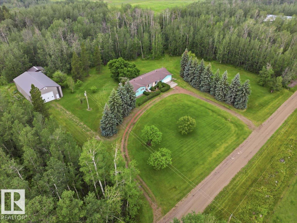
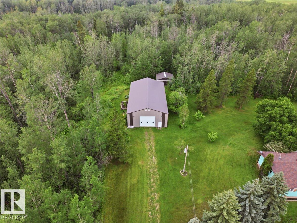
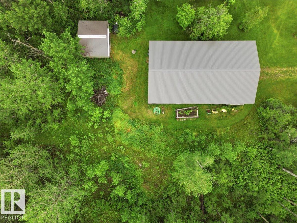
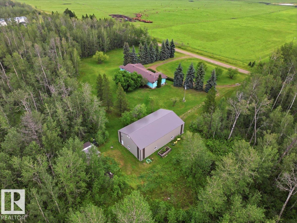
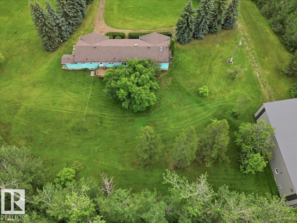
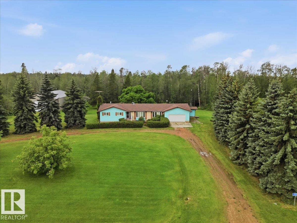
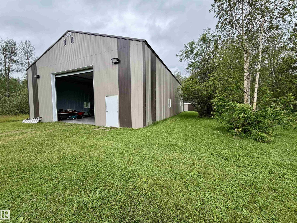
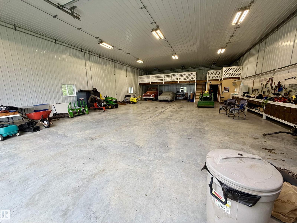
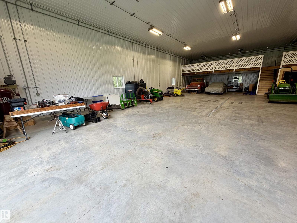
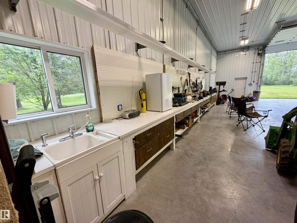
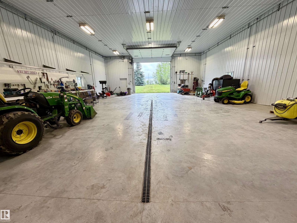
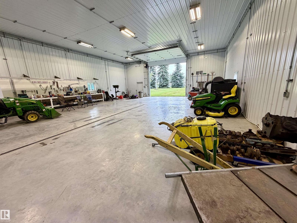
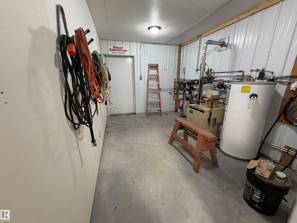
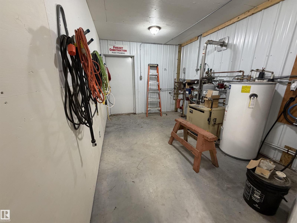
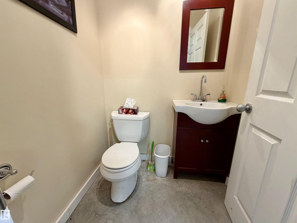
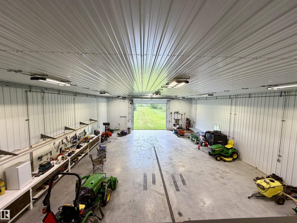
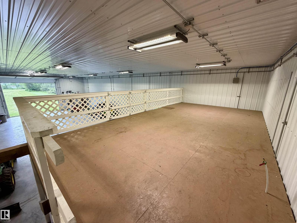
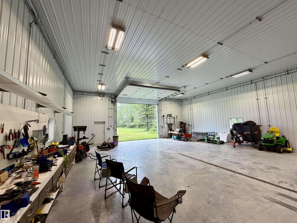
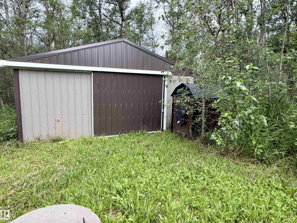
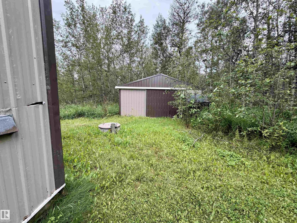
Space to live, room to work, and nearly 8 acres to make your own. This well-cared-for 7.91-acre property offers a rare combination of comfortable country living and outstanding shop space. The home features a warm wood-burning fireplace, baseboard heating, attached garage, large deck, and an unfinished basement ready for your ideas, whether that means extra bedrooms, a family room, games area, or additional storage. Outside, the impressive 42' x 72' shop is built for serious use, featuring a 14' automatic overhead door, in-floor heat, optional heat from a wood-burning furnace, included air compressor, and convenient half bath. Ideal for a home-based business, mechanic, tradesperson, equipment storage, vehicles, recreational toys, or the ultimate workshop. With 7.91 acres of breathing room, a well-maintained home, and a shop setup that is difficult to replicate, this acreage delivers versatility, functionality, and true country freedom (id:51989)
Features of 470036 Rge Road 24
- MLS® Number E4503347
- Price $649,900
- Bedrooms: 3
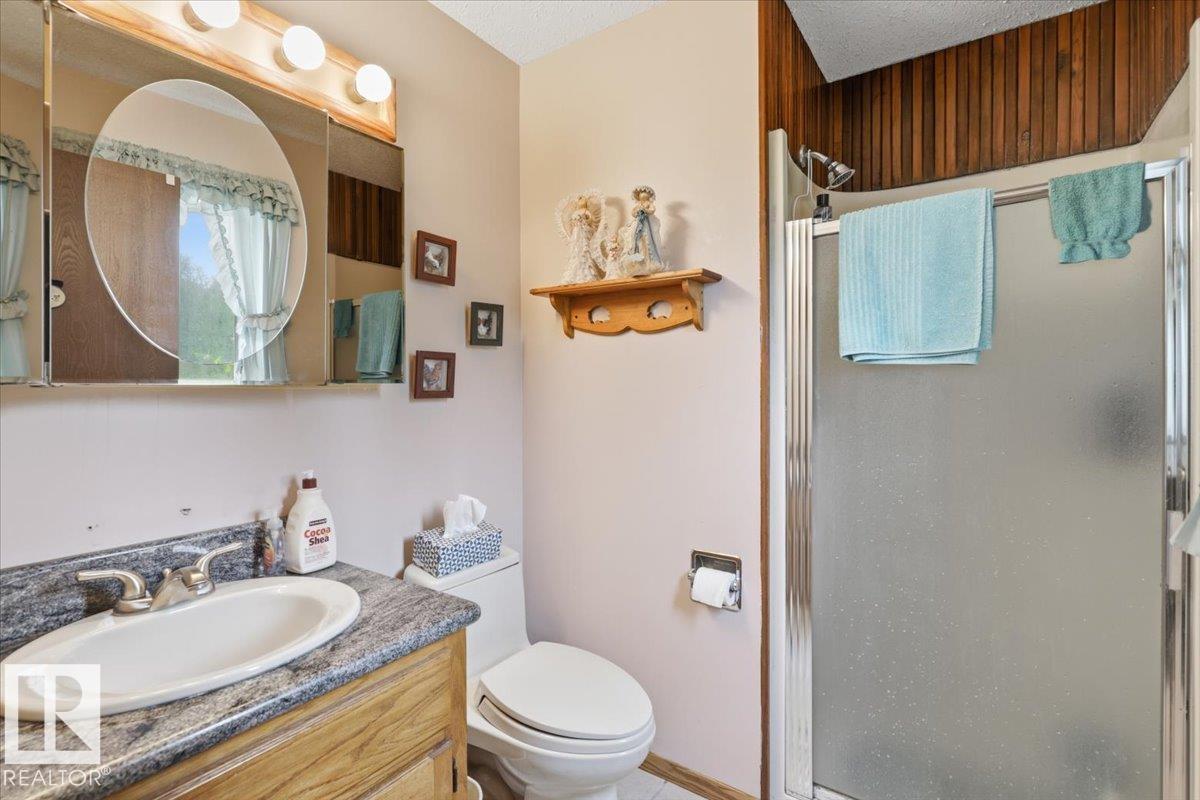
- Bathrooms: 3
- Square Footage: 2044 sqft
- Property Type: House
- Amenities Near By Golf Course, Schools, Shopping
- Features Private Setting, No Smoking Home
- Structure Deck
Buildings
| Bathroom Total | 3 | Bedrooms Total | 3 |
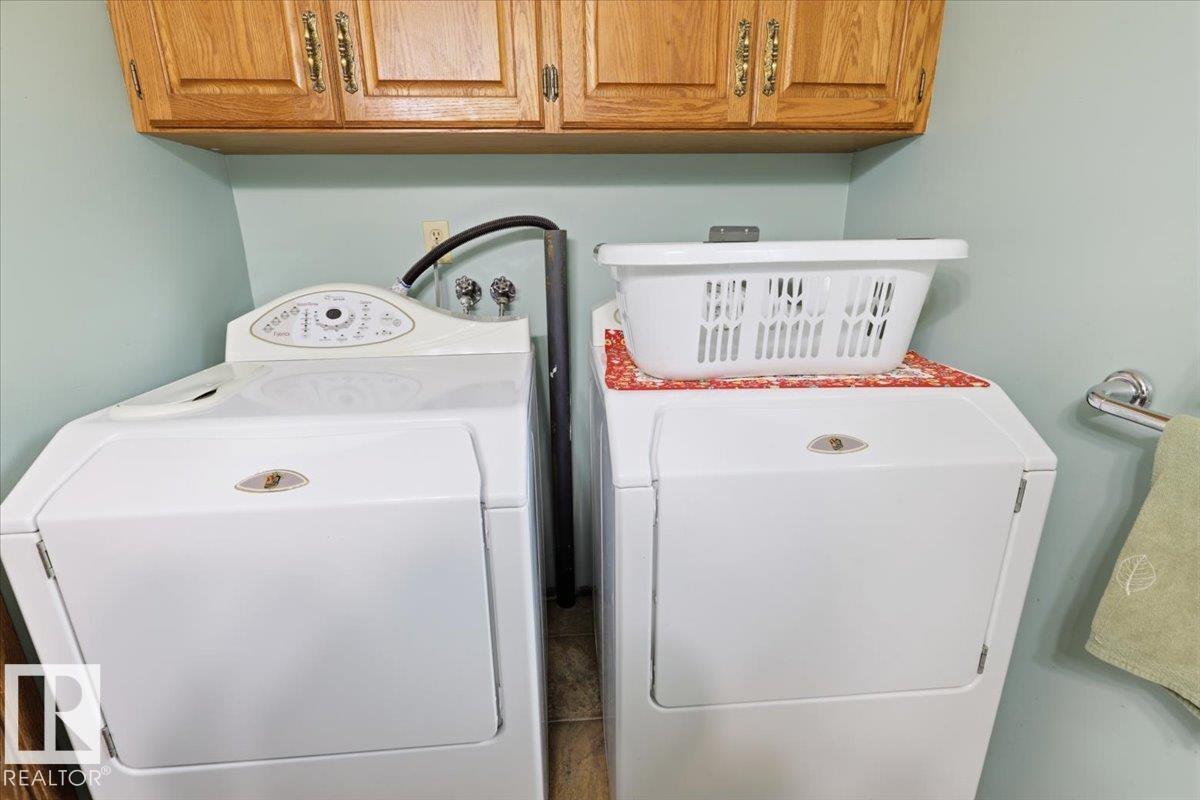
| Appliances | Compactor, Dishwasher, Dryer, Freezer, Garage Door Opener Remote(s), Garage Door Opener, Oven - Built-in, Refrigerator, Satellite Dish, Central Vacuum, Washer, Window Coverings | Architectural Style | Bungalow |
| Basement Development | Unfinished | Basement Type | Full (unfinished) |
| Constructed Date | 1982 | Construction Style Attachment | Detached |
| Fireplace Fuel | Wood | Fireplace Present | Yes |
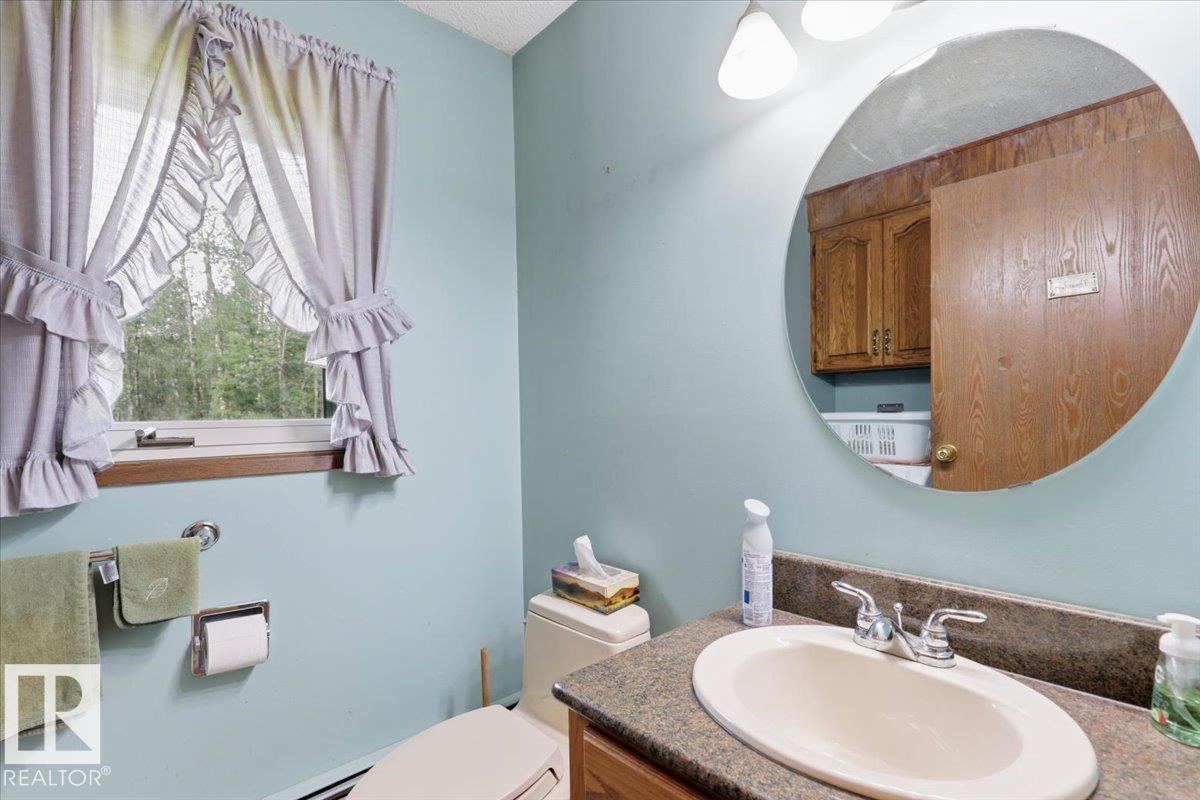
| Fireplace Type | Unknown | Half Bath Total | 1 |
| Heating Type | Baseboard Heaters | Stories Total | 1 |
| Size Interior | 2044 Sqft | Type | House |
Parking
| Detached Garage | |
| Heated Garage |
Land
| Acreage | Yes | Land Amenities | Golf Course, Schools, Shopping |
| Size Irregular | 7.91 | Size Total | 7.91 Ac |
| Size Total Text | 7.91 Ac |
Rooms
| Level | Type | Length | Width | Dimensions |
|---|---|---|---|---|
| Main Level | Living Room | 4 m | 4.15 m | 4 m x 4.15 m |
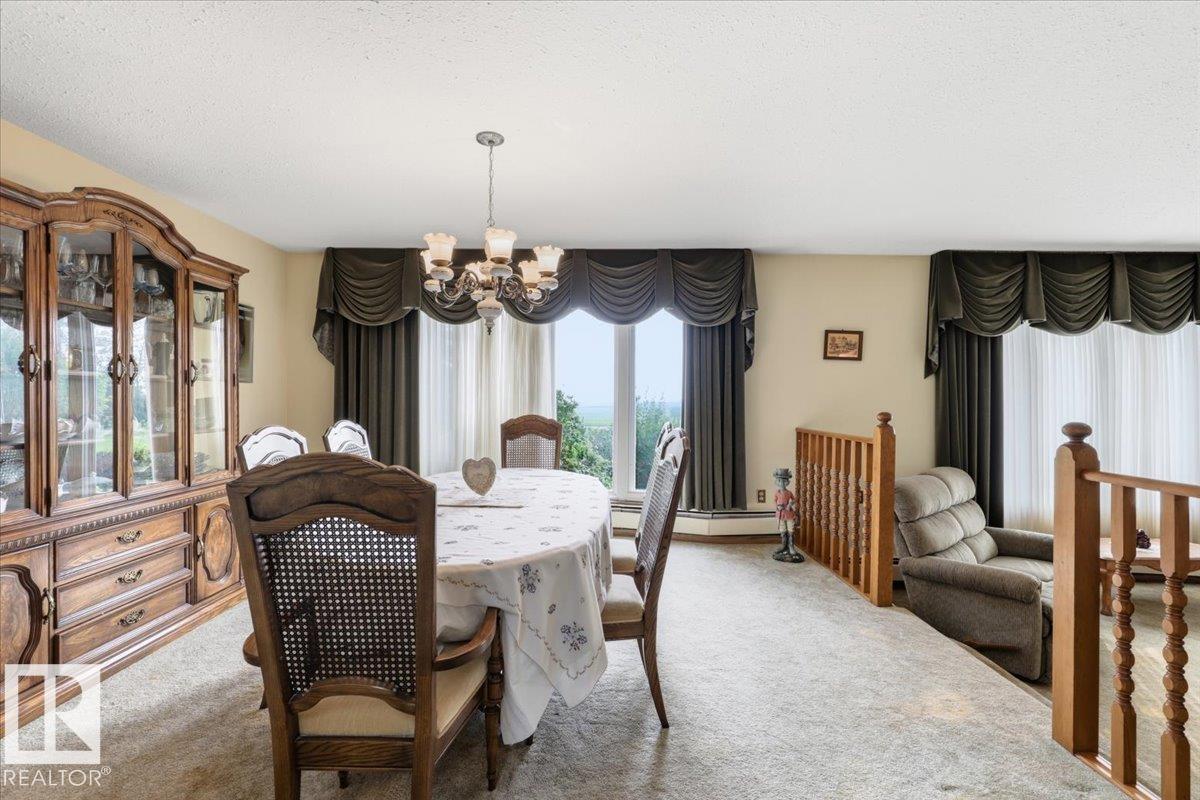
| Main Level | Dining Room | 4.34 m | 4.26 m | 4.34 m x 4.26 m |
| Main Level | Kitchen | 4 m | 4.25 m | 4 m x 4.25 m |
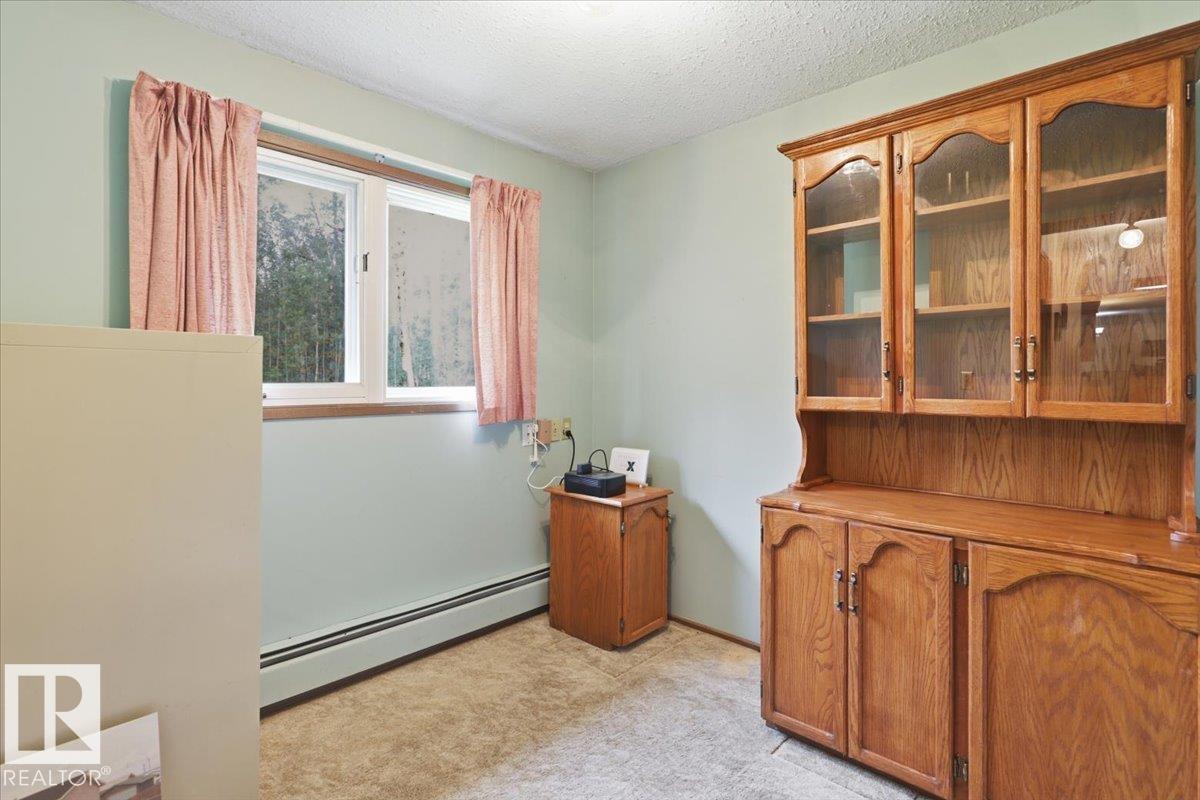
| Main Level | Den | 2.73 m | 2.56 m | 2.73 m x 2.56 m |
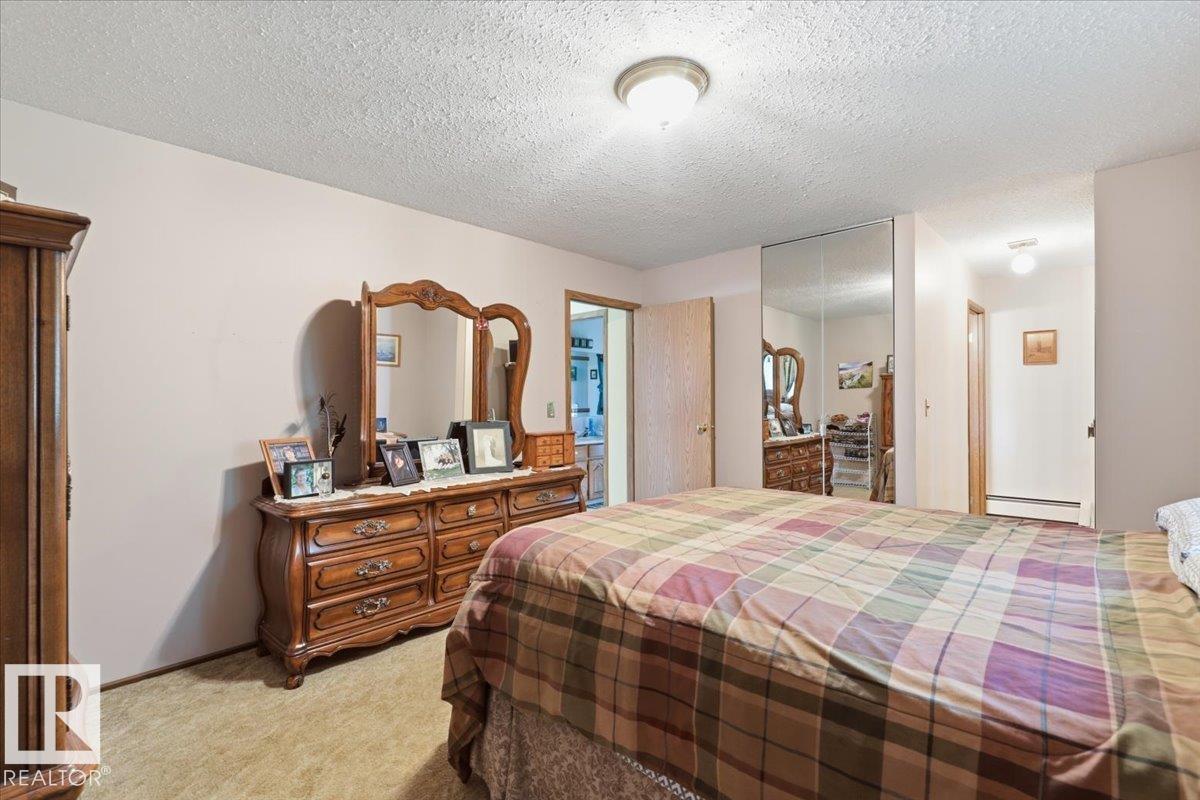
| Main Level | Primary Bedroom | 3.77 m | 6.97 m | 3.77 m x 6.97 m |
| Main Level | Bedroom 2 | 3.66 m | 3.23 m | 3.66 m x 3.23 m |
| Main Level | Bedroom 3 | 3.63 m | 3.63 m | 3.63 m x 3.63 m |
| Main Level | Mud Room | 2.72 m | 4.31 m | 2.72 m x 4.31 m |
Agents and Offices
- Cathren Dorchester
- Office: Royal LePage Parkland Agencies