

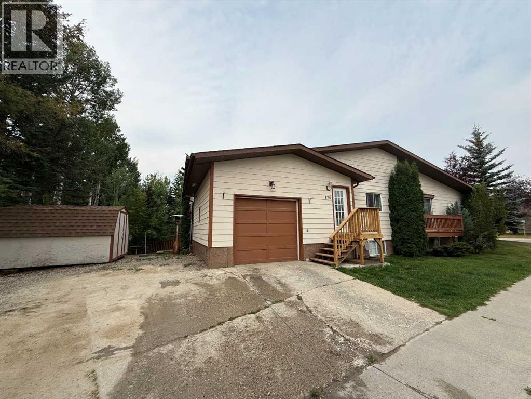
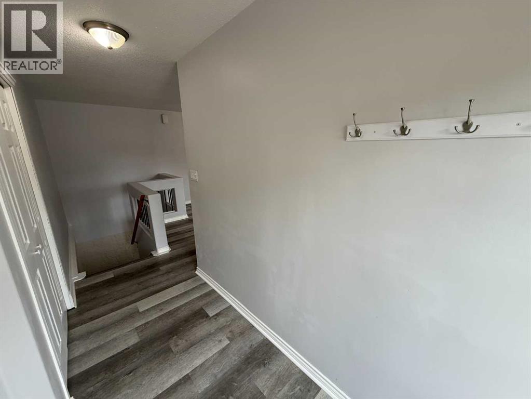
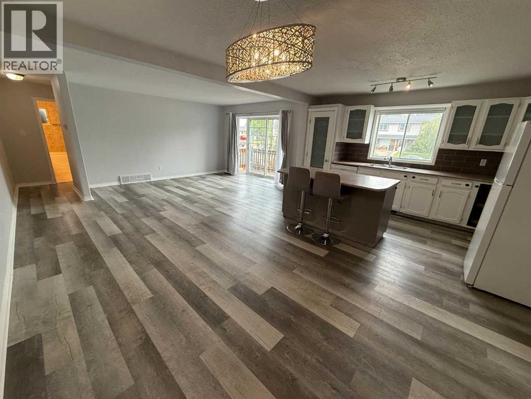
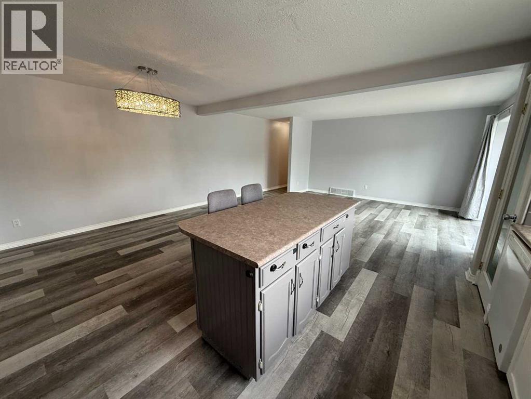
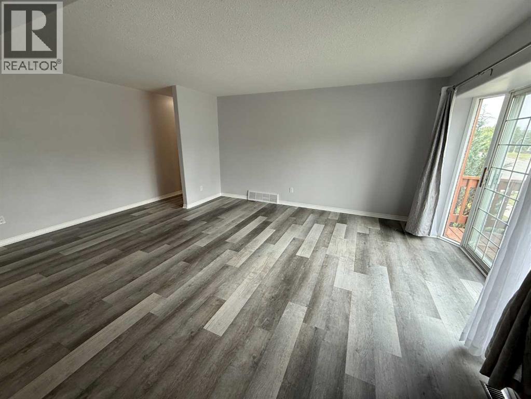
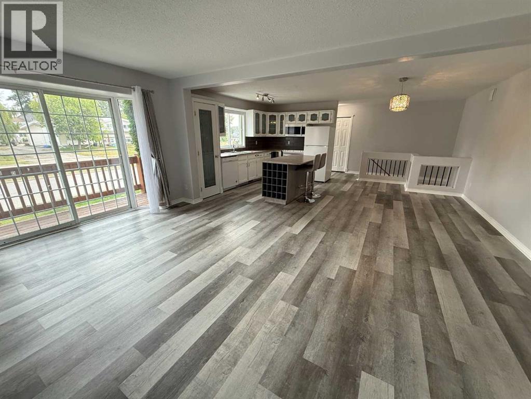
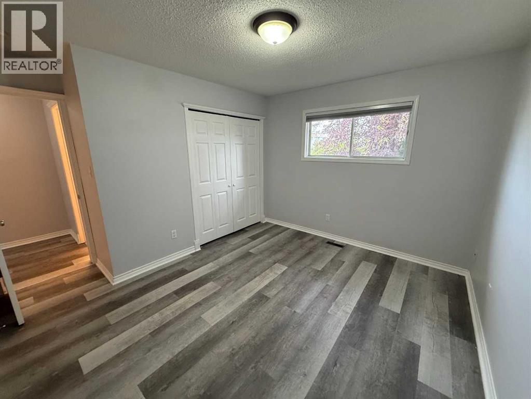
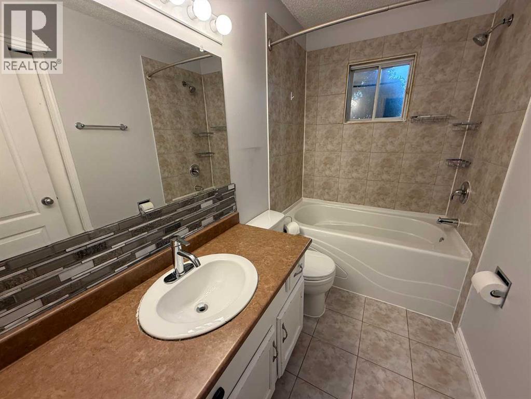
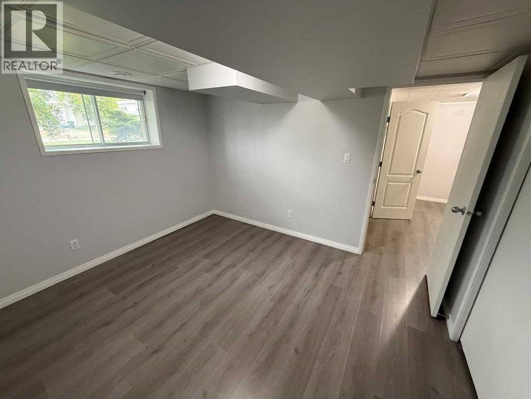
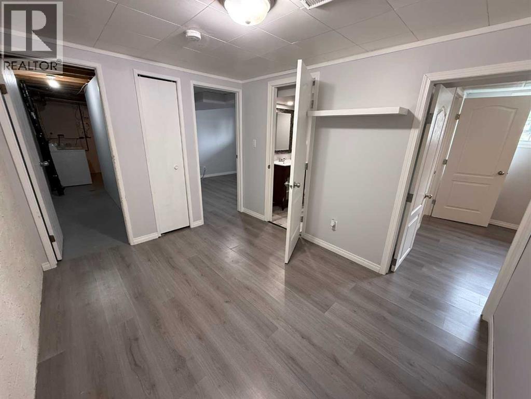
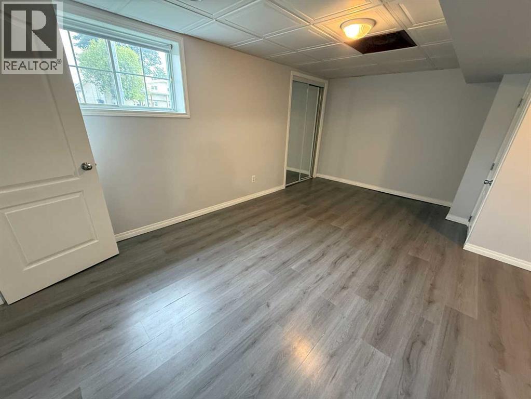
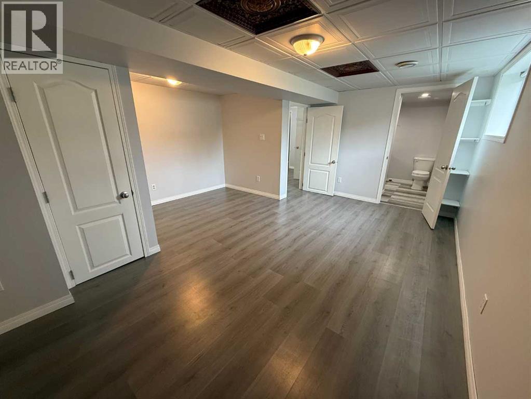
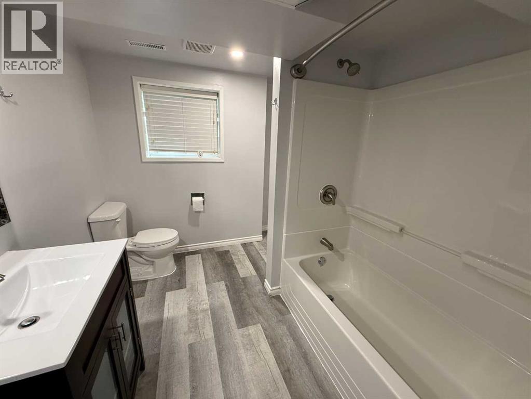
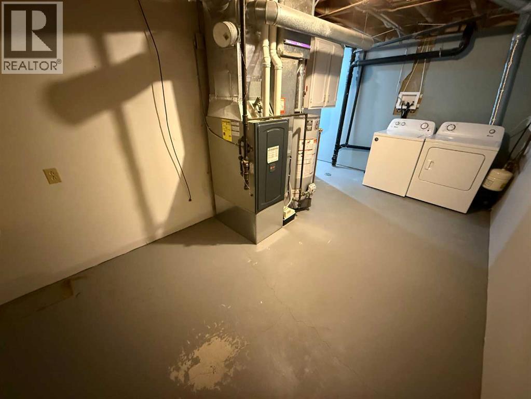
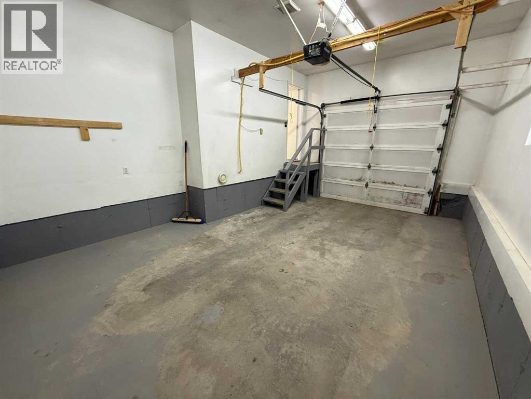
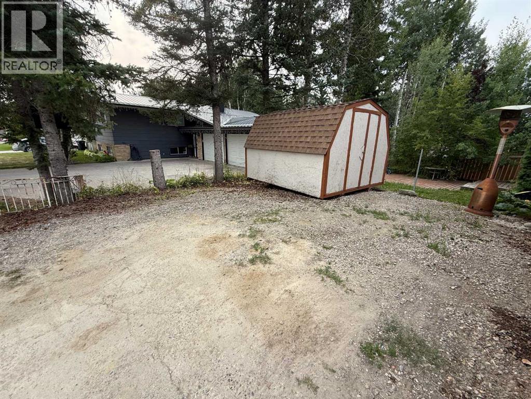
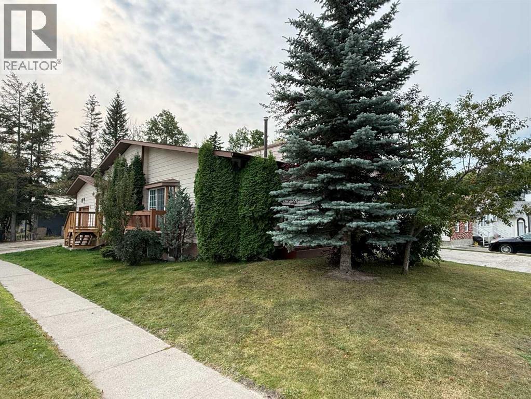
Nicely updated half duplex ready for its next owner! Located just minutes from the Beaver Boardwalk and close to Hinton’s expansive trail system, this home offers a great combination of functionality and location. The main floor features a bright, open-concept layout with a comfortable living space, one bedroom, and a main 4-piece bathroom. Downstairs you’ll find two additional bedrooms, including the primary bedroom with convenient access to the full 4-piece bathroom. The basement also offers additional open space that would work well as a home office, play area, or flex space, along with a large laundry room providing plenty of extra storage. One of the most sought-after features is the attached single-car garage, complemented by a large driveway offering plenty of parking. A great option for those looking for an affordable home with a functional layout, garage, and easy access to some of Hinton’s best outdoor amenities. (id:51989)
Features of 470 Collinge Road
- MLS® Number A2340625
- Price $349,900
- Bedrooms: 3
- Bathrooms: 2
- Square Footage: 890 sqft
- Property Type: Duplex
- Community Name: Hillcrest
- Amenities Near By Schools
- Parking Space Total 3
- Plan 8221353
Buildings
| Bathroom Total | 2 | Bedrooms Above Ground | 1 |
| Bedrooms Below Ground | 2 | Bedrooms Total | 3 |
| Appliances | Washer, Refrigerator, Dishwasher, Range, Dryer | Architectural Style | Bungalow |
| Basement Development | Finished | Basement Type | Full (finished) |
| Constructed Date | 1983 | Construction Material | Wood Frame |
| Construction Style Attachment | Semi-detached | Cooling Type | None |
| Flooring Type | Vinyl Plank | Foundation Type | Poured Concrete |
| Heating Fuel | Natural Gas | Heating Type | Forced Air |
| Stories Total | 1 | Size Interior | 890 Sqft |
| Total Finished Area | 890 Sqft | Type | Duplex |
Parking
| Attached Garage | 1 |
Land
| Acreage | No | Fence Type | Not Fenced |
| Land Amenities | Schools | Size Depth | 10.67 M |
| Size Frontage | 24.38 M | Size Irregular | 3600.00 |
| Size Total | 3600 Sqft|0-4,050 Sqft | Size Total Text | 3600 Sqft|0-4,050 Sqft |
| Zoning Description | R-m1 |
Rooms
| Level | Type | Length | Width | Dimensions |
|---|---|---|---|---|
| Basement | Primary Bedroom | 17.00 Ft x 15.00 Ft | ||
| Basement | Bedroom | 10.00 Ft x 11.58 Ft | ||
| Basement | Den | 11.00 Ft x 9.00 Ft | ||
| Basement | Laundry Room | 17.50 Ft x 8.50 Ft | ||
| Basement | 4pc Bathroom | Measurements not available | ||
| Main Level | Kitchen | 14.25 Ft x 8.58 Ft | ||
| Main Level | Living Room | 12.00 Ft x 19.00 Ft | ||
| Main Level | Dining Room | 15.00 Ft x 10.50 Ft | ||
| Main Level | Bedroom | 12.00 Ft x 12.75 Ft | ||
| Main Level | 4pc Bathroom | Measurements not available |
Agents and Offices
- COLTON BOUTIN
- Office: RE/MAX 2000 Realty