

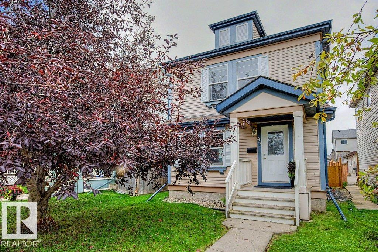
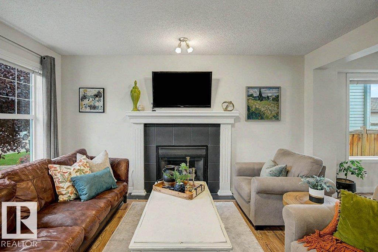
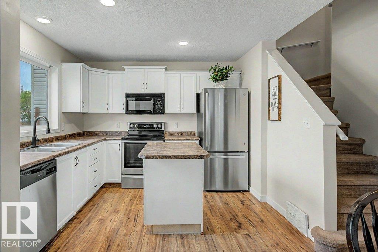
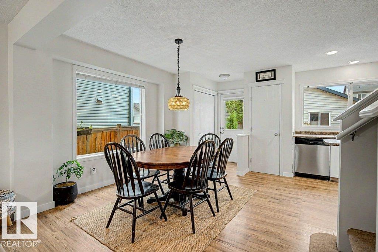
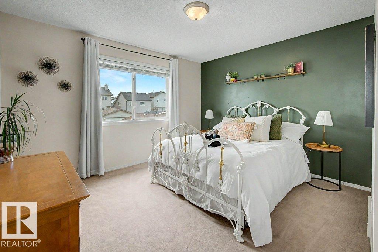
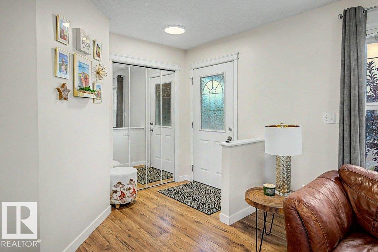
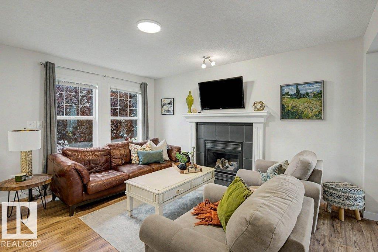
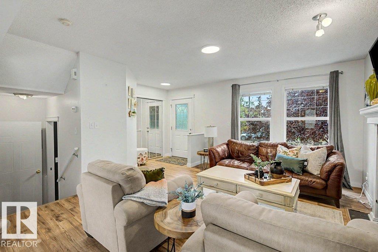
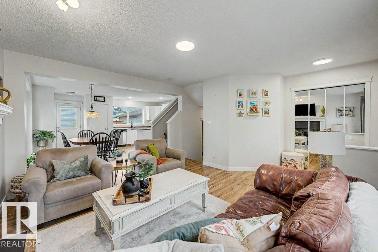
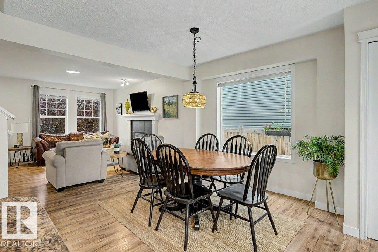
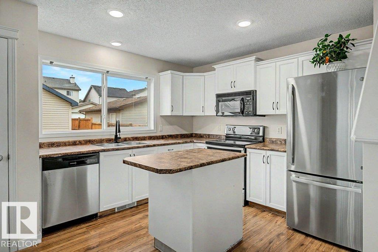
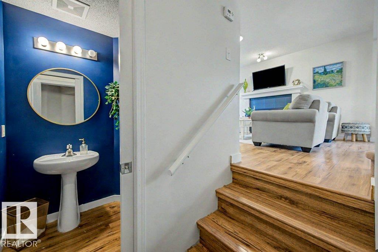
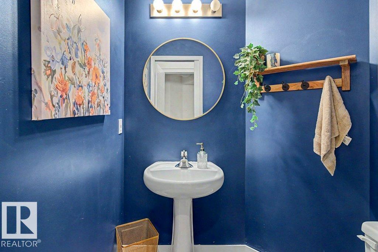
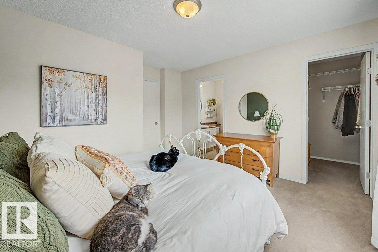
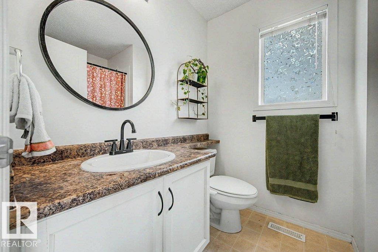
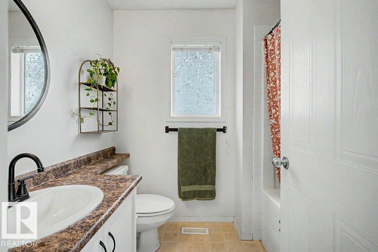
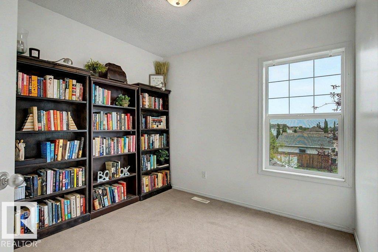
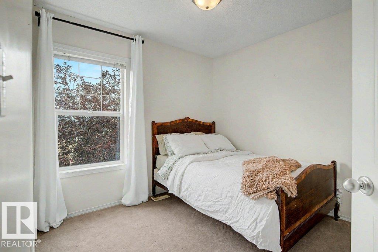
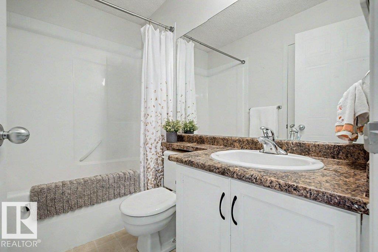
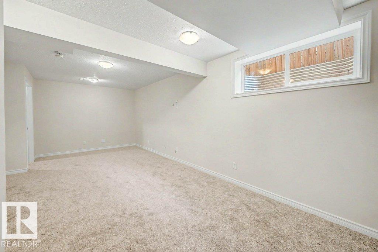
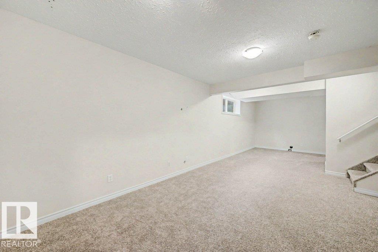
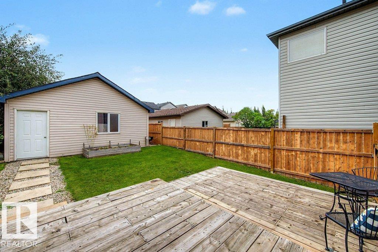
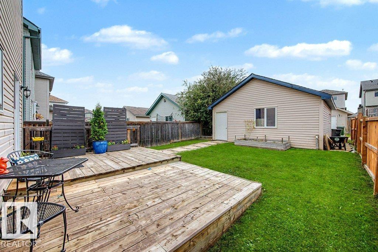
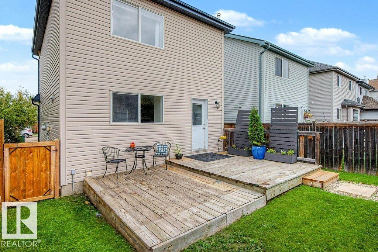
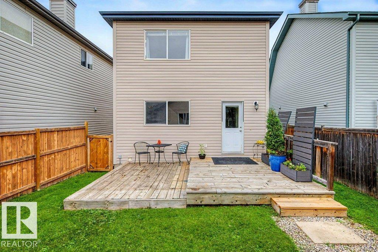
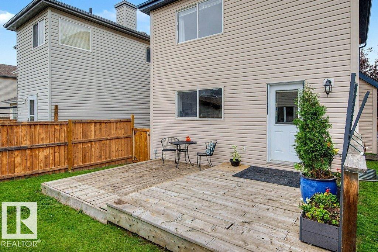
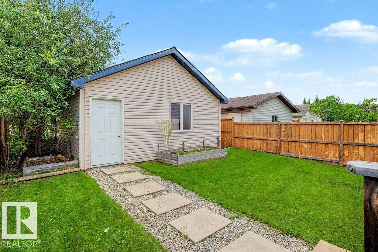
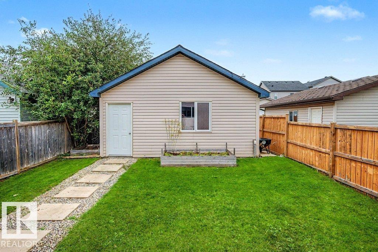
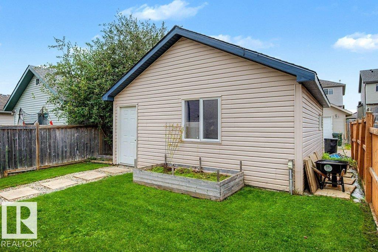
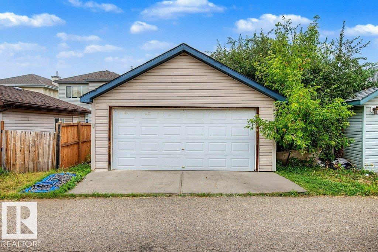
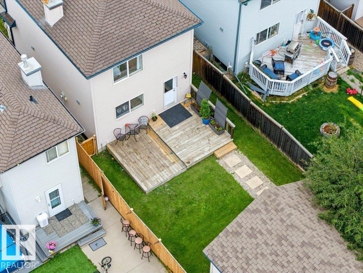
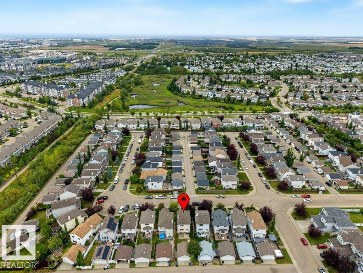
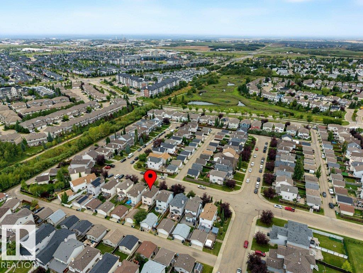
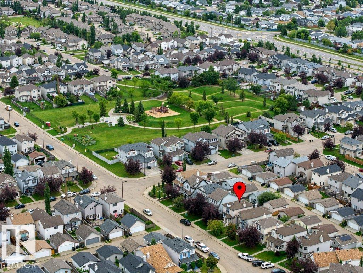
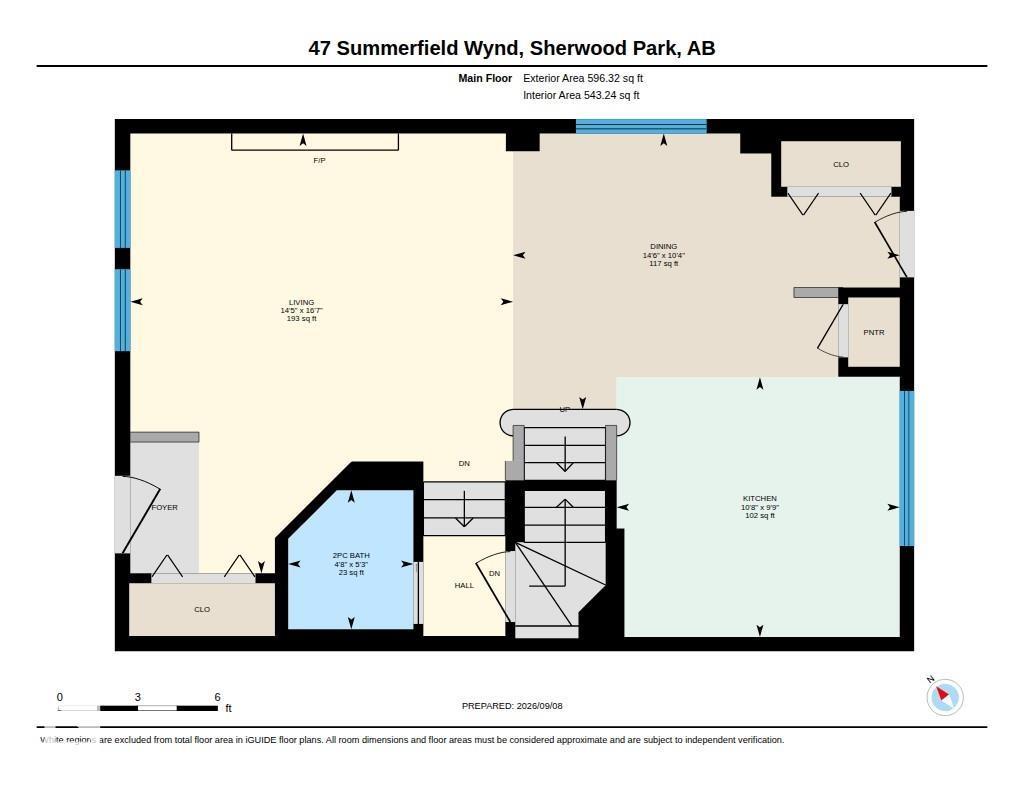
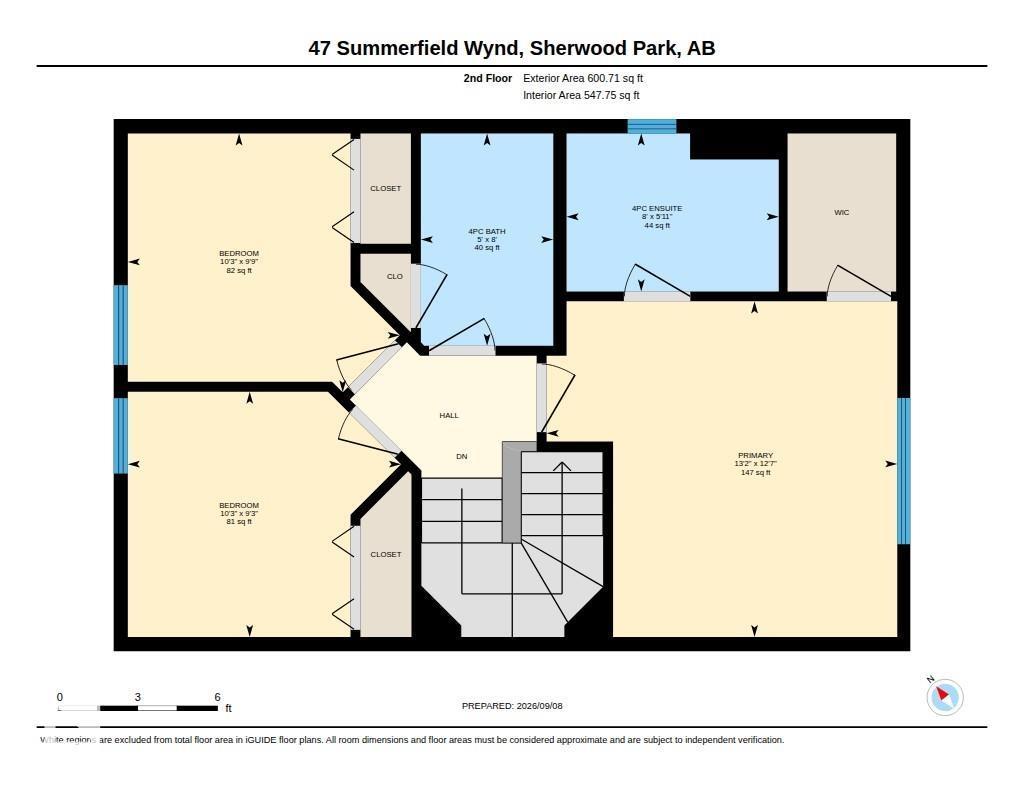
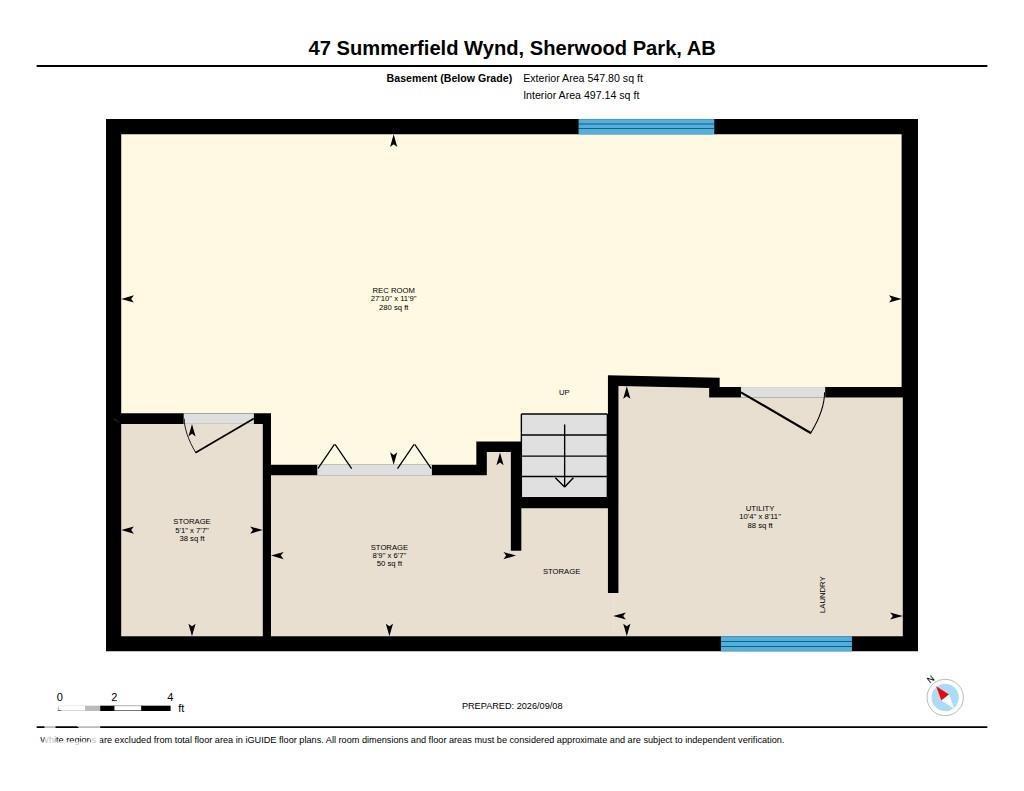
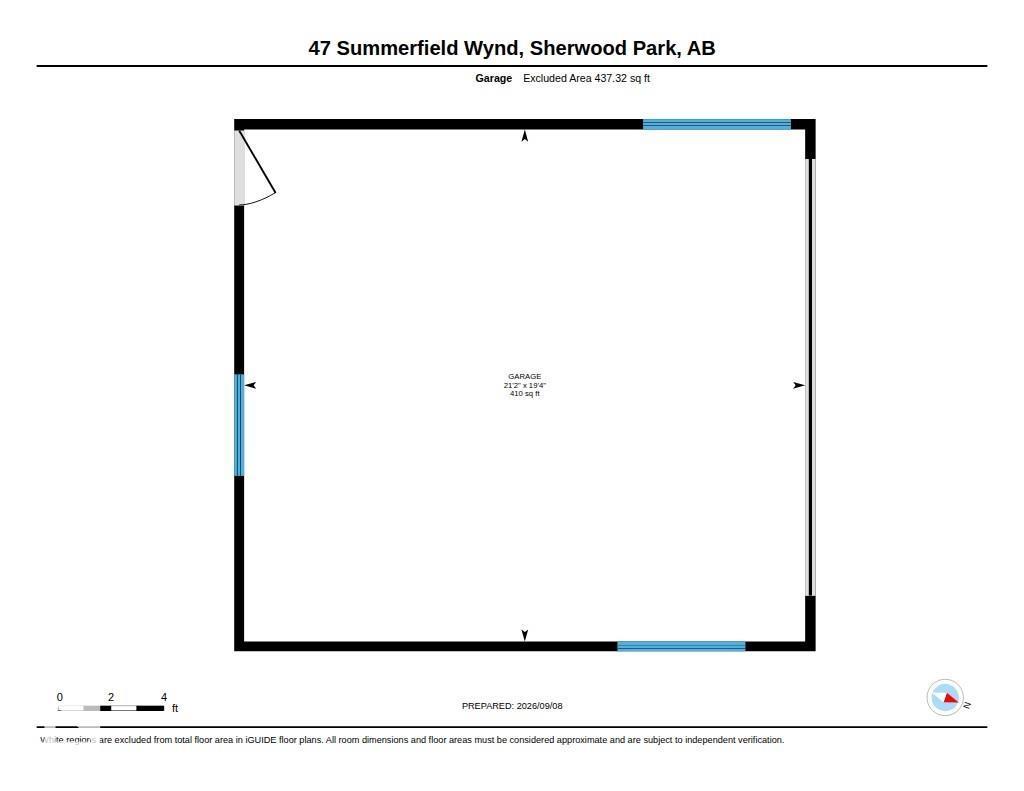
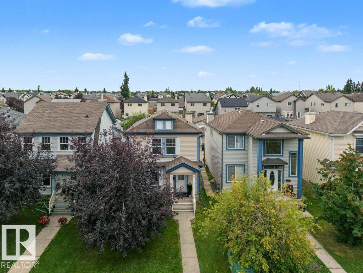
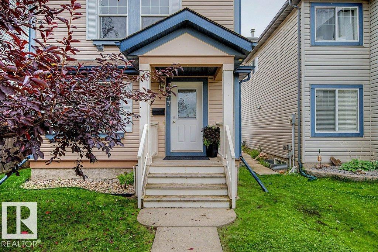
Tucked onto a quiet street in Summerwood with a huge playground just down the road, this Jayman-built home gives you space to gather, unwind and make the most of home. The main floor keeps things connected, with an open kitchen, dining and living area anchored by a gas fireplace. In the kitchen, a window over the sink brings in natural light and keeps the backyard in view, while a freestanding island, plenty of cabinetry and a pantry make prep, storage and everyday meals easy. A convenient powder room rounds out the main floor. Upstairs, you'll find three comfortable bedrooms, including a primary with its own 4-piece ensuite, plus another full bath. Downstairs, the finished basement gives you that valuable extra living space for movie nights, a playroom, a home gym or whatever life calls for next, with a bathroom already roughed in. Out back, the south-facing yard offers plenty of room to enjoy Edmonton summers, complete with a deck and detached double garage off the back alley. (id:51989)
Features of 47 Summerfield Wd
- MLS® Number E4507849
- Price $445,000
- Bedrooms: 3
- Bathrooms: 3
- Square Footage: 1197 sqft
- Property Type: House
- Neigbourhood: Summerwood
- Features Lane
- Structure Deck
Buildings
| Bathroom Total | 3 | Bedrooms Total | 3 |
| Appliances | Dishwasher, Dryer, Garage Door Opener Remote(s), Garage Door Opener, Microwave Range Hood Combo, Refrigerator, Washer, Window Coverings | Basement Development | Partially Finished |
| Basement Type | Full (partially Finished) | Constructed Date | 2004 |
| Construction Style Attachment | Detached | Half Bath Total | 1 |
| Heating Type | Forced Air | Stories Total | 2 |
| Size Interior | 1197 Sqft | Type | House |
Parking
| Detached Garage |
Land
| Acreage | No | Fence Type | Fence |
Rooms
| Level | Type | Length | Width | Dimensions |
|---|---|---|---|---|
| Lower Level | Family Room | 11'9 x 27'10 | ||
| Main Level | Living Room | 16'7 x 14'5 | ||
| Main Level | Dining Room | 10'4 x 14'6 | ||
| Main Level | Kitchen | 9'9" x 10'8 | ||
| Upper Level | Primary Bedroom | 12'7 x 13'2 | ||
| Upper Level | Bedroom 2 | 9'9" x 10'3 | ||
| Upper Level | Bedroom 3 | 9'3" x 10'3 |
Agents and Offices
- Lindsay S. Parsons
- Office: Liv Real Estate