

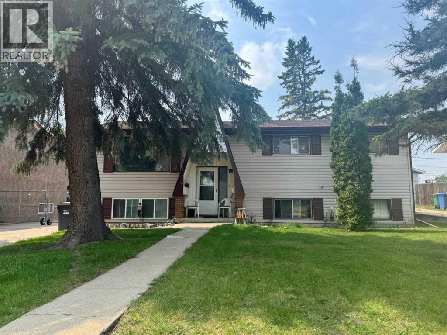
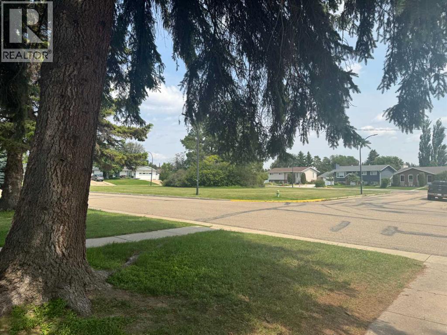
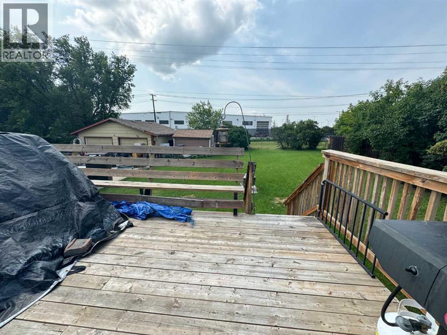
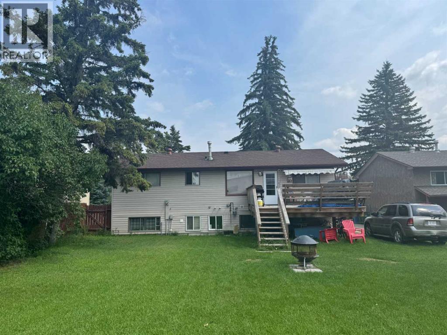
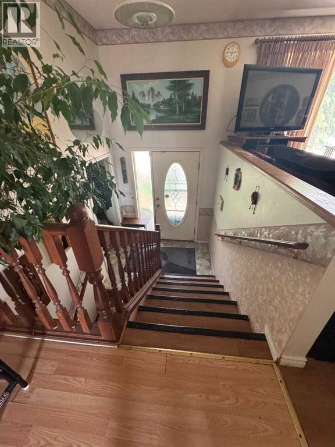
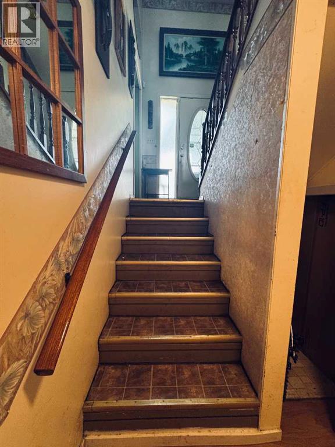
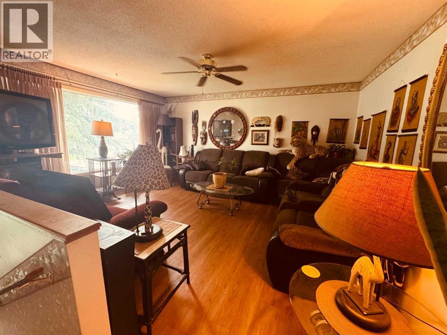
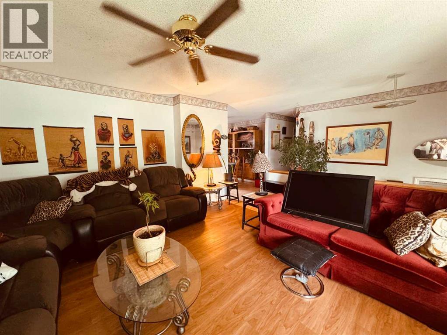
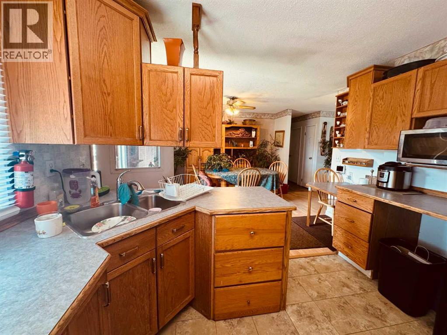
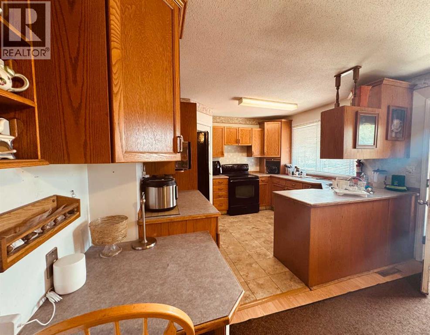
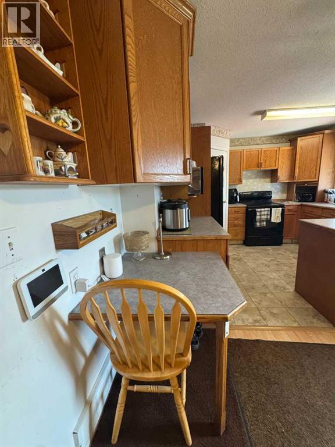
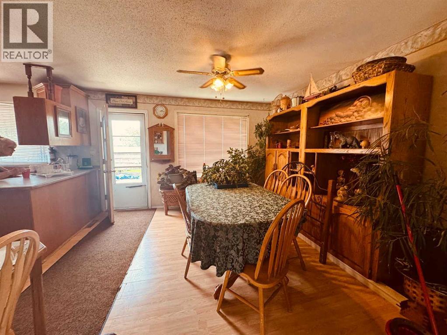
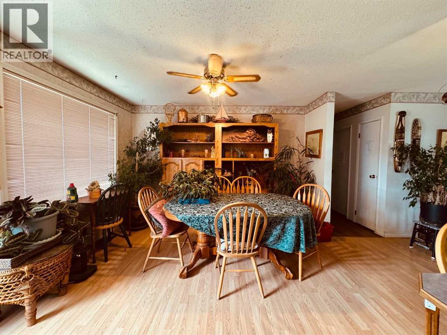
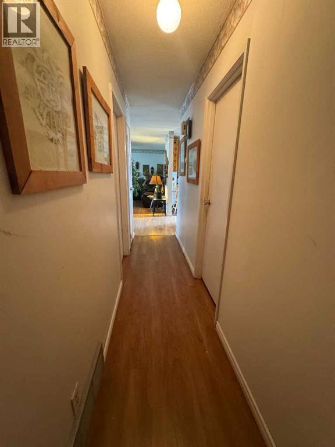
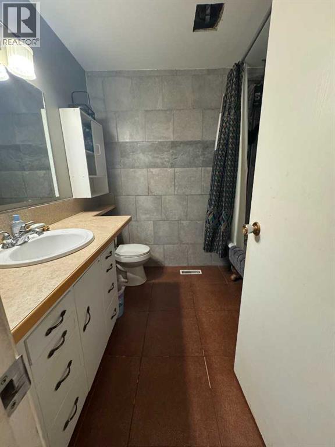
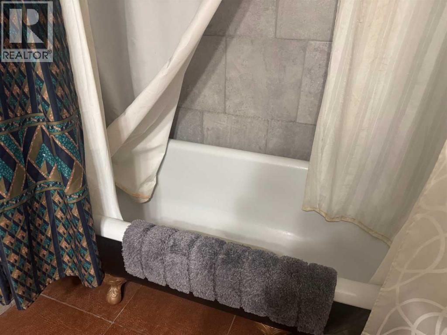
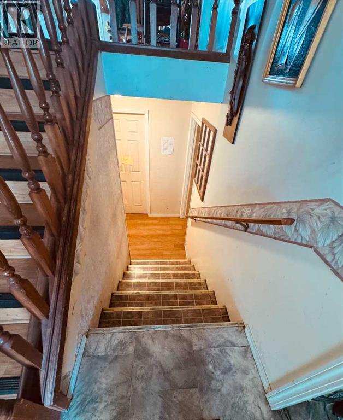
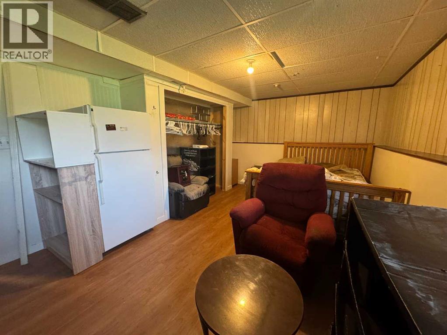
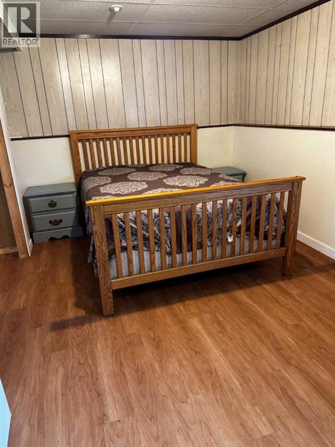
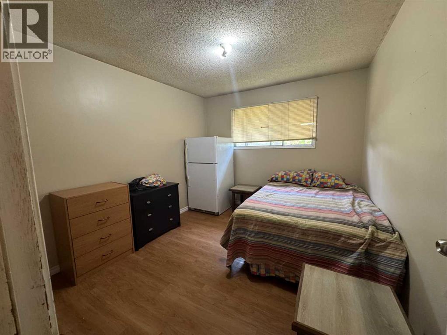
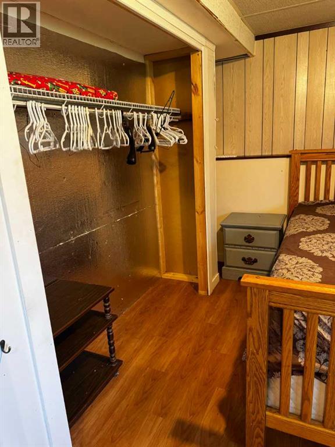
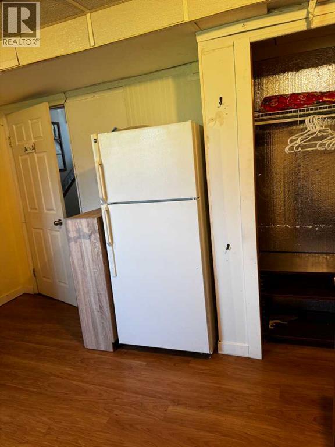
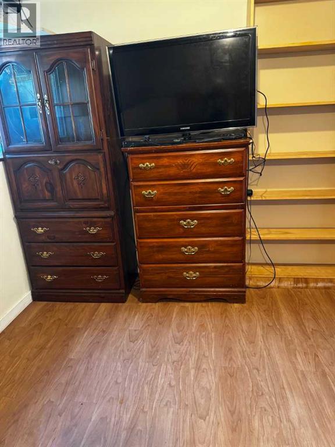
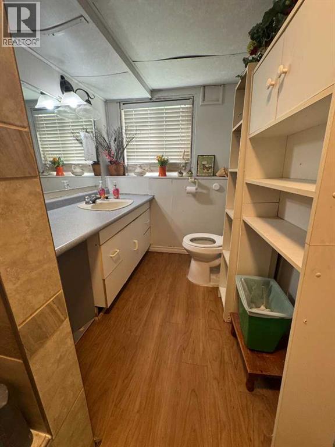
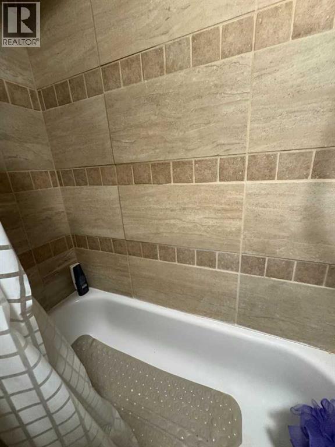
SITUATED IN THE PINES, THIS BILEVEL HAS 7 BEDROOMS AND 3 BATHROOMS AND IS SITUATED ON A QUIET CRESCENT WITH A HUGE 54 FT X 154.79 FT LOT! This unique fully developed home has 3 bedrooms up and 4 down! Main floor kitchen with oak cabinetry and an adjoining dining area with a garden door out to a spacious deck. Bathrooms consist of a 4 Pce Bath and 3 Pce Ensuite on the main level, a 4 Pce Bath and a Combination Kitchenette/Laundry Room on the lower level...Each bedroom has a TV and Fridge... Furnace and HWT have been upgraded in recent years... There are two vacant bedrooms right now. All furniture and chattels are included in the purchase price... (id:51989)
Features of 47 Patterson Crescent
- MLS® Number A2330900
- Price $387,600
- Bedrooms: 7
- Bathrooms: 3
- Square Footage: 1240 sqft
- Property Type: House
- Community Name: Pines
- Amenities Near By Playground, Schools, Shopping
- Features Treed, See Remarks, No Smoking Home
- Parking Space Total 2
- Plan 7520506
- Structure Deck
Buildings
| Bathroom Total | 3 | Bedrooms Above Ground | 3 |
| Bedrooms Below Ground | 4 | Bedrooms Total | 7 |
| Appliances | See Remarks | Architectural Style | Bi-level |
| Basement Development | Finished | Basement Type | Full (finished) |
| Constructed Date | 1976 | Construction Style Attachment | Detached |
| Cooling Type | None | Exterior Finish | Vinyl Siding |
| Flooring Type | Laminate, Linoleum, Vinyl Plank | Foundation Type | Poured Concrete |
| Heating Fuel | Natural Gas | Heating Type | Forced Air |
| Size Interior | 1240 Sqft | Total Finished Area | 1240 Sqft |
| Type | House |
Parking
| Other | |
| Parking Pad |
Land
| Acreage | No | Fence Type | Partially Fenced |
| Land Amenities | Playground, Schools, Shopping | Landscape Features | Landscaped |
| Size Depth | 47.18 M | Size Frontage | 18.2 M |
| Size Irregular | 9230.00 | Size Total | 9230 Sqft|7,251 - 10,889 Sqft |
| Size Total Text | 9230 Sqft|7,251 - 10,889 Sqft | Zoning Description | R-l |
Rooms
| Level | Type | Length | Width | Dimensions |
|---|---|---|---|---|
| Lower Level | Bedroom | 10.92 Ft x 9.50 Ft | ||
| Lower Level | Bedroom | 11.00 Ft x 10.08 Ft | ||
| Lower Level | Bedroom | 17.75 Ft x 9.33 Ft | ||
| Lower Level | Bedroom | 14.25 Ft x 12.50 Ft | ||
| Lower Level | 4pc Bathroom | 11.42 Ft x 5.83 Ft | ||
| Lower Level | Other | 11.50 Ft x 11.00 Ft | ||
| Lower Level | Furnace | 11.75 Ft x 6.50 Ft | ||
| Main Level | Living Room | 15.92 Ft x 13.00 Ft | ||
| Main Level | Dining Room | 12.42 Ft x 12.08 Ft | ||
| Main Level | Kitchen | 11.08 Ft x 10.42 Ft | ||
| Main Level | Primary Bedroom | 12.08 Ft x 12.00 Ft | ||
| Main Level | 3pc Bathroom | .00 Ft x .00 Ft | ||
| Main Level | Bedroom | 11.42 Ft x 10.08 Ft | ||
| Main Level | Bedroom | 11.42 Ft x 10.00 Ft | ||
| Main Level | 4pc Bathroom | 7.67 Ft x 7.17 Ft |
Agents and Offices
- Avril Evans
- Office: Century 21 Advantage