

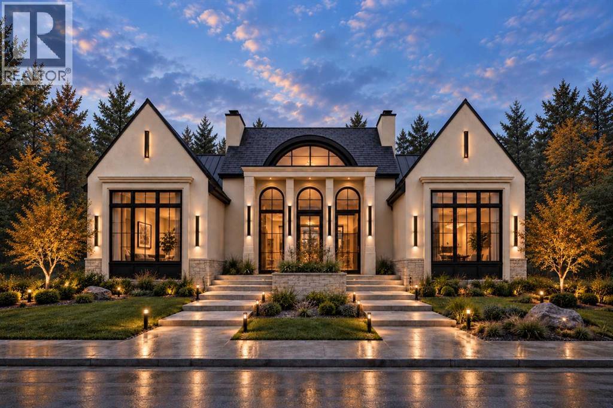
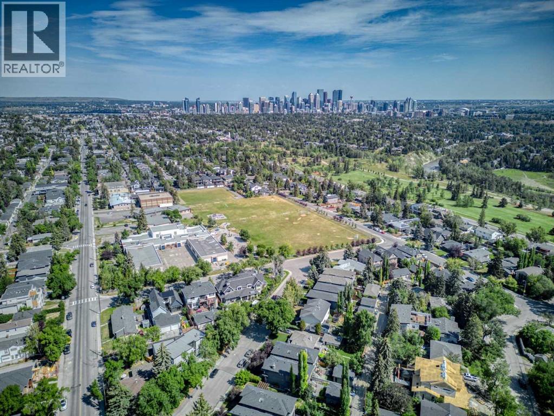
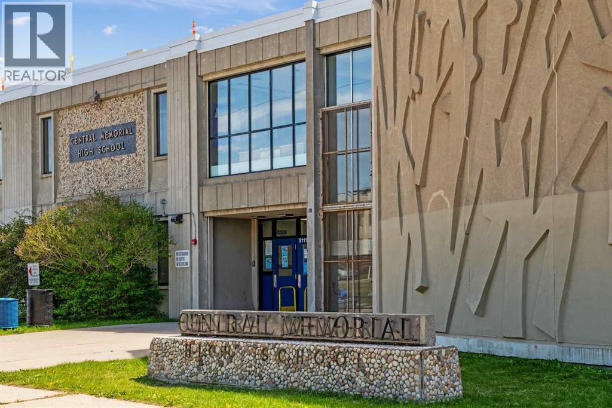
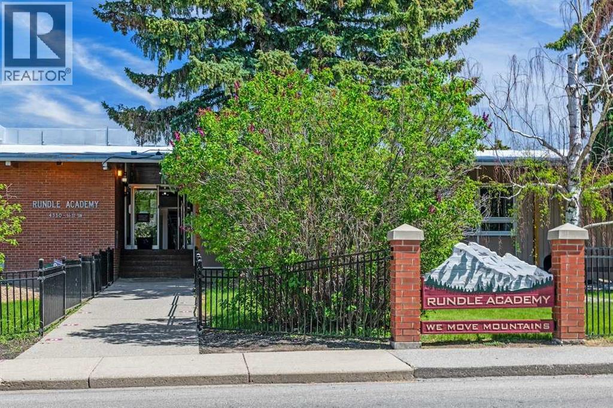
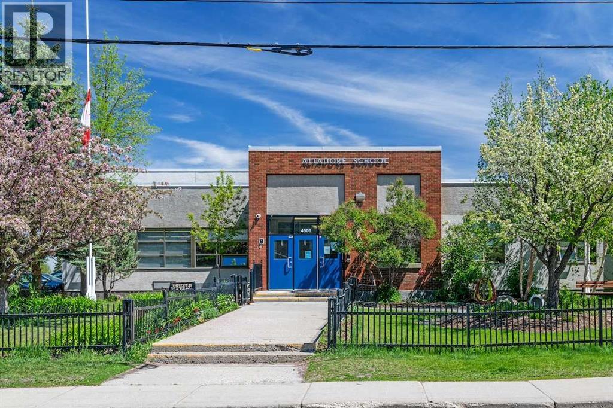
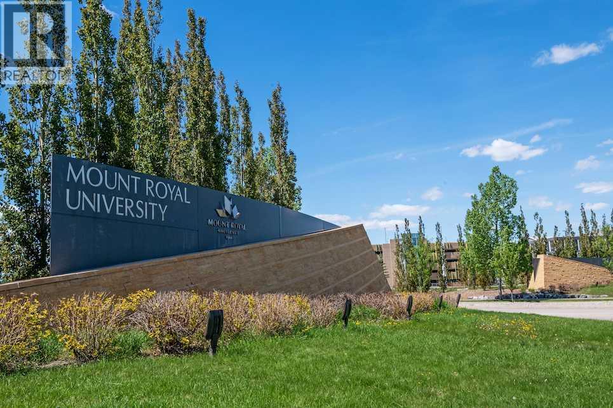
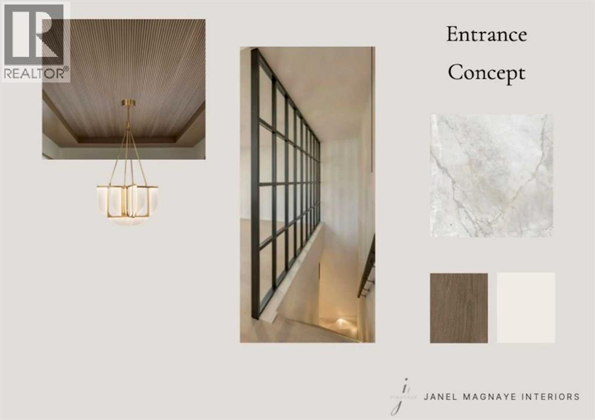
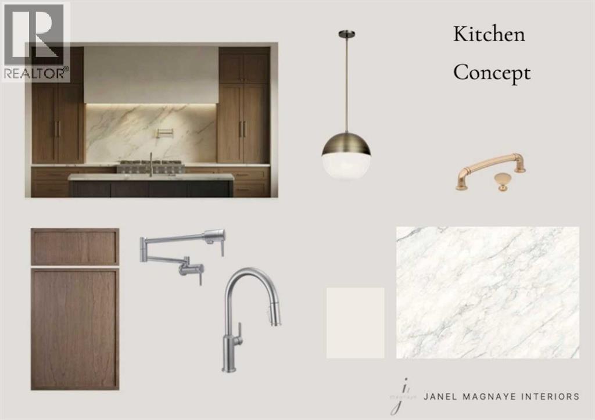
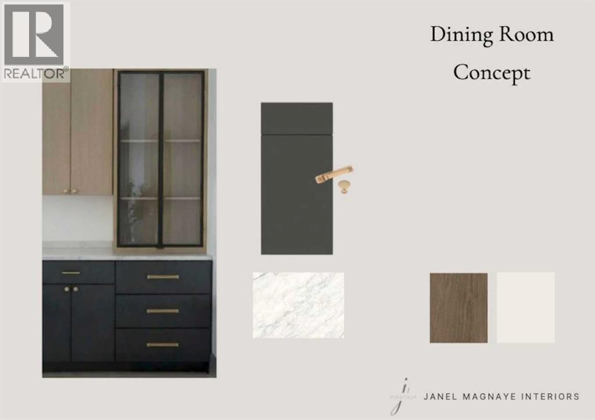
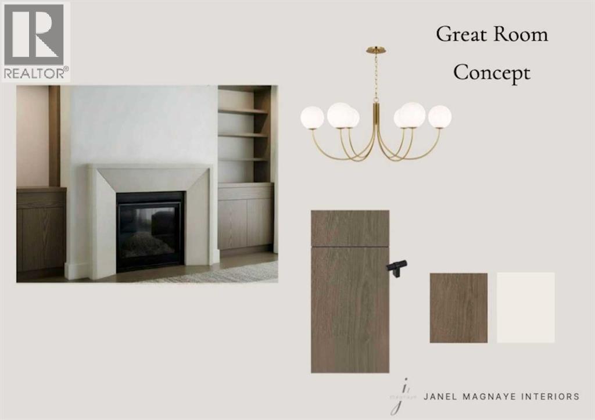
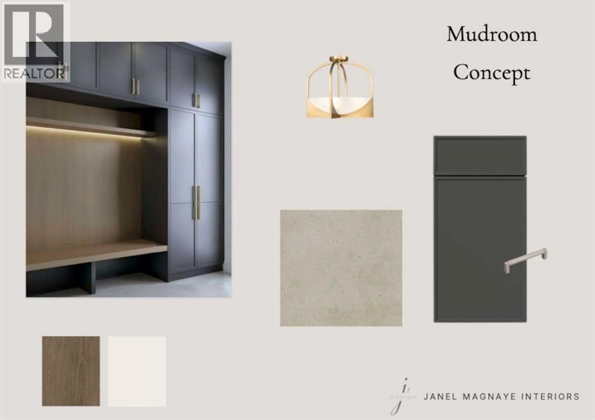
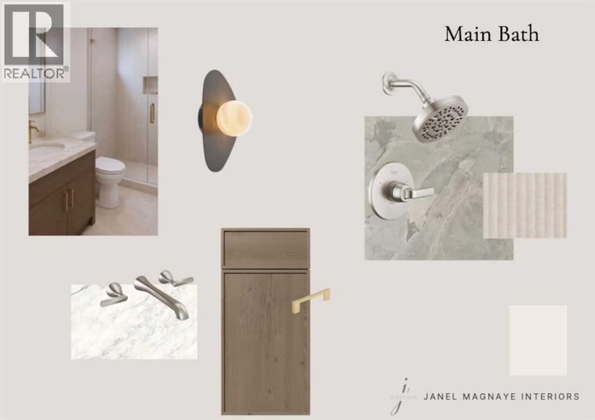
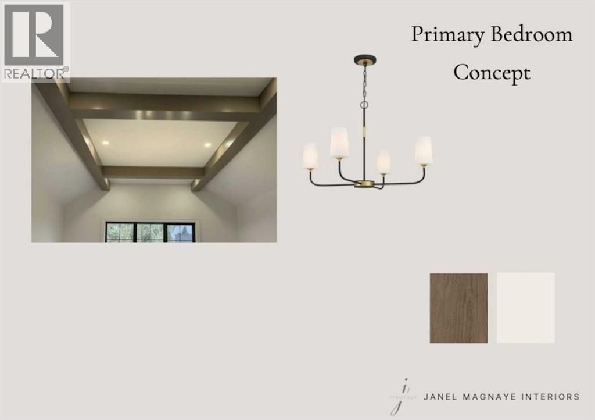
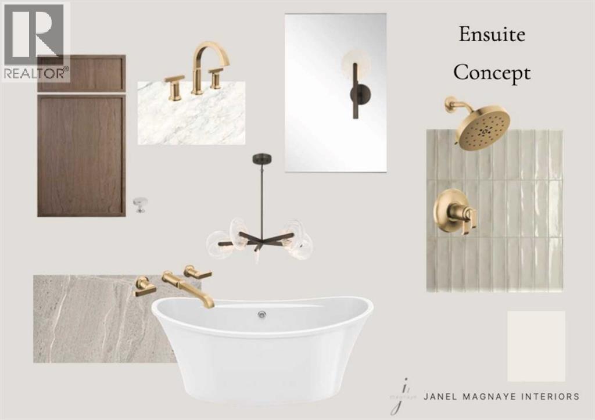
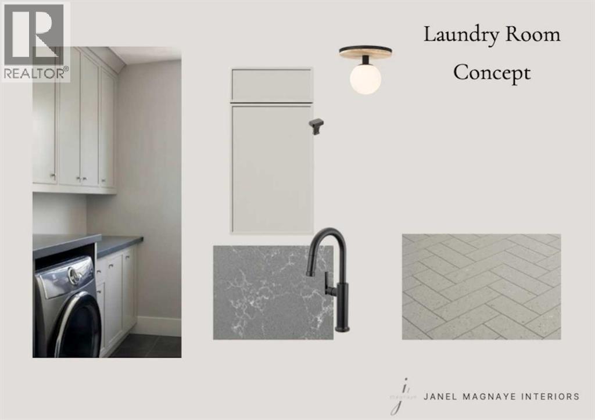
North Glenmore Park now offers this magnificently curated bungalow to be built by Velvet Vista Homes. A luxury 4 bedroom dream home with 2 levels of the finest design, quality and craftsmanship. Interior finishing by Janel Magnaye Interiors. Start fresh with a beautiful bespoke family focused custom home with all the desired comforts. The spacious great room with soaring vaulted ceiling opens onto a large patio with fireplace and south-facing back yard. The large gourmet kitchen boasts high-end appliances, generous island workspace, and a large pantry. The 3 car attached garage has room for all your gear and welcomes you into an expansive family sized mudroom connecting home and garage. The main floor primary bedroom retreat features a luxurious spa-like ensuite washroom with spacious steam shower that seats two and a dreamy walk-in closet. The lower level is an entertainers dream with fitness room, recreation room, wet bar, wine wall and optional addition of a golf simulator, hobby room or theatre. Two additional bedrooms and bathrooms are perfect for guests, teens or nanny. The lovely south facing back yard and patio with fireplace are perfect for year round entertaining. North Glenmore Park is an established inner city neighbourhood with excellent schools from K- University as well as great parks, golf, bike paths, shopping and services. A rare opportunity to make your dream home a reality. (Existing home will be removed. Listing reflects a to-be-built home by Velvet Vista Homes. Images and renderings are for illustration only.) (id:51989)
Features of 47 Langton Drive Sw
- MLS® Number A2348411
- Price $2,850,000
- Bedrooms: 4
- Bathrooms: 4
- Square Footage: 2192 sqft
- Property Type: House
- Community Name: North Glenmore Park
- Amenities Near By Golf Course, Park, Playground, Recreation Nearby, Schools, Shopping
- Community Features Golf Course Development
- Features Back Lane, Wet Bar, Closet Organizers, Gas Bbq Hookup
- Parking Space Total 5
- Plan 3057hp
Buildings
| Bathroom Total | 4 | Bedrooms Above Ground | 2 |
| Bedrooms Below Ground | 2 | Bedrooms Total | 4 |
| Appliances | Refrigerator, Cooktop - Gas, Dishwasher, Wine Fridge, Microwave, Humidifier, Hood Fan, Garage Door Opener, Washer/dryer Stack-up | Architectural Style | Bungalow |
| Basement Development | Finished | Basement Type | Full (finished) |
| Constructed Date | 2027 | Construction Style Attachment | Detached |
| Cooling Type | Central Air Conditioning | Exterior Finish | Stone, Stucco |
| Fire Protection | Smoke Detectors | Fireplace Present | Yes |
| Fireplace Total | 2 | Flooring Type | Carpeted, Hardwood, Marble, Tile |
| Foundation Type | Poured Concrete | Heating Fuel | Natural Gas |
| Heating Type | High-efficiency Furnace, Forced Air, Other, In Floor Heating | Stories Total | 1 |
| Size Interior | 2192 Sqft | Total Finished Area | 2192.28 Sqft |
| Type | House |
Parking
| Attached Garage | 3 |
Land
| Acreage | No | Fence Type | Fence |
| Land Amenities | Golf Course, Park, Playground, Recreation Nearby, Schools, Shopping | Size Depth | 36.04 M |
| Size Frontage | 16.77 M | Size Irregular | 6479.87 |
| Size Total | 6479.87 Sqft|4,051 - 7,250 Sqft | Size Total Text | 6479.87 Sqft|4,051 - 7,250 Sqft |
| Zoning Description | R-cg |
Rooms
| Level | Type | Length | Width | Dimensions |
|---|---|---|---|---|
| Lower Level | 3pc Bathroom | 5.17 Ft x 10.75 Ft | ||
| Lower Level | Bedroom | 11.50 Ft x 10.33 Ft | ||
| Lower Level | Laundry Room | 5.67 Ft x 7.50 Ft | ||
| Lower Level | 3pc Bathroom | 5.42 Ft x 9.50 Ft | ||
| Lower Level | Bedroom | 12.50 Ft x 10.50 Ft | ||
| Lower Level | Recreational, Games Room | 15.33 Ft x 23.25 Ft | ||
| Lower Level | Exercise Room | 16.25 Ft x 10.50 Ft | ||
| Lower Level | Media | 19.00 Ft x 16.00 Ft | ||
| Main Level | Other | 9.00 Ft x 8.83 Ft | ||
| Main Level | Pantry | 8.00 Ft x 8.83 Ft | ||
| Main Level | Kitchen | 19.42 Ft x 13.17 Ft | ||
| Main Level | Dining Room | 13.17 Ft x 14.50 Ft | ||
| Main Level | Great Room | 17.00 Ft x 18.75 Ft | ||
| Main Level | Bedroom | 12.00 Ft x 12.25 Ft | ||
| Main Level | 3pc Bathroom | 5.00 Ft x 9.92 Ft | ||
| Main Level | Foyer | 8.00 Ft x 11.67 Ft | ||
| Main Level | Primary Bedroom | 15.00 Ft x 14.00 Ft | ||
| Main Level | Other | 12.50 Ft x 12.00 Ft | ||
| Main Level | 5pc Bathroom | 18.00 Ft x 9.00 Ft |
Agents and Offices
- Renata M. M. Reid
- Office: Sotheby's International Realty Canada
What's Nearby
Similar Properties
