

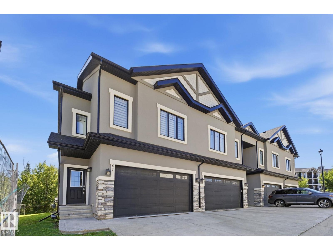
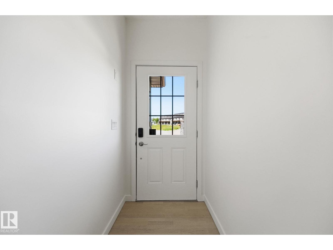
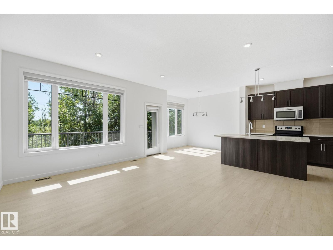
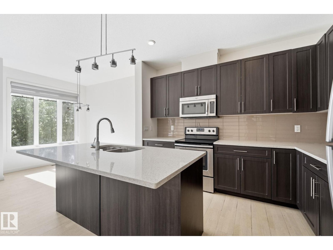
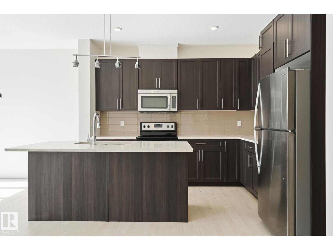
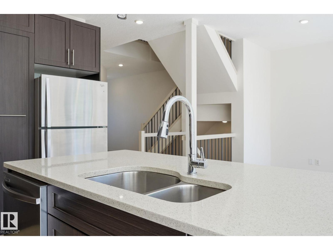
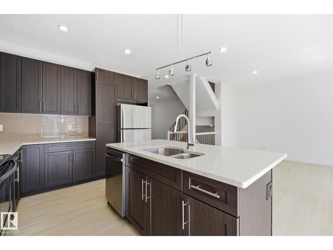
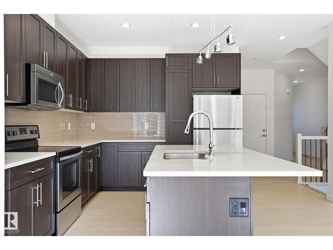
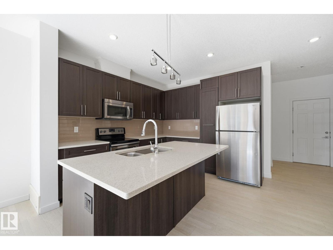
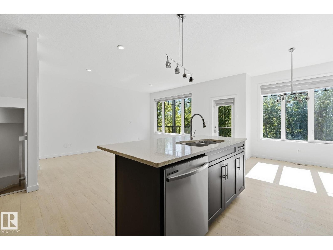
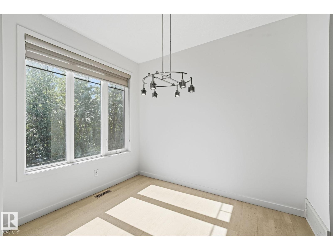
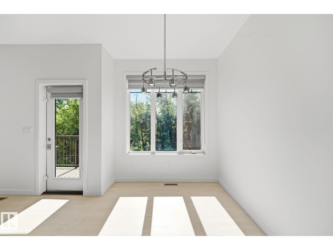
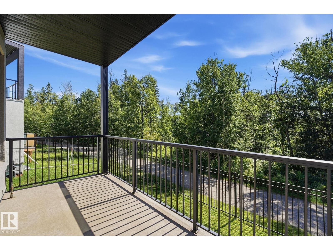
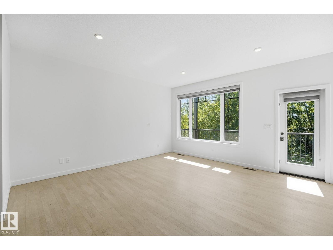
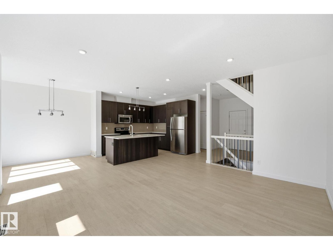
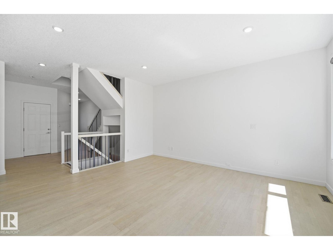
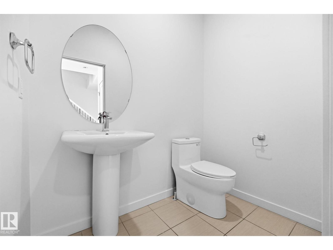
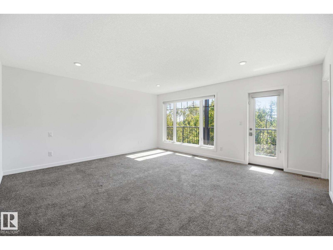
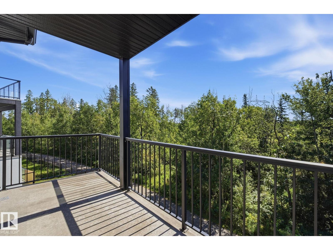
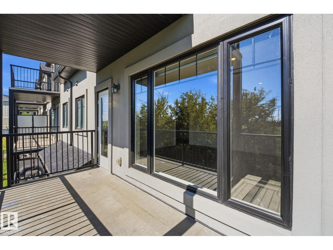
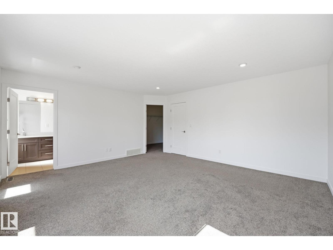
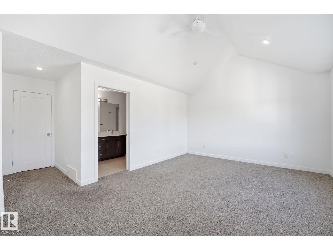
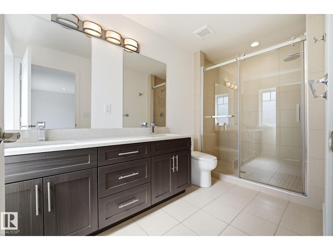
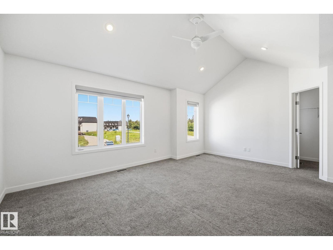
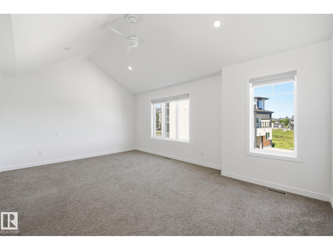
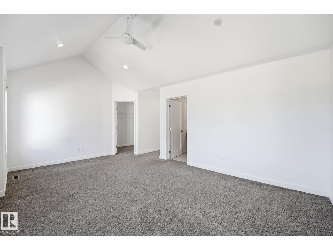
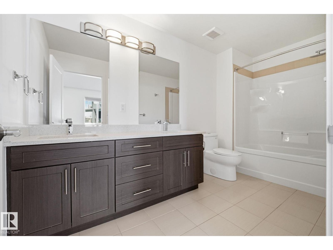
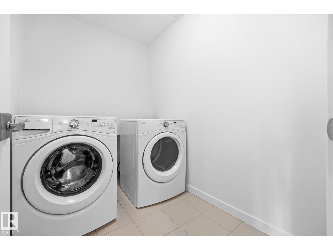
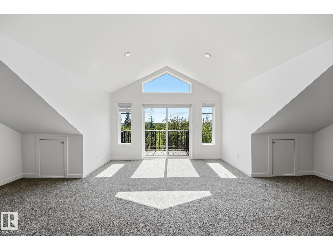
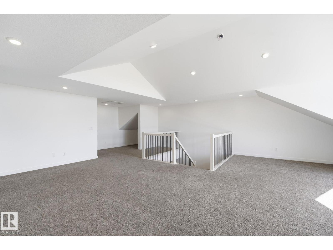
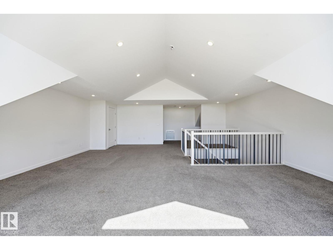
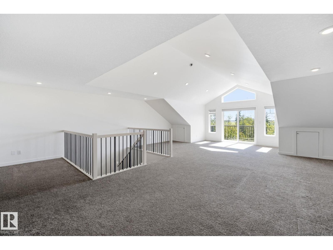
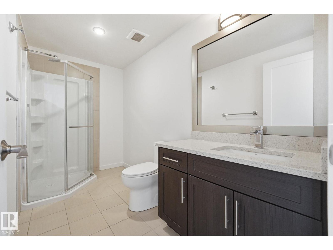
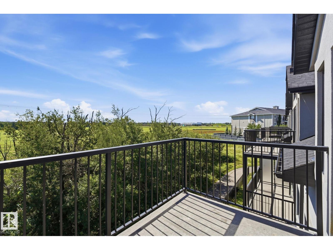
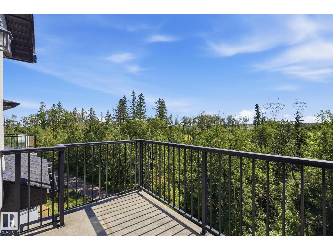
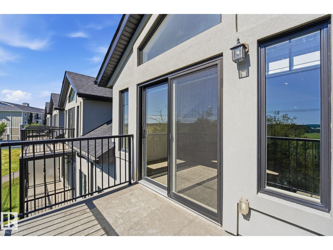
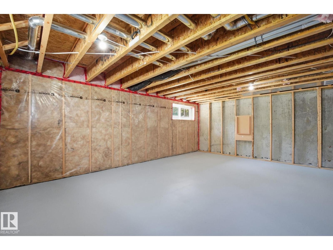
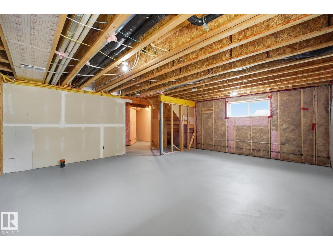
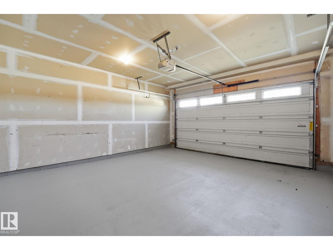
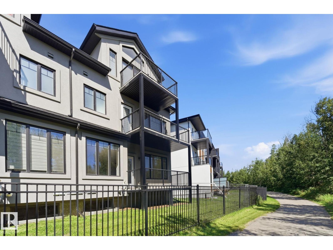
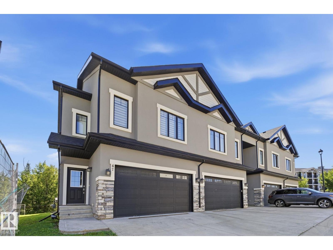
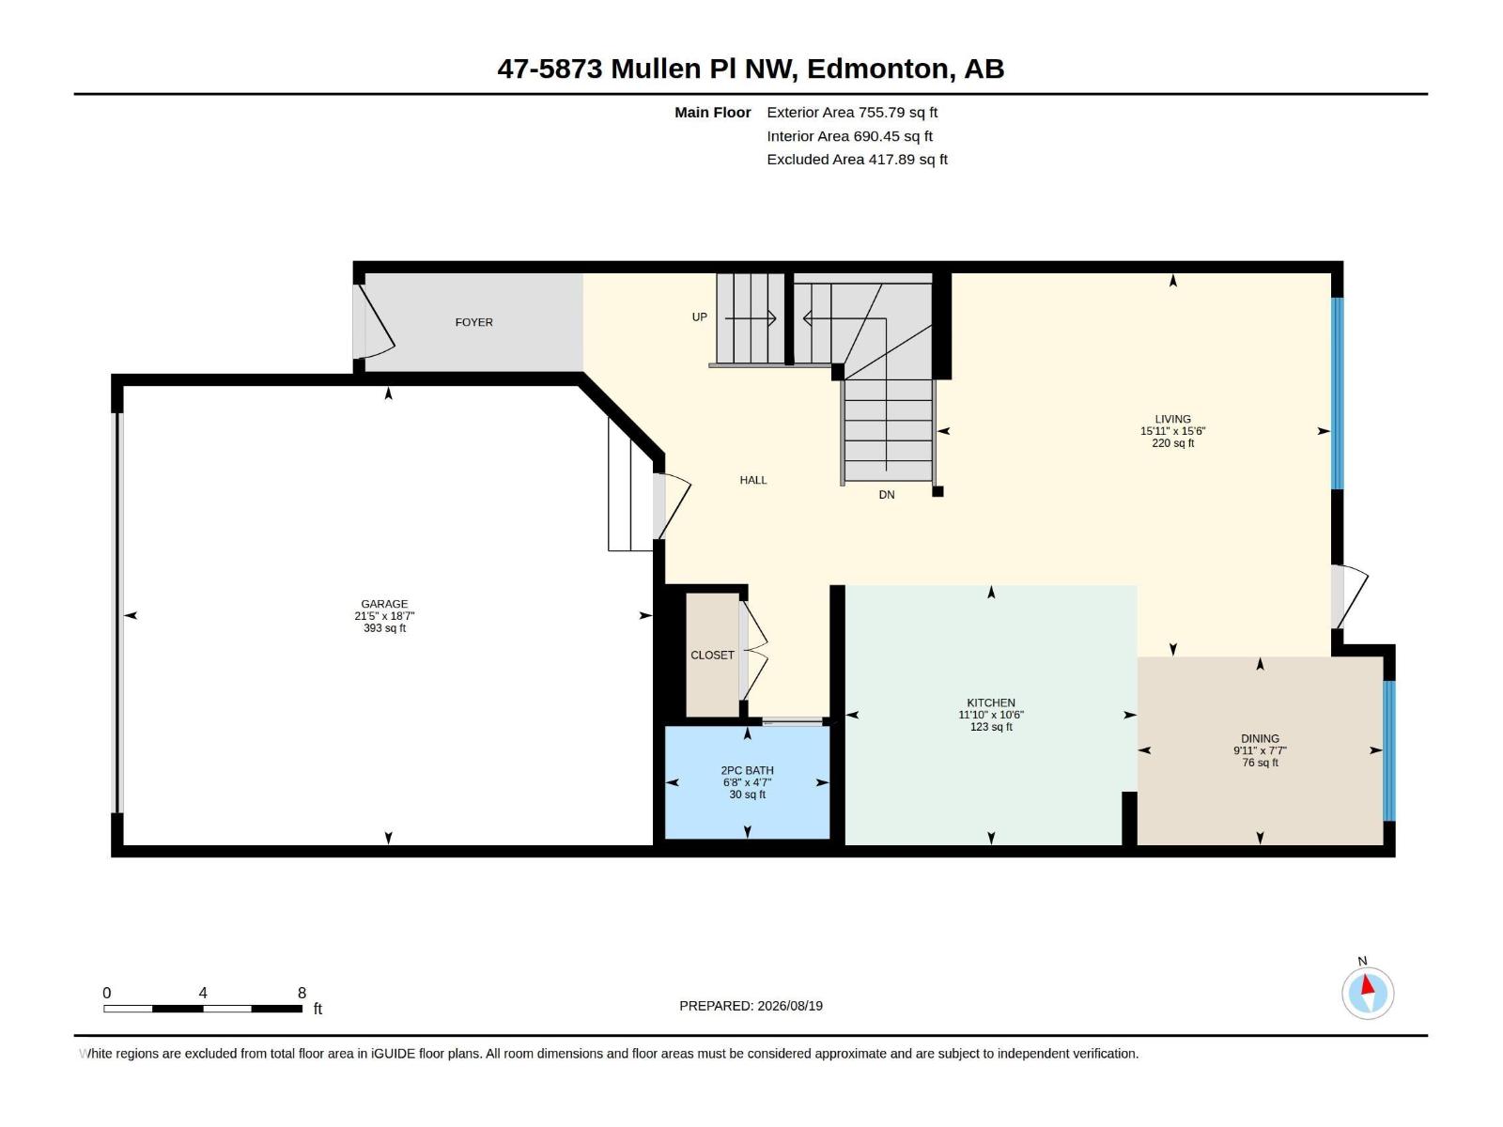
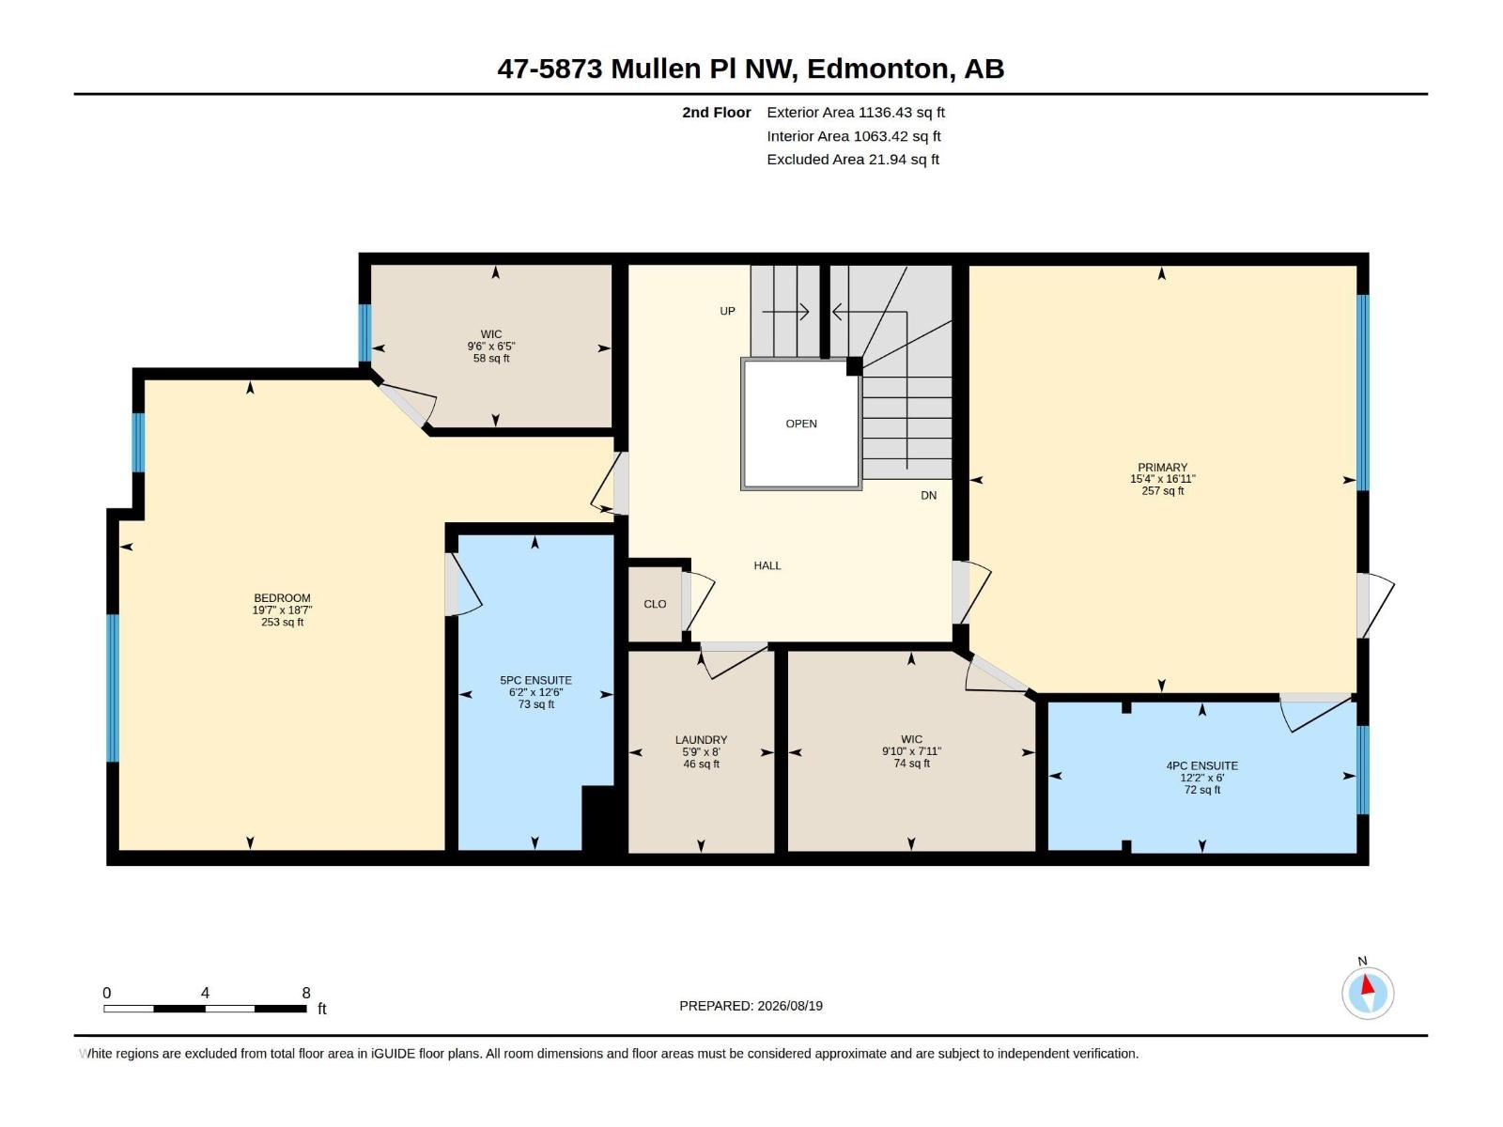
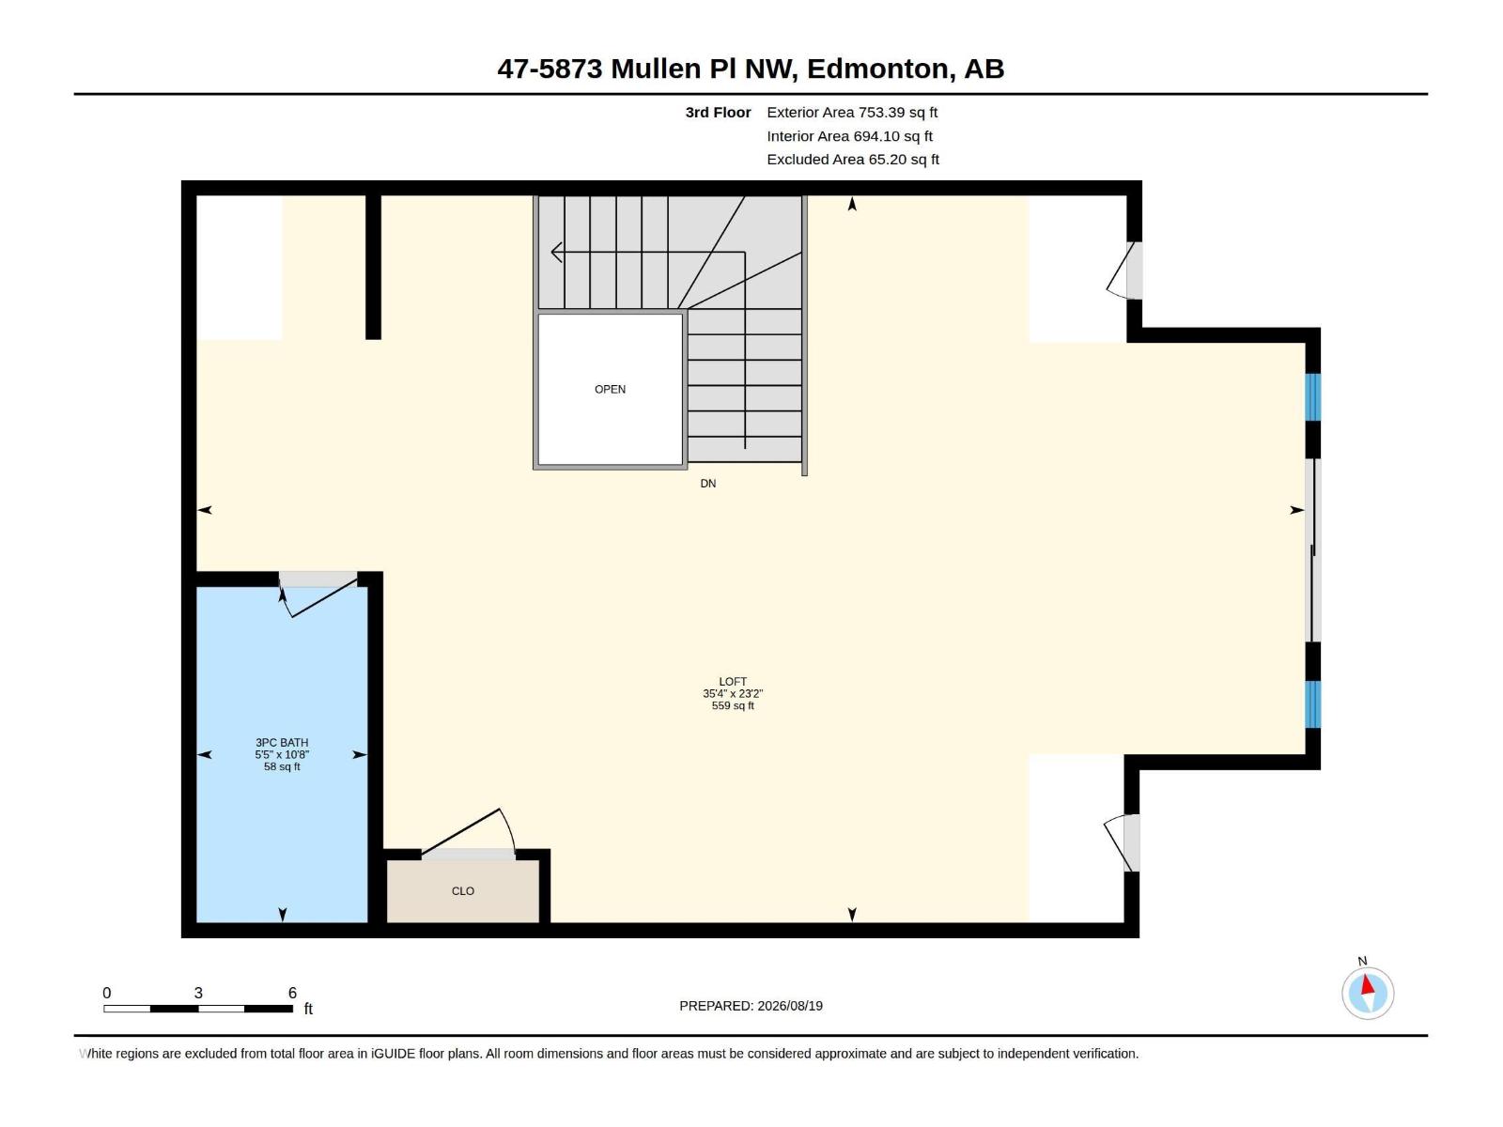
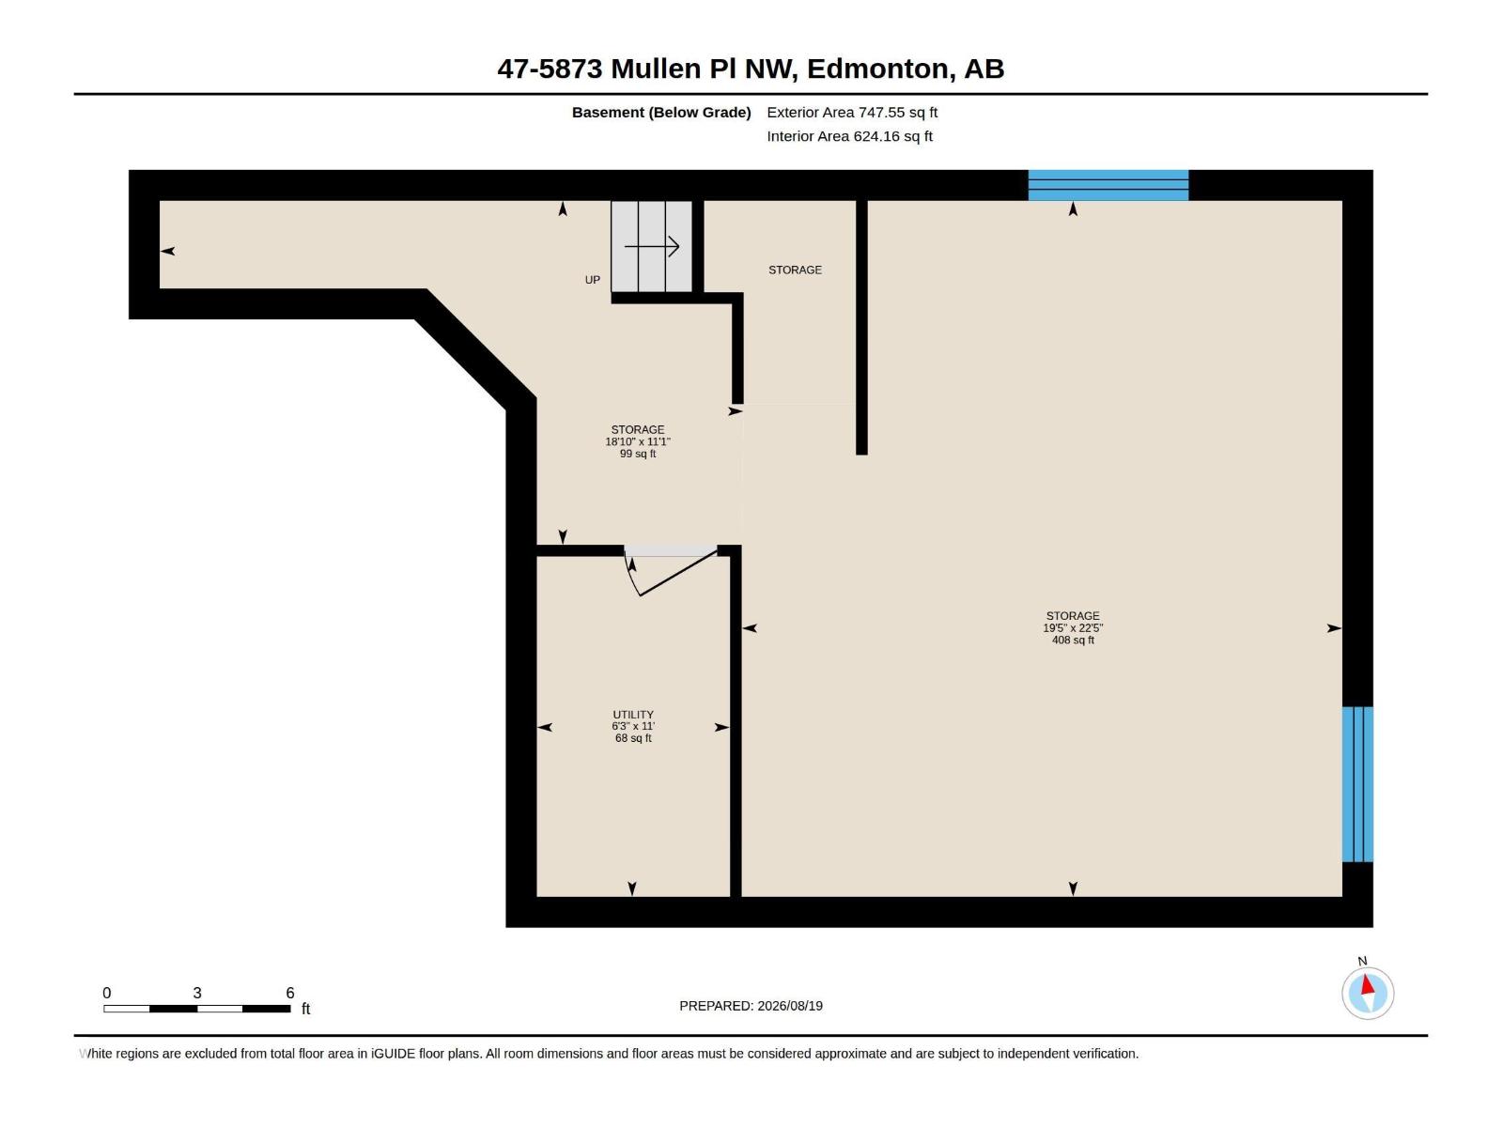
Modern style meets exceptional space in this impressive three-storey home in MacTaggart! Offering 2,645 sq. ft. of above-grade living space, this bright and beautifully appointed residence features soaring ceilings, abundant natural light and a versatile layout. The main floor showcases a bright living room, stylish kitchen with large island, dining area and 2-piece bath. Upstairs, the generous primary suite offers a walk-in closet and 4-piece ensuite, while the second bedroom features its own walk-in closet and 5-piece ensuite. A convenient laundry room completes the level. The third floor delivers an expansive loft with a 3-piece bath—ideal for a family room, home office, media space or studio. The unfinished basement provides excellent storage, while the double attached garage adds convenience. Enjoy the outdoors from the balcony/deck on each level of this home, overlooking greenery, with walking trails, parks, schools, shopping, transit and major routes nearby. (id:51989)
Features of #47 5873 Mullen Pl Nw
- MLS® Number E4505121
-
Price
$598,800
Maintenance, Exterior Maintenance, Property Management, Other, See Remarks
$504 Monthly - Bedrooms: 3
- Bathrooms: 4
- Square Footage: 2646 sqft
- Property Type: Row / Townhouse
- Neigbourhood: MacTaggart
- Amenities Near By Park, Golf Course, Schools, Shopping
- Features No Back Lane, Park/reserve, No Animal Home, No Smoking Home
- Parking Space Total 4
- Structure Patio(s)
Buildings
| Bathroom Total | 4 | Bedrooms Total | 3 |
| Appliances | Dishwasher, Dryer, Garage Door Opener Remote(s), Garage Door Opener, Hood Fan, Refrigerator, Stove, Washer, Window Coverings | Basement Development | Unfinished |
| Basement Type | Full (unfinished) | Ceiling Type | Vaulted |
| Constructed Date | 2016 | Construction Style Attachment | Attached |
| Half Bath Total | 1 | Heating Type | Forced Air |
| Stories Total | 3 | Size Interior | 2646 Sqft |
| Type | Row / Townhouse |
Parking
| Attached Garage |
Land
| Acreage | No | Land Amenities | Park, Golf Course, Schools, Shopping |
| Size Irregular | 253.75 | Size Total | 253.75 M2 |
| Size Total Text | 253.75 M2 |
Rooms
| Level | Type | Length | Width | Dimensions |
|---|---|---|---|---|
| Basement | Storage | 3.39 m | 5.74 m | 3.39 m x 5.74 m |
| Basement | Storage | 6.85 m | 5.91 m | 6.85 m x 5.91 m |
| Basement | Utility Room | 3.35 m | 1.9 m | 3.35 m x 1.9 m |
| Main Level | Living Room | 4.72 m | 4.86 m | 4.72 m x 4.86 m |
| Main Level | Dining Room | 2.32 m | 3.03 m | 2.32 m x 3.03 m |
| Main Level | Kitchen | 3.21 m | 3.6 m | 3.21 m x 3.6 m |
| Upper Level | Primary Bedroom | 5.15 m | 4.67 m | 5.15 m x 4.67 m |
| Upper Level | Bedroom 2 | 5.67 m | 5.97 m | 5.67 m x 5.97 m |
| Upper Level | Bedroom 3 | 7.06 m | 10.76 m | 7.06 m x 10.76 m |
| Upper Level | Laundry Room | 2.44 m | 1.76 m | 2.44 m x 1.76 m |
Agents and Offices
- Adam J. Benke
- Office: Real Broker