

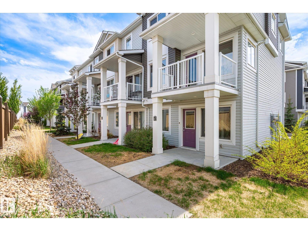
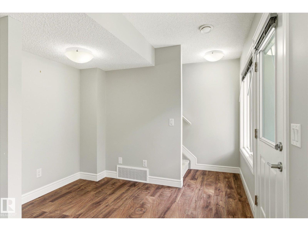
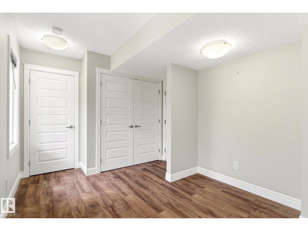
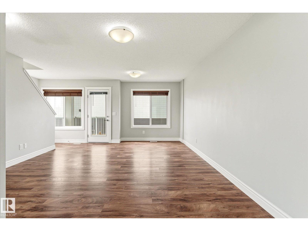
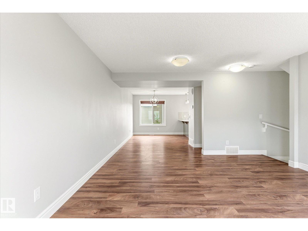
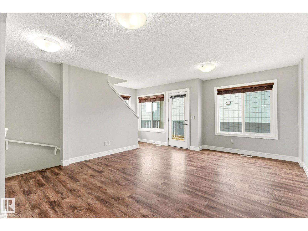
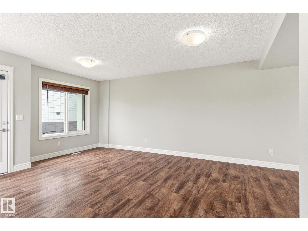
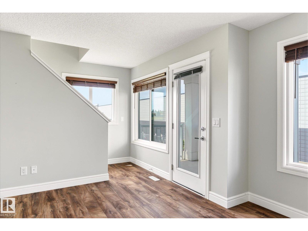
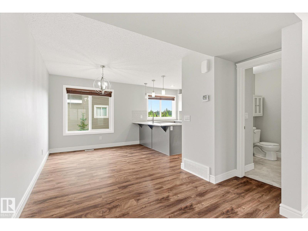
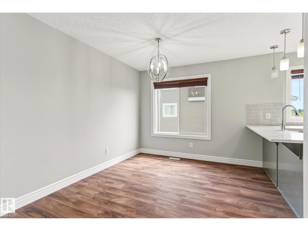
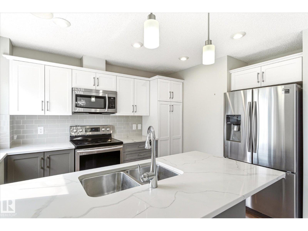
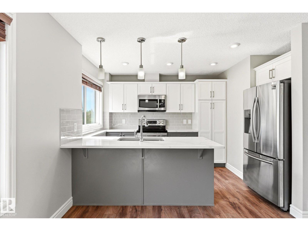
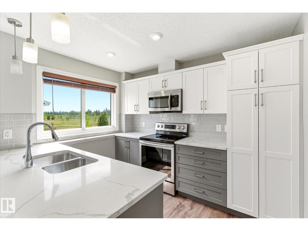
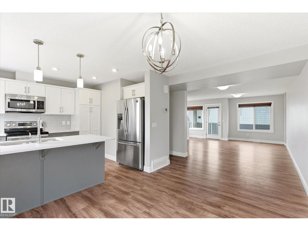
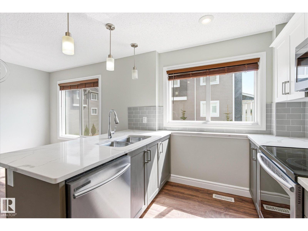
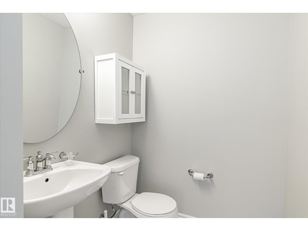
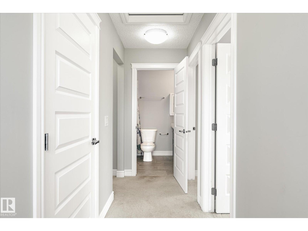
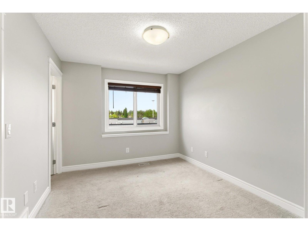
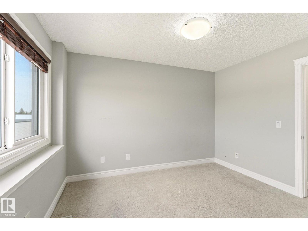
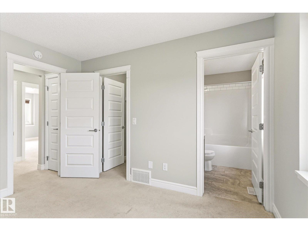
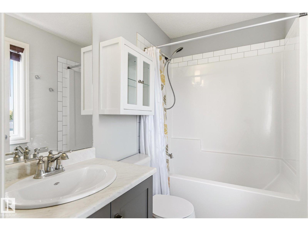
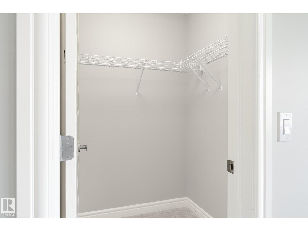
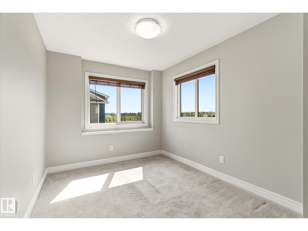
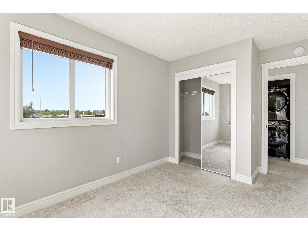
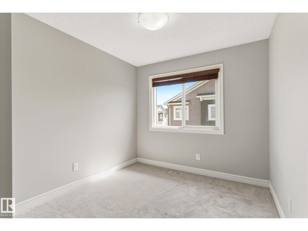
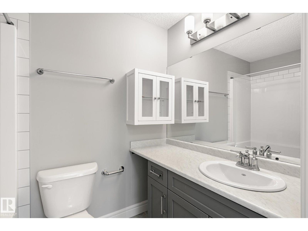
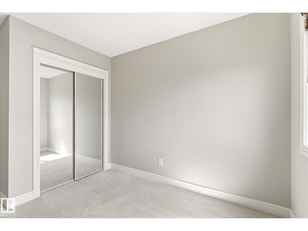
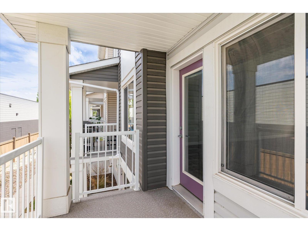
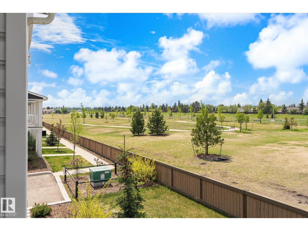
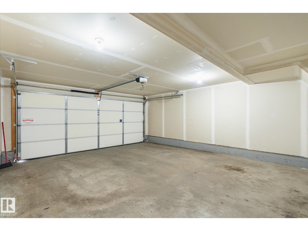
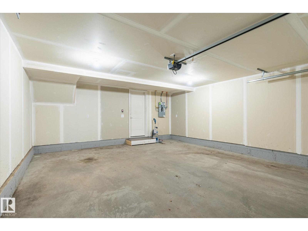
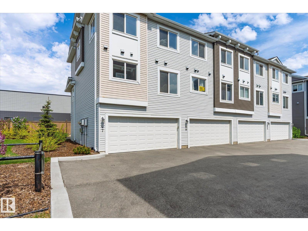
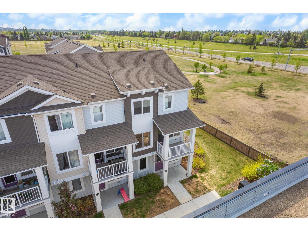
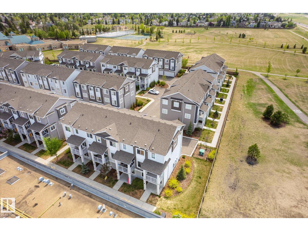
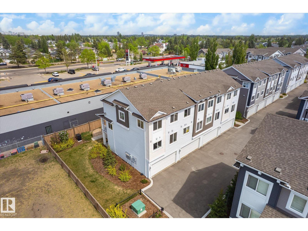
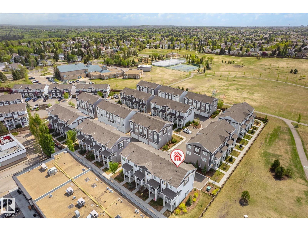
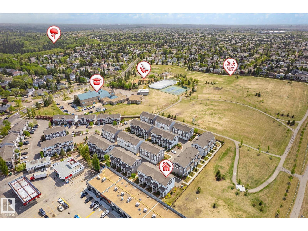
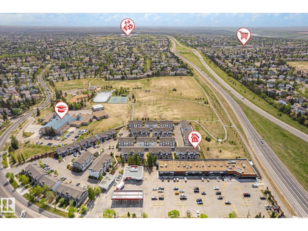
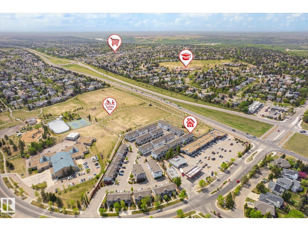
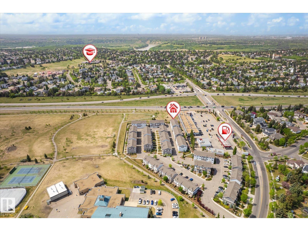
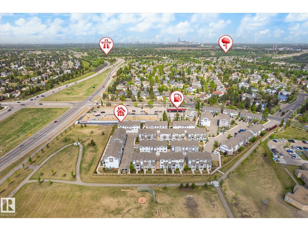
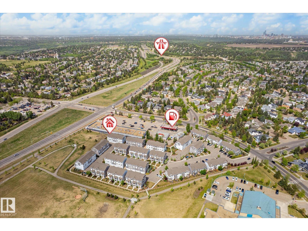
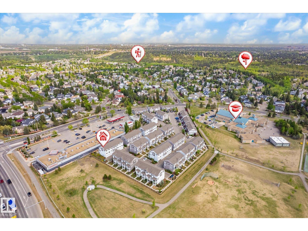
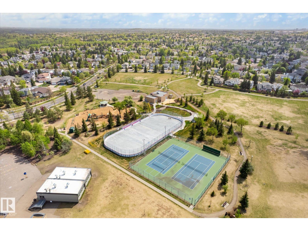
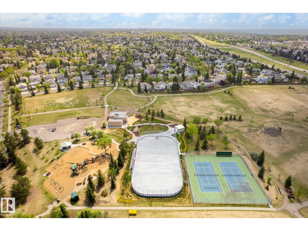
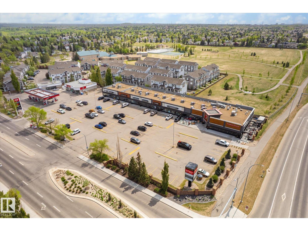
Located in the desirable community of Bulyea Heights, this beautifully maintained 3-bedroom corner-unit townhouse offers green space along the west side of the home for added privacy and peaceful surroundings. Bright oversized windows fill the open-concept main floor with natural light, complemented by warm laminate flooring throughout the living area. The upgraded kitchen features stainless steel appliances, white quartz countertops, modern white and greay-tone cabinetry, and ample storage, seamlessly connecting to the spacious living and dining areas. Enjoy the private balcony overlooking the green space. Upstairs offers a spacious primary bedroom with ensuite, two additional bedrooms, and a full bathroom. The entry level includes a functional den or office area plus a double attached garage with extra storage space. Close to schools, parks, shopping, and amenities, this move-in-ready home offers stylish and comfortable living in a prime location. (id:51989)
Features of #47 330 Bulyea Rd Nw
- MLS® Number E4498751
-
Price
$390,000
Maintenance, Exterior Maintenance, Insurance, Landscaping, Property Management, Other, See Remarks
$268.96 Monthly - Bedrooms: 3
- Bathrooms: 3
- Square Footage: 1460 sqft
- Property Type: Row / Townhouse
- Neigbourhood: Bulyea Heights
- Amenities Near By Public Transit, Schools, Shopping, Ski Hill
- Community Features Public Swimming Pool
- Features No Smoking Home
- Structure Patio(s)
Buildings
| Bathroom Total | 3 | Bedrooms Total | 3 |
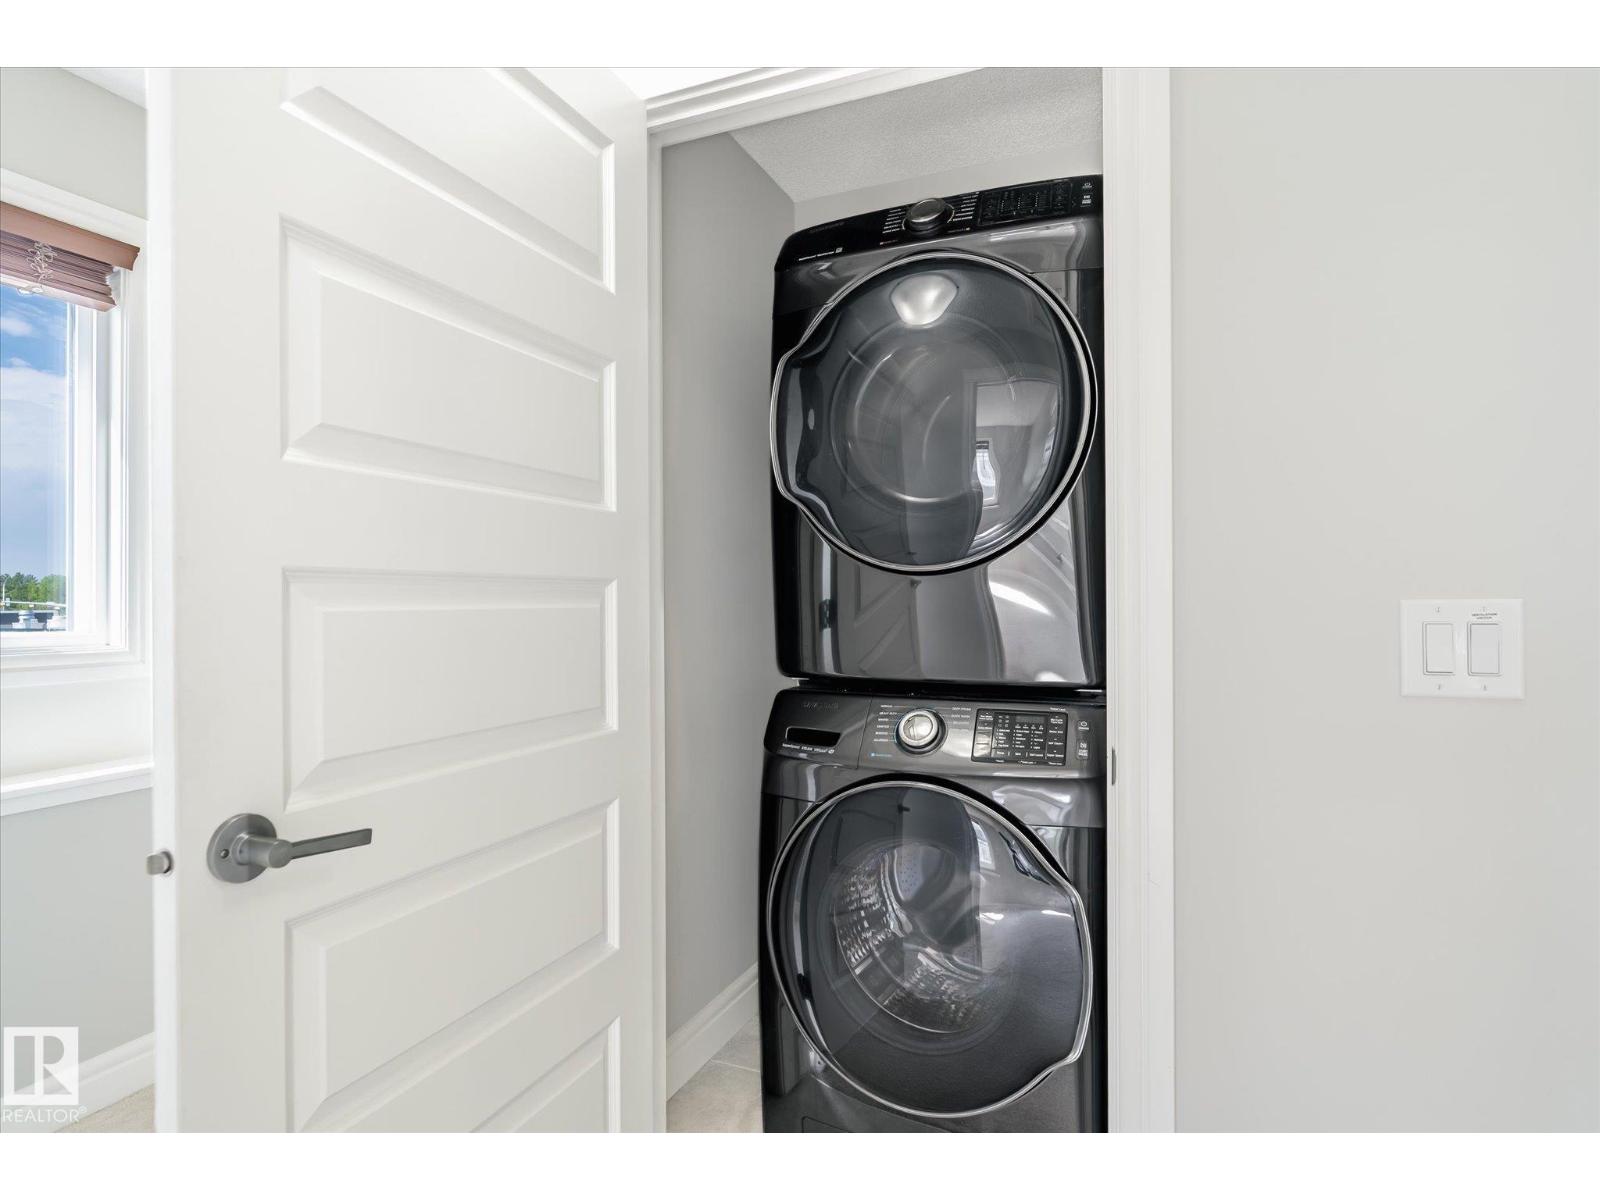
| Appliances | Dishwasher, Dryer, Microwave Range Hood Combo, Refrigerator, Stove, Washer, Window Coverings | Basement Type | None |
| Constructed Date | 2019 | Construction Style Attachment | Attached |
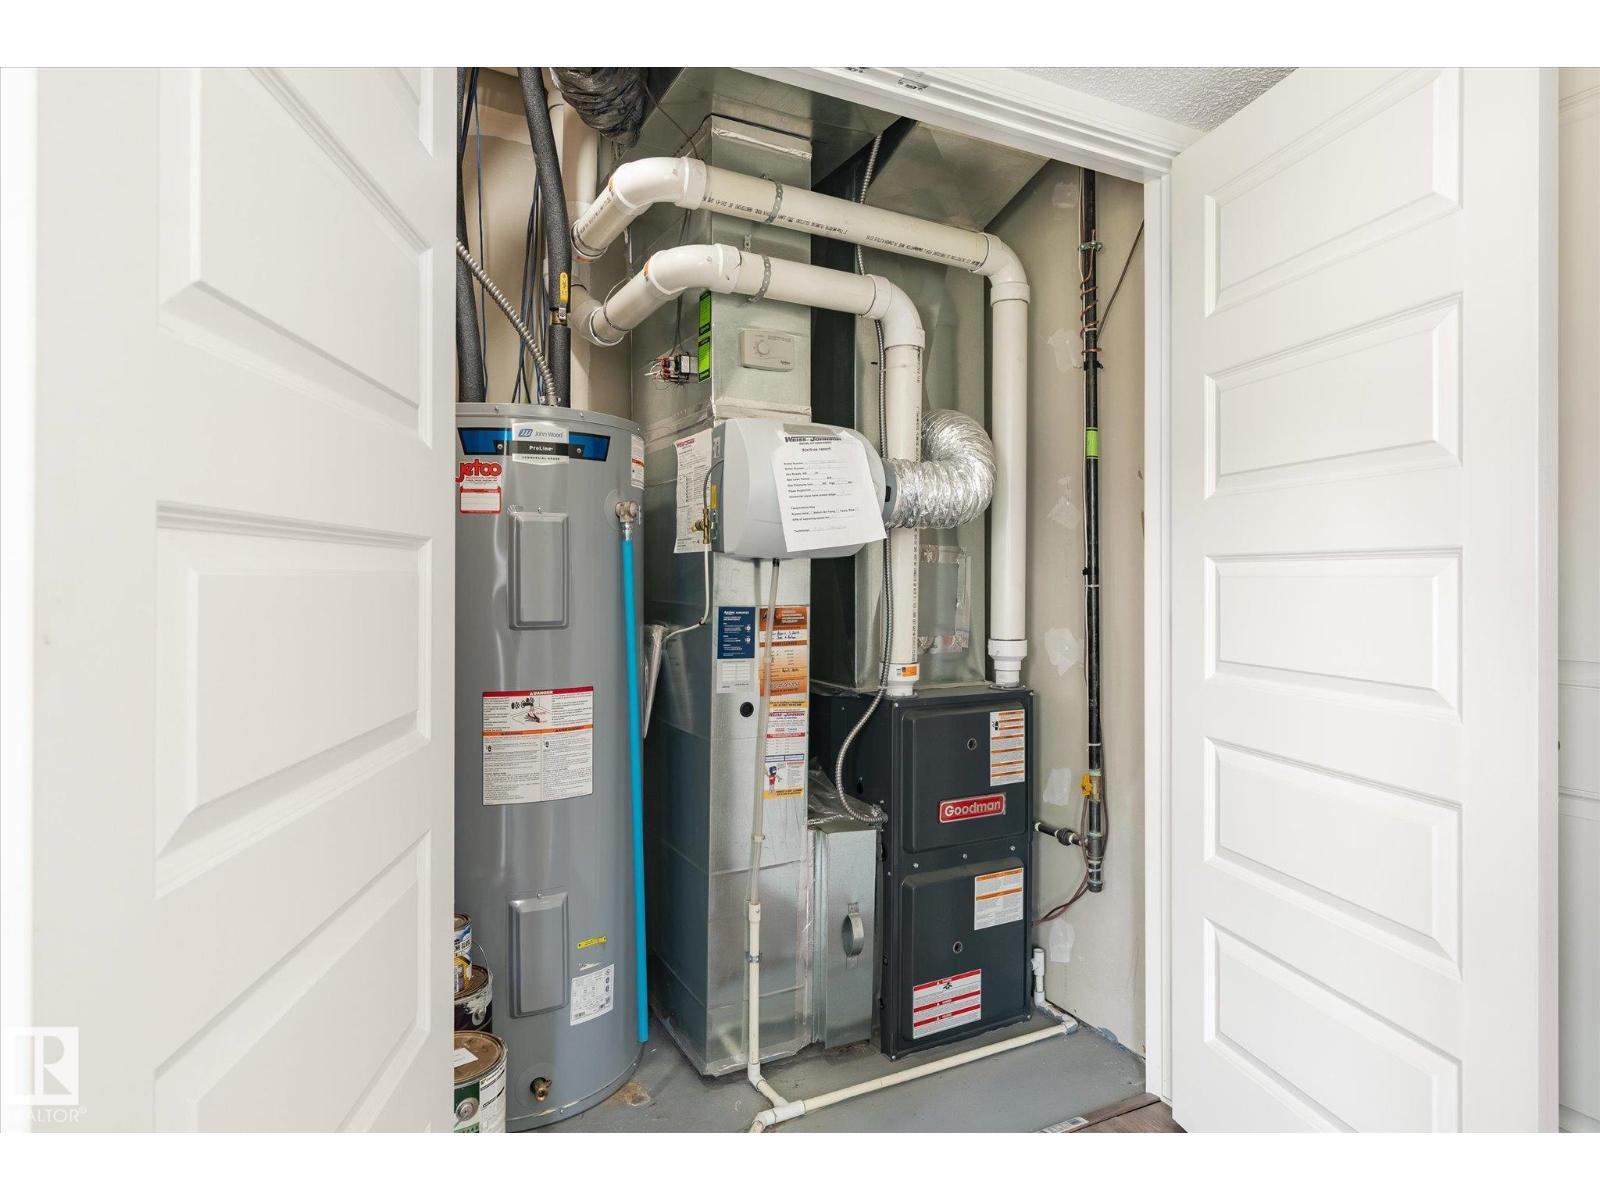
| Half Bath Total | 1 | Heating Type | Forced Air |
| Stories Total | 3 | Size Interior | 1460 Sqft |
| Type | Row / Townhouse |
Parking
| Attached Garage |
Land
| Acreage | No | Land Amenities | Public Transit, Schools, Shopping, Ski Hill |
Rooms
| Level | Type | Length | Width | Dimensions |
|---|---|---|---|---|
| Lower Level | Den | 4.76 m | 2.96 m | 4.76 m x 2.96 m |
| Main Level | Living Room | 5.48 m | 5.06 m | 5.48 m x 5.06 m |
| Main Level | Dining Room | 2.78 m | 4.82 m | 2.78 m x 4.82 m |
| Main Level | Kitchen | 2.7 m | 3.71 m | 2.7 m x 3.71 m |
| Upper Level | Primary Bedroom | 2.98 m | 3.5 m | 2.98 m x 3.5 m |
| Upper Level | Bedroom 2 | 2.71 m | 4.05 m | 2.71 m x 4.05 m |
| Upper Level | Bedroom 3 | 2.66 m | 4.05 m | 2.66 m x 4.05 m |
Agents and Offices
- Taeho Ro
- Office: Royal LePage Summit Realty