

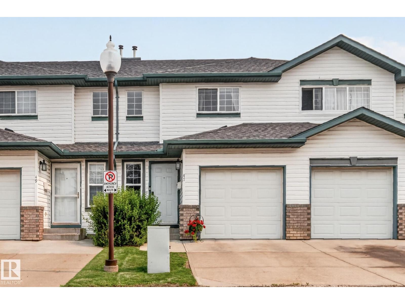
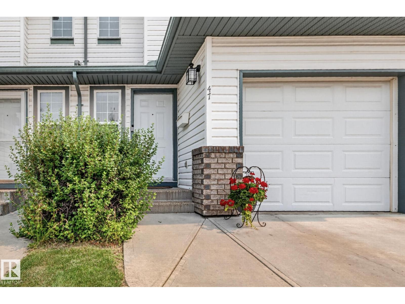
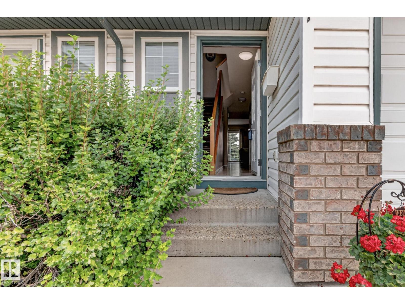
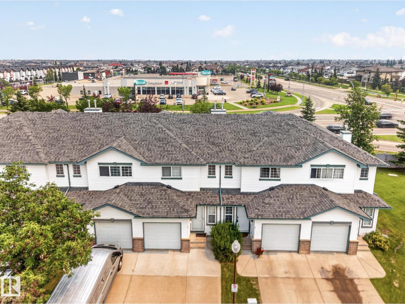
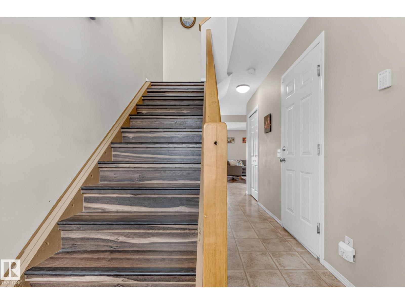
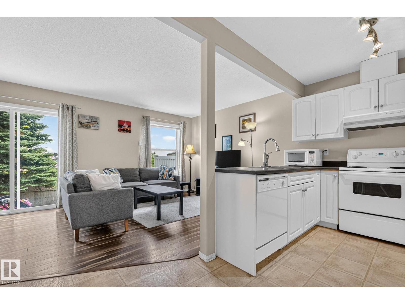
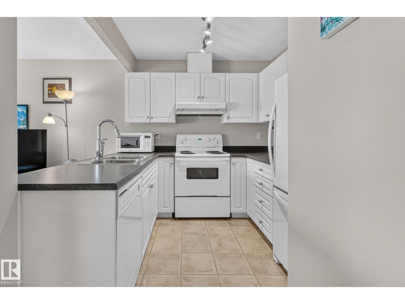
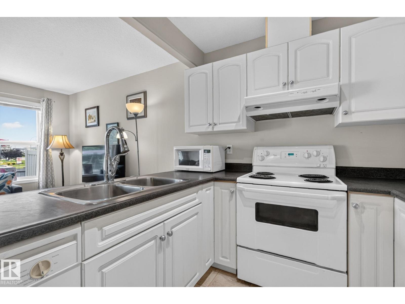
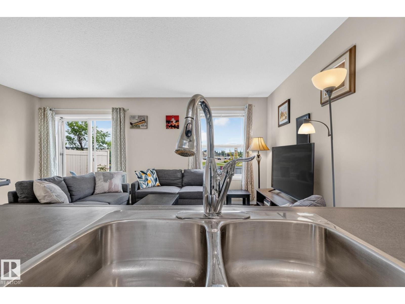
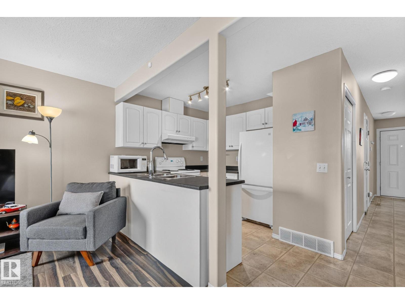
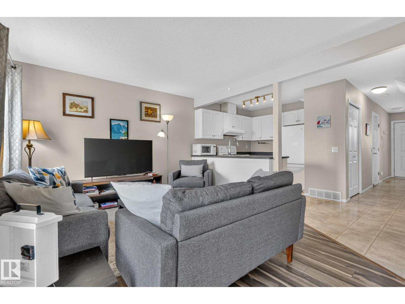
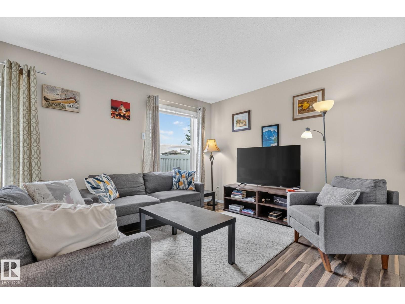
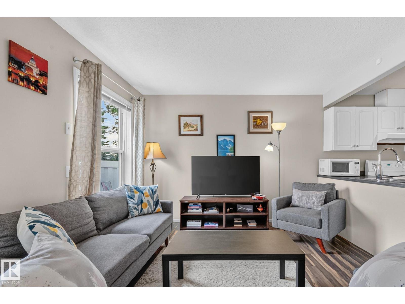
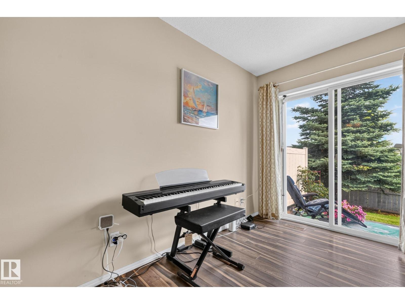
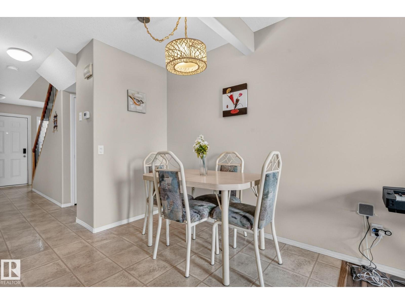
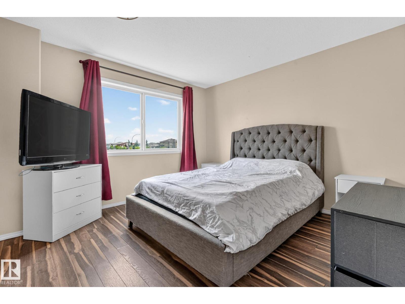
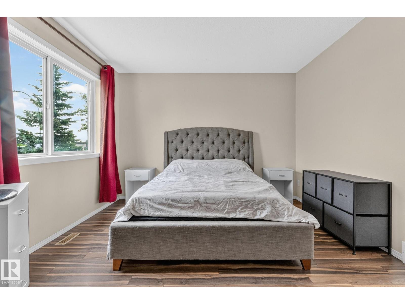
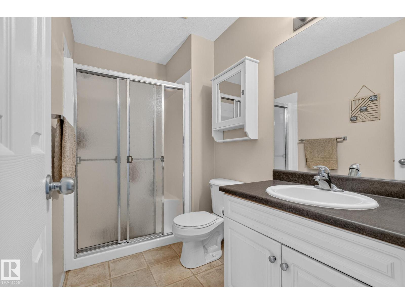
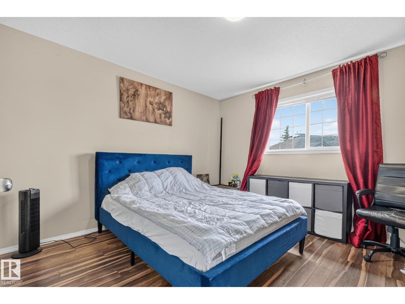
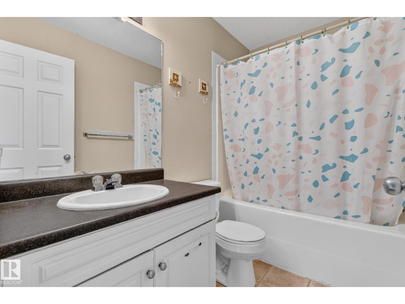
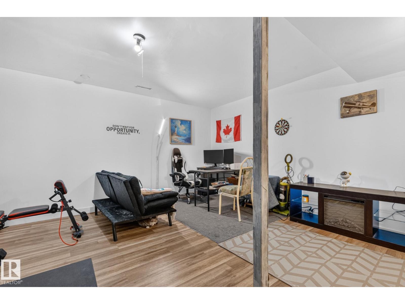
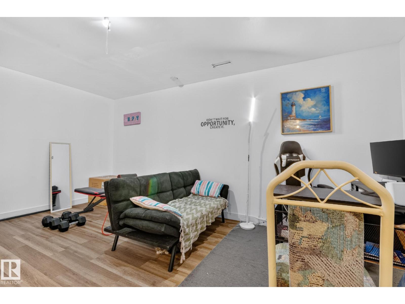
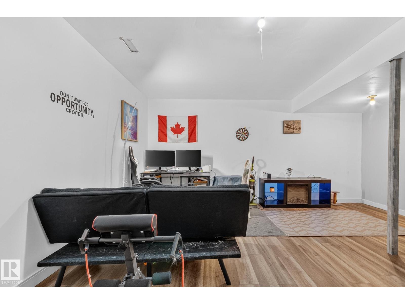
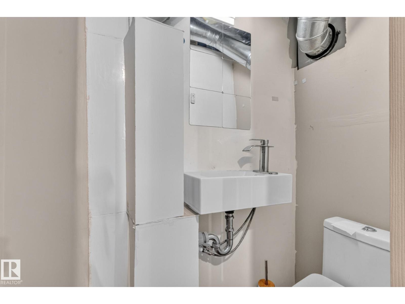
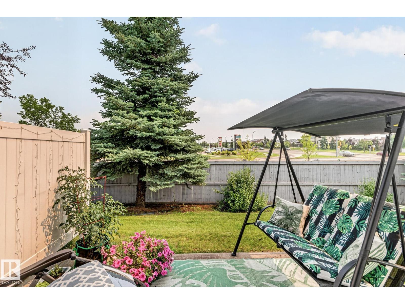
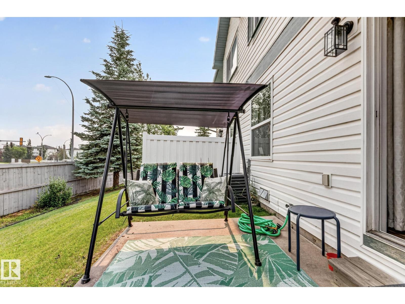
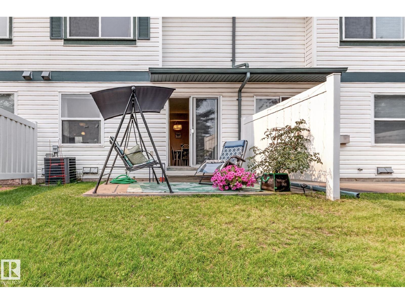
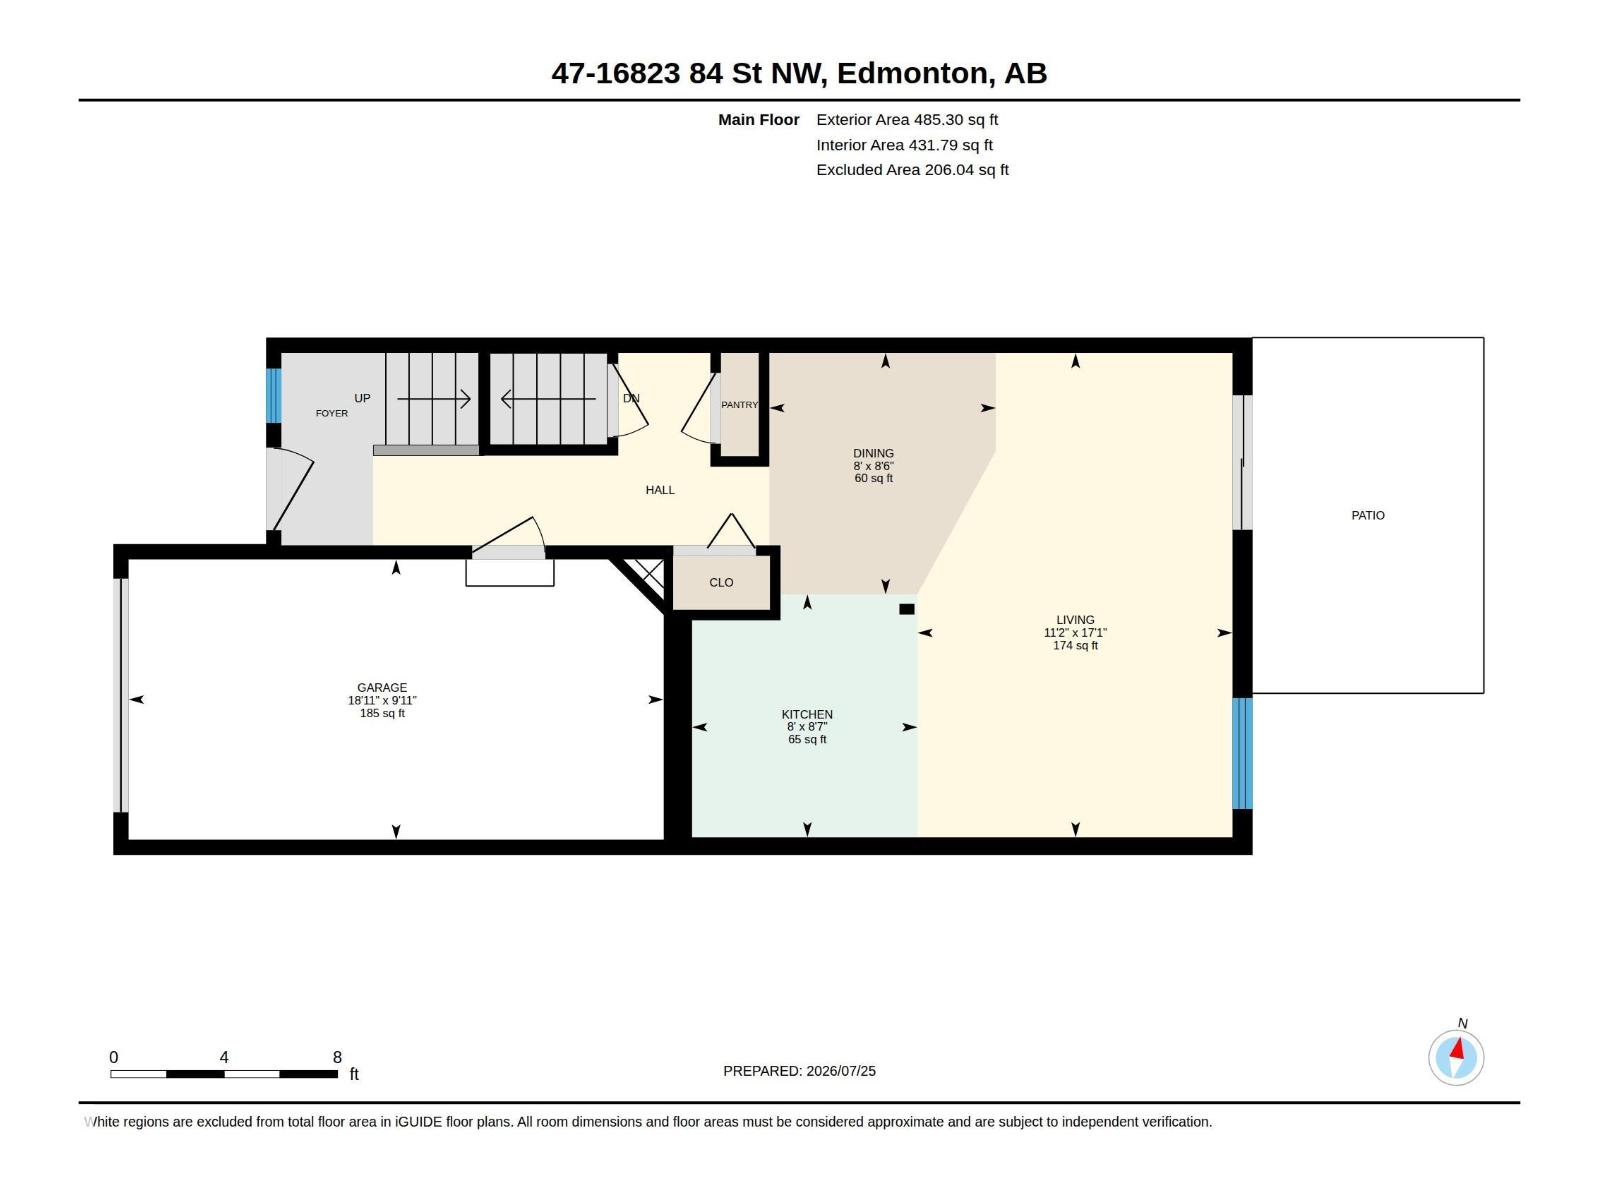
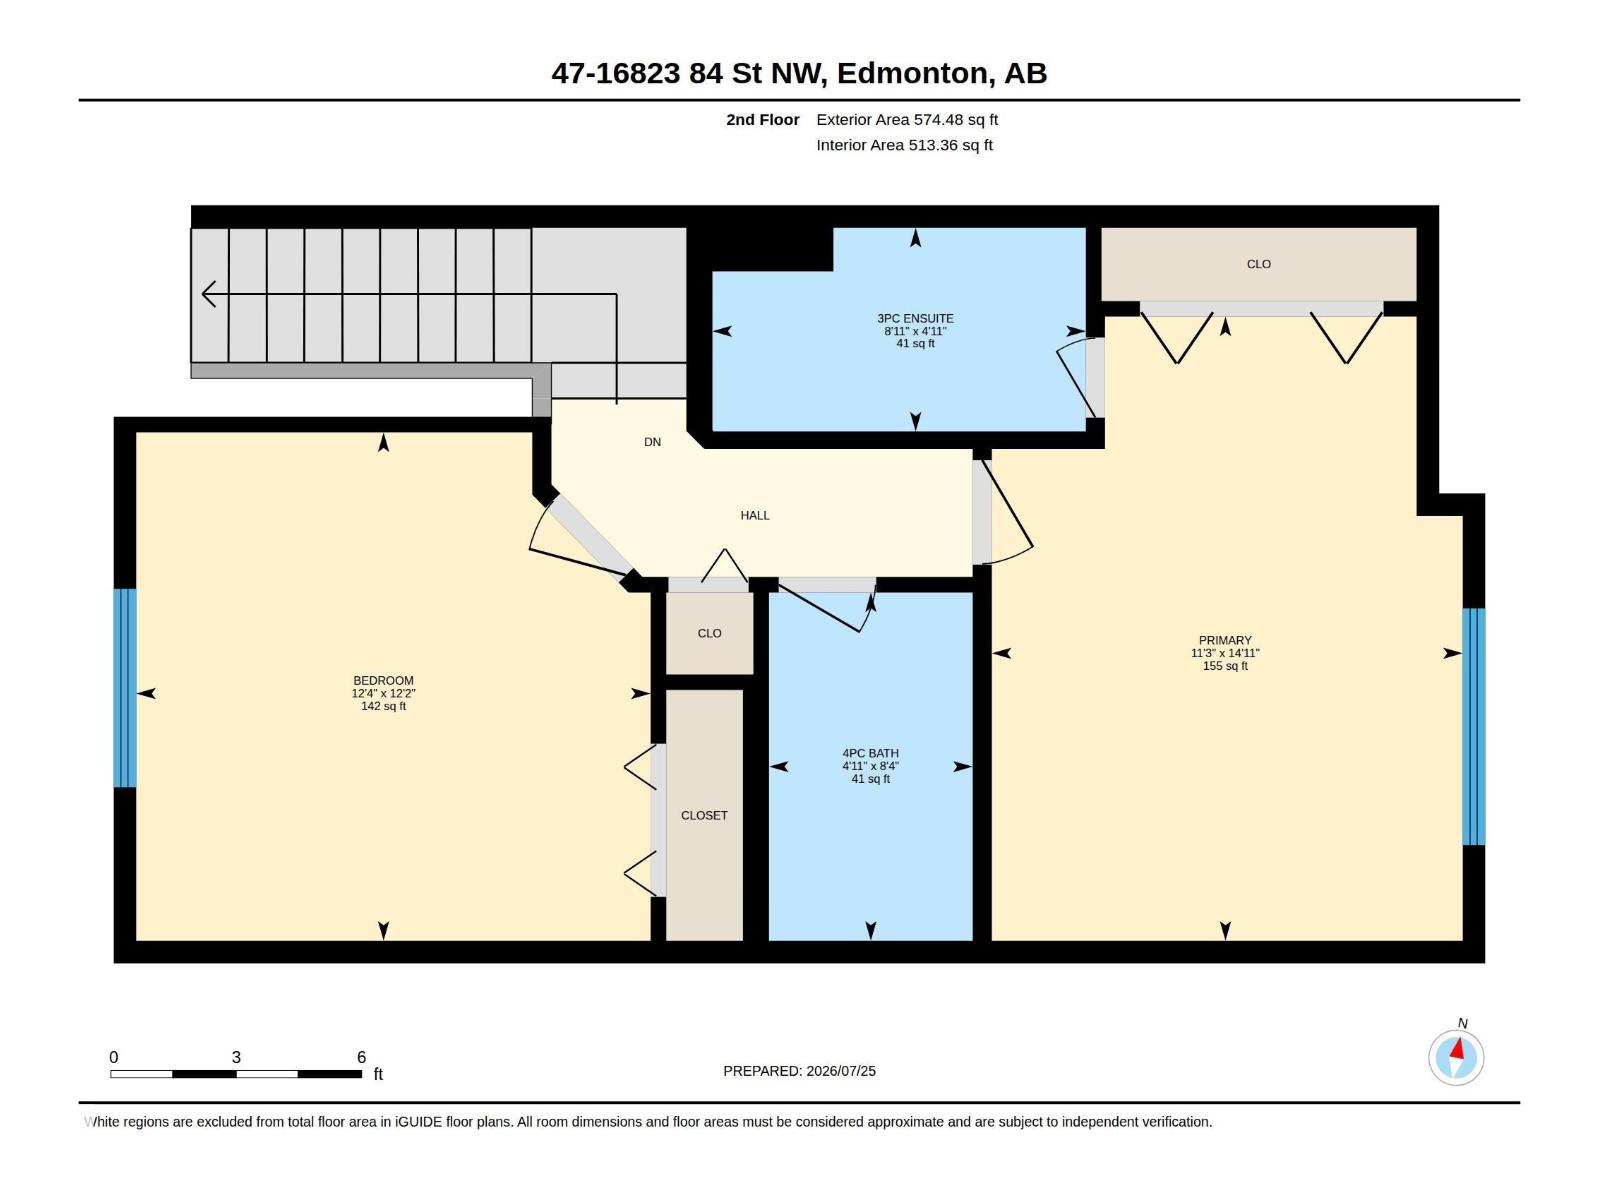
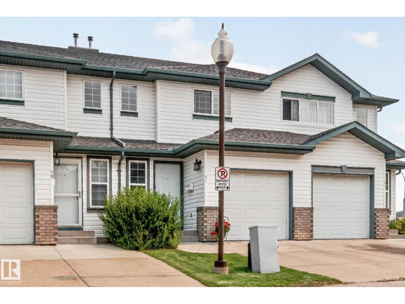
Move in ready & exceptionally well maintained! This bright & clean condo offers outstanding value for first time buyers, downsizers or investors. Featuring central air conditioning, a single attached garage & low condo fees, this home combines comfort, convenience & affordability. The functional main floor offers a spacious living room filled with natural light, a well appointed kitchen with ample cabinetry & counter space, plus a dining area perfect for everyday living or entertaining. Upstairs features two generously sized bedrooms, including a spacious primary retreat with a private 3 piece ensuite. The second oversized bedroom enjoys easy access to the 4 piece bathroom just down the hall, offering excellent privacy & functionality. The partially finished basement adds even more living space with a large recreation room, 3 piece bathroom, laundry area & storage. Close to schools, parks, shopping, public transit & all amenities, this fantastic home is ready for its new owners! (id:51989)
Features of #47 16823 84 St Nw
- MLS® Number E4500717
-
Price
$260,000
Maintenance, Exterior Maintenance, Insurance, Landscaping, Property Management, Other, See Remarks
$305 Monthly - Bedrooms: 2
- Bathrooms: 3
- Square Footage: 1060 sqft
- Property Type: Row / Townhouse
- Neigbourhood: Klarvatten
- Amenities Near By Playground, Public Transit, Schools, Shopping
- Features No Animal Home, No Smoking Home
- Parking Space Total 2
- Structure Patio(s)
Buildings
| Bathroom Total | 3 | Bedrooms Total | 2 |
| Appliances | Dishwasher, Dryer, Garage Door Opener, Hood Fan, Refrigerator, Stove, Washer, Window Coverings | Basement Development | Partially Finished |
| Basement Type | Full (partially Finished) | Constructed Date | 2002 |
| Construction Style Attachment | Attached | Cooling Type | Central Air Conditioning |
| Fireplace Fuel | Gas | Fireplace Present | Yes |
| Fireplace Type | Unknown | Heating Type | Forced Air |
| Stories Total | 2 | Size Interior | 1060 Sqft |
| Type | Row / Townhouse |
Parking
| Attached Garage |
Land
| Acreage | No | Land Amenities | Playground, Public Transit, Schools, Shopping |
| Size Irregular | 144.76 | Size Total | 144.76 M2 |
| Size Total Text | 144.76 M2 |
Rooms
| Level | Type | Length | Width | Dimensions |
|---|---|---|---|---|
| Lower Level | Family Room | Measurements not available | ||
| Main Level | Living Room | Measurements not available | ||
| Main Level | Dining Room | Measurements not available | ||
| Main Level | Kitchen | Measurements not available | ||
| Upper Level | Primary Bedroom | Measurements not available | ||
| Upper Level | Bedroom 2 | Measurements not available |
Agents and Offices
- Laryssa M. Banks
- Office: Century 21 Masters