

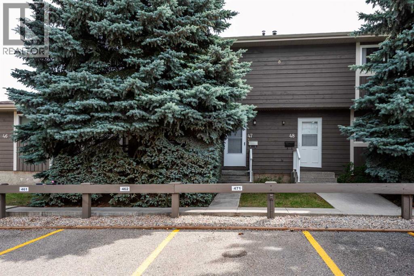
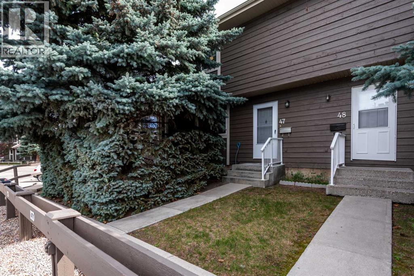
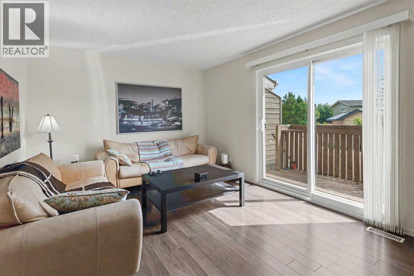
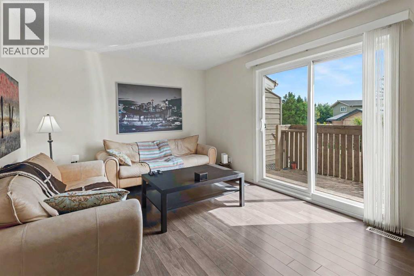
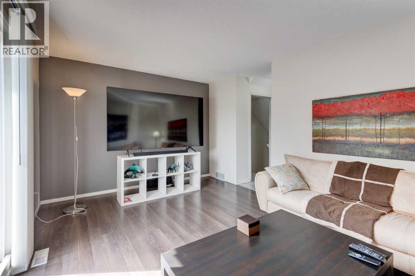
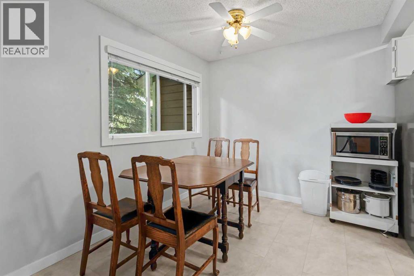
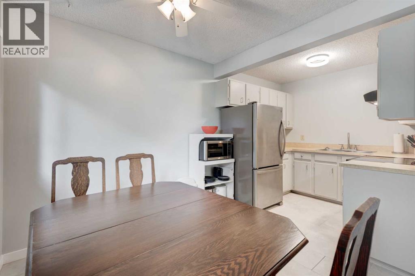
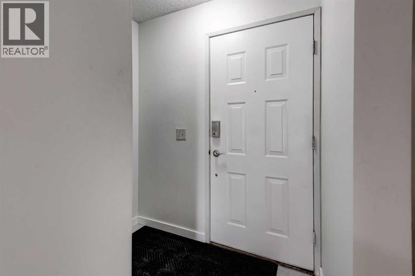
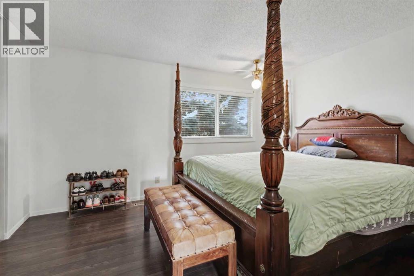
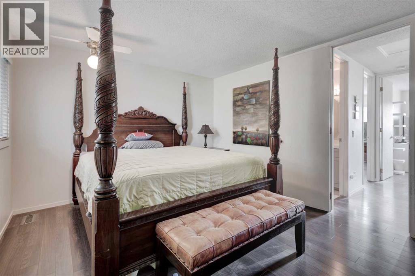
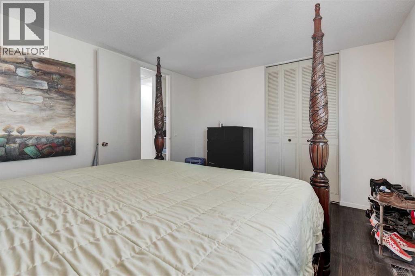
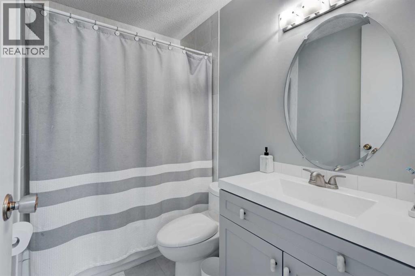
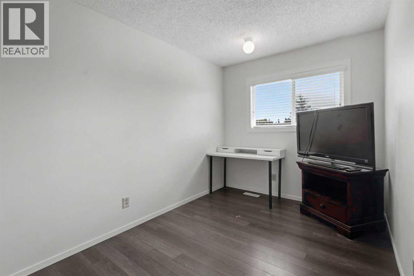
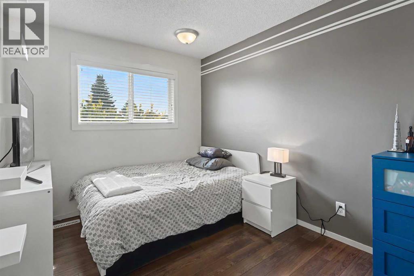
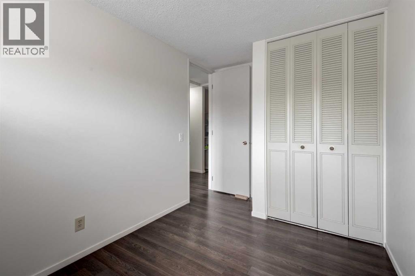
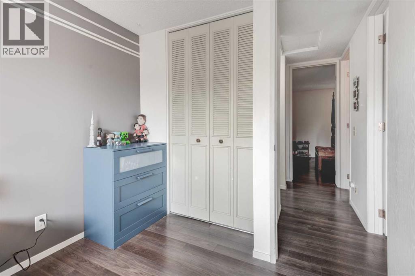
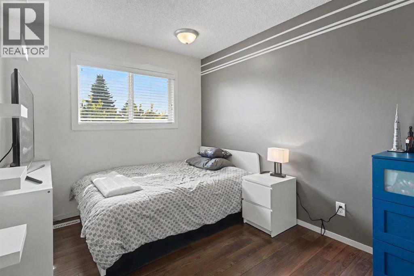
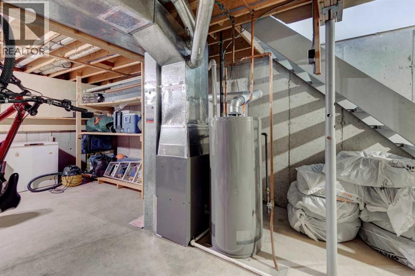
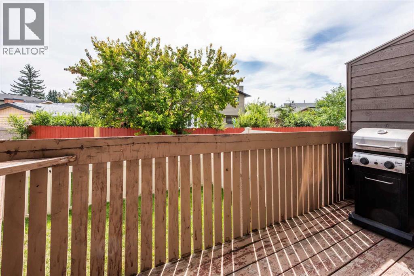
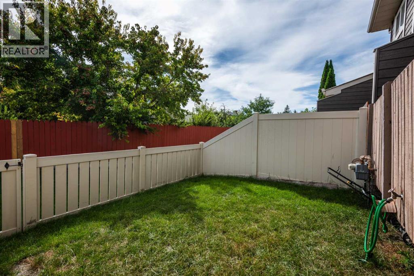
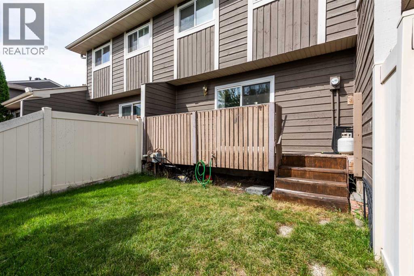
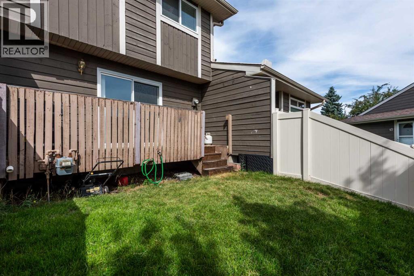
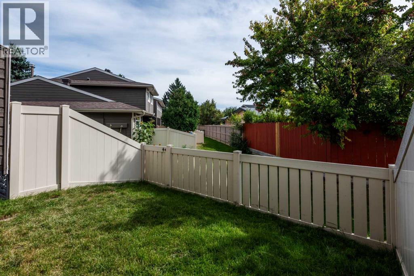
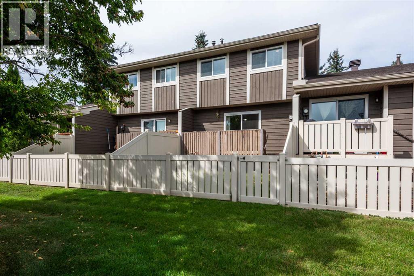
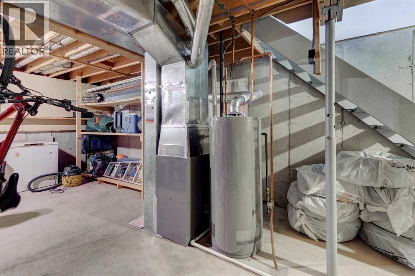
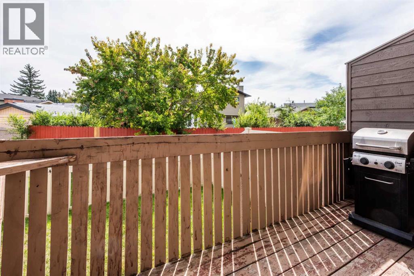
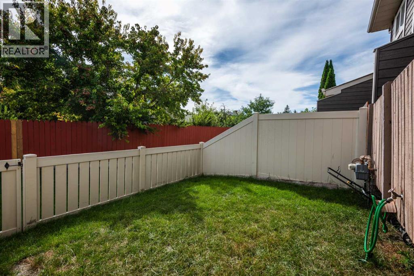
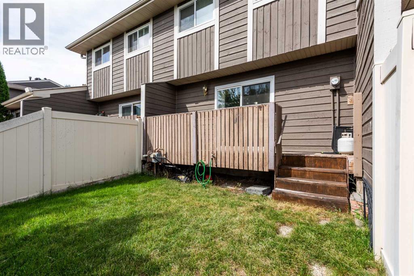
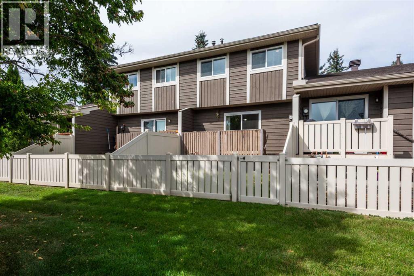
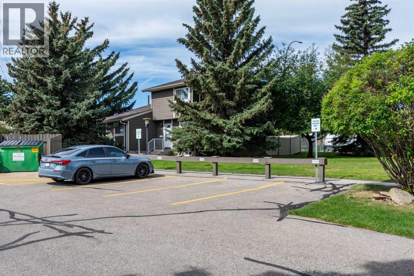
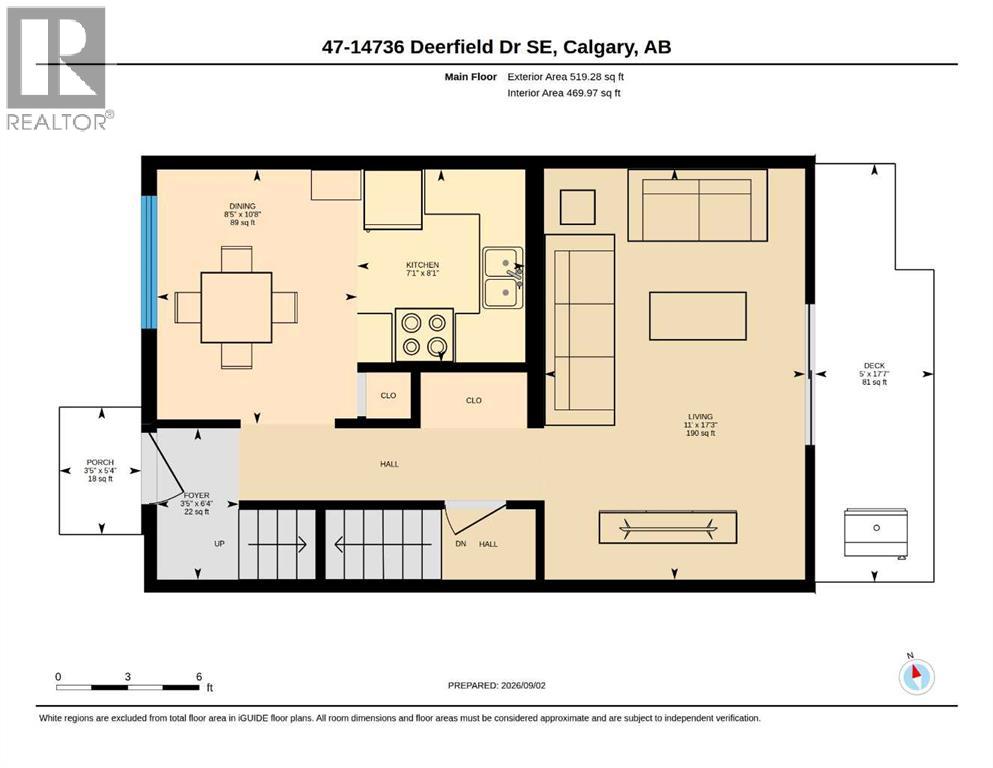
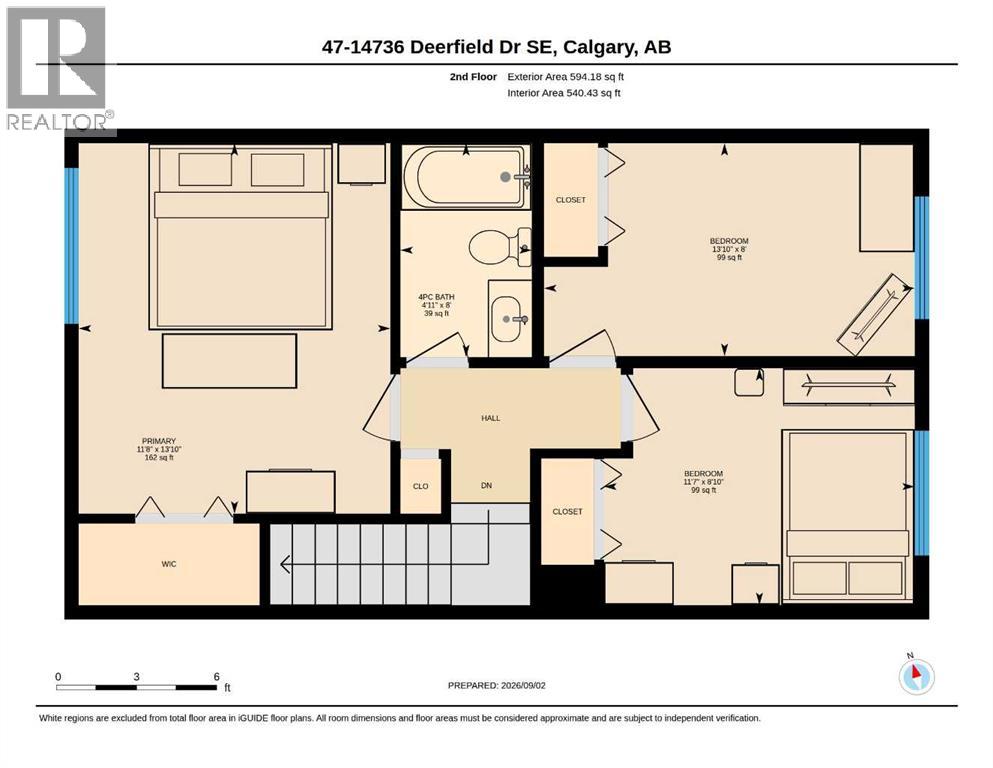
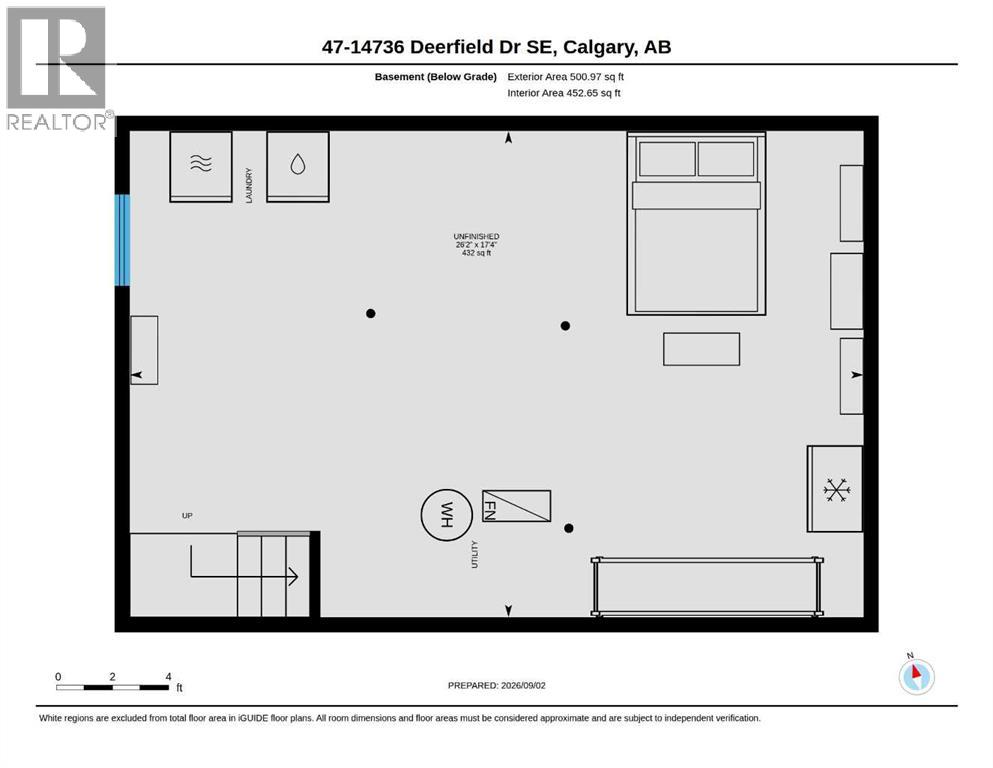
This property is privately nestled amongst mature trees and landscaping that takes years to accomplish making this so inviting. The grounds are extremely well maintained with love and attention. Its not very often that you get THREE BEDROOMS for this price in a complex that looks so nice. This two story, 3 bedroom home has one bathroom on the second floor and a kitchen and living room on the main floor. Vinyl plank and vinyl tile flooring throughout with extra in the basement, The extra large living room has a patio door to the south deck with a small fenced in grassed area. Perfect for your pet or children. This is a pet friendly complex with board approval. There was flood caused by a ruptured connection on the upstairs toilet approx. 5 yrs ago.This resulted in an insurance claim and the furnace and hot water tank were replaced at that time. Also a new toilet, bathroom vanity, new flooring on the main floor kitchen and front hallway, along with a new light fixture in kitchen and some baseboards along with any required drywall repair. All done with board approval.. New Supreme windows were installed in the fall of 2017. Basement is not developed. There is two stalls situated right in front of the unit, numbered 471 and 472 that are assigned to this unit. There is plenty of visitor parking on the opposite side of the complex beside the garbage and recycling building. This is priced for first time buyers or investors, The hard stuff has been done, and now its up to the new homeowner to put their own spin on their new home. Book your appointment with your favourite realtor. (id:51989)
Features of 47, 14736 Deerfield Drive Se
- MLS® Number A2340363
-
Price
$295,000
Maintenance, Common Area Maintenance, Insurance, Ground Maintenance, Property Management, Reserve Fund Contributions, Sewer, Water
$365.47 Monthly - Bedrooms: 3
- Bathrooms: 1
- Square Footage: 1010 sqft
- Property Type: Row / Townhouse
- Community Name: Deer Run
- Amenities Near By Park, Schools, Shopping
- Community Features Pets Allowed With Restrictions
- Features See Remarks, Other, Pvc Window, Parking
- Parking Space Total 2
- Plan 8010427
- Structure Deck
Buildings
| Bathroom Total | 1 | Bedrooms Above Ground | 3 |
| Bedrooms Total | 3 | Amenities | Other |
| Appliances | Refrigerator, Stove, Microwave, Freezer, Hood Fan | Basement Development | Unfinished |
| Basement Type | Full (unfinished) | Constructed Date | 1979 |
| Construction Material | Wood Frame | Construction Style Attachment | Attached |
| Cooling Type | None | Exterior Finish | Wood Siding |
| Fire Protection | Smoke Detectors | Flooring Type | Carpeted, Vinyl, Vinyl Plank |
| Foundation Type | Poured Concrete | Heating Fuel | Natural Gas |
| Heating Type | Other, Central Heating, Forced Air | Stories Total | 2 |
| Size Interior | 1010 Sqft | Total Finished Area | 1010 Sqft |
| Type | Row / Townhouse |
Land
| Acreage | No | Fence Type | Fence |
| Land Amenities | Park, Schools, Shopping | Landscape Features | Lawn |
| Size Total Text | Unknown | Zoning Description | M-c1 |
Rooms
| Level | Type | Length | Width | Dimensions |
|---|---|---|---|---|
| Second Level | 4pc Bathroom | 8.00 Ft x 4.92 Ft | ||
| Second Level | Primary Bedroom | 13.83 Ft x 11.67 Ft | ||
| Second Level | Bedroom | 8.00 Ft x 13.83 Ft | ||
| Second Level | Bedroom | 8.83 Ft x 11.58 Ft | ||
| Main Level | Kitchen | 8.08 Ft x 7.08 Ft | ||
| Main Level | Dining Room | 10.67 Ft x 8.42 Ft | ||
| Main Level | Foyer | 6.33 Ft x 3.42 Ft | ||
| Main Level | Living Room | 17.25 Ft x 11.00 Ft |
Agents and Offices
- Brenda Briggs
- Office: Maxwell Capital Realty
What's Nearby
Similar Properties

1702, 11010 Bonaventure Drive Se, Calgary, Alberta
- MLS® # A2336493
- Shawn Riley
- Melissa McNab
- Real Broker
216, 474 Seton Circle Se, Calgary, Alberta
- MLS® # A2323027
- Nick Salmon
- Karen Salmon
- RE/MAX Complete Realty