

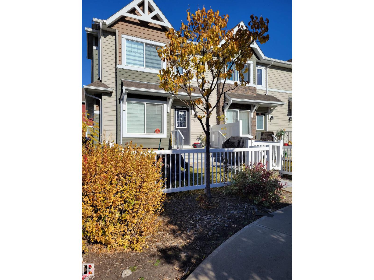
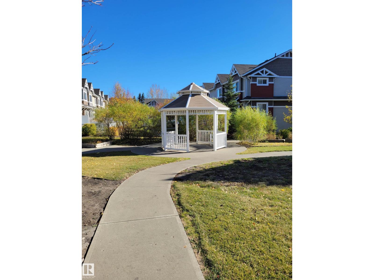
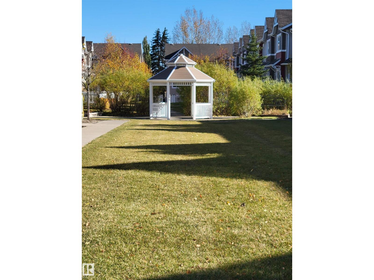
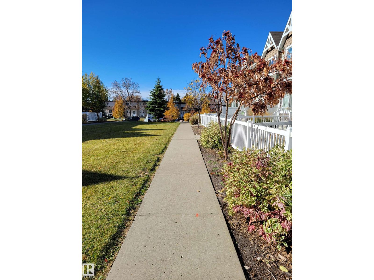
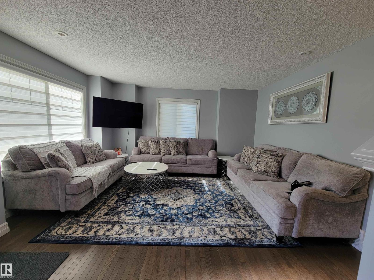
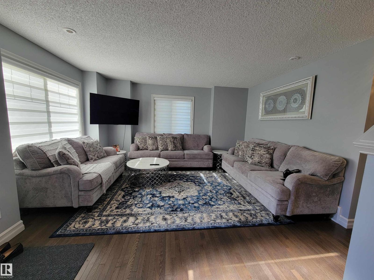
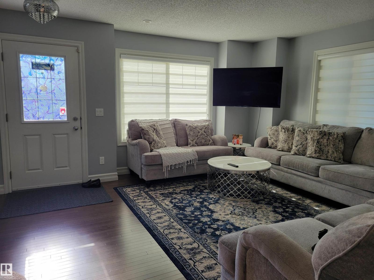
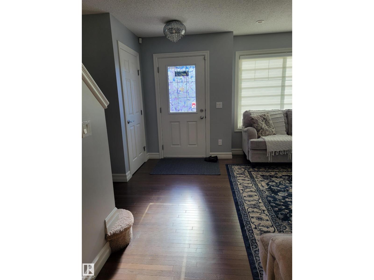
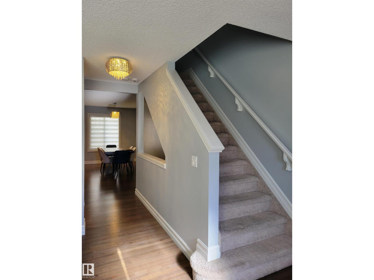
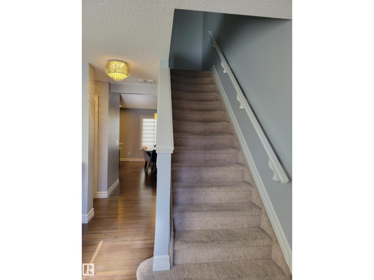
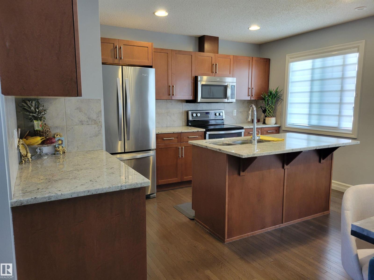
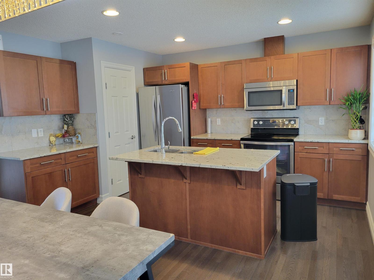
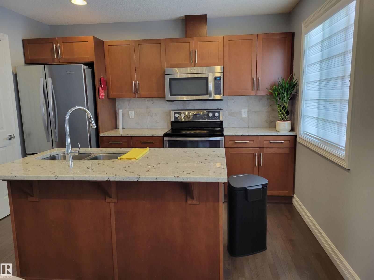
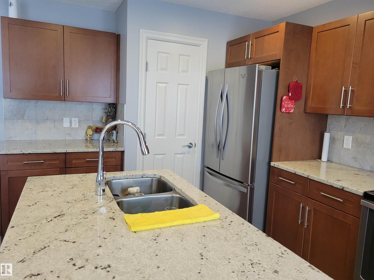
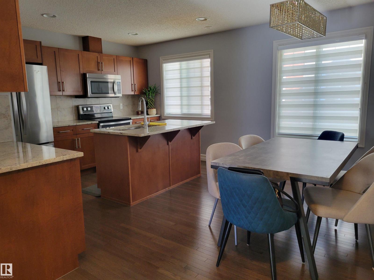
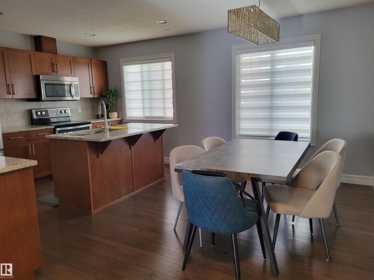
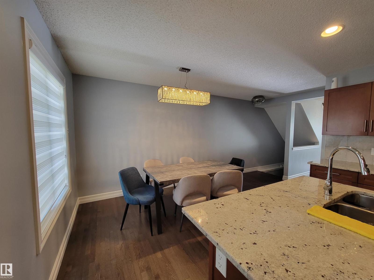
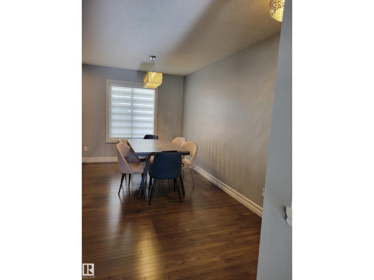
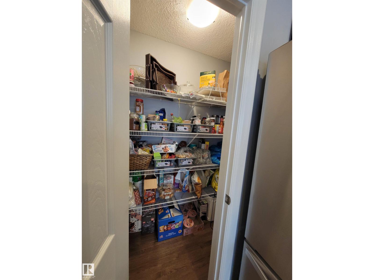
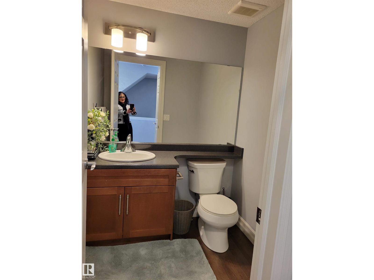
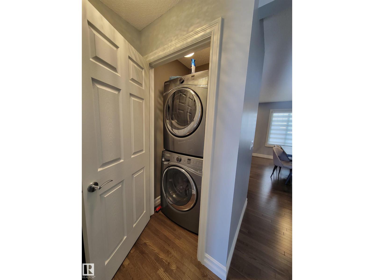
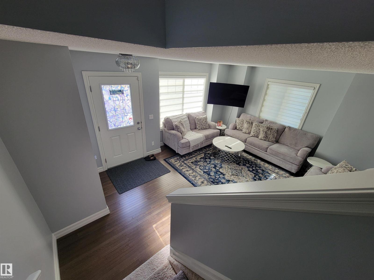
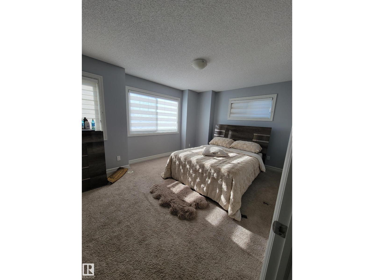
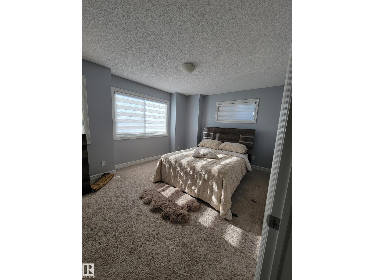
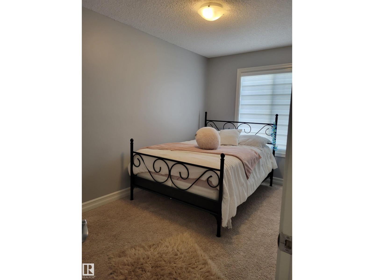
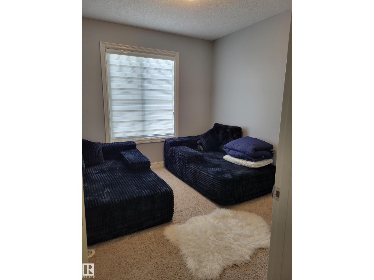
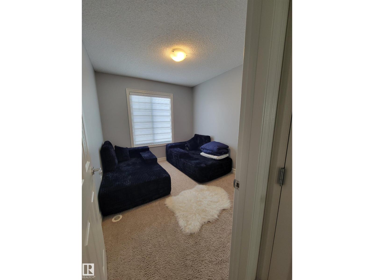
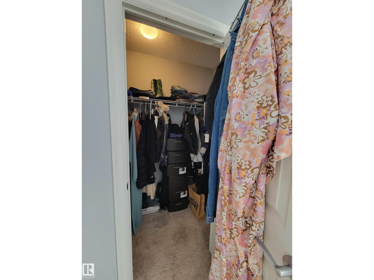
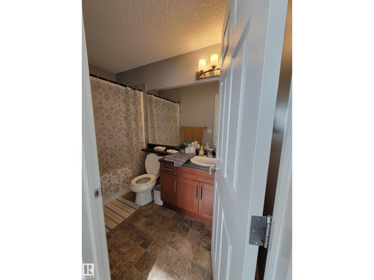
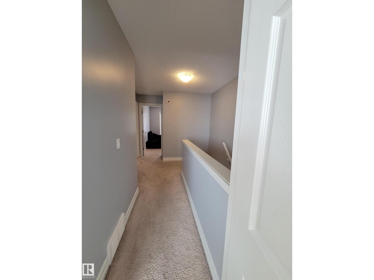
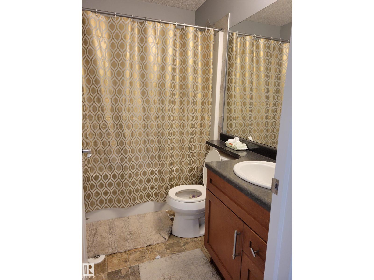
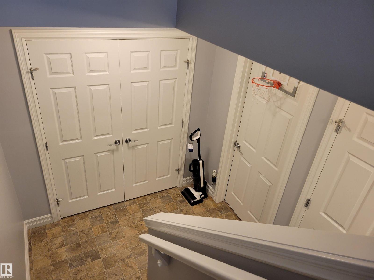
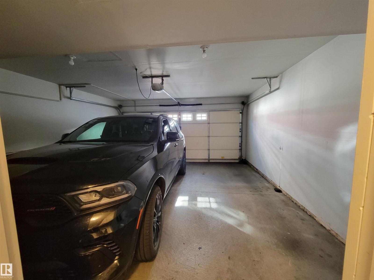
Welcome to this beautifully maintained Townhouse in the desirable community of Caernavon. Offering 3 spacious bedrooms, 3bathrooms, and a double attached garage, this home is ideal for families, first-time buyers, or investors. The main floor features a huge living room and dining area, complemented by a gorgeous open-concept kitchen with granite countertops, abundant nature light, a convenient half bath, and main-floor laundry. Upstairs, you'll find 3 generously sized bedrooms, including a spacious primary bedroom with a walk-in closet and private ensuite, plus an additional full bathroom. The lower level offers a welcoming entrance, a large utility and storage area, an oversized closet, and a versatile den ideal for a home office or flex space. Recent upgrades includes fresh paint and new light fixers, while hardwood and carpet flooring add comfort and style. Enjoy the fenced , nicely landscaped outdoor space and the convenience of being close to schools, parks, shopping, and everyday amenities. (id:51989)
Features of #47 14621 121 St Nw Nw
- MLS® Number E4513344
-
Price
$374,900
Maintenance, Exterior Maintenance, Insurance, Property Management, Other, See Remarks
$282.65 Monthly - Bedrooms: 3
- Bathrooms: 3
- Square Footage: 1330 sqft
- Property Type: Row / Townhouse
- Neigbourhood: Caernarvon
- Amenities Near By Playground, Public Transit, Schools, Shopping
- Features See Remarks
Buildings
| Bathroom Total | 3 | Bedrooms Total | 3 |
| Appliances | Dishwasher, Dryer, Hood Fan, Refrigerator, Stove, Washer | Basement Development | Finished |
| Basement Type | Full (finished) | Constructed Date | 2014 |
| Construction Style Attachment | Attached | Half Bath Total | 1 |
| Heating Type | Forced Air | Stories Total | 2 |
| Size Interior | 1330 Sqft | Type | Row / Townhouse |
Parking
| Attached Garage |
Land
| Acreage | No | Fence Type | Fence |
| Land Amenities | Playground, Public Transit, Schools, Shopping | Size Irregular | 202.71 |
| Size Total | 202.71 M2 | Size Total Text | 202.71 M2 |
Rooms
| Level | Type | Length | Width | Dimensions |
|---|---|---|---|---|
| Lower Level | Utility Room | Measurements not available | ||
| Lower Level | Storage | Measurements not available | ||
| Main Level | Living Room | 4.12 m | 3.02 m | 4.12 m x 3.02 m |
| Main Level | Dining Room | 3.6 m | 2.22 m | 3.6 m x 2.22 m |
| Main Level | Kitchen | 4.09 m | 3.03 m | 4.09 m x 3.03 m |
| Main Level | Laundry Room | 1.04 m | 0.95 m | 1.04 m x 0.95 m |
| Upper Level | Primary Bedroom | 4.33 m | 3.03 m | 4.33 m x 3.03 m |
| Upper Level | Bedroom 2 | 3.11 m | 2.66 m | 3.11 m x 2.66 m |
| Upper Level | Bedroom 3 | 3.54 m | 2.43 m | 3.54 m x 2.43 m |
Agents and Offices
- Lamia M. Alakra
- Office: Century 21 Leading